
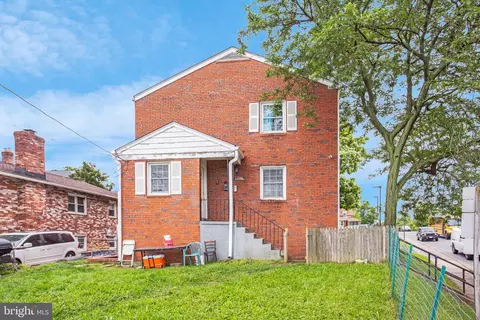
- $1,090,000
- —Bd
- —Ba
- 2,328 Sq Ft
SOLD

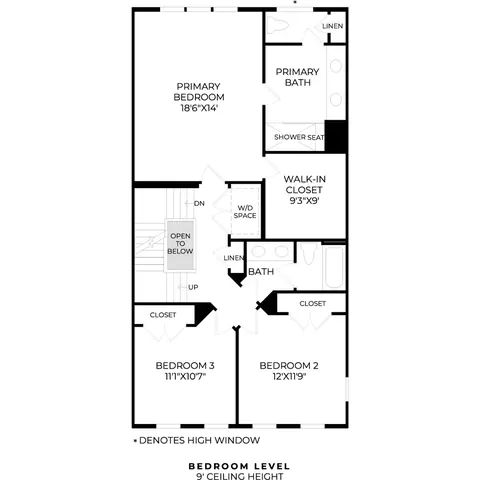
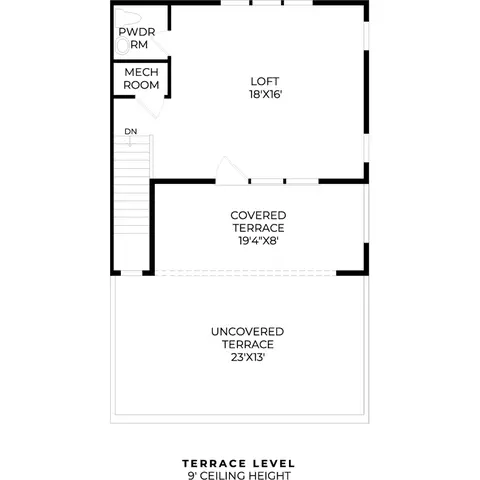
Last sold 03/19/2024 for $983K
bed
bath
Sqft ($339/Sqft)
| Property type Multi-family | HOA fee $0/month | Movoto estimate | Parking 2 garage spaces |
| Plan Information | |
| Levels/Style | 4 |
| Builder ID | 10553 |
| Brand Name | Toll Brothers |
| Builder | External Link |
| Sales Office Website | External Link |
| Status | Active |
| Plan Name | McPherson |
| Move-In Date | 2024-03 |
| Home Details Website | External Link |
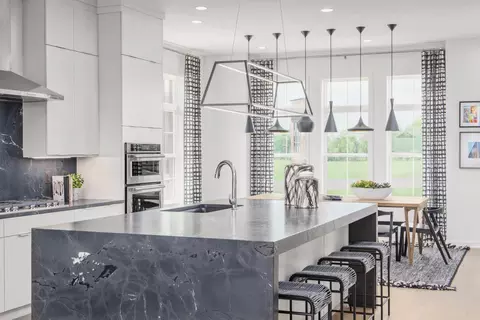
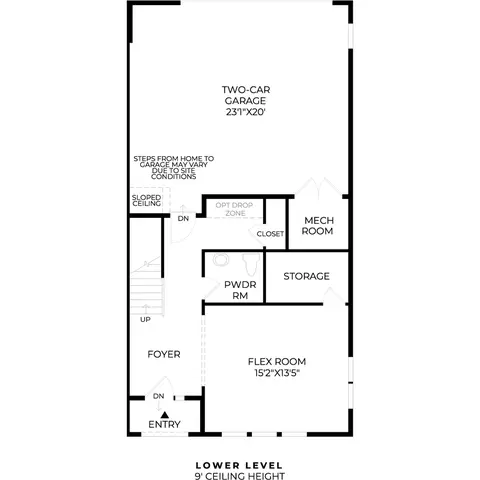
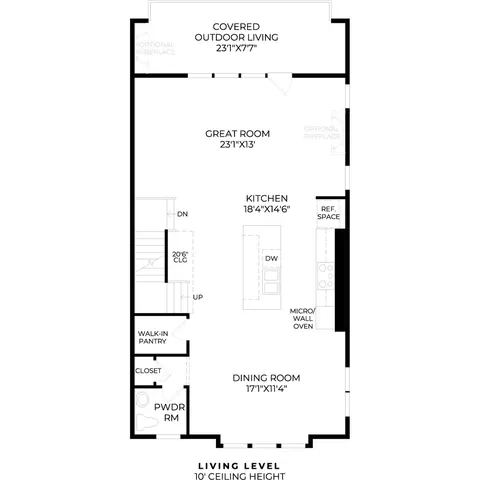
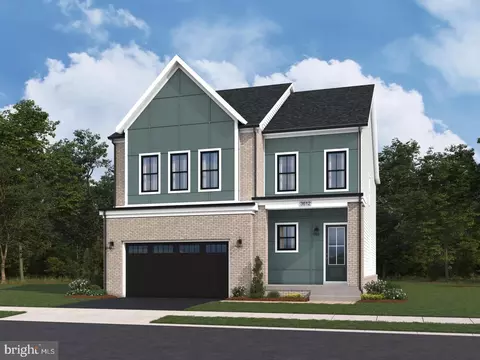
| Home Details | Your Dream Home Is Waiting.. The First-floor Offers A Bedroom Suite Complete With A Private Bath And Walk-in Closet. The Gourmet Kitchen Makes A Statement With Its Premium Finishes Featuring Two-toned Upgraded Cabinets, Quartz Countertops, And Stainless Steel Appliances. The Open-concept Kitchen Flows Effortlessly Into The Great Room And Dining Room, Making This Floor Plan Ideal For Entertaining. The Great Room Is Perfect For Bringing The Outdoors, Inside With The 12-foot Stacking Door That Opens To An Oversized Covered Porch. Step Up To The 4th Floor And Enjoy A Spacious Loft With A Wet Bar And A 9-foot Stacking Door Leading To An Expansive Rooftop Terrace. Schedule An Appointment Today To Learn More About This Stunning Home! Disclaimer: Photos Are Images Only And Should Not Be Relied Upon To Confirm Applicable Features. |
| Listing Type | New Construction |
| Price | 988950 |
| Total # of Bedrooms | 4 |
| Total # of Bathrooms | 3.5 |
| # Garage Spaces | 2 |
| Primary Bedroom | Upstairs |
| Property Type | MultiFamily |
| SqFt | 2900 |
| Listing # | 2518312 |
| Community Information | |
| Subdivision ID | 154462 |
| MultiFamily Homes (Y/N) | Yes |
| Price Range (Low) | 878950 |
| Price Range (High) | 988950 |
| Directions | Head Northeast Toward VA-28 North For 7.4 Miles. Use The Left Lane To Merge Onto VA-625 West/Waxpool Road Toward Ashburn. Continue Straight For 4.1 Miles, Turn Left Onto Ashburn Village Blvd For 0.9 Miles And Turn Left Onto Old Ryan Road For 0.2 Miles Follow Old Ryan Road For.3 Miles. Turn Right On Croson Lane Into The Community. |
| Pool (Y/N) | Yes |
| Greenbelt (Y/N) | Yes |
| Park (Y/N) | Yes |
| Sports Facilities (Y/N) | Yes |
| Subdivision | Metro Walk At Moorefield Station - Towns |
| Subdivision Website | External Link |
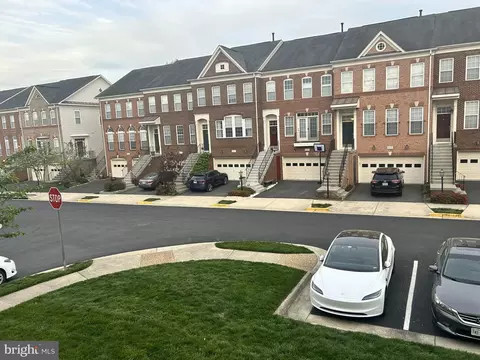
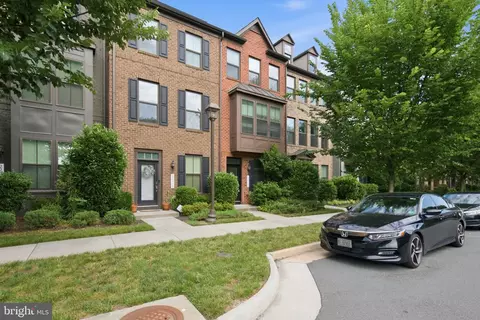
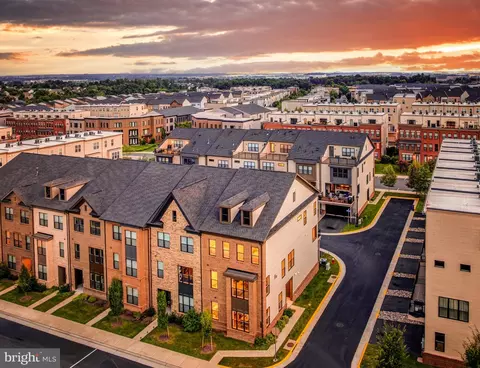
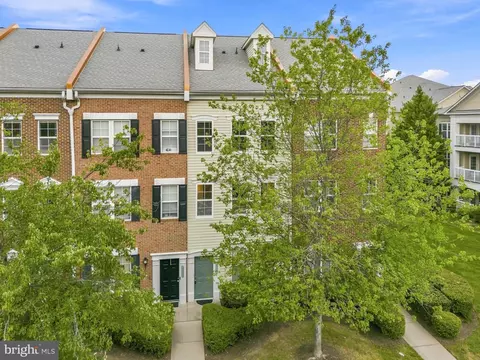
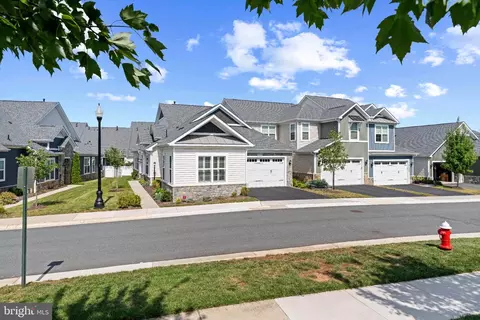
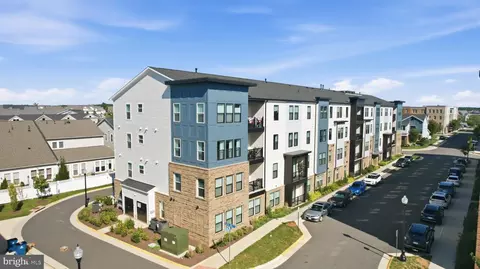
| Community Description | The Towns At Metro Walk Is A New Enclave Of Luxury Townhomes Offering A Perfect Blend Of Luxury And Low-maintenance Lifestyle With An Array Of Timeless Features.. The Towns Created A Desirable Atmosphere Though New Architecture Featuring 4 Impeccably Designed Floor Plans With Private 2-car Garages, And Included Generous Rooftop Terraces. |

$634,450
$614,102
$846,253
$656,925
$599,450
$695,930
$579,000
$500,290
$535,000
$499,950
$639,754
$850,000
$727,000
$694,000
$859,000
$669,900
$395,000
$497,946
$709,303
$544,400
$619,950
$2,000,000
$625,000
$509,950
$650,000
$615,000
$419,000
$625,000
$812,500
$604,998