
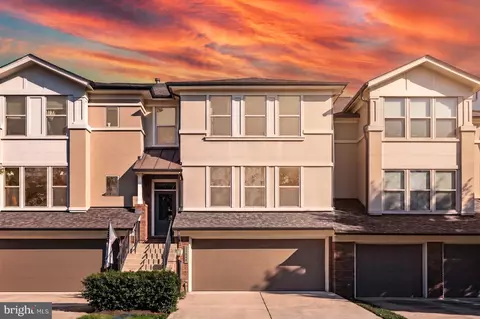
- $850,000
- 3Bd
- 4Ba
- 3,216 Sq Ft

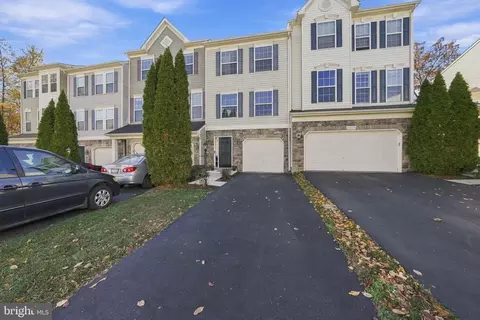
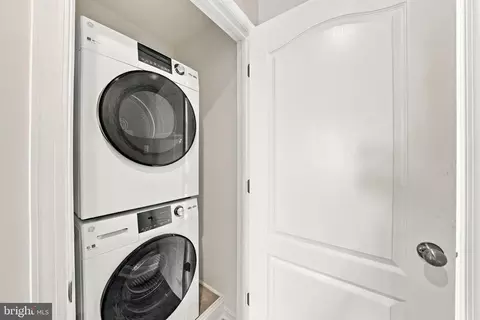
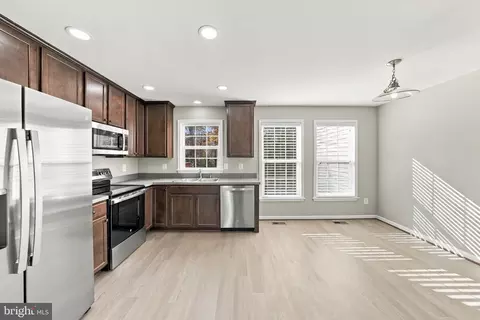
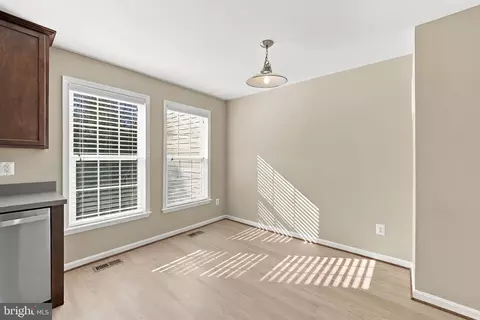
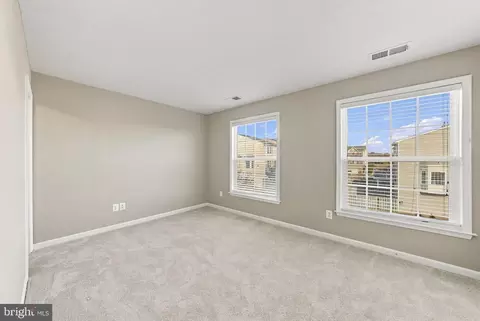
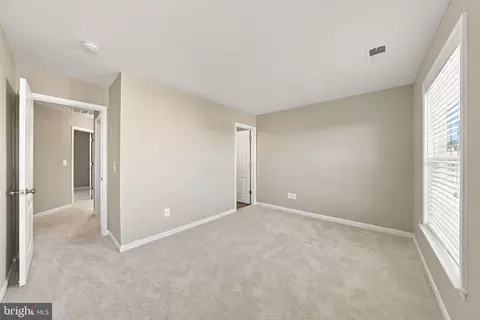
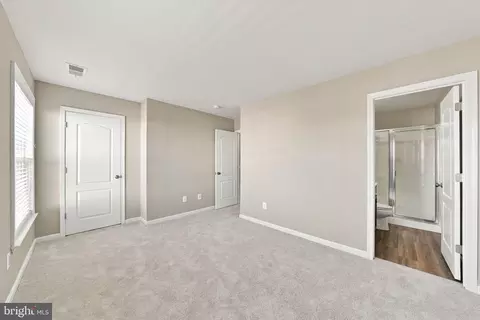
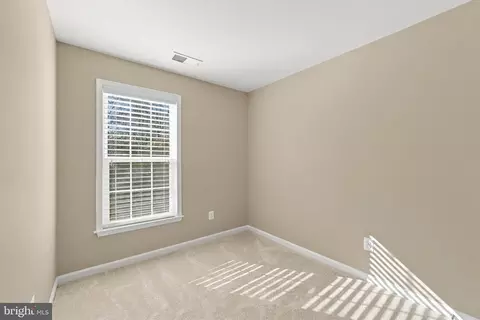
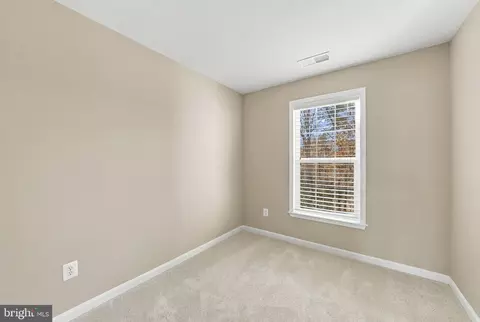
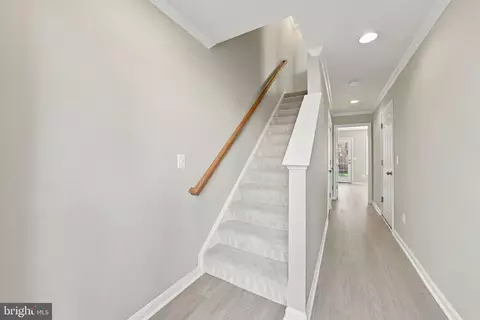
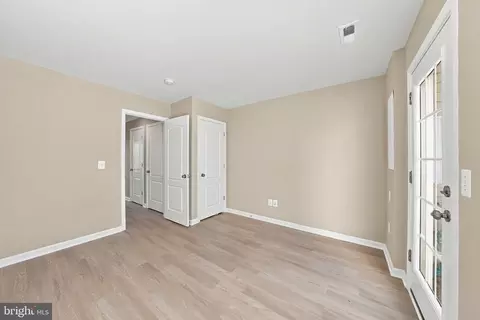
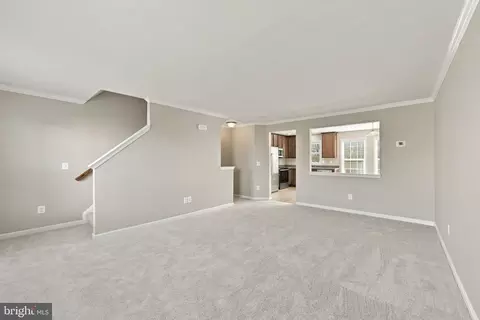
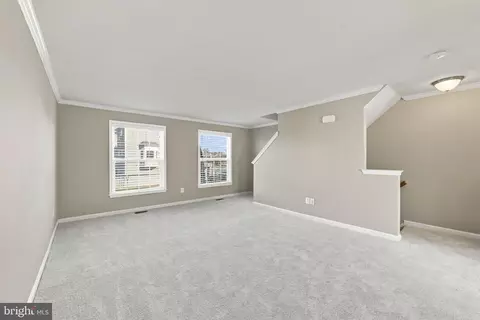
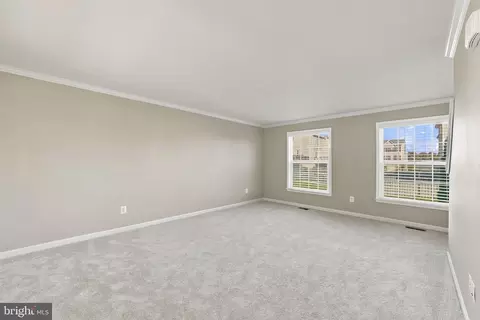
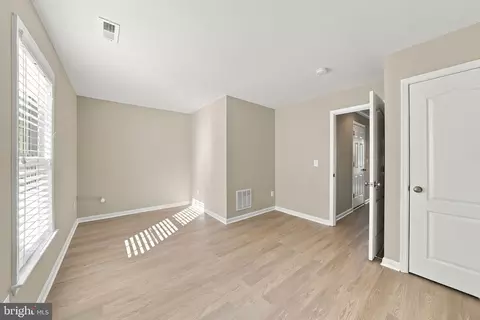
bed
bath
Sqft ($367/Sqft)
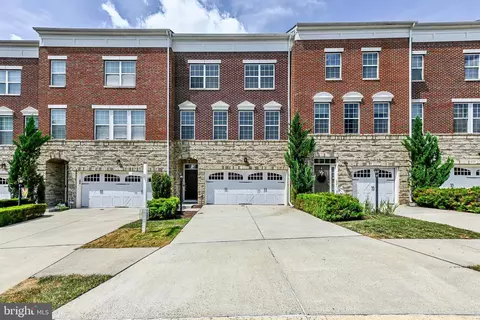
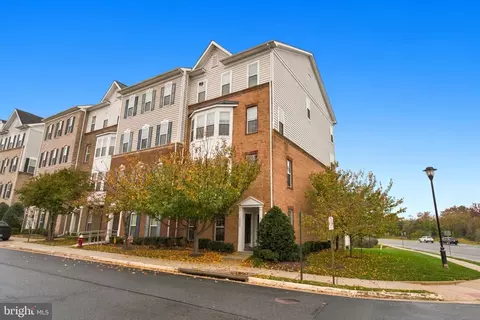
| Property type Townhouse | Neighborhood | Year built 2011 | HOA fee $217/month | Lot size 1,742 Sqft | Parking 1 garage spaces |

| Overview | |
| Cooling/AC | Central A/C, Electric |
| Heating | Electric |
| Levels/Style | Colonial |
| Type | Residential |
| Status | Active |
| SqFt | 1538 |
| Lot Size (SqFt) | 1742 |
| Lot Size (Acres) | 0.04 |
| County Tax | 1488, Annually |
| Tax: Assessed Value | 184910 |
| Annual Property Tax | 1488 |
| Year Built | 2011 |
| Condition | Very Good |
| HOA Fee | 217.33, Monthly |
| New Construction (Y/N) | N |
| HOA Name | BRAMLETON COMMUNITY ASSOCIATION |
| Foreclosure (Y/N) | N |
| Interior | |
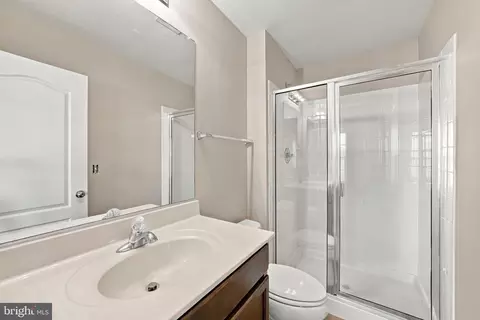
| Total # of Bathrooms | 2 |
| # Full Baths | 2 |
| Total # of Bedrooms | 3 |
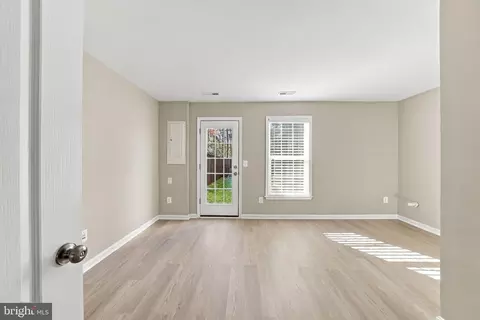
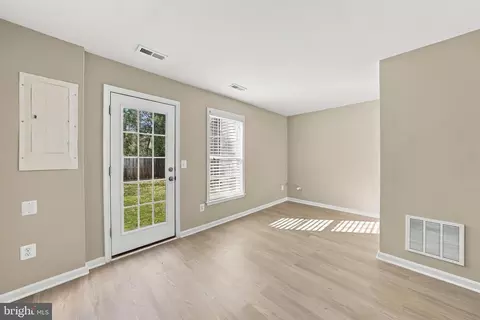
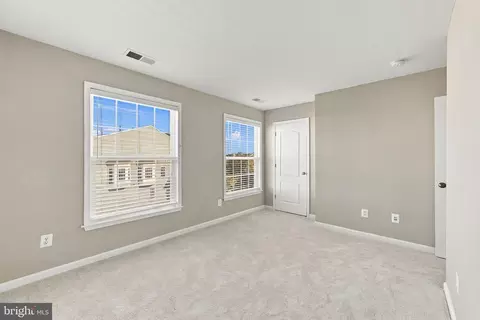
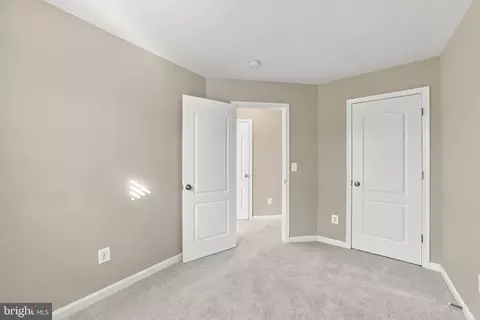
| Other Room(s) | Living Room, Dining Room, Primary Bedroom, Bedroom 2, Bedroom 3, Kitchen, Foyer, Breakfast Room, Laundry, Recreation Room, Primary Bathroom |
| Laundry | Lower Floor |
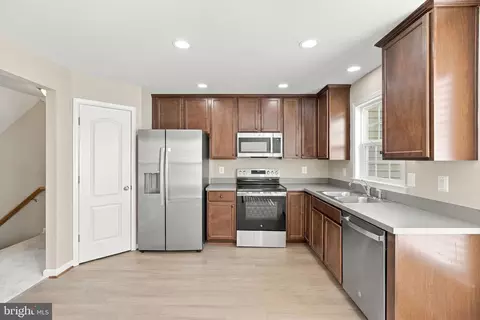
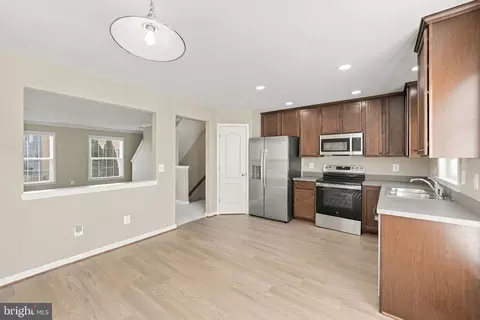
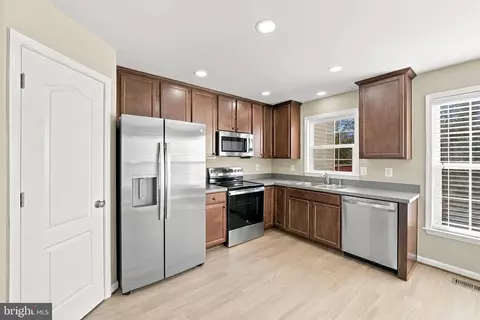
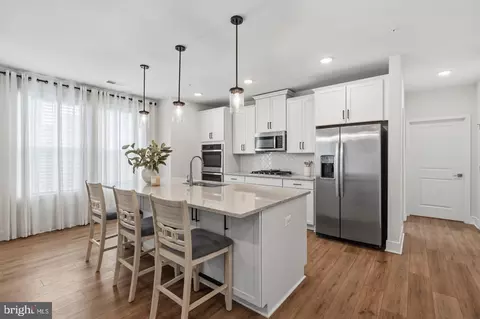
| Appliances | Dishwasher, Disposal, Dryer, Exhaust Fan, Water Heater, Washer, Refrigerator, Built-In Microwave, Oven/Range - Electric, Stainless Steel Appliances |
| Walls/ Ceilings | Dry Wall |
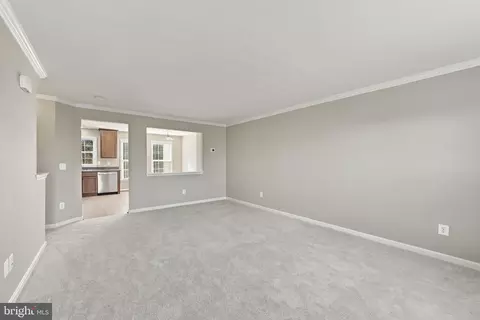
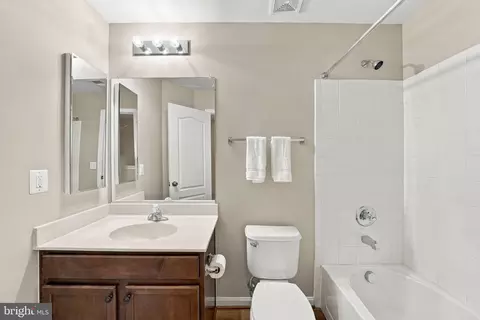
| Interior Features | Breakfast Area, Carpet, Crown Moldings, Kitchen - Eat-In, Kitchen - Table Space, Primary Bath(s), Bathroom - Tub Shower, Bathroom - Walk-In Shower, Floor Plan - Open, Pantry, Walk-in Closet(s) |
| Accessibility Features | None |
| Exterior | |
| Roof | Composite |
| Foundation | Slab |
| Garage Desc | Garage - Front Entry |
| # Garage Spaces | 1 |
| # Parking Spaces | 1 |
| # Attached Garage Spaces | 1 |
| Parking Desc | Attached Garage, Driveway |
| Exterior Features | Sidewalks |
| Existing Structures | Above Grade, Below Grade |
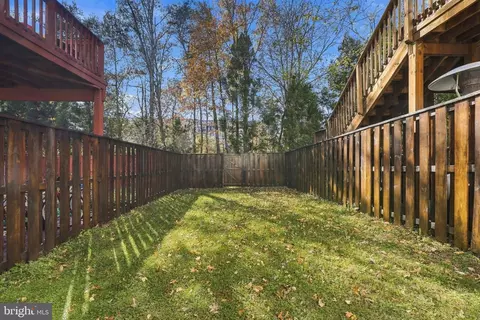
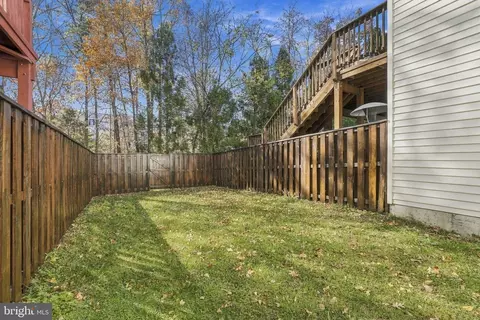
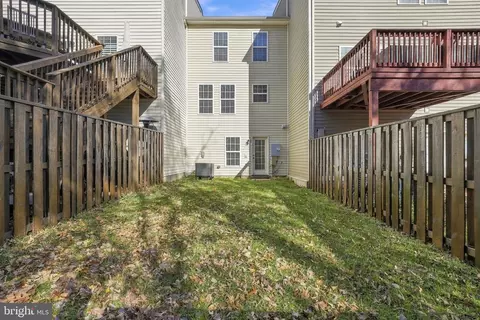
| Lot Desc | Backs To Trees |
| Fencing | Rear |
| Amenities / Utilities | |
| Utilities | Under Ground |
| Sewer/ Septic | Public Sewer |
| Pool | Yes - Community |
| Community Pool | In Ground |
| Location | |
| View | Trees/Woods |
| Subdivision | BRAMBLETON |
| Water Source | Public |
| Senior Community (Y/N) | N |
| High School | INDEPENDENCE |
| Elementary School | CREIGHTON'S CORNER |
| School District | LOUDOUN COUNTY PUBLIC SCHOOLS |
| Middle School | CALL SCHOOL BOARD |
| Location | Suburban |
| Directions | From The Dulles Toll Road, Take Exit For Belmont Ridge Road (south). Go 6.6 Miles And Turn Left To Stay On Belmont Ridge Road. Right On Franklin Benjamin. Left On Dorothy Ann Terrace. Left On Patrick Wayne Square. Abundant Parking Near Grass Field On The Corner Of Dorothy Ann And Patrick Wayne Square. |
| Zoning | PDH4 |
| Lot/ Land Details | |
| Road Surface Type | Paved |





$634,450
$614,102
$846,253
$656,925
$599,450
$695,930
$579,000
$500,290
$535,000
$499,950
$639,754
$850,000
$727,000
$694,000
$859,000
$669,900
$395,000
$497,946
$709,303
$544,400
$619,950
$2,000,000
$625,000
$509,950
$650,000
$615,000
$419,000
$625,000
$812,500
$604,998