

- $990,000
- 4Bd
- 4Ba
- 3,299 Sq Ft
SOLD

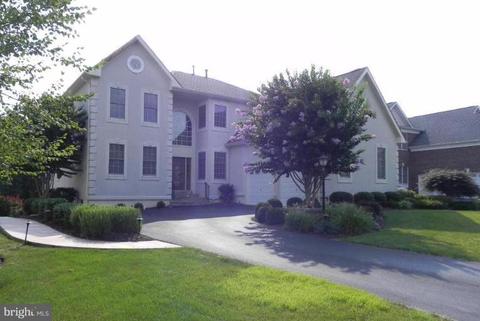
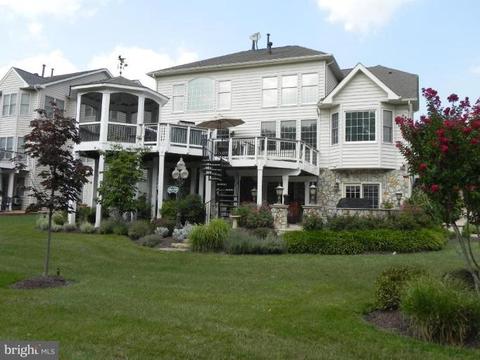
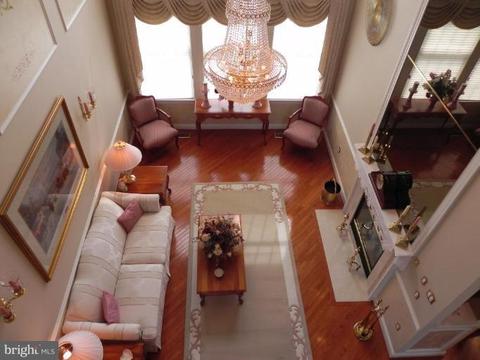
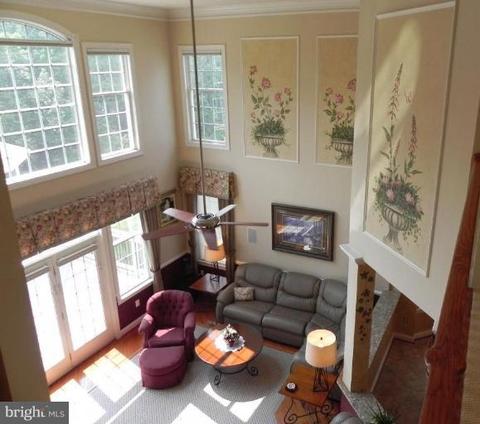
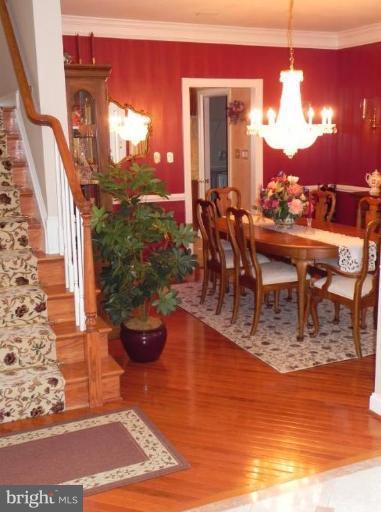
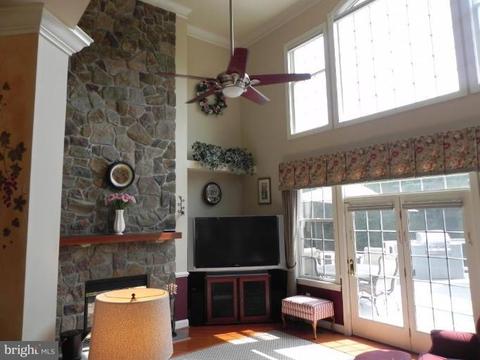
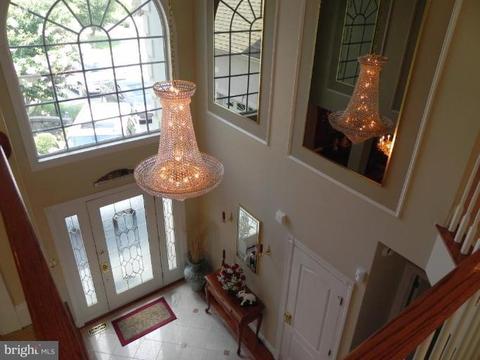
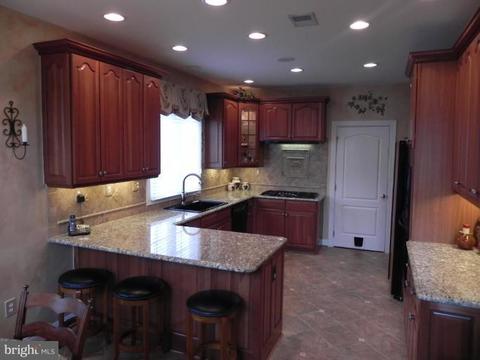
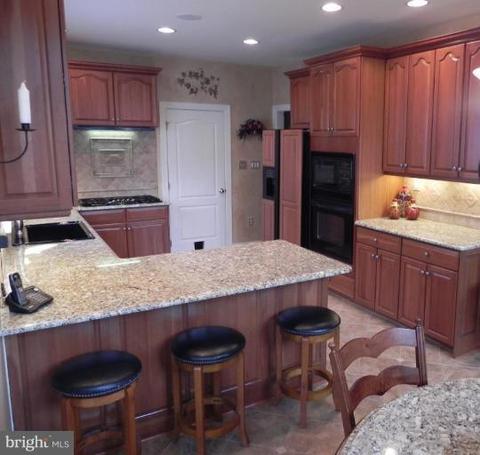
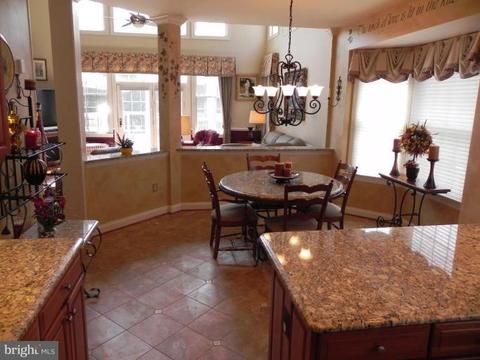
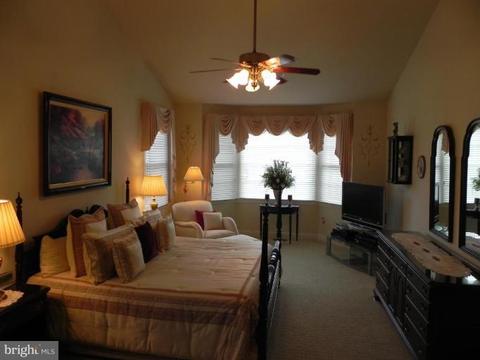
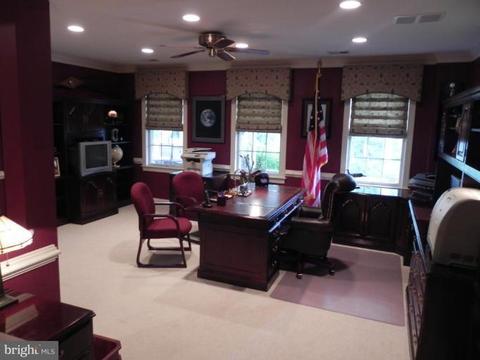
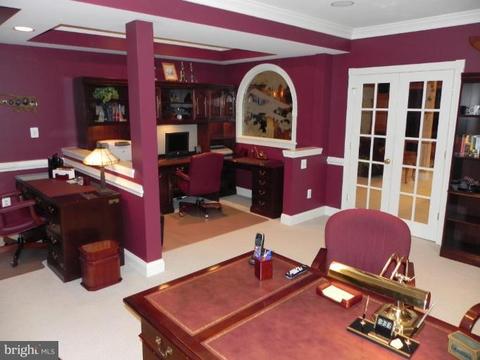
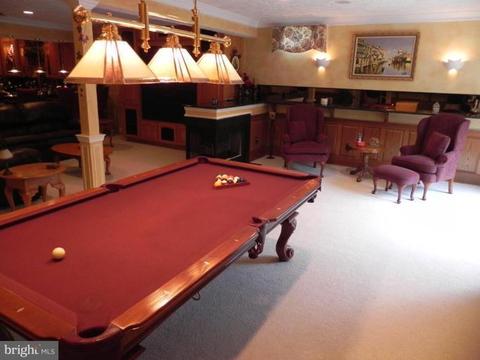
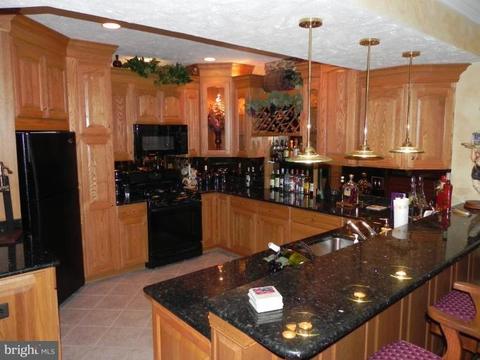
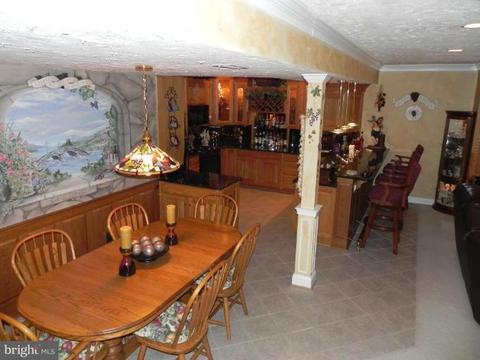
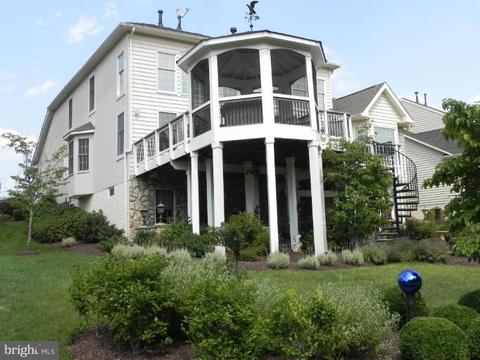
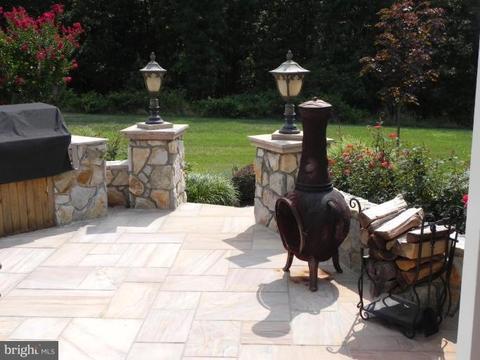
Last sold 09/30/2010 after 62 Days
bed
bath
Sqft ($171/Sqft)
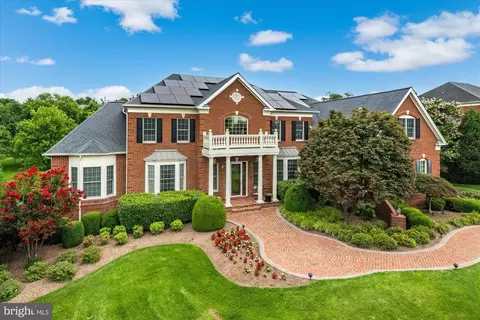
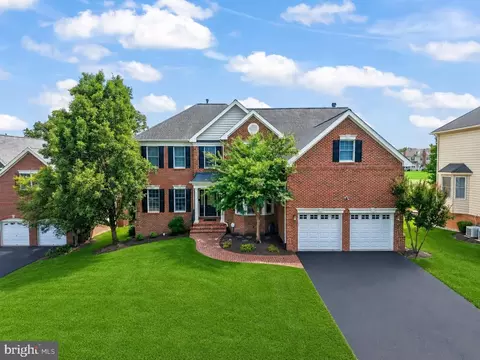
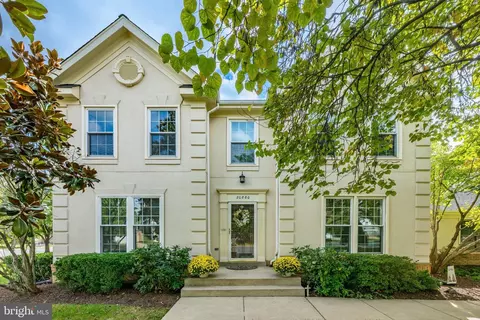
| Property type House | Neighborhood | Year built 2002 | HOA fee $310/month | Lot size 0.26 Acre | Parking 2 garage spaces |

| Overview | |
| Cooling/AC | Ceiling Fan(s), Central A/C, Programmable Thermostat, Zoned, Electric |
| Heating | Natural Gas |
| Levels/Style | Villa |
| Type | Residential |
| Status | Closed |
| SqFt | 4942 |
| Lot Size (SqFt) | 11326 |
| Lot Size (Acres) | 0.26 |
| County Tax | 8615.1, Annually |
| Tax: Assessed Value | 662700 |
| Annual Property Tax | 8615.1 |
| Year Built | 2002 |
| Condition | Very Good |
| HOA Fee | 310, Monthly |
| New Construction (Y/N) | N |
| Foreclosure (Y/N) | N |
| Interior | |
| Total # of Bathrooms | 5 |
| # Full Baths | 4 |
| # Half Baths | 1 |
| Total # of Bedrooms | 5 |
| Basement | Connecting Stairway, Outside Entrance, Sump Pump, Daylight, Partial, Full, Fully Finished, Heated, Improved, Rear Entrance, Shelving, Walkout Level, Windows |
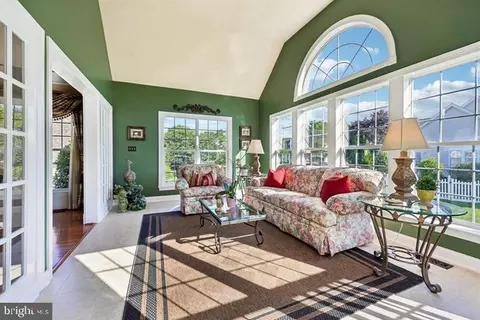
| Other Room(s) | Living Room, Dining Room, Master Bedroom, Bedroom 2, Bedroom 3, Kitchen, Game Room, Family Room, Foyer, Bedroom 1, 2nd Stry Fam Ovrlk, Study, Exercise Room, Laundry, Mud Room, Other, Office, Storage Room, Utility Room, Bedroom 6 |
| Appliances | Dishwasher, Disposal, Dryer - Front Loading, Exhaust Fan, Extra Refrigerator/Freezer, Icemaker, Microwave, Oven - Double, Oven - Self Cleaning, Oven - Wall, Oven/Range - Gas, Refrigerator, Stove, Washer |
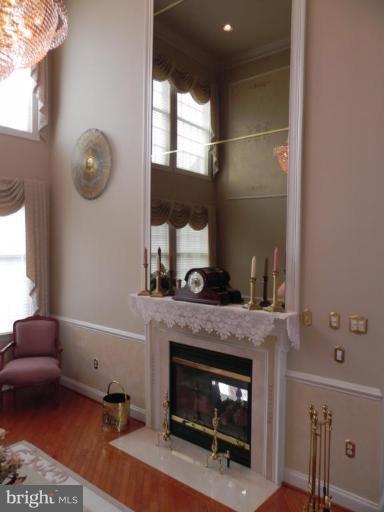
| Walls/ Ceilings | 2 Story Ceilings, 9'+ Ceilings, Cathedral Ceilings, Dry Wall, High, Other, Paneled Walls, Vaulted Ceilings |
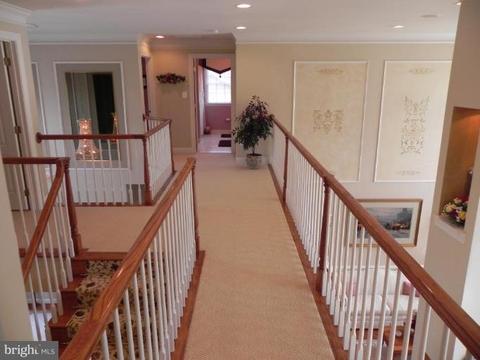
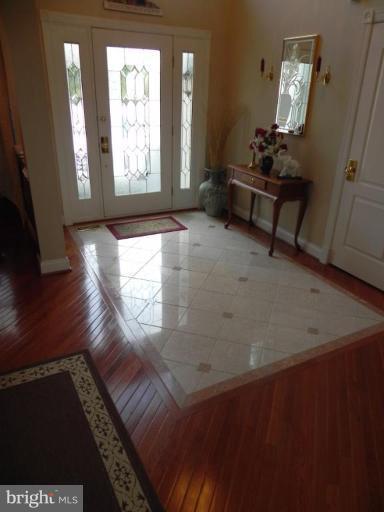
| Interior Features | Attic, 2nd Kitchen, Breakfast Area, Family Room Off Kitchen, Kitchen - Gourmet, Kitchen - Table Space, Other, Dining Area, Kitchen - Eat-In, Master Bath(s), Built-Ins, Chair Railings, Crown Moldings, Window Treatments, Entry Level Bedroom, Upgraded Countertops, Wainscotting, Wet/Dry Bar, Wood Floors, Recessed Lighting, Floor Plan - Open |
| Exterior | |
| Roof | Shingle |
| Garage Desc | Garage Door Opener, Garage - Side Entry |
| Parking Desc | Off Street, Other, Driveway, On Street, Attached Garage |
| # Garage Spaces | 2 |
| # Parking Spaces | 2 |
| # Attached Garage Spaces | 2 |
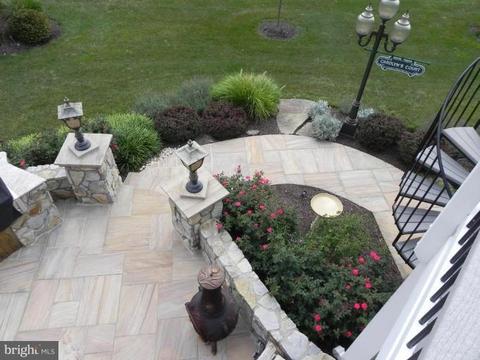
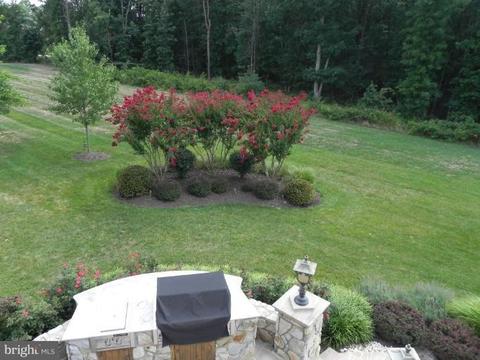
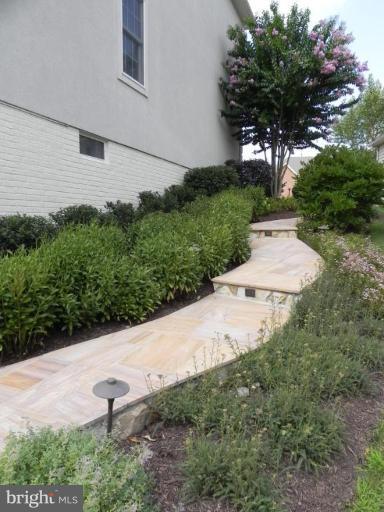
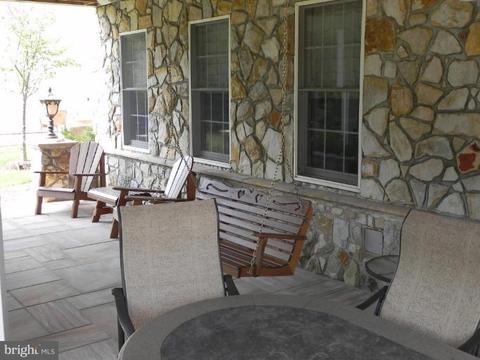
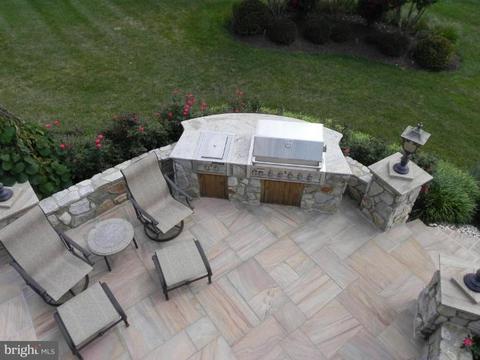
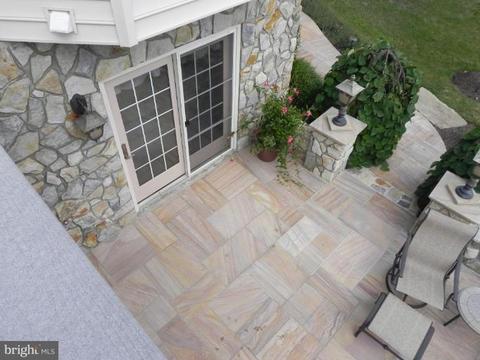
| Exterior Features | Extensive Hardscape, Other, Sidewalks, Underground Lawn Sprinkler |
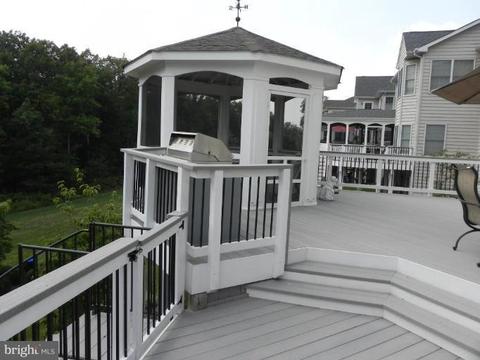
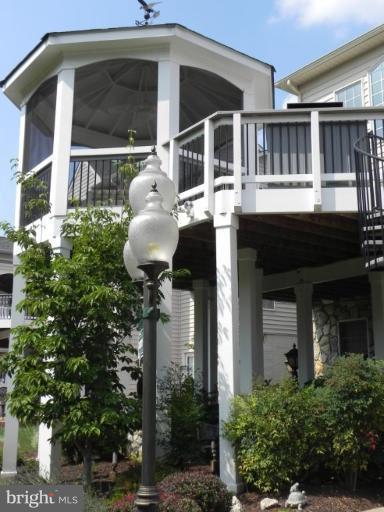
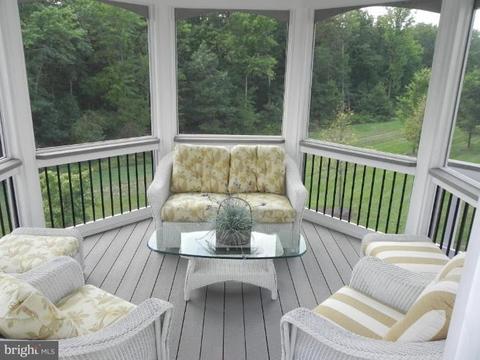
| Existing Structures | Above Grade, Below Grade, Gazebo |
| Amenities / Utilities | |
| Sewer/ Septic | Public Sewer |
| Pool | No Pool |
| Location | |
| Subdivision | BELMONT LAND BAY |
| Water Source | Public |
| Directions | From Rt #7West ..Left On Claiborne Pkwy .. To Right On Russell Branch Pkwy .. To Left On Tournament Pkwy.. STOP AT GATE TO CHECK IN! .. Cont. On Tournament Pwy Around Circle ..to Left Onto Palmer Classic Pkwy .. To Right On Foxgrove Ct. |
MLS # 1004966290| Est. value | Bed/bath | Sqft | mi | |
|---|---|---|---|---|
| 43473 Foxgrove Ct, Ashburn, VA 20147 | $1,228,000 | 3/3 | 3,020 | 0.01 |
| 43481 Foxgrove Ct, Ashburn, VA 20147 | $1,352,000 | 4/4 | 3,443 | 0.02 |
| 43469 Foxgrove Ct, Ashburn, VA 20147 | $1,335,000 | 4/4 | 3,325 | 0.02 |
| 43485 Foxgrove Ct, Ashburn, VA 20147 | $1,317,000 | 4/4 | 3,377 | 0.03 |
| 43465 Foxgrove Ct, Ashburn, VA 20147 | $1,338,000 | 5/3 | 3,555 | 0.04 |
| 43480 Foxgrove Ct, Ashburn, VA 20147 | $1,388,000 | 4/4 | 3,426 | 0.04 |
| 43472 Foxgrove Ct, Ashburn, VA 20147 | $1,289,000 | 4/3 | 3,170 | 0.04 |
| 43489 Foxgrove Ct, Ashburn, VA 20147 | $1,261,000 | 4/3 | 3,094 | 0.04 |
Estimated values are based on public record data and automated valuation models. Values are not guaranteed and may not reflect current market conditions.

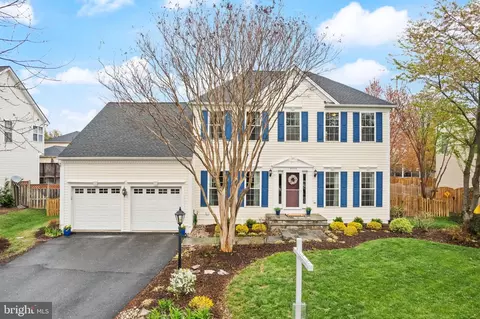

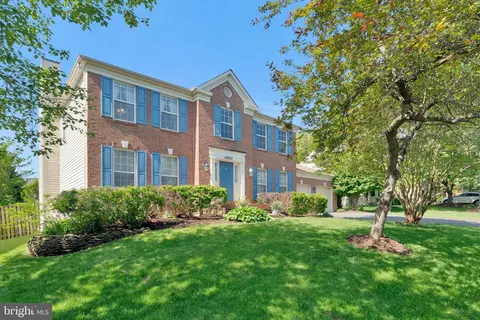
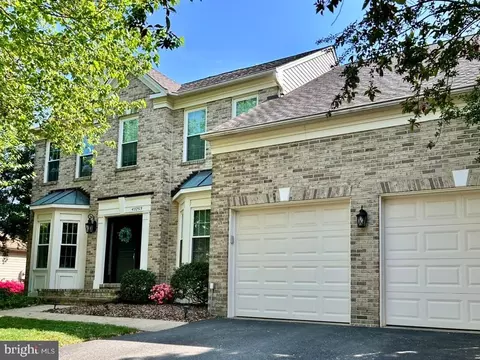
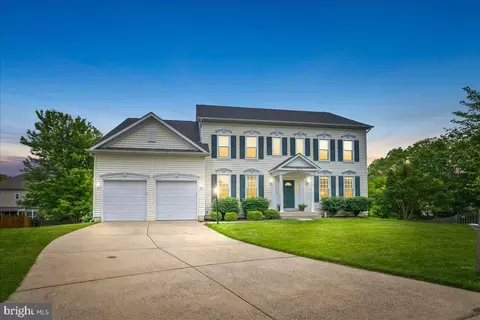
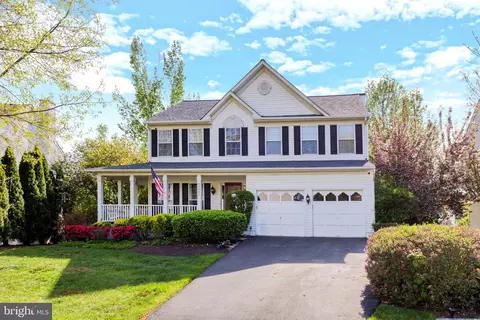
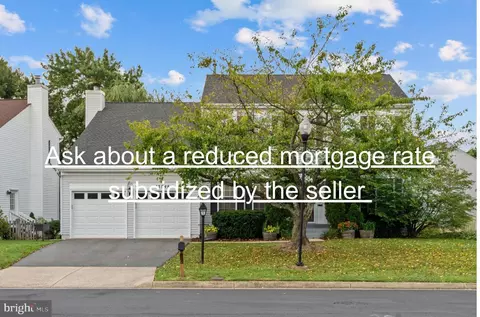
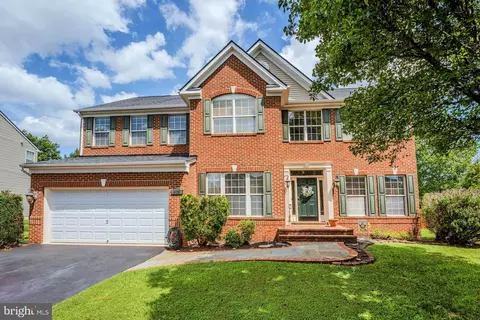
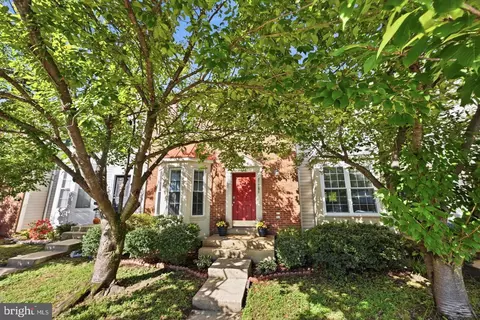

$614,102
$634,450
$695,930
$656,925
$579,000
$599,450
$500,290
$405,000
$499,950
$535,000
$839,900
$850,000
$694,000
$727,000
$672,000
$395,000
$669,900
$640,000
$564,950
$497,946
$619,950
$615,000
$2,000,000
$625,000
$650,000
$509,950
$419,000
$625,000
$812,500
$604,998