
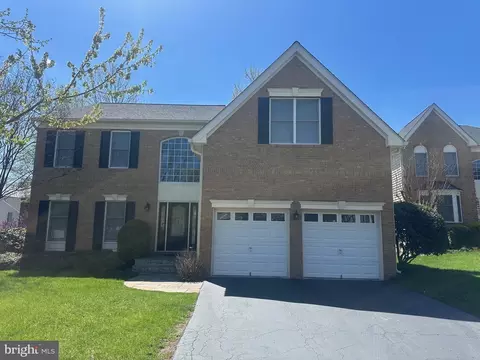
- $1,250,000
- 5Bd
- 4Ba
- 4,381 Sq Ft
SOLD 05/26/26

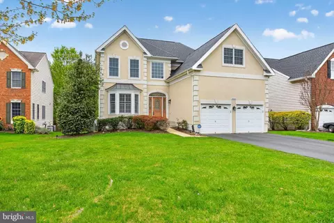
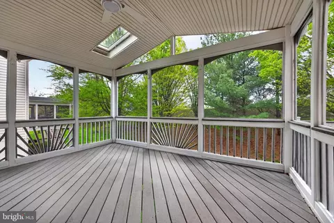
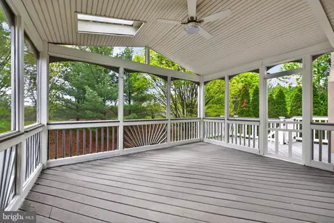
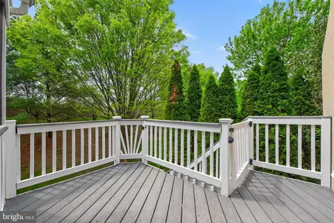
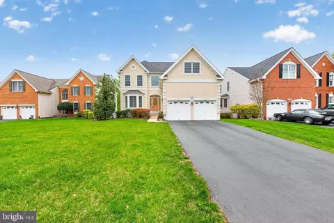
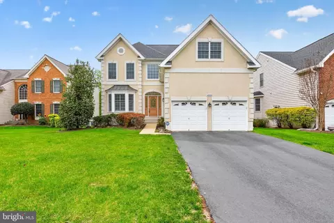
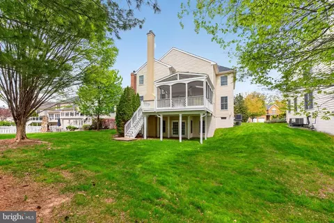
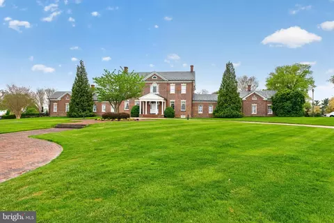
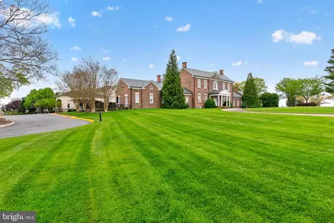
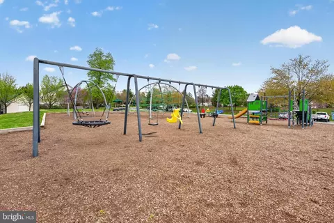
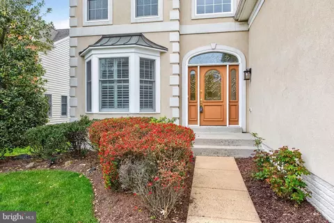
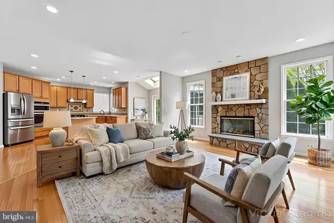
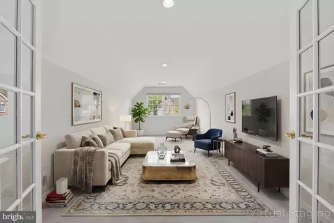
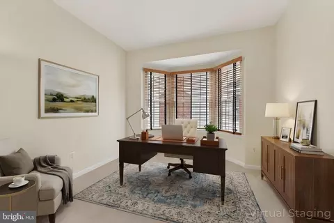
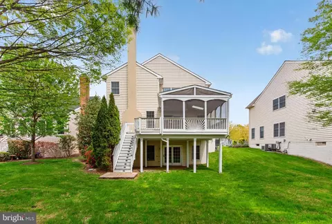
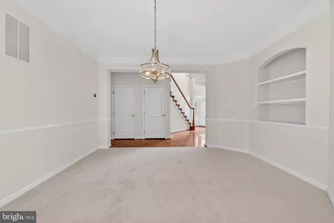
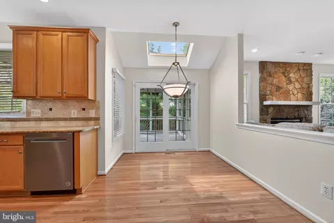
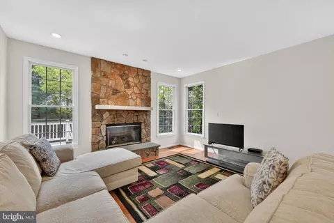
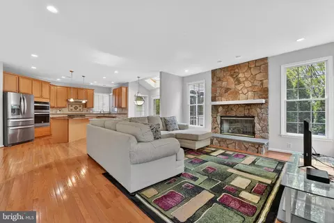
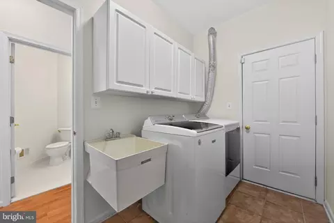
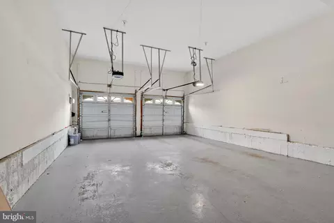
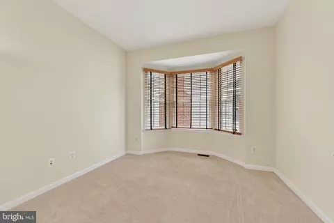
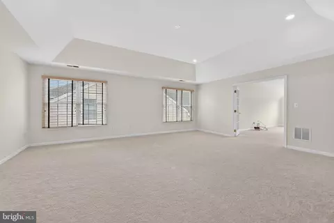
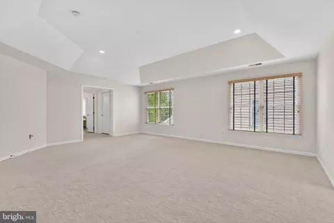
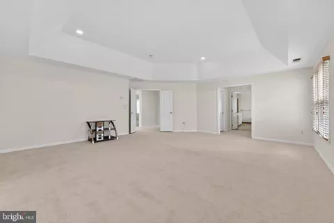
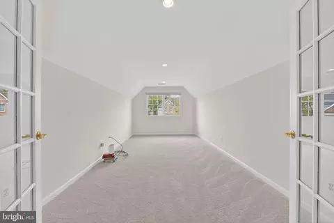
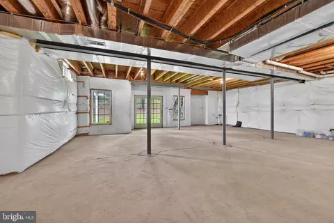
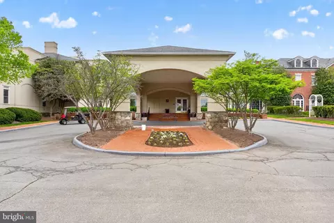
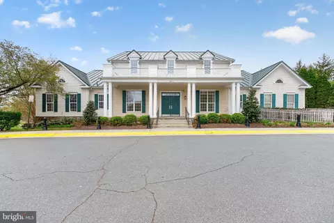
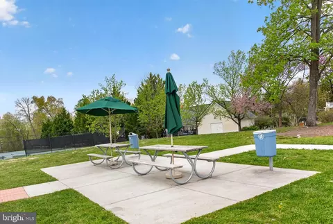
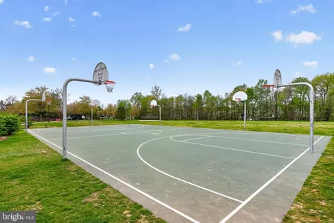
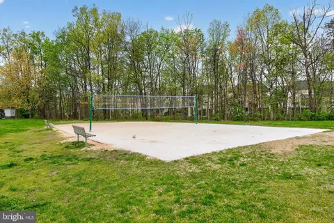
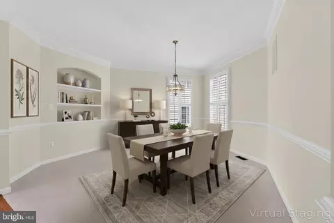
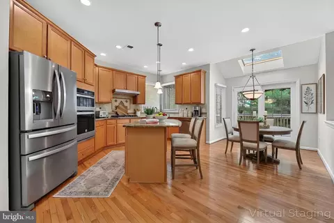
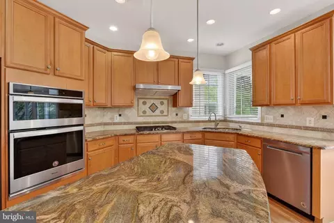
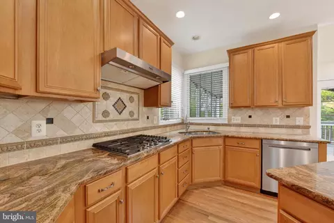
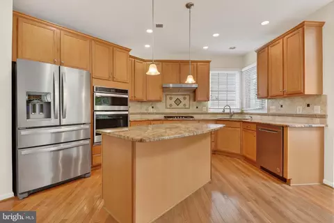
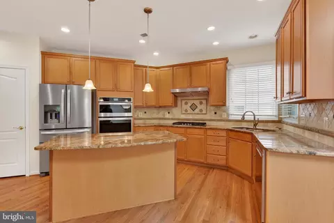
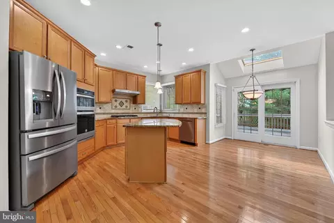
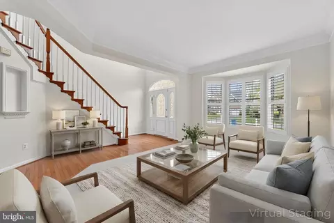
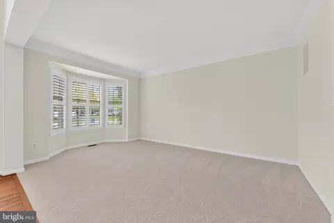
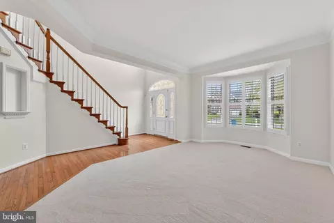
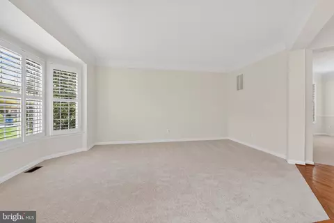
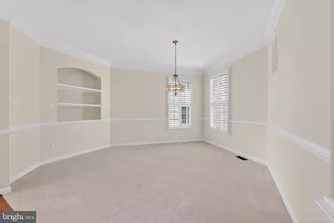
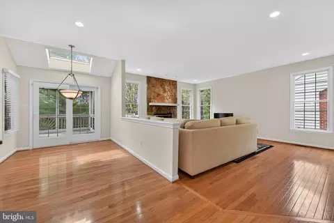
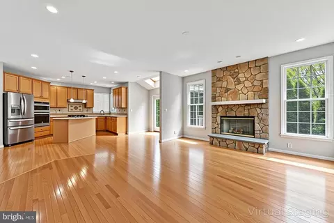
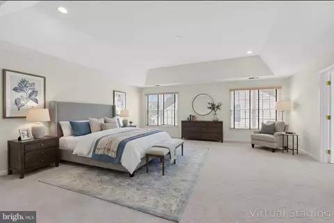
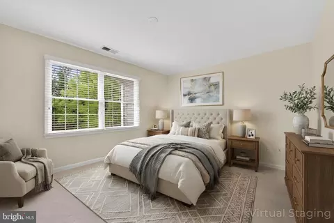
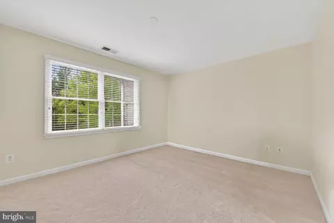
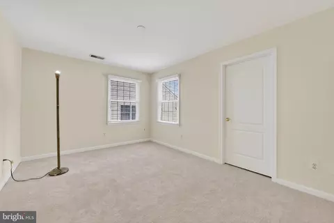
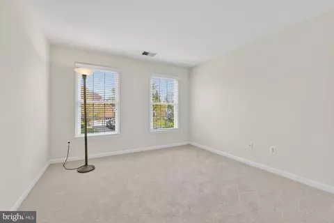
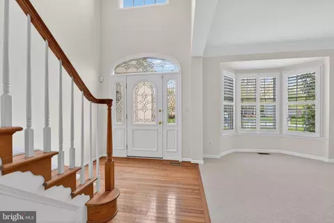
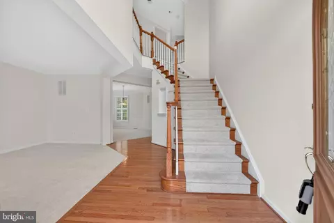
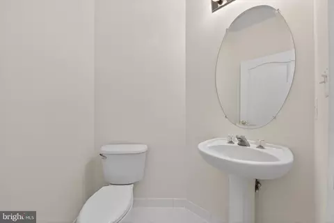
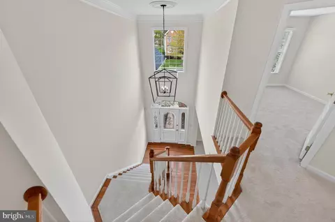
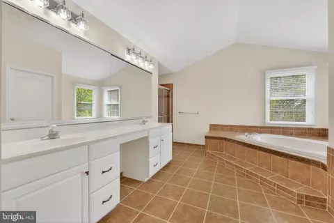
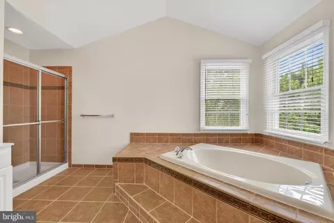
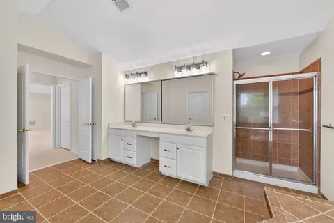
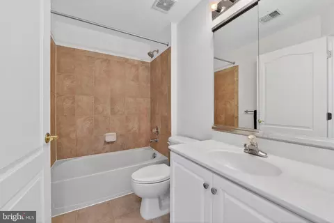
Last sold 05/18/2026 after 32 Days
bed
bath
Sqft ($292/Sqft)
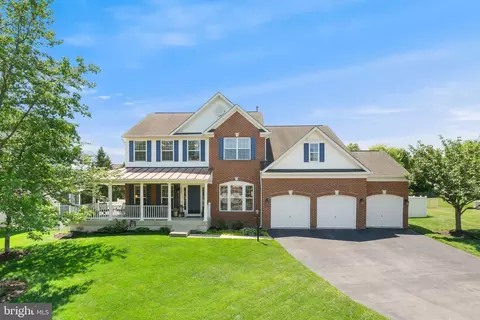
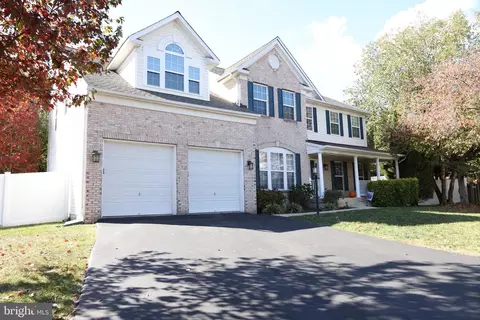
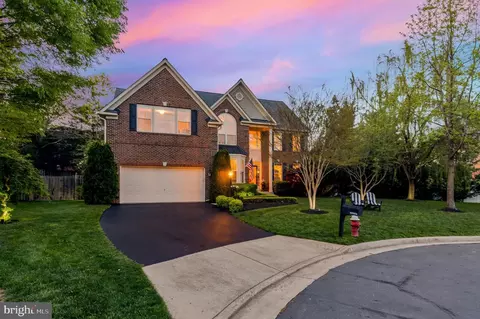
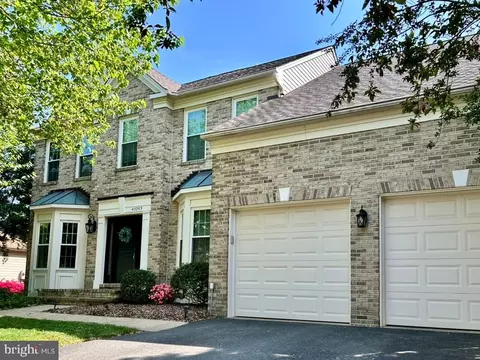
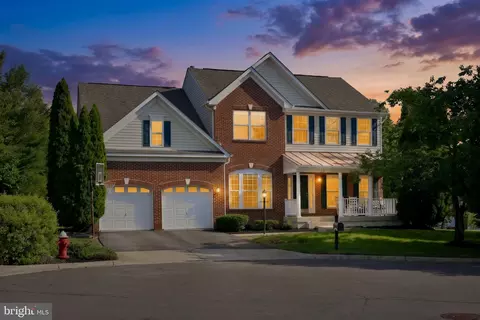
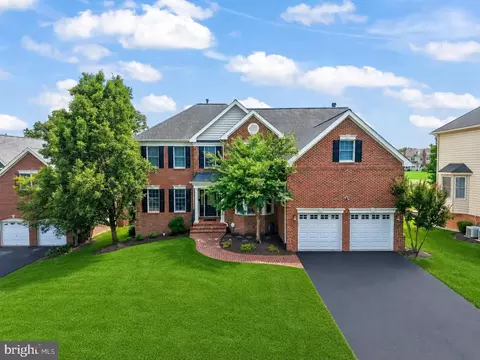
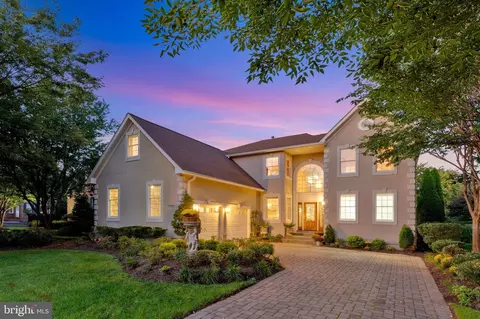
| Property type House | Neighborhood | Year built 2004 | HOA fee $361/month | Lot size 8,276 Sqft | Parking 2 garage spaces |

| Overview | |
| Cooling/AC | Central A/C, Zoned, Electric |
| Heating | Natural Gas |
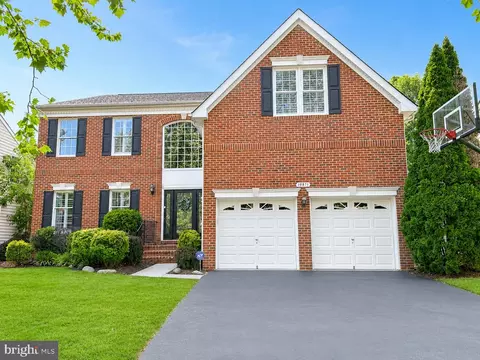
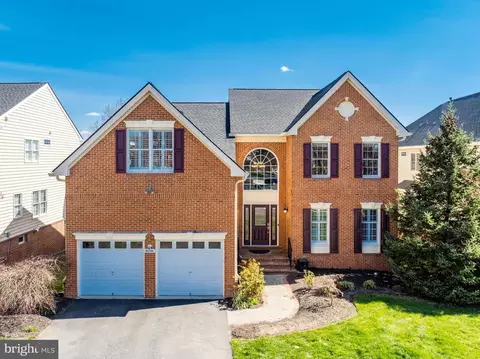
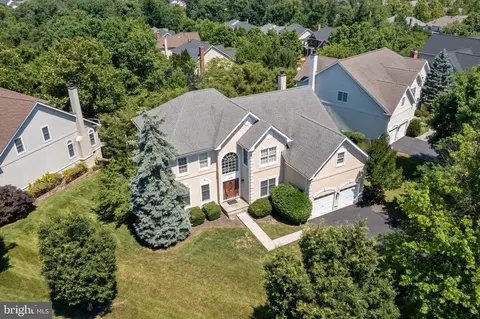
| Levels/Style | Colonial |
| Type | Residential |
| Status | Closed |
| SqFt | 5062 |
| Lot Size (SqFt) | 8276 |
| Lot Size (Acres) | 0.19 |
| County Tax | 8113, Annually |
| Tax: Assessed Value | 1037730 |
| Annual Property Tax | 8113 |
| Year Built | 2004 |
| HOA Fee | 361, Monthly |
| New Construction (Y/N) | N |
| HOA Name | BELMONT COUNTRY CLUB |
| Foreclosure (Y/N) | N |
| Interior | |
| Total # of Bathrooms | 3 |
| # Full Baths | 2 |
| # Half Baths | 1 |
| Total # of Bedrooms | 4 |
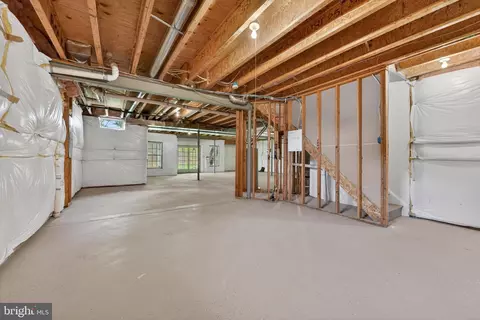
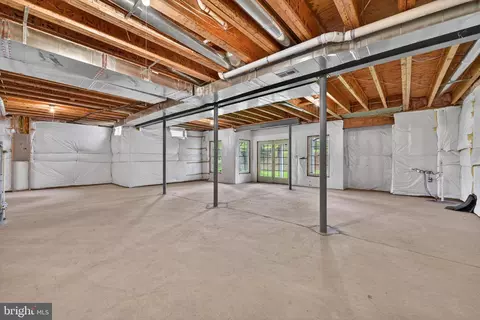
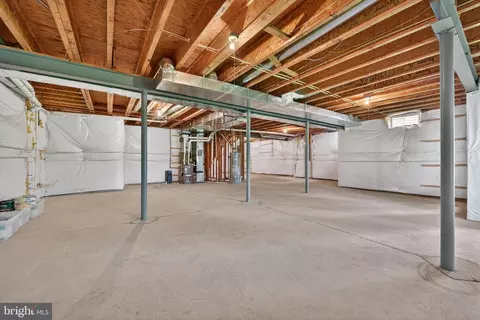
| Basement | Rear Entrance, Sump Pump, Full, Space For Rooms, Unfinished, Walkout Level, Rough Bath Plumb |
| Other Room(s) | Living Room, Dining Room, Primary Bedroom, Sitting Room, Bedroom 2, Bedroom 3, Bedroom 4, Kitchen, Family Room, Basement, Foyer, Breakfast Room, Laundry, Office |
| Laundry | Main Floor |
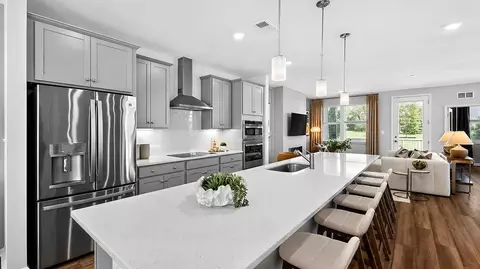
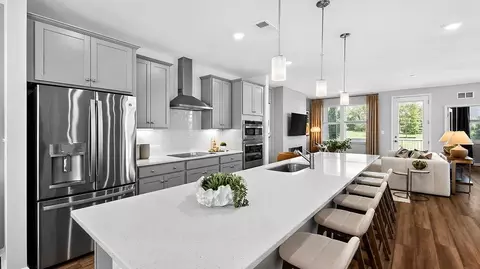
| Appliances | Cooktop - Down Draft, Dishwasher, Disposal, Dryer, Exhaust Fan, Microwave, Oven - Double, Oven - Wall, Refrigerator, Washer |
| Walls/ Ceilings | 9'+ Ceilings, Cathedral Ceilings, Tray Ceilings |
| Interior Features | Breakfast Area, Family Room Off Kitchen, Kitchen - Island, Dining Area, Upgraded Countertops, Primary Bath(s), Window Treatments, Wood Floors, Floor Plan - Open, Floor Plan - Traditional |
| Accessibility Features | Other |
| Door Features | French |
| Exterior | |
| Foundation | Concrete Perimeter |
| Garage Desc | Garage - Front Entry, Garage Door Opener |
| Parking Desc | Asphalt Driveway, Attached Garage, Driveway |
| # Garage Spaces | 2 |
| # Parking Spaces | 6 |
| # Attached Garage Spaces | 2 |
| # Driveway Spaces | 4 |
| Exterior Features | Underground Lawn Sprinkler |
| Existing Structures | Above Grade |
| Amenities / Utilities | |
| Sewer/ Septic | Public Sewer |
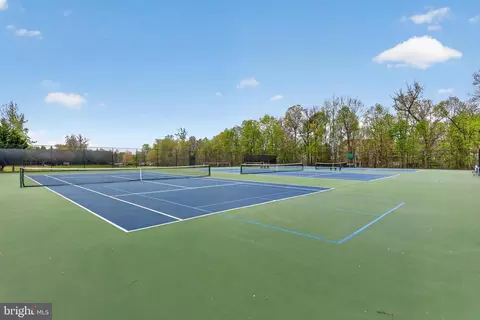
| Pool | Yes - Community |
| Association Recreation Fee | 133 |
| Location | |
| View | Trees/Woods |
| Subdivision | BELMONT COUNTRY CLUB |
| Water Source | Public |
| Senior Community (Y/N) | N |
| High School | STONE BRIDGE |
| Elementary School | NEWTON-LEE |
| School District | LOUDOUN COUNTY PUBLIC SCHOOLS |
| Middle School | BELMONT RIDGE |
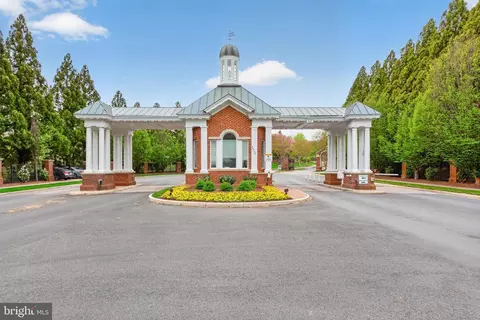
| Directions | From Route 7, Take The Claiborne Parkway Exit Heading South. Turn Right Onto Russell Branch Parkway And Proceed To The Main Entrance Of Belmont Country Club. After Checking In At The Gatehouse, Continue Straight On Tournament Parkway. Turn Left Onto La Belle Place, And The Property Will Be On The Right Side Of The Street. |
| Zoning | PDH4 |
MLS # VALO2119774| Est. value | Bed/bath | Sqft | mi | |
|---|---|---|---|---|
| 43351 La Belle Pl, Ashburn, VA 20147 | $1,131,000 | 4/3 | 2,971 | 0.01 |
| 43359 La Belle Pl, Ashburn, VA 20147 | $1,184,000 | 4/3 | 3,137 | 0.01 |
| 43347 La Belle Pl, Ashburn, VA 20147 | $1,117,000 | 5/3 | 2,857 | 0.02 |
| 43363 La Belle Pl, Ashburn, VA 20147 | $1,148,000 | —/3 | 2,893 | 0.03 |
| 43354 La Belle Pl, Ashburn, VA 20147 | $1,196,000 | 4/3 | 3,194 | 0.03 |
| 43343 La Belle Pl, Ashburn, VA 20147 | $1,166,000 | 4/2 | 3,050 | 0.03 |
| 43367 La Belle Pl, Ashburn, VA 20147 | $1,226,000 | 4/3 | 3,184 | 0.04 |
| 43350 La Belle Pl, Ashburn, VA 20147 | $1,210,000 | 4/3 | 3,180 | 0.04 |
Estimated values are based on public record data and automated valuation models. Values are not guaranteed and may not reflect current market conditions.
$614,102
$634,450
$695,930
$656,925
$579,000
$599,450
$500,290
$405,000
$499,950
$535,000
$839,900
$850,000
$694,000
$727,000
$672,000
$395,000
$669,900
$640,000
$564,950
$497,946
$619,950
$615,000
$2,000,000
$625,000
$650,000
$509,950
$419,000
$625,000
$812,500
$604,998