
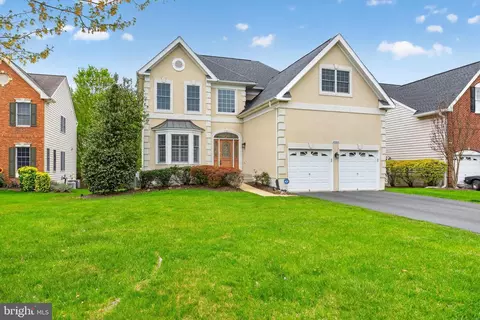
- $1,000,000
- 4Bd
- 3Ba
- 3,428 Sq Ft
SOLD


Last sold 09/30/2010 for $800K
bed
bath
| Property type House | Neighborhood | Year built 2003 | HOA fee $270/month | Lot size 10,019 Sqft | Movoto estimate | Parking 2 garage spaces |

| Overview | |
| Cooling/AC | Ceiling Fan(s), Central A/C, Zoned, Electric |
| Heating | Natural Gas |
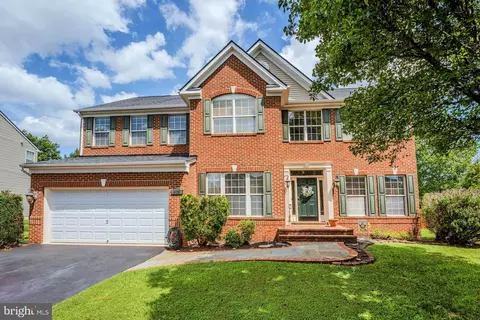
| Levels/Style | Colonial |
| Type | Residential |
| Virtual Tour | N/A |
| Status | Closed |
| Lot Size (SqFt) | 10019 |
| Lot Size (Acres) | 0.23 |
| County Tax | 9371.12, Annually |
| Tax: Assessed Value | 701100 |
| Annual Property Tax | 9371.12 |
| Year Built | 2003 |
| Condition | Very Good |
| HOA Fee | 270.3, Monthly |
| New Construction (Y/N) | N |
| Foreclosure (Y/N) | N |
| Interior | |
| Total # of Bathrooms | 4 |
| # Full Baths | 3 |
| # Half Baths | 1 |
| Total # of Bedrooms | 4 |
| Basement | Rear Entrance, Sump Pump, Daylight, Partial, Rough Bath Plumb, Unfinished, Walkout Stairs |
| Other Room(s) | Living Room, Dining Room, Master Bedroom, Bedroom 2, Bedroom 3, Bedroom 4, Kitchen, Family Room, Basement, Library, Foyer, Breakfast Room, 2nd Stry Fam Ovrlk, Study, Laundry, Mud Room, Other, Bedroom 6 |
| Appliances | Cooktop, Dishwasher, Disposal, Dryer, Dryer - Front Loading, Exhaust Fan, Humidifier, Icemaker, Microwave, Oven - Double, Oven - Self Cleaning, Oven - Wall, Refrigerator, Washer, Washer - Front Loading |
| Interior Features | Breakfast Area, Butlers Pantry, Family Room Off Kitchen, Kitchen - Gourmet, Dining Area, Master Bath(s), Chair Railings, Crown Moldings, Double/Dual Staircase, Entry Level Bedroom, Upgraded Countertops, Window Treatments, Wainscotting, Wood Floors, WhirlPool/HotTub, Floor Plan - Open |
| Accessibility Features | None |
| Exterior | |
| Garage Desc | Garage Door Opener, Garage - Front Entry |
| Parking Desc | Driveway, On Street, Attached Garage |
| # Garage Spaces | 2 |
| # Parking Spaces | 2 |
| # Attached Garage Spaces | 2 |
| Lot Desc | Landscaping |
| Amenities / Utilities | |
| Sewer/ Septic | Public Sewer |
| Pool | Yes - Community |
| Location | |
| Subdivision | BELMONT COUNTRY CLUB |
| Water Source | Public |
| Directions | RT 7 WEST TO CLAIBORNE PARKWAY EXIT SOUTH, RIGHT ON RUSSEL BRANCH TO GATE, SHOW BUSINESS CARD. GO AROUND CIRCLE TO 2ND TURN ONTO TOURNAMENT PKWY THEN LEFT ON BALLANTINE PLACE TO 43409 ON LEFT. |
MLS # 1004943020| Est. value | Bed/bath | Sqft | mi | |
|---|---|---|---|---|
| 43405 Ballantine Pl, Ashburn, VA 20147 | $1,328,500 | 4/3 | 3,538 | 0.01 |
| 43413 Ballantine Pl, Ashburn, VA 20147 | $1,344,400 | 5/5 | 3,673 | 0.02 |
| 43401 Ballantine Pl, Ashburn, VA 20147 | $1,328,200 | 4/3 | 3,976 | 0.03 |
| 19782 Spyglass Hill Ct, Ashburn, VA 20147 | $1,399,400 | 4/4 | 3,688 | 0.03 |
| 43417 Ballantine Pl, Ashburn, VA 20147 | $1,309,500 | 4/4 | 3,466 | 0.03 |
| 43412 Ballantine Pl, Ashburn, VA 20147 | $1,271,700 | 4/3 | 3,656 | 0.04 |
| 43397 Ballantine Pl, Ashburn, VA 20147 | $1,413,500 | 4/4 | 4,185 | 0.04 |
| 19783 Spyglass Hill Ct, Ashburn, VA 20147 | $1,300,200 | 4/4 | 3,348 | 0.05 |
Estimated values are based on public record data and automated valuation models. Values are not guaranteed and may not reflect current market conditions.



$614,102
$634,450
$695,930
$656,925
$579,000
$599,450
$500,290
$405,000
$499,950
$535,000
$839,900
$850,000
$694,000
$727,000
$672,000
$395,000
$669,900
$640,000
$564,950
$497,946
$619,950
$615,000
$2,000,000
$625,000
$650,000
$509,950
$419,000
$625,000
$812,500
$604,998