
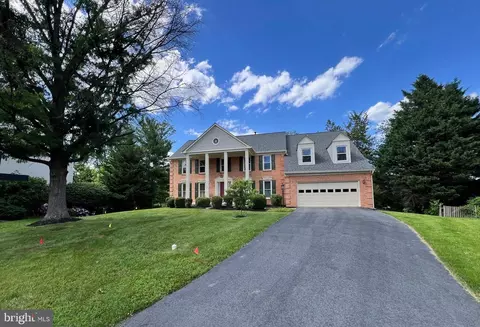
- $1,086,700
- 5Bd
- 5Ba
- 4,637 Sq Ft
SOLD

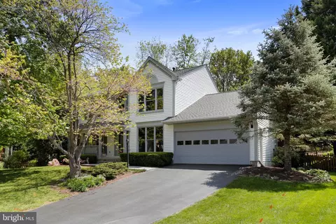
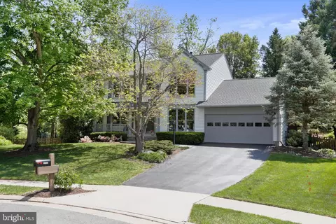
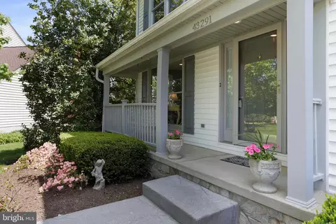
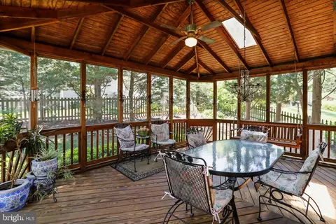
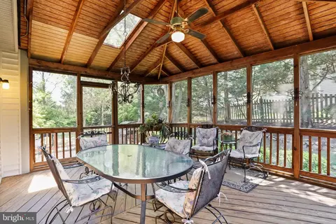
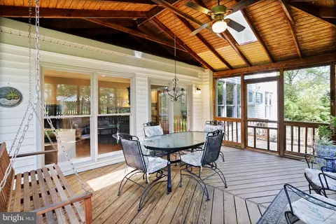
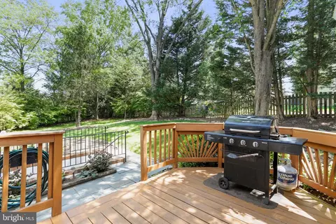
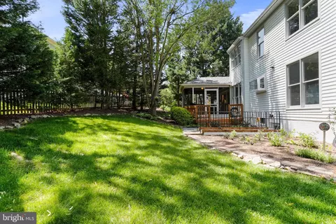
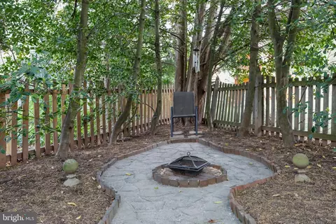
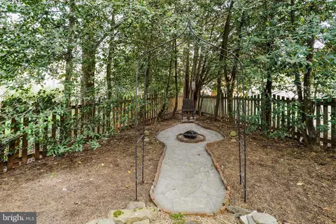
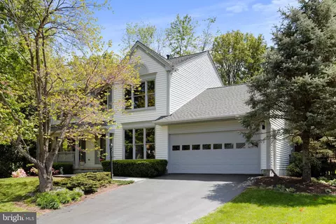
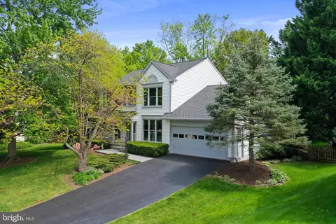
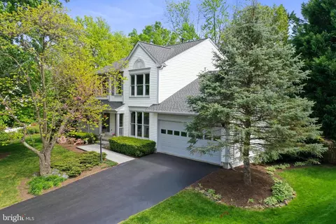
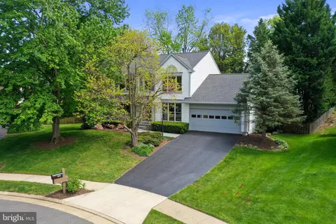
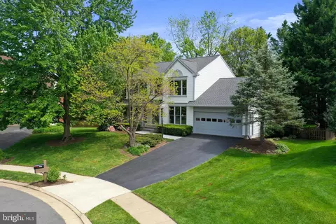
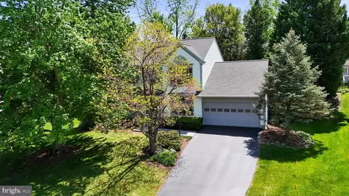
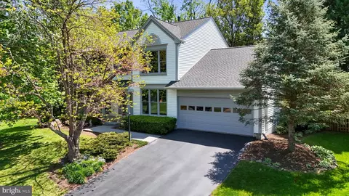
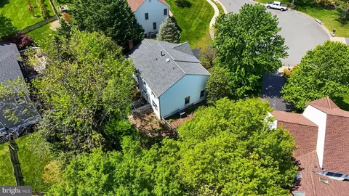
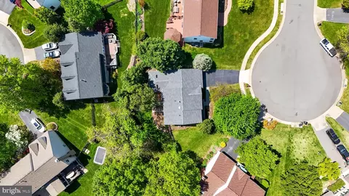
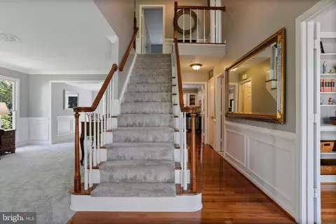
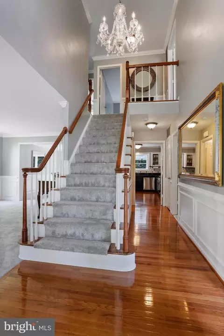
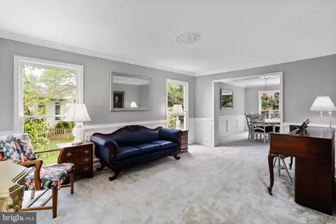
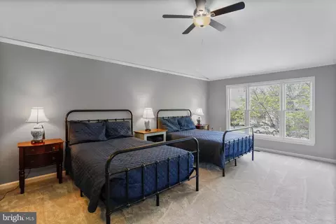
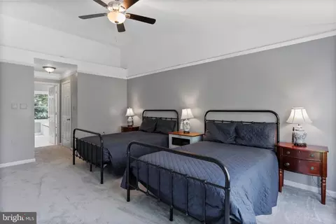
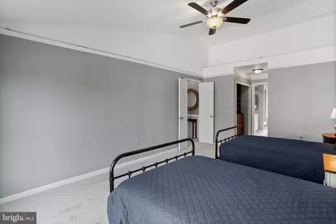
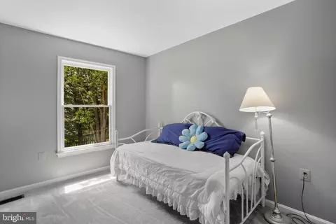
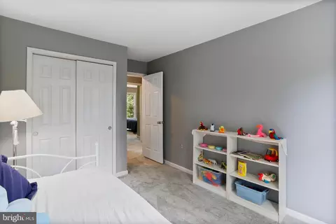
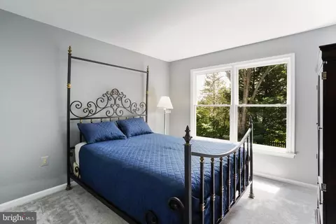
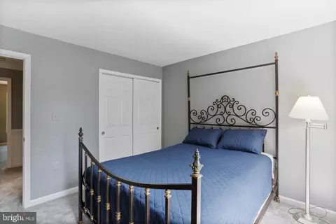
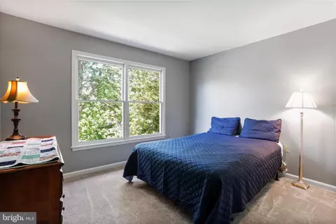
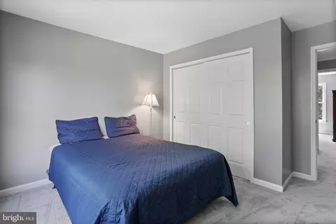
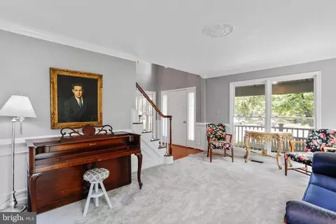
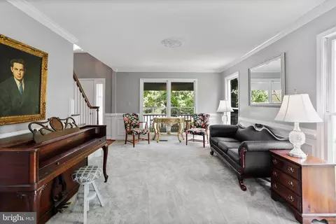
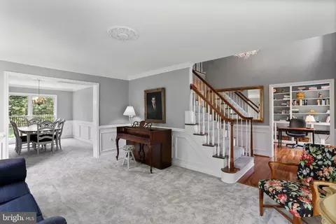
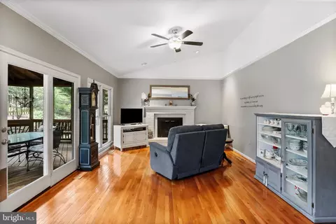
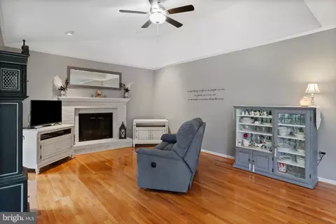
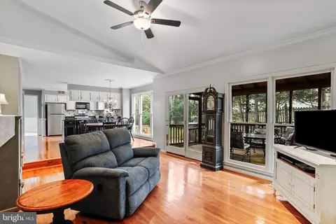
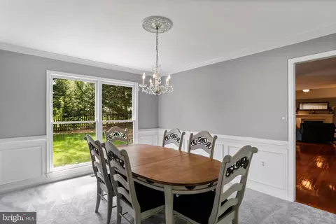
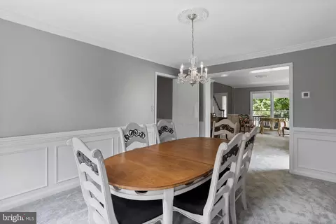
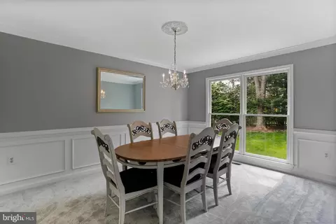
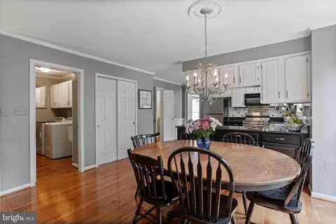
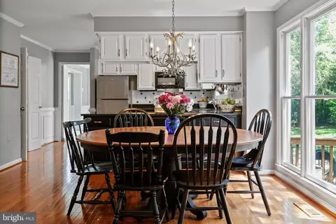
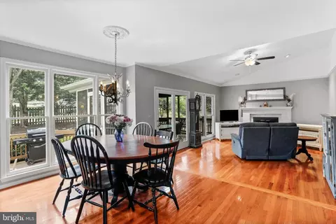
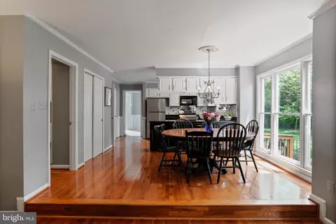
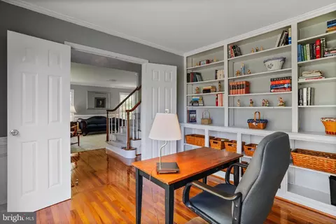
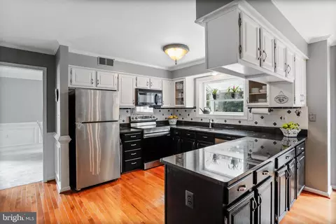
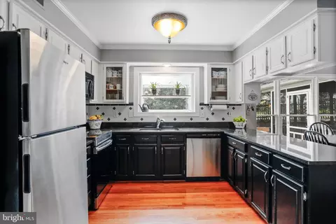
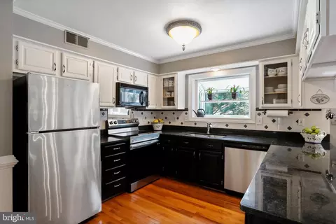
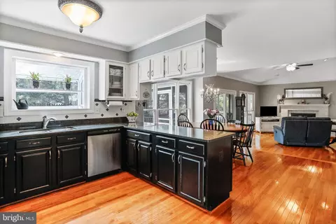
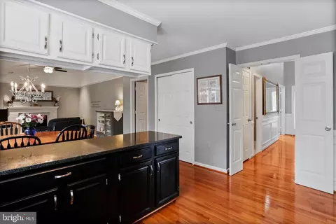
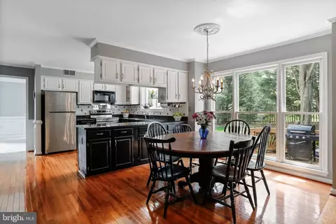
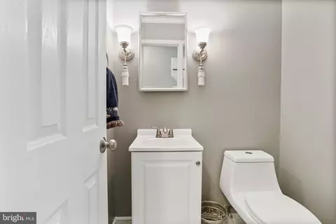
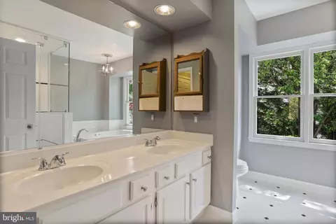
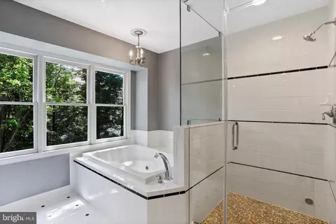
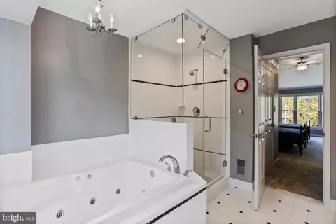
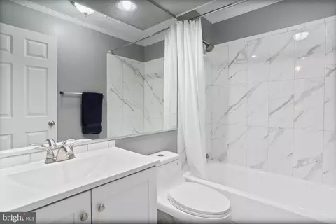
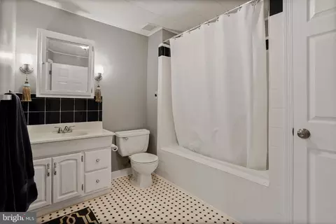
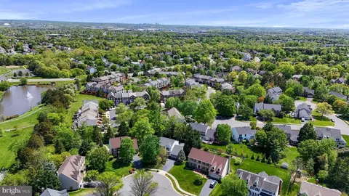
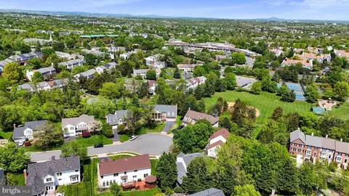
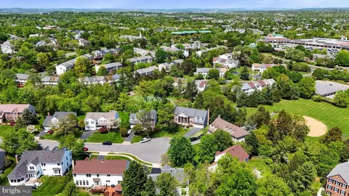
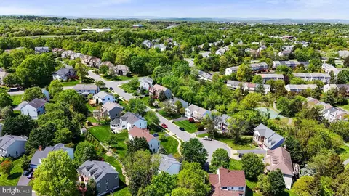
Last sold 05/28/2024 for $920K
bed
bath
Sqft ($281/Sqft)
| Property type House | Neighborhood | Year built 1990 | HOA fee $103/month | Lot size 0.27 Acre | Movoto estimate | Parking 2 garage spaces |

| Overview | |
| Cooling/AC | Ceiling Fan(s), Central A/C, Electric |
| Heating | Natural Gas |
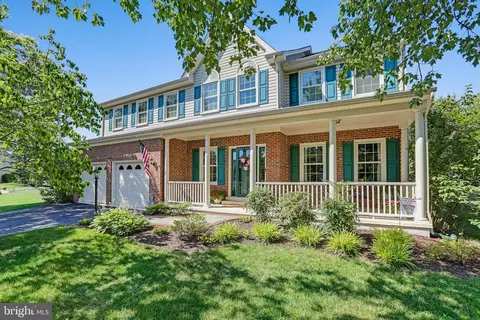
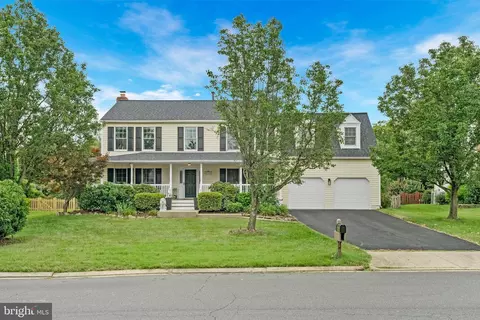
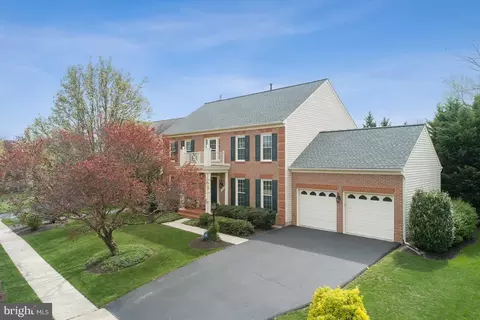
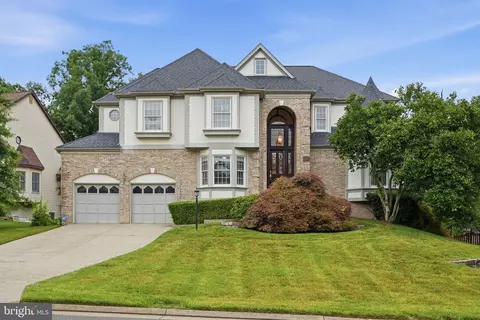
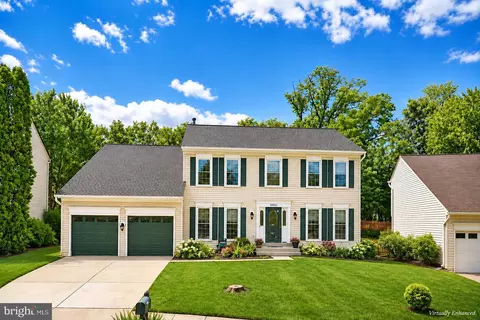
| Levels/Style | Colonial |
| Type | Residential |
| Status | Closed |
| SqFt | 3270 |
| Lot Size (SqFt) | 11761 |
| Lot Size (Acres) | 0.27 |
| County Tax | 6916, Annually |
| Tax: Assessed Value | 790470 |
| Annual Property Tax | 6916 |
| Year Built | 1990 |
| Condition | Very Good |
| HOA Fee | 103.03, Monthly |
| New Construction (Y/N) | N |
| HOA Name | ASHBURN FARM HOA |
| Foreclosure (Y/N) | N |
| Interior | |
| Total # of Bathrooms | 4 |
| # Full Baths | 3 |
| # Half Baths | 1 |
| Total # of Bedrooms | 4 |
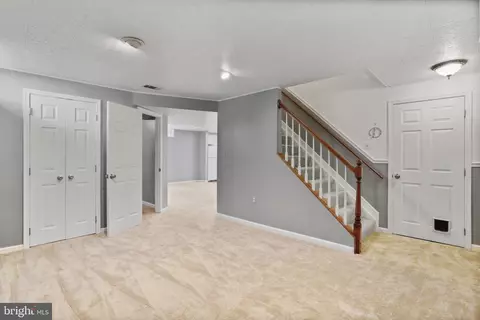
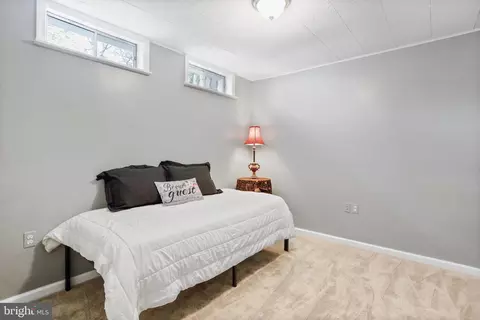
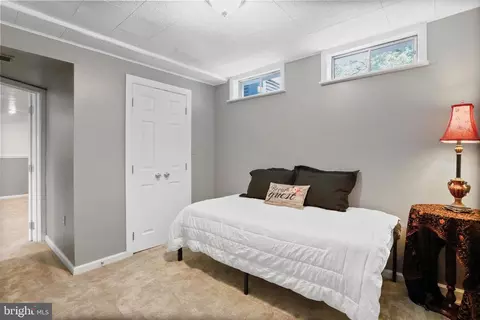
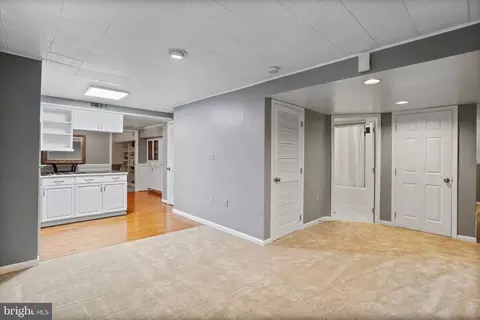
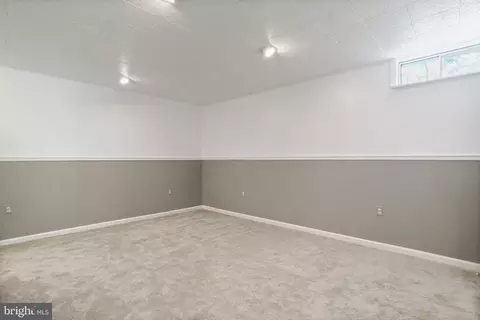
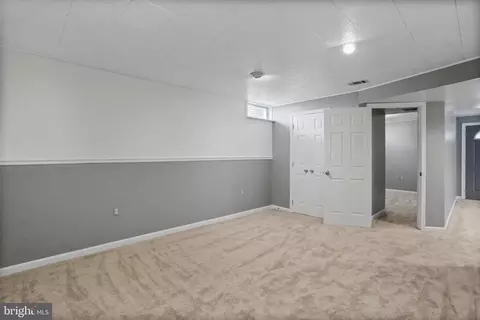
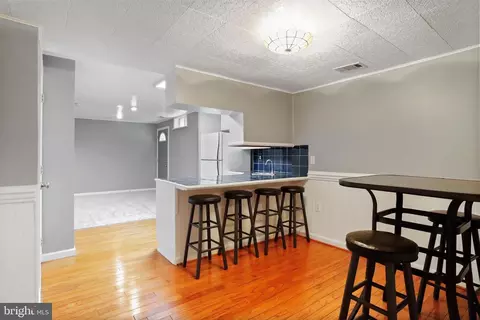
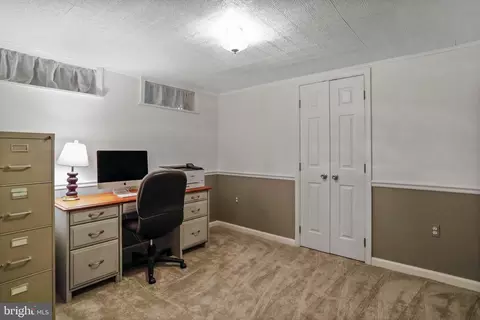
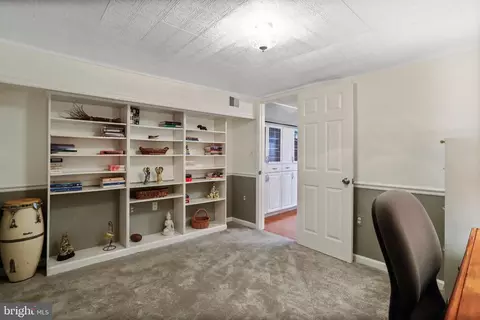
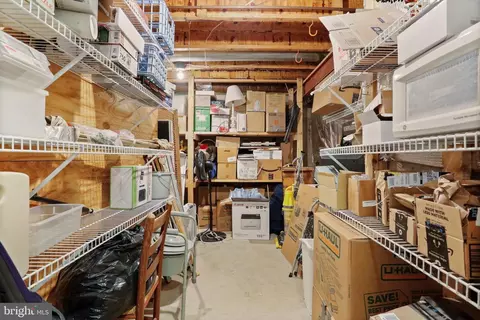
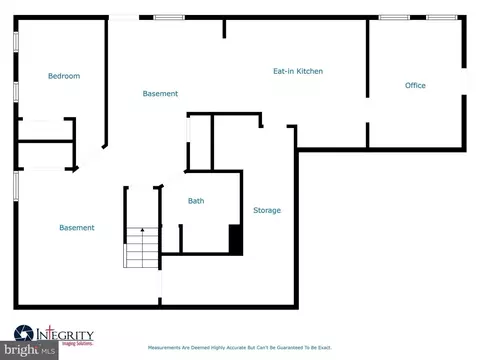
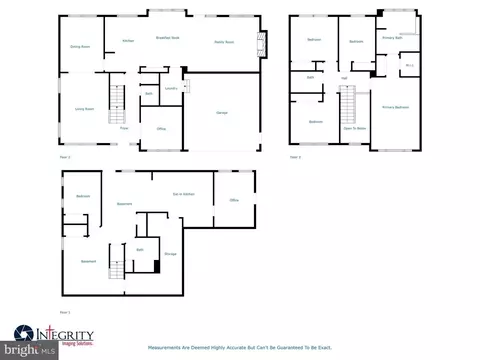
| Basement | Fully Finished, Walkout Stairs, Rear Entrance, Shelving |
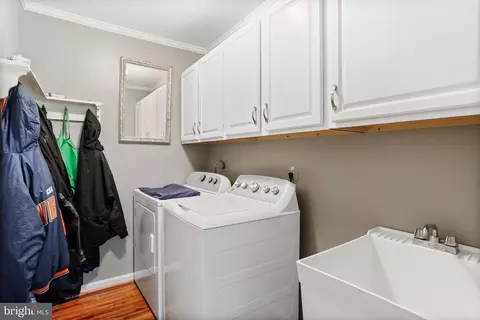
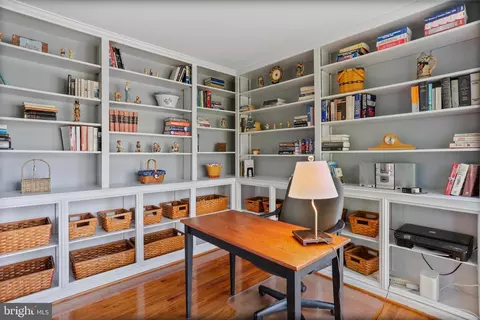
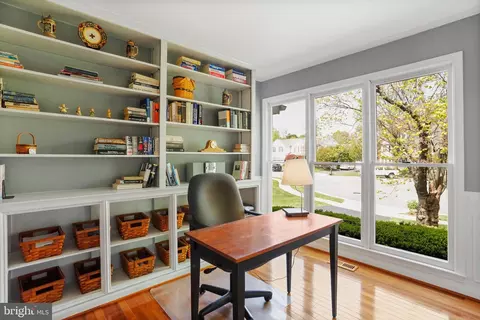
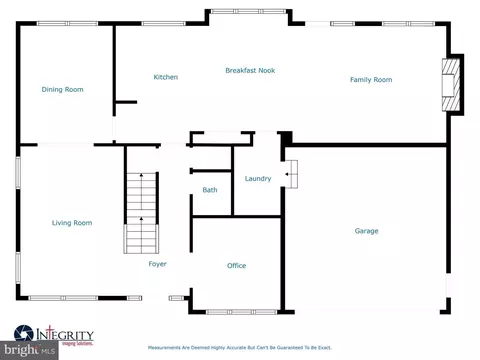
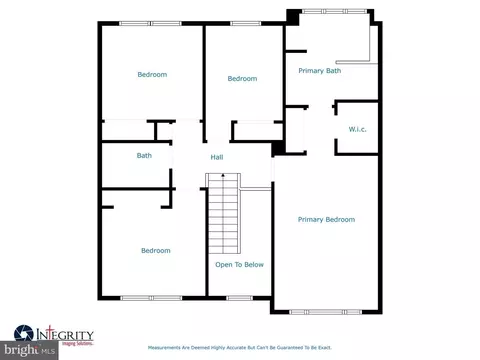
| Other Room(s) | Living Room, Dining Room, Primary Bedroom, Bedroom 2, Bedroom 3, Bedroom 4, Kitchen, Family Room, Den, Foyer, Breakfast Room, Laundry, Office, Recreation Room, Storage Room, Bathroom 2, Bathroom 3, Hobby Room, Primary Bathroom, Half Bath |
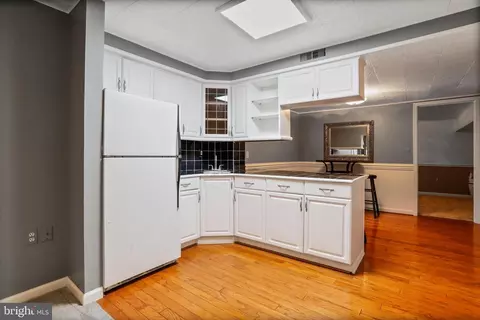
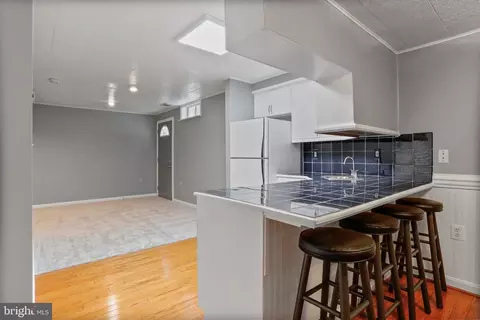
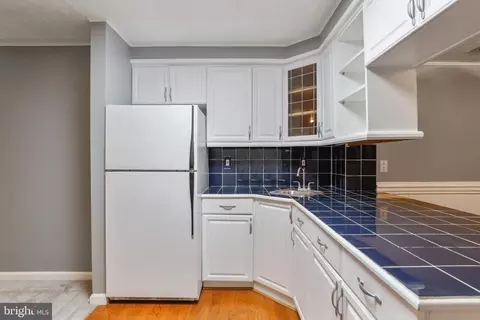
| Appliances | Built-In Microwave, Dishwasher, Disposal, Icemaker, Refrigerator, Extra Refrigerator/Freezer, Oven/Range - Electric |
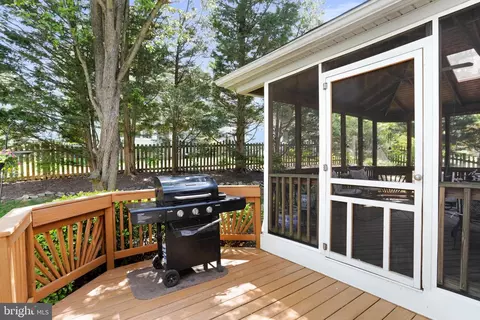
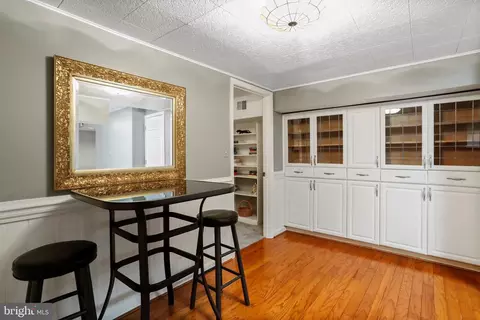
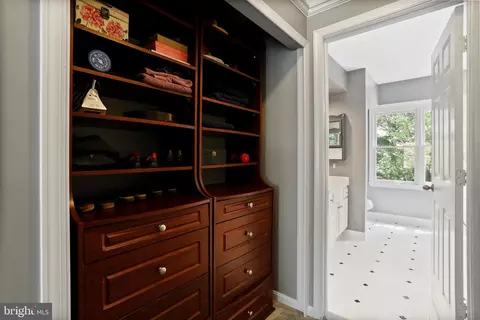
| Interior Features | 2nd Kitchen, Attic, Built-Ins, Carpet, Ceiling Fan(s), Chair Railings, Crown Moldings, Family Room Off Kitchen, Floor Plan - Open, Formal/Separate Dining Room, Kitchen - Eat-In, Pantry, Walk-in Closet(s), Upgraded Countertops, Wood Floors, Soaking Tub, Breakfast Area, Primary Bath(s) |
| Accessibility Features | Grab Bars Mod |
| Door Features | French |
| Exterior | |
| Roof | Architectural Shingle |
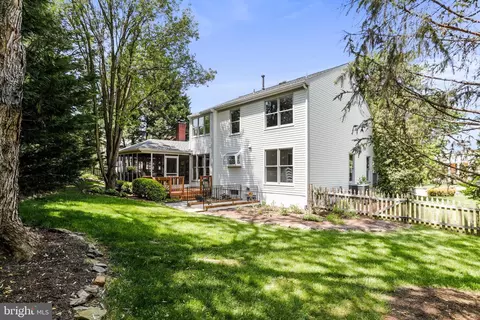
| Construction | Vinyl Siding |
| Foundation | Concrete Perimeter |
| Garage Desc | Garage - Front Entry, Garage Door Opener |
| Parking Desc | Asphalt Driveway, Attached Garage, Driveway |
| # Garage Spaces | 2 |
| # Parking Spaces | 6 |
| # Attached Garage Spaces | 2 |
| # Driveway Spaces | 4 |
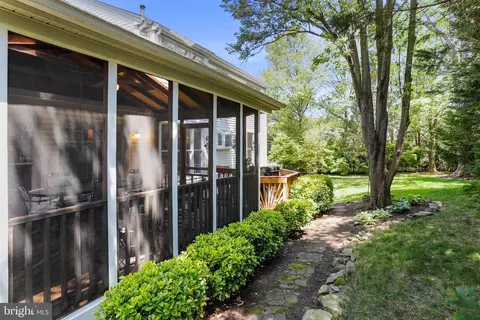
| Exterior Features | Sidewalks |
| Existing Structures | Above Grade, Below Grade |
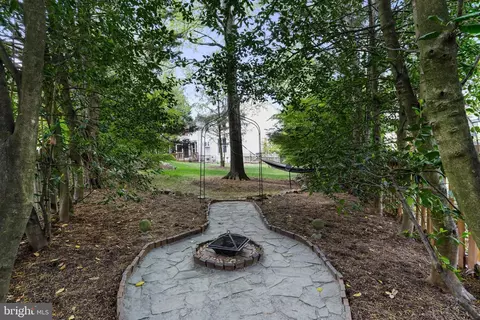
| Lot Desc | Cul-de-sac |
| Amenities / Utilities | |
| Sewer/ Septic | Public Sewer |
| Pool | Yes - Community |
| Location | |
| Subdivision | ASHBURN FARM |
| Water Source | Public |
| Senior Community (Y/N) | N |
| High School | STONE BRIDGE |
| Elementary School | CEDAR LANE |
| School District | LOUDOUN COUNTY PUBLIC SCHOOLS |
| Middle School | TRAILSIDE |
| Directions | Follow Waxpool Rd, Then Continue Straight On Farmwell Rd. Cross Ashburn Rd, Then Continue On Ashburn Farm Pkwy. Turn L On Claiborne Pkwy. Turn L On Windmill Dr. Turn L On Swampfox Ct, Then Look For 43291 On The Right At Cul De Sac. |
| Zoning | PDH4 |
| Lot/ Land Details | |
| Road Surface Type | Black Top |
MLS # VALO2069832| Est. value | Bed/bath | Sqft | mi | |
|---|---|---|---|---|
| 43287 Swampfox Ct, Ashburn, VA 20147 | $1,151,500 | 5/2 | 3,424 | 0.02 |
| 43328 Dovetail Pl, Ashburn, VA 20147 | $1,107,600 | 4/3 | 2,726 | 0.02 |
| 43295 Swampfox Ct, Ashburn, VA 20147 | $1,084,600 | 5/4 | 2,834 | 0.02 |
| 43332 Dovetail Pl, Ashburn, VA 20147 | $1,155,200 | 5/3 | 3,452 | 0.03 |
| 43324 Dovetail Pl, Ashburn, VA 20147 | $931,700 | 4/2 | 2,488 | 0.03 |
| 43283 Swampfox Ct, Ashburn, VA 20147 | $1,080,900 | 5/4 | 3,340 | 0.03 |
| 43294 Swampfox Ct, Ashburn, VA 20147 | $1,173,600 | 5/4 | 3,440 | 0.04 |
| 43286 Swampfox Ct, Ashburn, VA 20147 | $993,900 | 4/3 | 2,299 | 0.04 |
Estimated values are based on public record data and automated valuation models. Values are not guaranteed and may not reflect current market conditions.



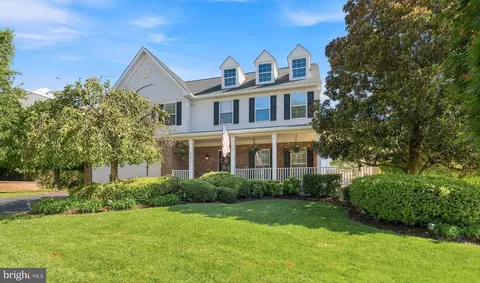
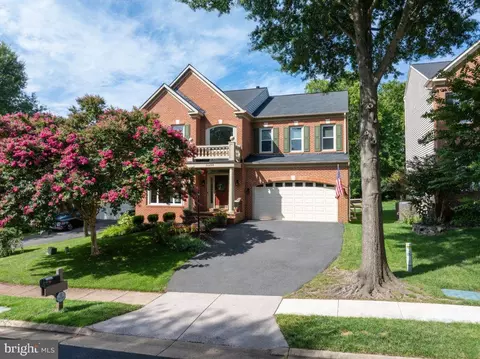
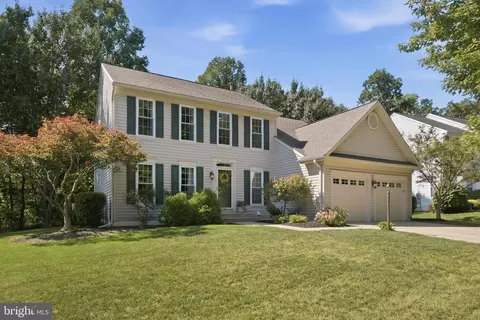
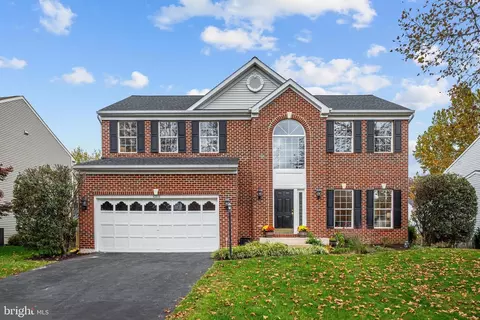

$614,102
$634,450
$695,930
$656,925
$579,000
$599,450
$500,290
$405,000
$499,950
$535,000
$839,900
$850,000
$694,000
$727,000
$672,000
$395,000
$669,900
$640,000
$564,950
$497,946
$619,950
$615,000
$2,000,000
$625,000
$650,000
$509,950
$419,000
$625,000
$812,500
$604,998