
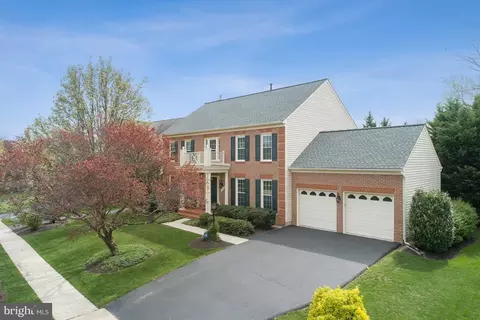
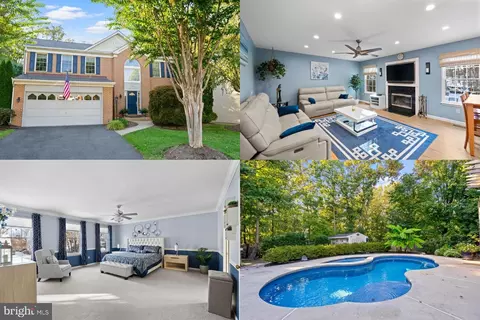
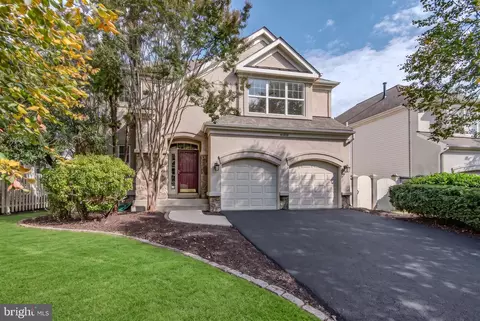
- $990,000
- 4Bd
- 5Ba
- 3,493 Sq Ft
SOLD

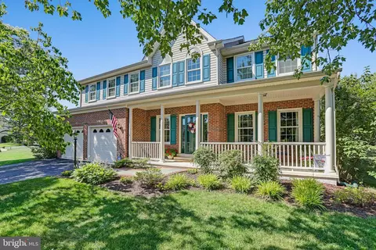
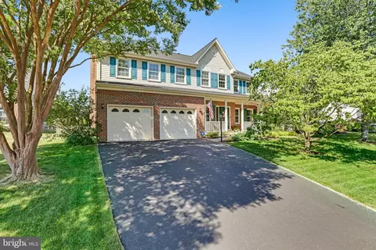
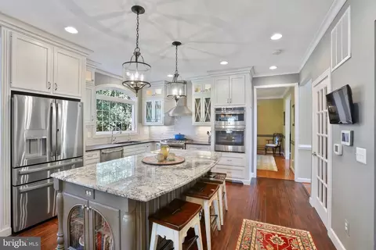
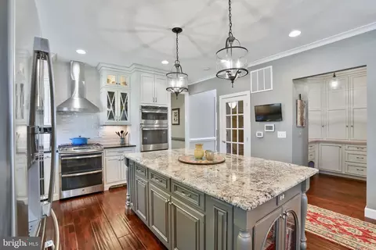
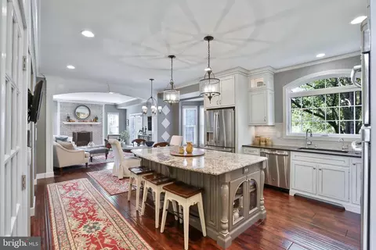
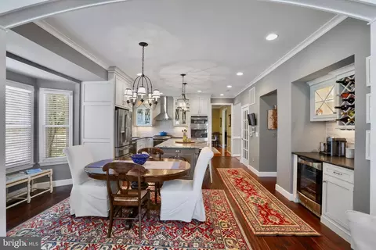
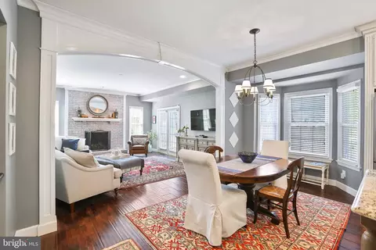
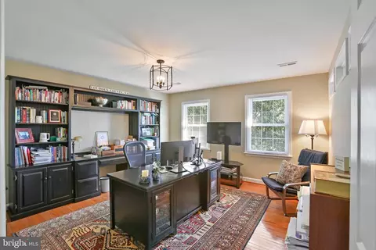
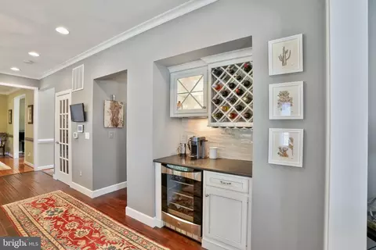
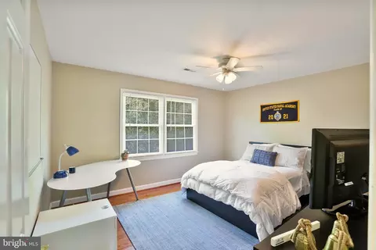
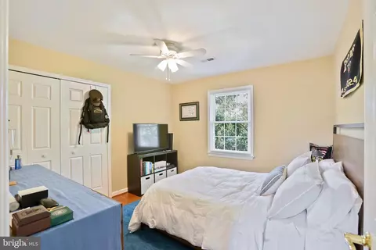
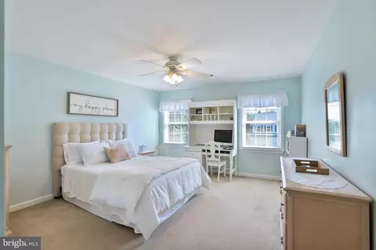
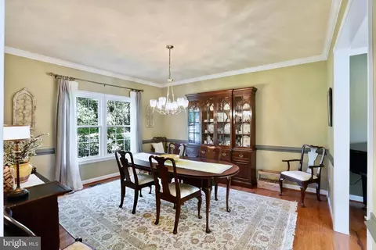
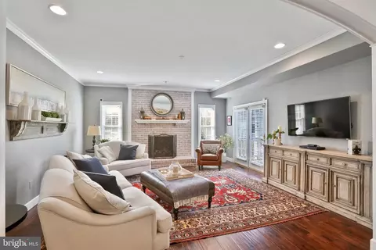
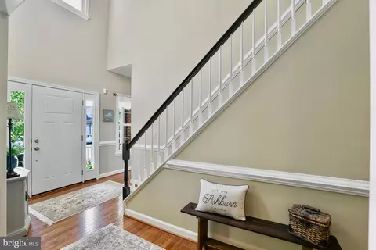
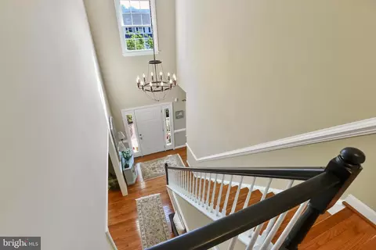
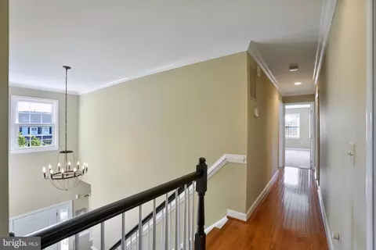
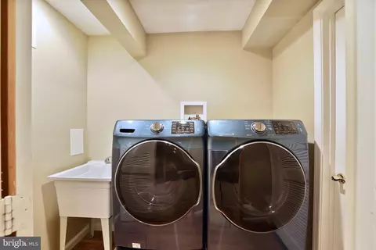
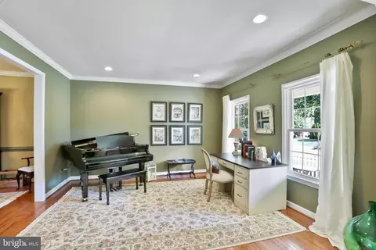
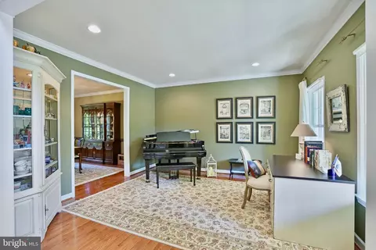
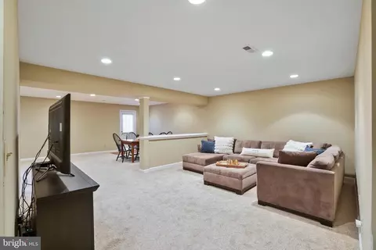
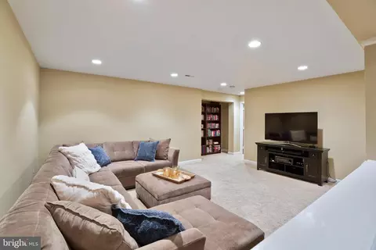
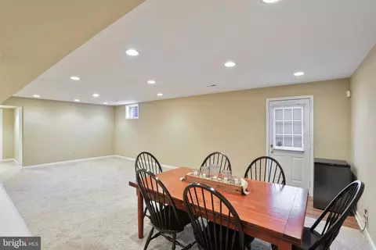
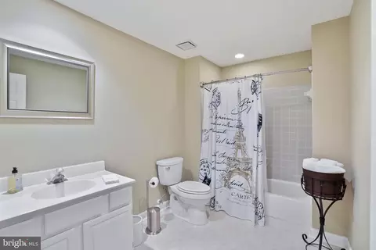
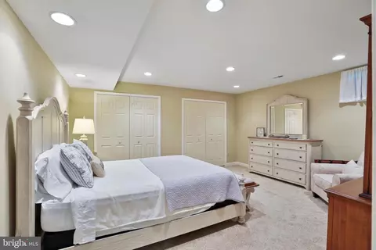
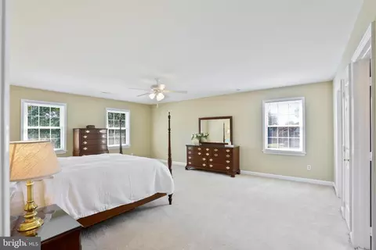
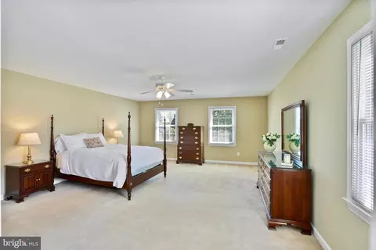
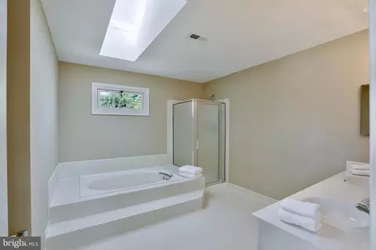
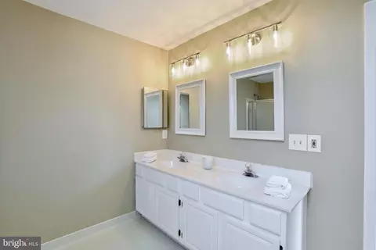
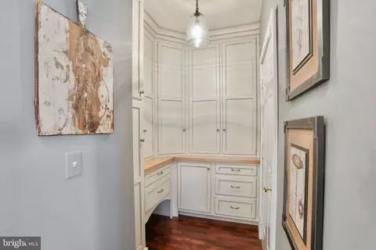
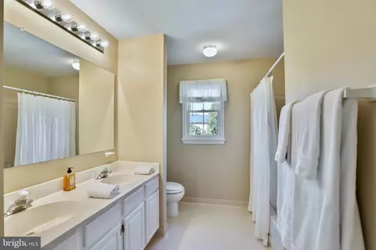
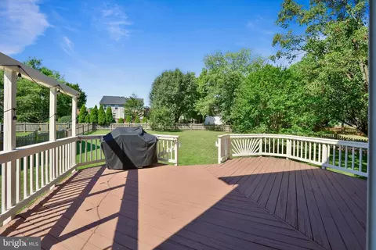
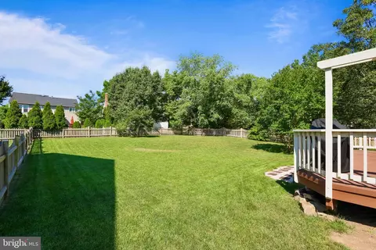
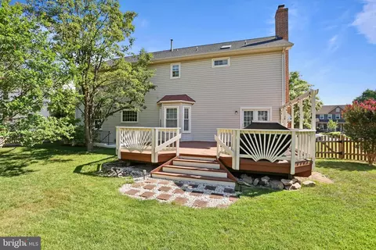
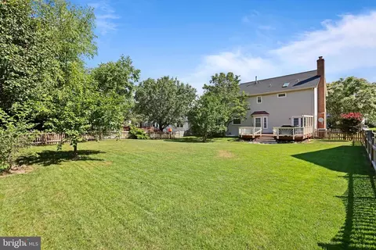
Last sold 07/11/2024 for $1.08M
bed
bath
Sqft ($290/Sqft)
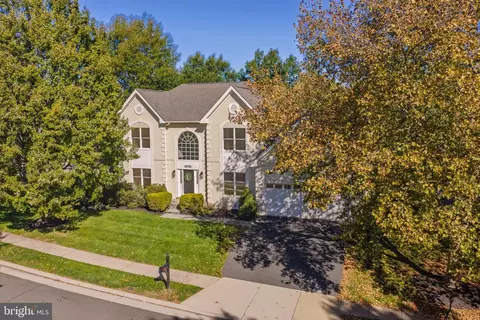
| Property type House | Neighborhood | Year built 1994 | HOA fee $105/month | Lot size 0.28 Acre | Movoto estimate | Parking 2 garage spaces |

| Overview | |
| Cooling/AC | Attic Fan, Ceiling Fan(s), Central A/C, Electric |
| Heating | Natural Gas |
| Levels/Style | Colonial |
| Type | Residential |
| Status | Closed |
| SqFt | 3722 |
| Lot Size (SqFt) | 12197 |
| Lot Size (Acres) | 0.28 |
| County Tax | 7506, Annually |
| Tax: Assessed Value | 867770 |
| Annual Property Tax | 7506 |
| Year Built | 1994 |
| HOA Fee | 105, Monthly |
| New Construction (Y/N) | N |
| HOA Name | ASHBURN FARM |
| Foreclosure (Y/N) | N |
| Interior | |
| Total # of Bathrooms | 4 |
| # Full Baths | 3 |
| # Half Baths | 1 |
| Total # of Bedrooms | 5 |
| Basement | Outside Entrance, Rear Entrance, Sump Pump, English, Full, Fully Finished, Walkout Level |
| Other Room(s) | Living Room, Dining Room, Primary Bedroom, Bedroom 2, Bedroom 3, Bedroom 4, Bedroom 5, Kitchen, Game Room, Family Room, Foyer, Other |
| Appliances | Washer/Dryer Hookups Only, Dishwasher, Disposal, Exhaust Fan, Icemaker, Microwave, Oven/Range - Electric, Range Hood |
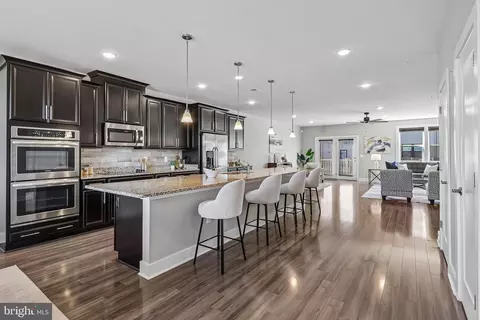
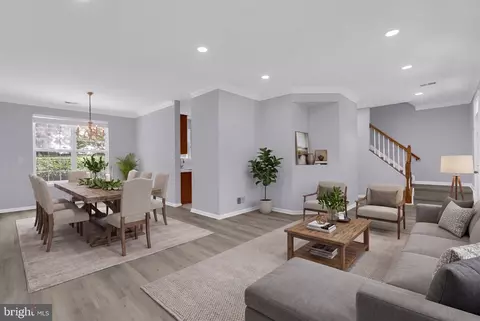
| Interior Features | Family Room Off Kitchen, Breakfast Area, Kitchen - Country, Combination Kitchen/Living, Kitchen - Island, Kitchen - Table Space, Combination Dining/Living, Dining Area, Window Treatments, Primary Bath(s), Floor Plan - Open, Floor Plan - Traditional |
| Accessibility Features | None |
| Exterior | |
| Roof | Composite |
| Foundation | Brick/Mortar |
| Garage Desc | Garage Door Opener |
| # Garage Spaces | 2 |
| # Parking Spaces | 2 |
| # Attached Garage Spaces | 2 |
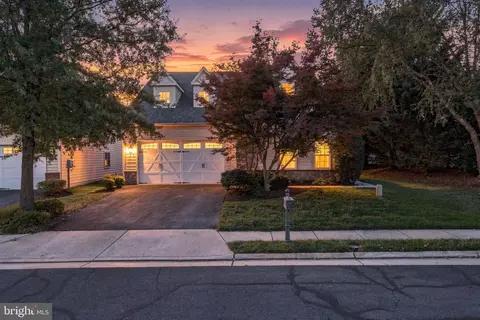
| Parking Desc | Attached Garage |
| Exterior Features | Sidewalks |
| Existing Structures | Above Grade, Below Grade |
| Fencing | Rear |
| Amenities / Utilities | |
| Utilities | Cable TV Available |
| Sewer/ Septic | Public Sewer |
| Pool | Yes - Community |
| Community Pool | Fenced, Lap/Exercise |
| Location | |
| View | Garden/Lawn |
| Subdivision | ASHBURN FARM |
| Water Source | Public |
| Senior Community (Y/N) | N |
| High School | STONE BRIDGE |
| Elementary School | SANDERS CORNER |
| School District | LOUDOUN COUNTY PUBLIC SCHOOLS |
| Middle School | TRAILSIDE |
| Directions | Toll Rd Greenway To Exit 5, Take Right At End Of Exit Ramp, Left On Belgreen Dr, Right On Deer Run Way, Right Onto Summithill Ct. End Of Cul De Sac On Left. |
| Zoning | PDH4 |
| Lot/ Land Details | |
| Road Responsibility | City/County |
MLS # VALO2073662| Est. value | Bed/bath | Sqft | mi | |
|---|---|---|---|---|
| 43207 Summithill Ct, Ashburn, VA 20147 | $1,146,000 | 5/3 | 2,864 | 0.02 |
| 43219 Summithill Ct, Ashburn, VA 20147 | $1,199,000 | 4/3 | 3,222 | 0.02 |
| 43214 Summithill Ct, Ashburn, VA 20147 | $1,146,000 | 5/3 | 2,864 | 0.03 |
| 43203 Summithill Ct, Ashburn, VA 20147 | $1,017,000 | 2/3 | 2,313 | 0.03 |
| 43210 Summithill Ct, Ashburn, VA 20147 | $1,007,000 | 3/2 | 2,313 | 0.03 |
| 43223 Summithill Ct, Ashburn, VA 20147 | $1,143,000 | 5/3 | 2,864 | 0.03 |
| 43218 Summithill Ct, Ashburn, VA 20147 | $1,230,000 | 4/3 | 3,462 | 0.04 |
| 43206 Summithill Ct, Ashburn, VA 20147 | $1,120,000 | 4/4 | 2,702 | 0.04 |
Estimated values are based on public record data and automated valuation models. Values are not guaranteed and may not reflect current market conditions.
$614,102
$634,450
$695,930
$656,925
$579,000
$599,450
$500,290
$405,000
$499,950
$535,000
$839,900
$850,000
$694,000
$727,000
$672,000
$395,000
$669,900
$640,000
$564,950
$497,946
$619,950
$615,000
$2,000,000
$625,000
$650,000
$509,950
$419,000
$625,000
$812,500
$604,998