

- $675,000
- 3Bd
- 3Ba
- 2,730 Sq Ft
SOLD


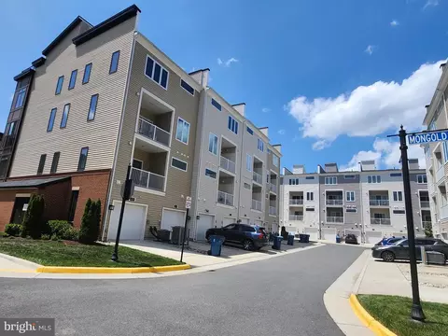
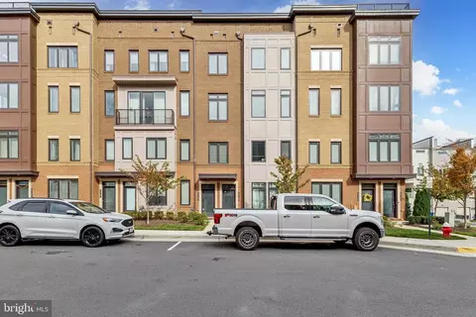
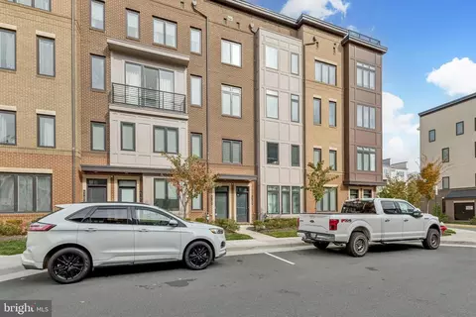
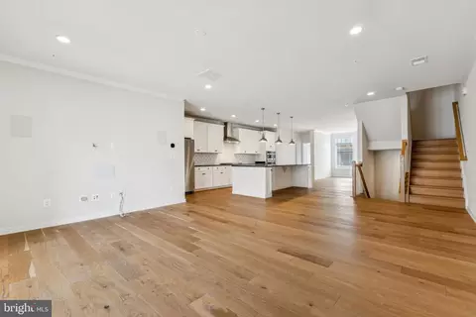
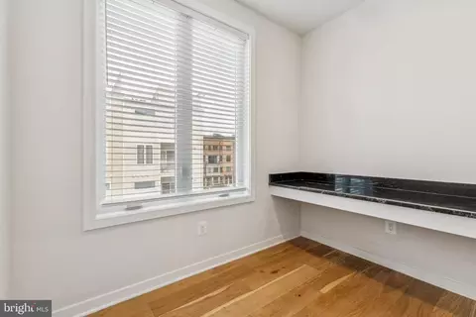
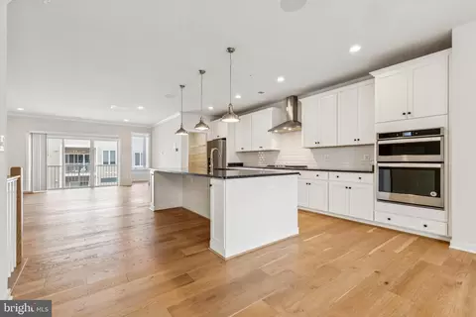
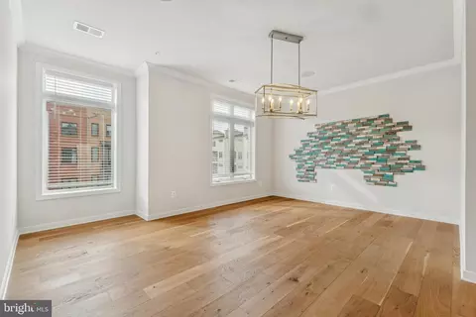
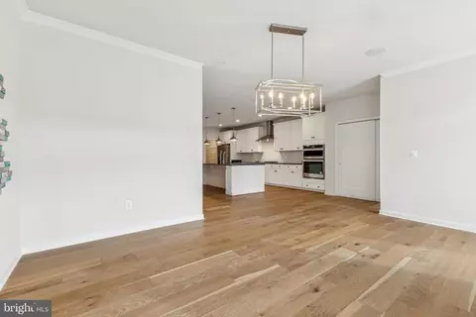
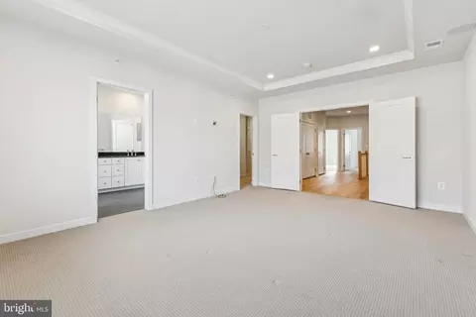
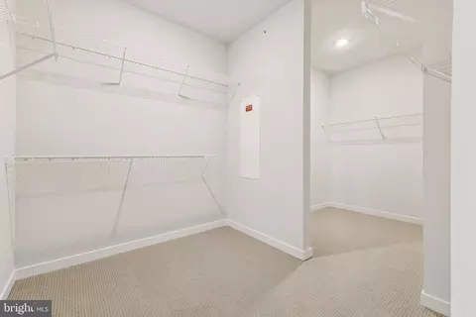
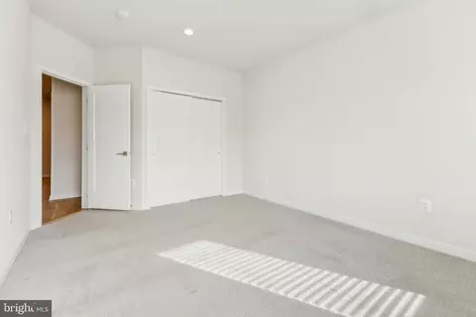
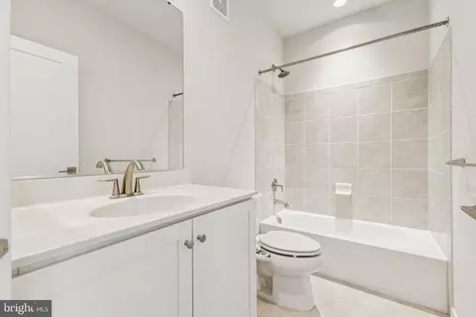
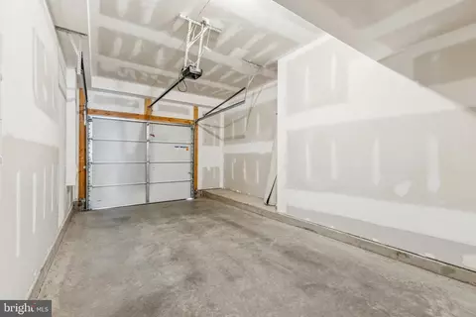
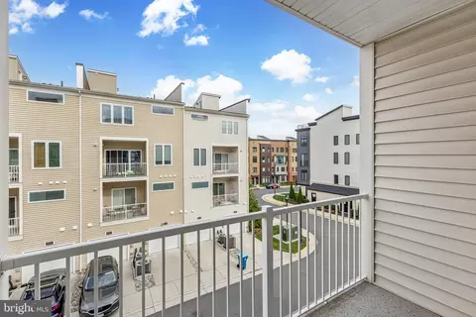
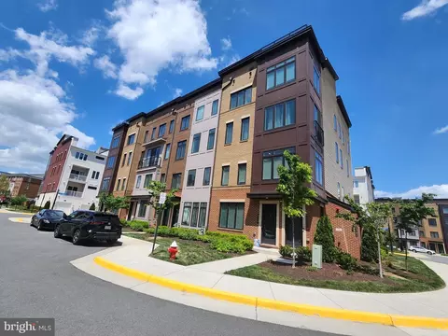
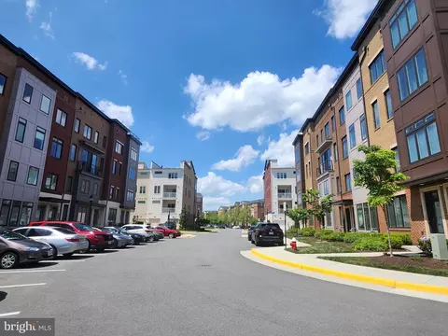
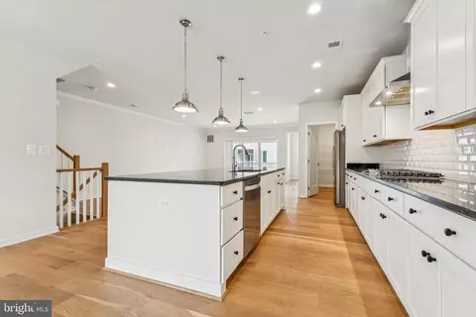
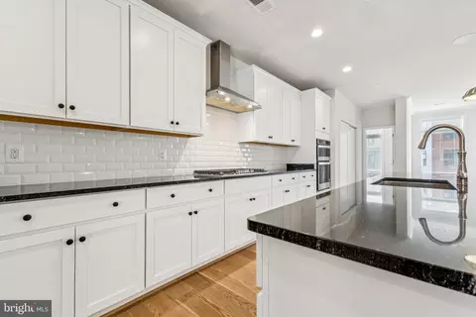
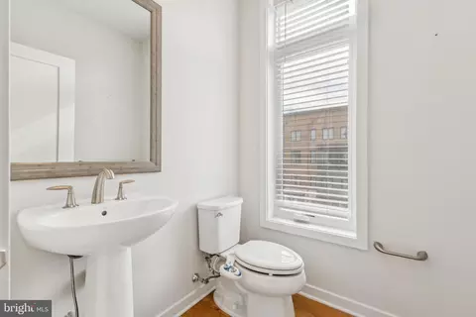
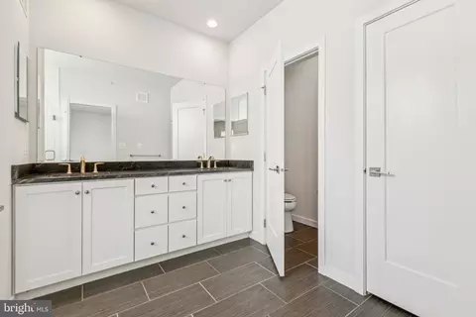
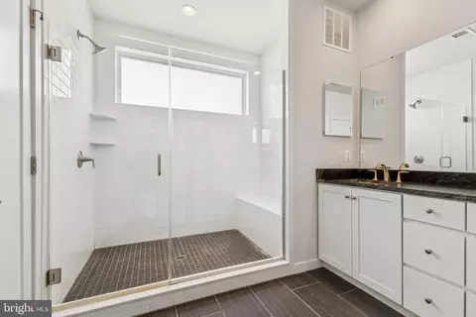
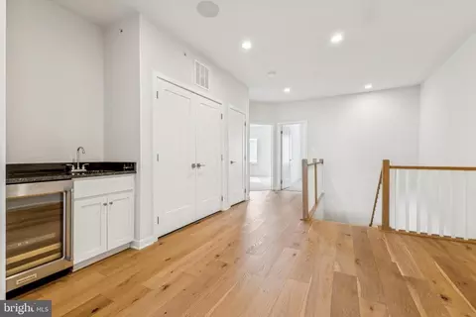
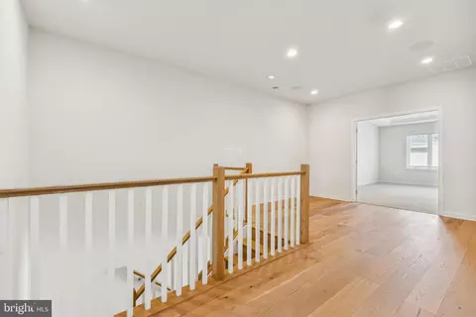
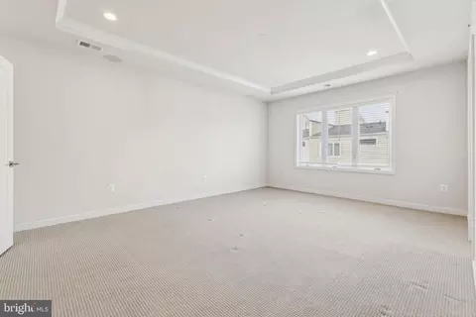
Last sold 06/10/2026 after 221 Days
bed
bath
Sqft ($249/Sqft)
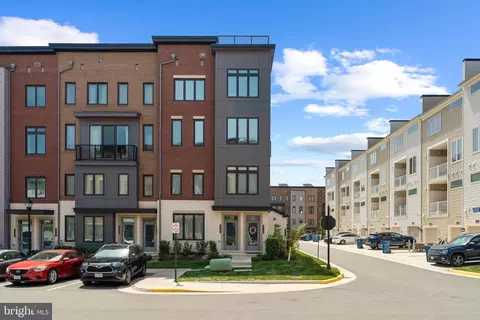
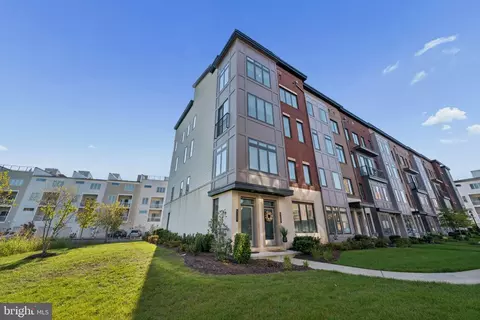
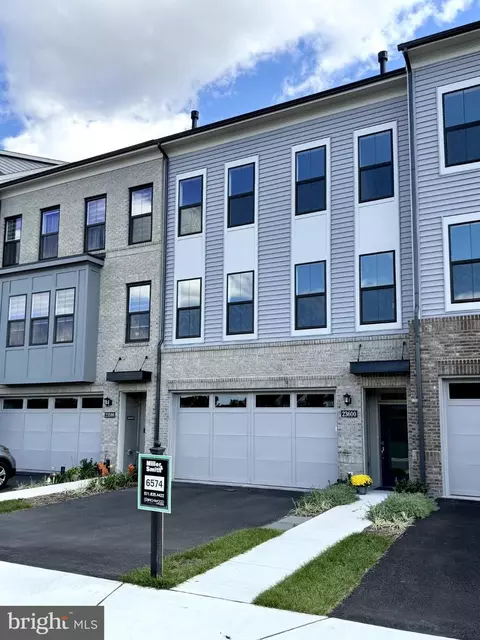
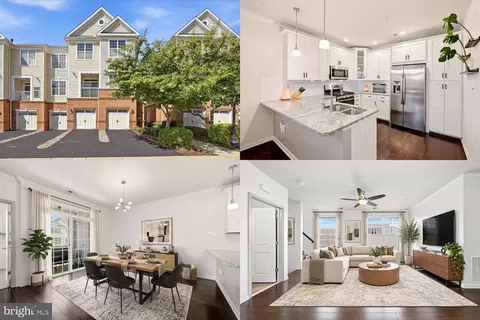
| Property type Townhouse | Neighborhood | Year built 2020 | HOA fee $276/month | Movoto estimate | Parking 1 garage spaces |

| Overview | |
| Cooling/AC | Central A/C, Programmable Thermostat, Electric |
| Heating | Natural Gas |
| Levels/Style | Contemporary |
| Type | Residential |
| Virtual Tour | N/A |
| Status | Closed |
| SqFt | 2752 |
| County Tax | 5217, Annually |
| Tax: Assessed Value | 648140 |
| Annual Property Tax | 5217 |
| Year Built | 2020 |
| Condition | Excellent |
| HOA Fee | 98, Monthly |
| New Construction (Y/N) | N |
| HOA Name | LOUDOUN VALLEY II |
| Condo/ Co-Op Fee | 178, Monthly |
| Foreclosure (Y/N) | N |
| Interior | |
| Total # of Bathrooms | 3 |
| # Full Baths | 2 |
| # Half Baths | 1 |
| Total # of Bedrooms | 3 |
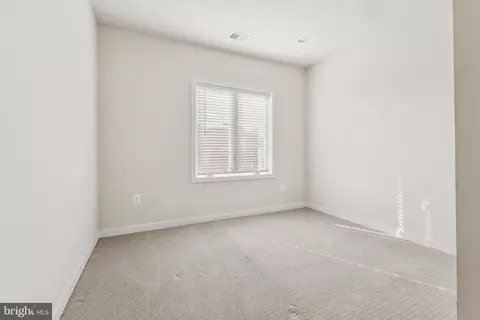
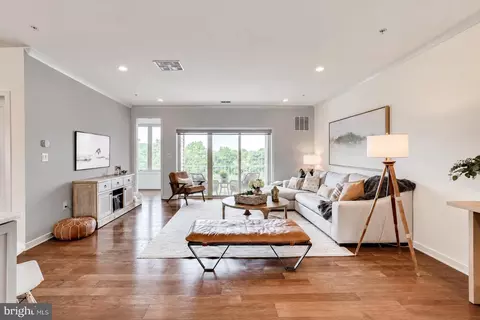
| Other Room(s) | Living Room, Dining Room, Primary Bedroom, Bedroom 2, Bedroom 3, Kitchen, Den, Office, Bathroom 2, Primary Bathroom, Half Bath |
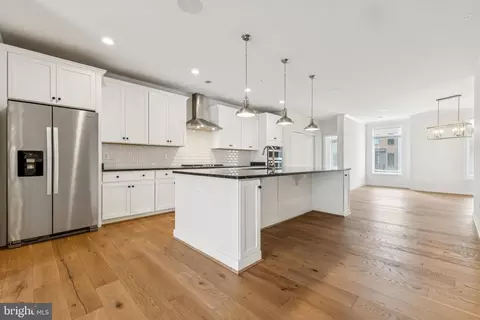
| Appliances | Built-In Microwave, Cooktop, Dishwasher, Disposal, Exhaust Fan, Icemaker, Oven - Wall, Refrigerator, Stainless Steel Appliances, Dryer, Washer |
| Walls/ Ceilings | Dry Wall |
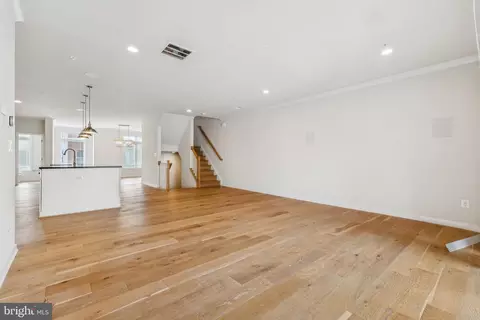
| Interior Features | Carpet, Kitchen - Island, Window Treatments, Bathroom - Walk-In Shower, Bathroom - Tub Shower, Dining Area, Primary Bath(s), Walk-in Closet(s), Floor Plan - Open, Kitchen - Gourmet, Pantry, Recessed Lighting |
| Accessibility Features | Doors - Recede |
| Exterior | |
| Roof | Shingle |
| Foundation | Slab |
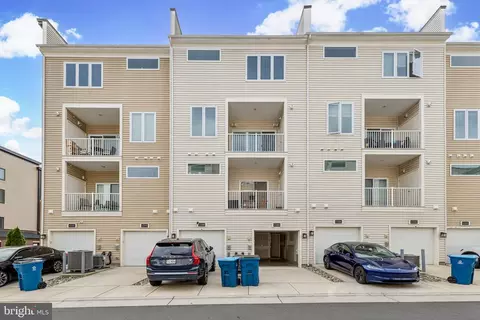
| Garage Desc | Garage - Rear Entry |
| Parking Desc | Concrete Driveway, On Street, Attached Garage, Driveway, Off Street |
| # Garage Spaces | 1 |
| # Parking Spaces | 2 |
| # Attached Garage Spaces | 1 |
| # Driveway Spaces | 1 |
| Exterior Features | Tennis Court(s), Sidewalks, Gutter System |
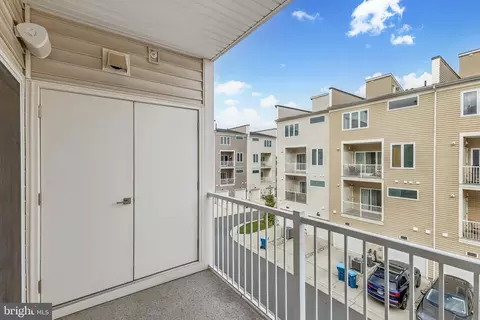
| Existing Structures | Above Grade, Below Grade, Balcony |
| Amenities / Utilities | |
| Sewer/ Septic | Public Sewer |
| Pool | Yes - Community |
| Community Pool | In Ground |
| Location | |
| Subdivision | LOUDOUN VALLEY CARLISLE |
| Water Source | Public |
| Senior Community (Y/N) | N |
| School District | LOUDOUN COUNTY PUBLIC SCHOOLS |
| Directions | From Loudoun County Parkway: Turn Right Onto Evergreen Ridge Drive. Turn Left Onto Belvoir Woods Parkway. Turn Right Onto Wealdstone Terrace. Turn Left Onto Mongold Square. |
| Zoning | PDH4, PLANNED DEVELOPMENT HOUSING 4 |
MLS # VALO2108574| Est. value | Bed/bath | Sqft | mi | |
|---|---|---|---|---|
| 43184 Mongold Sq, Ashburn, VA 20148 | $516,000 | 3/2 | 1,672 | 0 |
| 43180 Mongold Sq, Ashburn, VA 20148 | $527,000 | 3/2 | 1,664 | 0 |
| 43182 Mongold Sq, Ashburn, VA 20148 | $680,000 | 3/2 | 2,730 | 0.01 |
| 43178 Mongold Sq, Ashburn, VA 20148 | $690,000 | 3/2 | 2,768 | 0.01 |
| 43188 Mongold Sq, Ashburn, VA 20148 | $517,000 | 3/2 | 1,680 | 0.01 |
| 43190 Mongold Sq, Ashburn, VA 20148 | $529,000 | 3/2 | 1,664 | 0.01 |
| 43192 Mongold Sq, Ashburn, VA 20148 | $692,000 | 3/2 | 2,768 | 0.01 |
| 23669 Hopewell Manor Ter, Ashburn, VA 20148 | $687,000 | 3/2 | 2,768 | 0.02 |
Estimated values are based on public record data and automated valuation models. Values are not guaranteed and may not reflect current market conditions.



$634,450
$614,102
$846,253
$656,925
$599,450
$695,930
$579,000
$500,290
$535,000
$499,950
$639,754
$850,000
$727,000
$694,000
$859,000
$669,900
$395,000
$497,946
$709,303
$544,400
$619,950
$2,000,000
$625,000
$509,950
$650,000
$615,000
$419,000
$625,000
$812,500
$604,998