
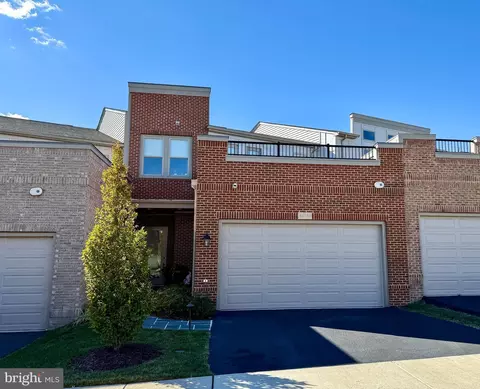
- $895,000
- 4Bd
- 3Ba
- 3,026 Sq Ft
SOLD

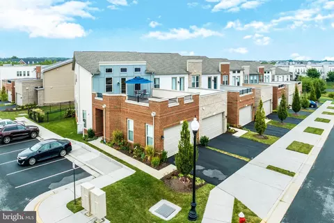
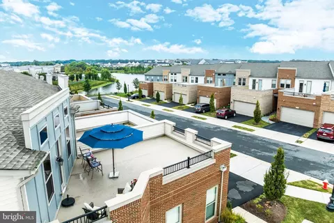
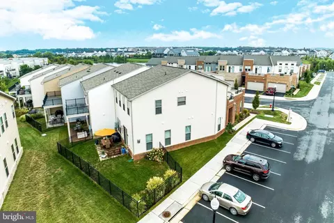
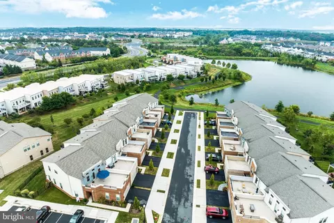
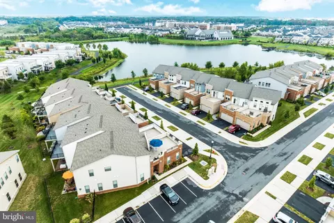
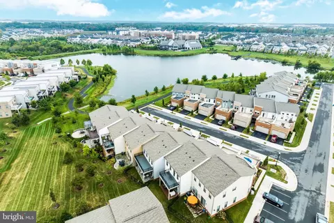
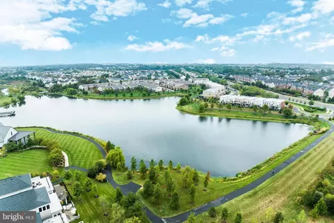
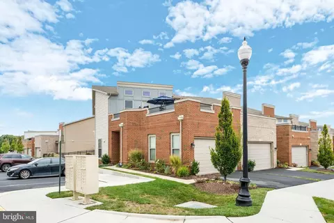
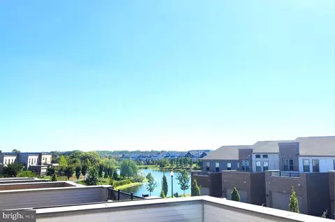
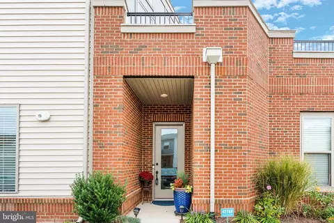
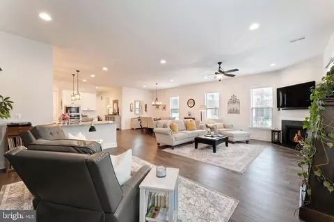
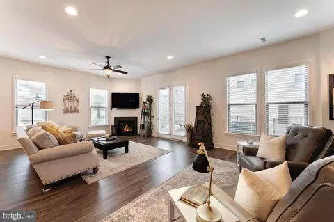
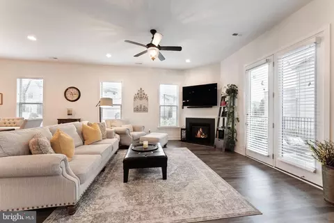
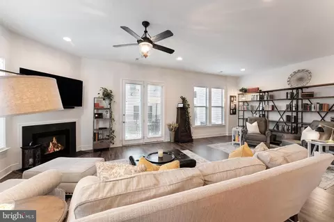
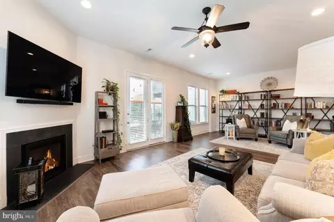
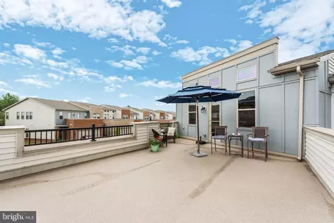
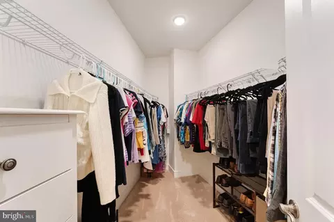
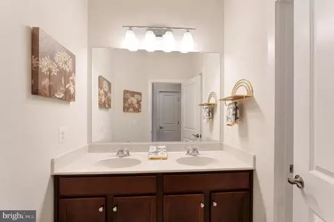
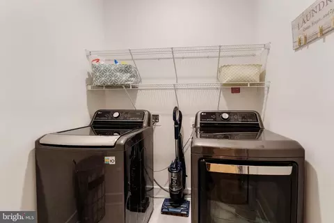
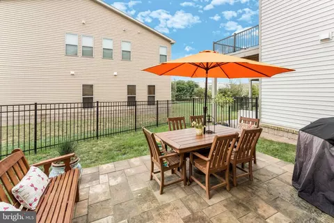
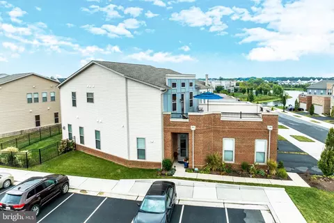
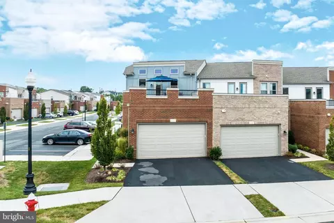
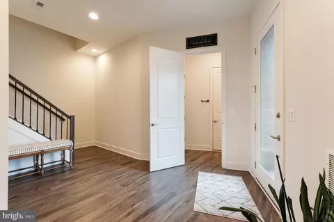
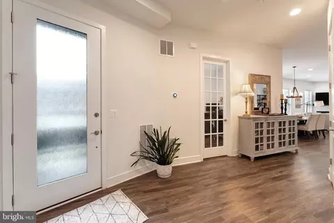
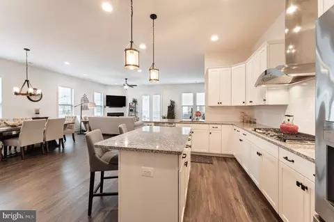
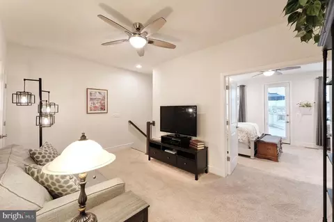
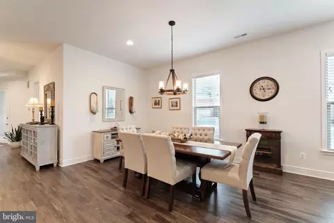
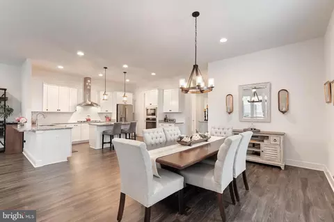
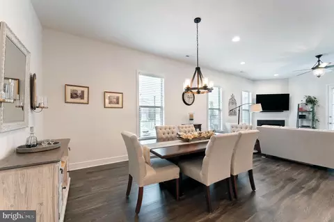
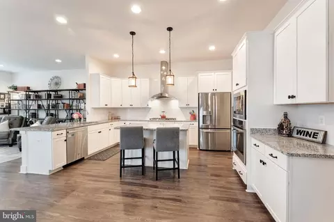
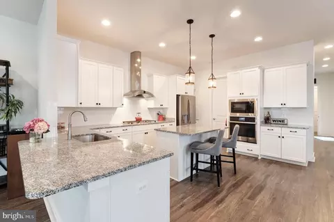
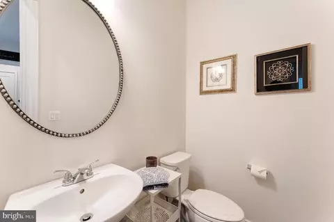
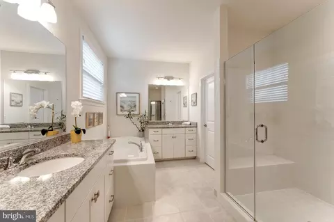
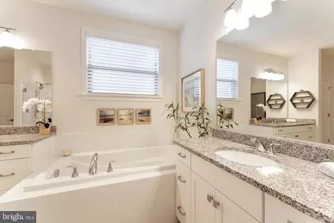
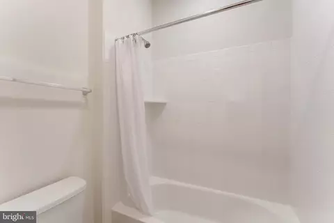
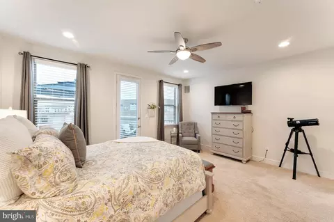
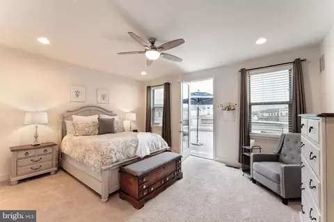
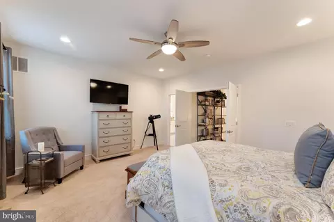
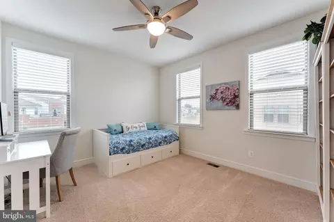
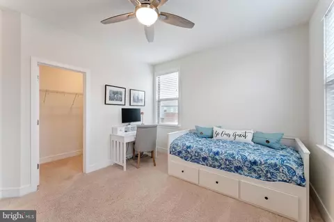
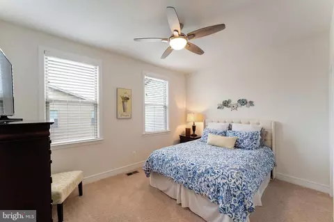
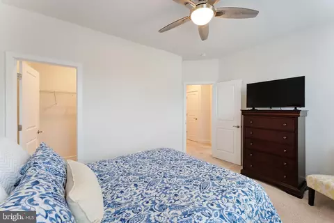
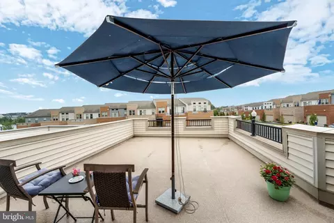
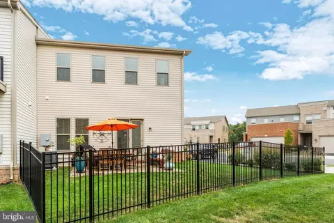
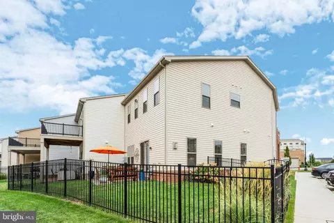
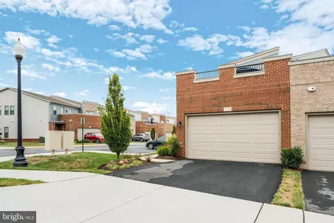
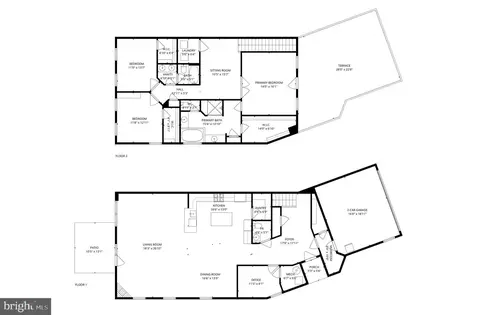
Last sold 01/29/2026 after 118 Days
bed
bath
Sqft ($290/Sqft)
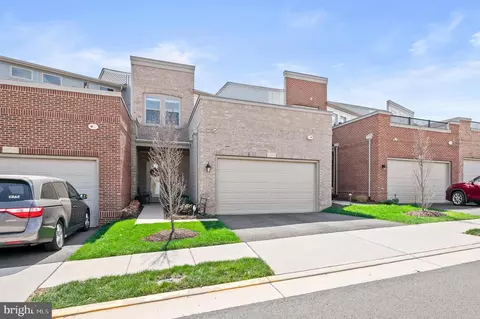
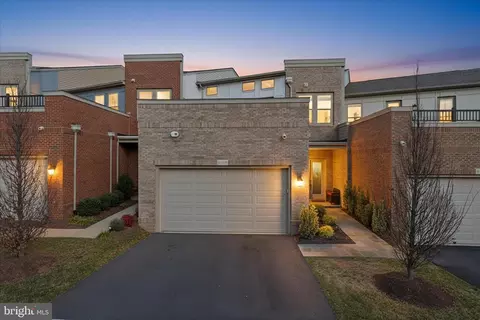
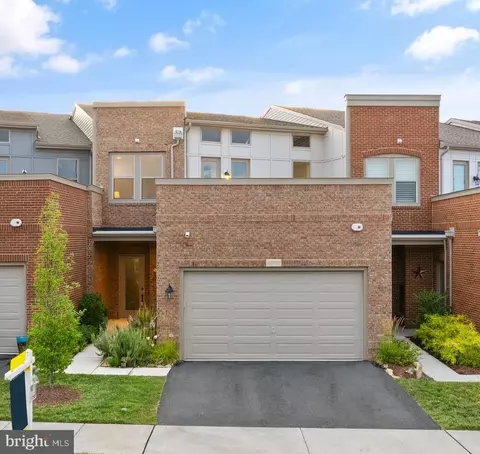
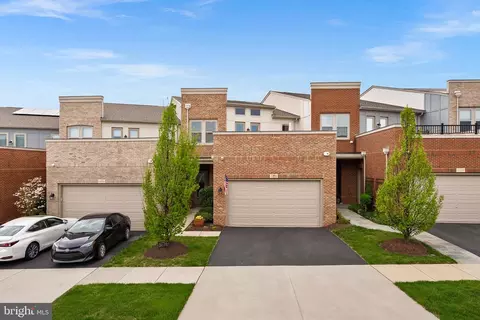
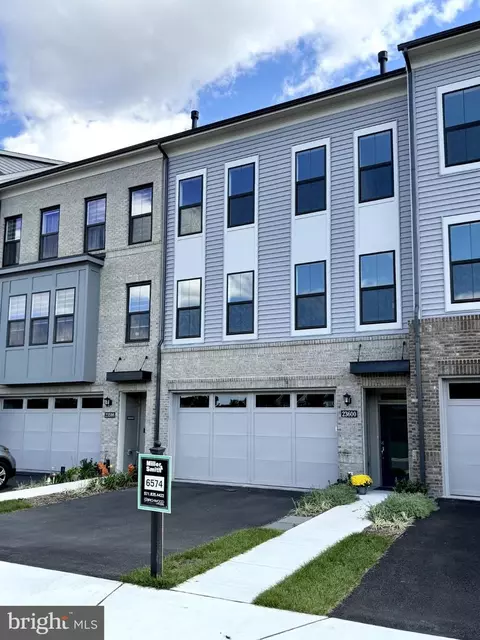
| Property type Townhouse | Neighborhood | Year built 2021 | HOA fee $289/month | Lot size 4,356 Sqft | Movoto estimate | Parking 2 garage spaces |

| Overview | |
| Cooling/AC | Central A/C, Ceiling Fan(s), Electric |
| Heating | Natural Gas |
| Type | Residential |
| Virtual Tour | N/A |
| Status | Closed |
| SqFt | 2669 |
| Lot Size (SqFt) | 4356 |
| Lot Size (Acres) | 0.1 |
| County Tax | 6198, Annually |
| Tax: Assessed Value | 769900 |
| Annual Property Tax | 6198 |
| Year Built | 2021 |
| Condition | Excellent, Very Good |
| HOA Fee | 289.19, Monthly |
| New Construction (Y/N) | N |
| HOA Name | BIRCHWOOD COMMUNITY ASSOCIATION AT BRAMBLETON |
| Foreclosure (Y/N) | N |
| Interior | |
| Total # of Bathrooms | 3 |
| # Full Baths | 2 |
| # Half Baths | 1 |
| Total # of Bedrooms | 3 |
| Laundry | Upper Floor |
| Flooring | Solid Hardwood |
| Appliances | Stainless Steel Appliances, Built-In Microwave, Cooktop, Dishwasher, Disposal, Dryer, Exhaust Fan, Extra Refrigerator/Freezer, Oven - Wall, Refrigerator, Washer, Water Heater |
| Walls/ Ceilings | Dry Wall |
| Fireplace | Gas/Propane |
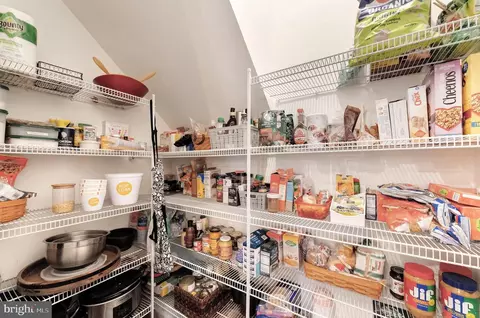
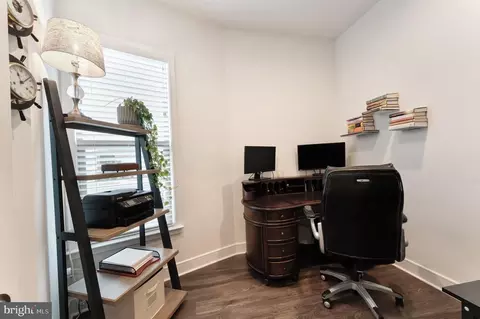
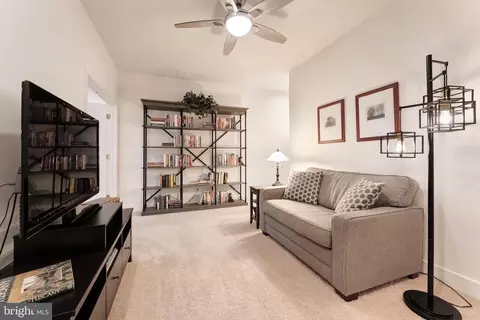
| Interior Features | Bathroom - Soaking Tub, Bathroom - Tub Shower, Bathroom - Walk-In Shower, Breakfast Area, Carpet, Ceiling Fan(s), Combination Dining/Living, Dining Area, Floor Plan - Open, Kitchen - Gourmet, Kitchen - Eat-In, Kitchen - Island, Pantry, Walk-in Closet(s), Studio |
| Accessibility Features | None |
| Exterior | |
| Roof | Asphalt, Fiberglass, Shingle |
| Construction | Masonry |
| Foundation | Slab |
| Garage Desc | Garage - Rear Entry, Inside Access, Garage Door Opener |
| # Garage Spaces | 2 |
| # Parking Spaces | 2 |
| # Attached Garage Spaces | 2 |
| Parking Desc | Attached Garage |
| Exterior Features | Satellite Dish |
| Existing Structures | Above Grade, Below Grade |
| Fencing | Fully |
| Amenities / Utilities | |
| Sewer/ Septic | Public Sewer |
| Pool | Yes - Community |
| Security Features | Smoke Detector |
| Community Pool | Concrete, Fenced, Heated, In Ground, Indoor, Lap/Exercise, Pool/Spa Combo |
| Location | |
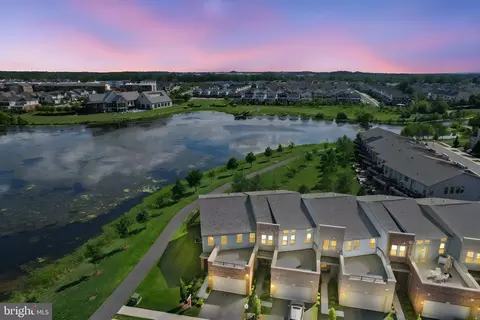
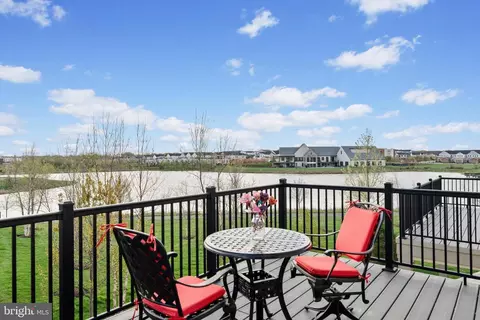
| Body of Water | Lake |
| Subdivision | BIRCHWOOD AT BRAMBLETON |
| Water Source | Public |
| Senior Community (Y/N) | Y |
| School District | LOUDOUN COUNTY PUBLIC SCHOOLS |
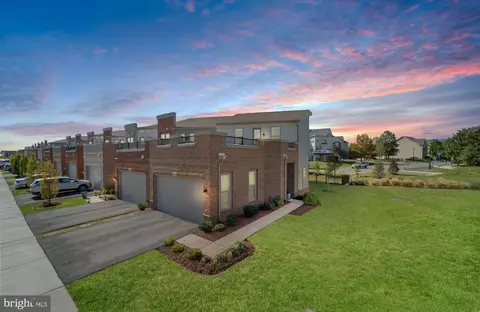
| Directions | From Loudoun County Parkway Turn Onto Creighton Rd. Turn Left On Halibut Ter, Then Right Onto Cumulus Ter. This Beautiful Home Is Located Right On The Corner Of Cumulus Ter And Macbeth Ter. |
| Zoning | PDAAAR |
MLS # VALO2107498
MLS # VALO2092644
MLS # VALO2080428
MLS # VALO2070052
MLS # VALO433678
MLS # VALO425038| Est. value | Bed/bath | Sqft | mi | |
|---|---|---|---|---|
| 42790 Macbeth Ter, Ashburn, VA 20148 | $904,000 | 4/3 | 3,026 | 0.01 |
| 42792 Macbeth Ter, Ashburn, VA 20148 | $902,000 | 4/3 | 3,026 | 0.01 |
| 42794 Macbeth Ter, Ashburn, VA 20148 | $903,000 | 4/3 | 3,026 | 0.02 |
| 42796 Macbeth Ter, Ashburn, VA 20148 | $897,000 | 3/2 | 3,026 | 0.02 |
| 42767 Cumulus Ter, Ashburn, VA 20148 | $854,000 | 3/2 | 2,832 | 0.02 |
| 42791 Macbeth Ter, Ashburn, VA 20148 | $899,000 | 3/2 | 3,026 | 0.02 |
| 42787 Macbeth Ter, Ashburn, VA 20148 | $852,000 | 3/2 | 2,669 | 0.02 |
| 42789 Macbeth Ter, Ashburn, VA 20148 | $904,000 | 3/3 | 3,026 | 0.03 |
Estimated values are based on public record data and automated valuation models. Values are not guaranteed and may not reflect current market conditions.
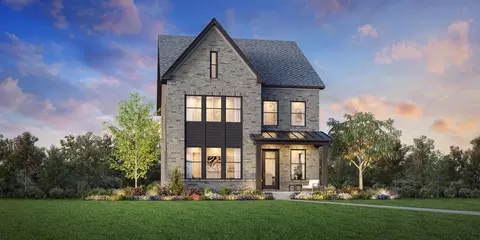
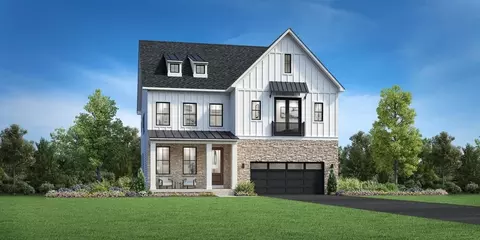
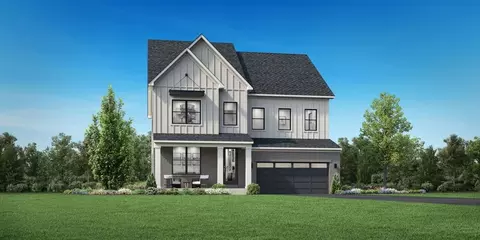
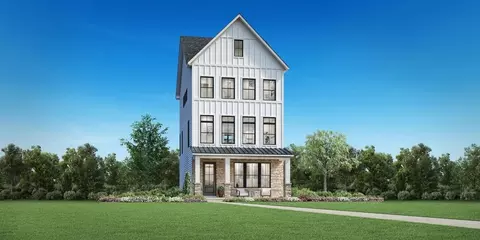
$634,450
$614,102
$846,253
$656,925
$599,450
$695,930
$579,000
$500,290
$535,000
$499,950
$639,754
$850,000
$727,000
$694,000
$859,000
$669,900
$395,000
$497,946
$709,303
$544,400
$619,950
$2,000,000
$625,000
$509,950
$650,000
$615,000
$419,000
$625,000
$812,500
$604,998