
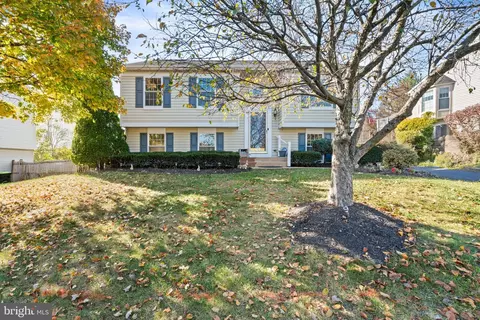
- $665,000
- 3Bd
- 2Ba
- 1,772 Sq Ft
SOLD


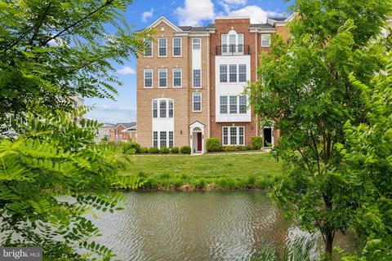
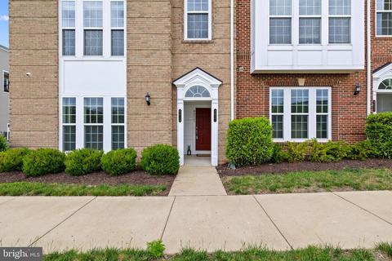
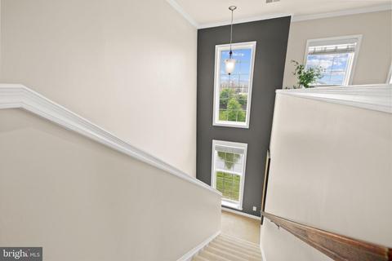
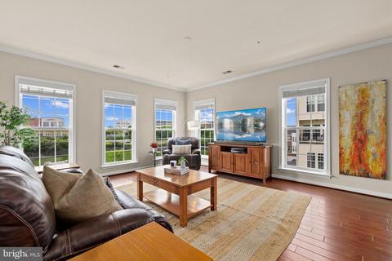
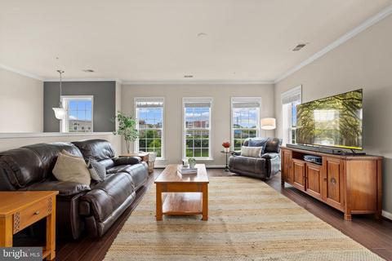
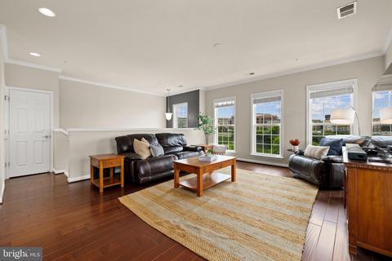
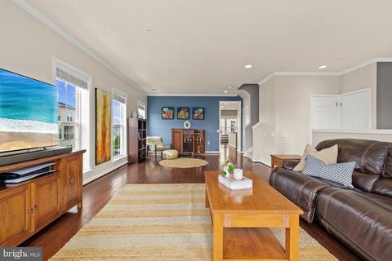
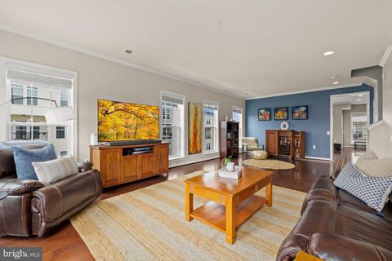
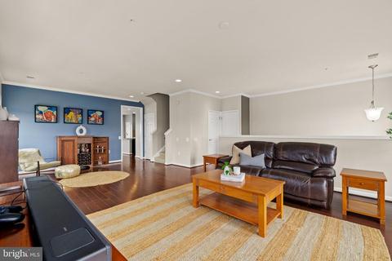
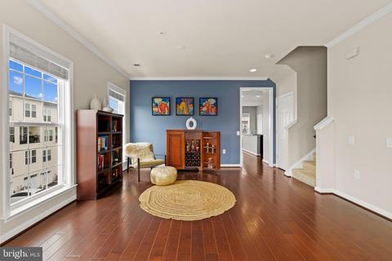
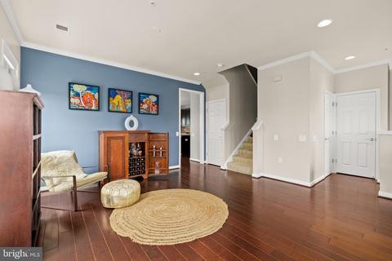
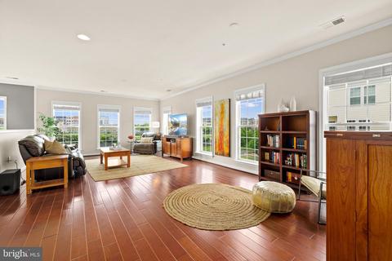

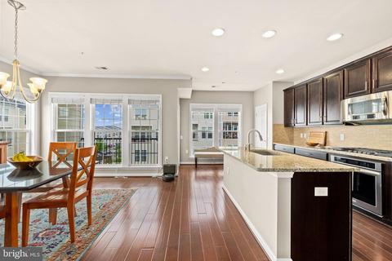
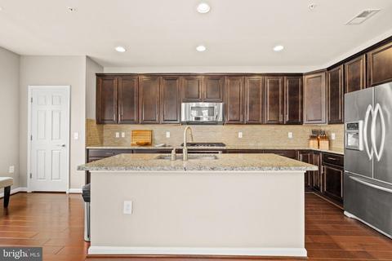
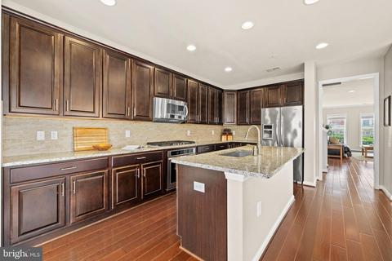
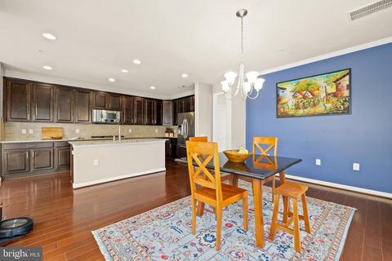
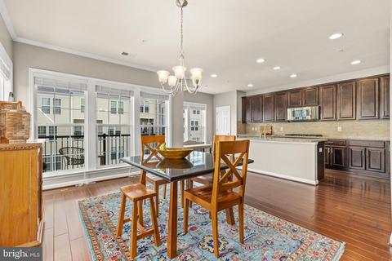
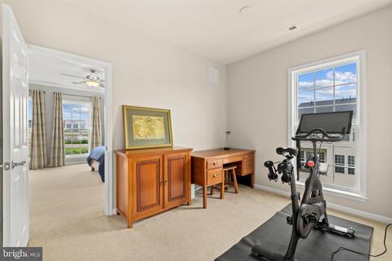
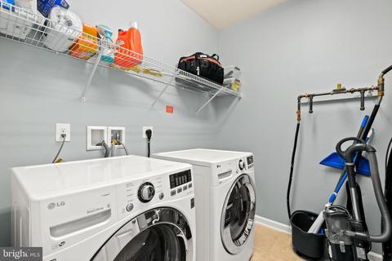
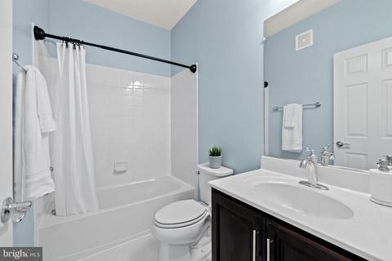
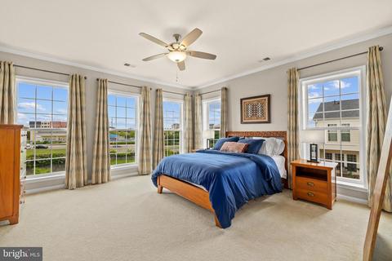
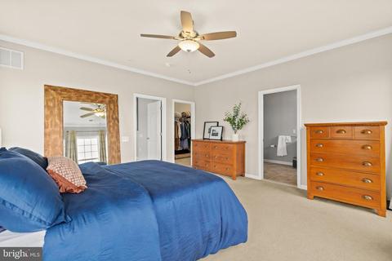
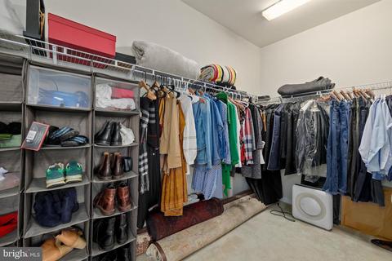
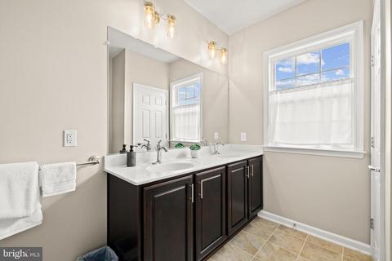
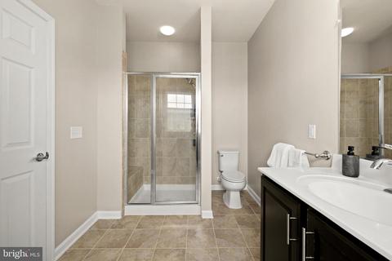
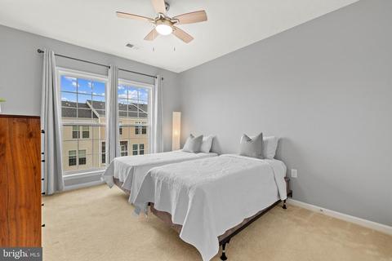
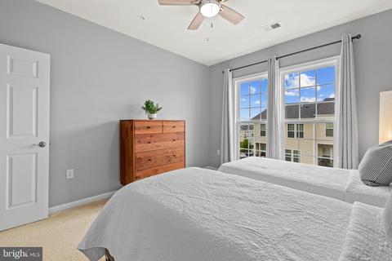
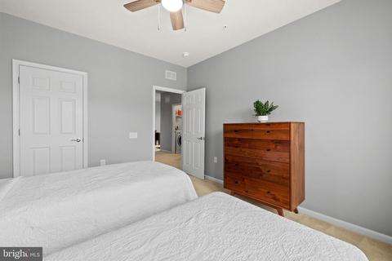
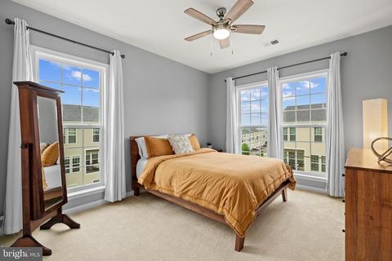
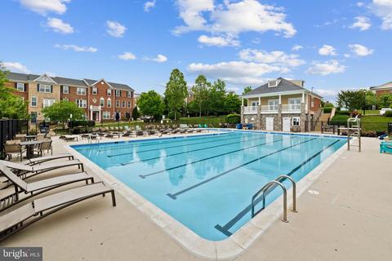
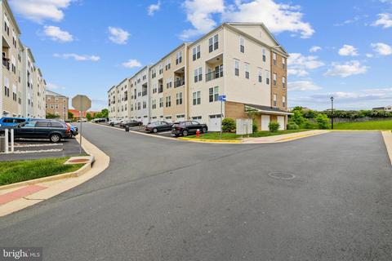
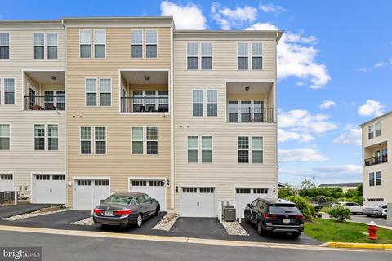
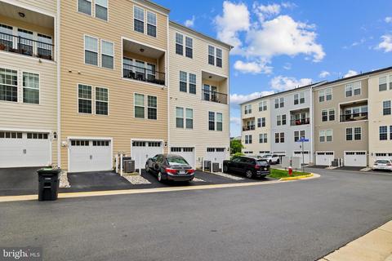
Last sold 06/26/2023 for $560K
bed
bath
Sqft ($215/Sqft)
| Property type House | Neighborhood | Year built 2015 | HOA fee $390/month | Movoto estimate | Parking 1 garage spaces | Rental estimate |

| Overview | |
| Cooling/AC | Central A/C, Ceiling Fan(s), Electric |
| Heating | Natural Gas |
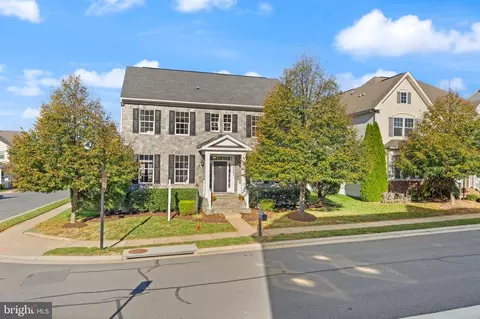
| Levels/Style | Colonial |
| Type | Residential |
| Virtual Tour | N/A |
| Status | Closed |
| SqFt | 2600 |
| County Tax | 4382, Annually |
| Tax: Assessed Value | 492400 |
| Annual Property Tax | 4382 |
| Year Built | 2015 |
| HOA Fee | 290, Monthly |
| New Construction (Y/N) | N |
| HOA Name | GOOSE CREEK VILLAGE HOMEOWNERS |
| Condo/ Co-Op Fee | 299.25, Quarterly |
| Foreclosure (Y/N) | N |
| Interior | |
| Total # of Bathrooms | 3 |
| # Full Baths | 2 |
| # Half Baths | 1 |
| Total # of Bedrooms | 3 |
| Other Room(s) | Living Room, Dining Room, Primary Bedroom, Bedroom 2, Bedroom 3, Kitchen, Family Room, Loft |
| Appliances | Washer/Dryer Hookups Only, Dishwasher, Disposal, Exhaust Fan, Icemaker, Microwave, Oven/Range - Gas, Refrigerator, Washer - Front Loading, Dryer - Front Loading, Water Heater |
| Walls/ Ceilings | 9'+ Ceilings, Dry Wall |
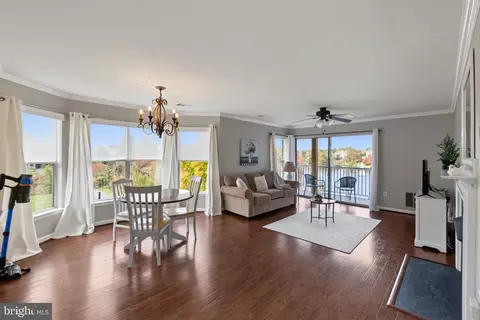
| Interior Features | Kitchen - Gourmet, Dining Area, Family Room Off Kitchen, Kitchen - Island, Upgraded Countertops, Window Treatments, Recessed Lighting, Floor Plan - Open |
| Accessibility Features | None |
| Exterior | |
| Roof | Shingle |
| Foundation | Slab |
| Garage Desc | Garage Door Opener |
| # Garage Spaces | 1 |
| # Parking Spaces | 1 |
| # Attached Garage Spaces | 1 |
| Parking Desc | Attached Garage |
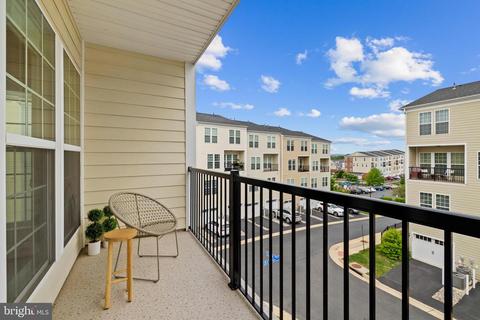
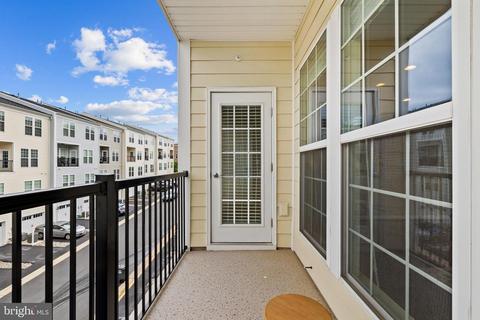
| Existing Structures | Above Grade, Below Grade, Balcony |
| Amenities / Utilities | |
| Sewer/ Septic | Public Sewer |
| Electricity | 120/240V |
| Pool | Yes - Community |
| Location | |
| View | Water |
| Subdivision | TOWNES AT GOOSE CREEK VILLAGE |
| Water Source | Public |
| Senior Community (Y/N) | N |
| High School | STONE BRIDGE |
| Elementary School | BELMONT STATION |
| School District | LOUDOUN COUNTY PUBLIC SCHOOLS |
| Middle School | TRAILSIDE |
| Directions | Southbound From Belmont Ridge Rd., Turn Right On Sycolin Rd., Then Turn Right On Naismith Terrace, Then Left On Eilden Terrace. Park In The Driveway And Walk Around To The Front Entrance Of The Home. If You Are Coming Northbound Turn Left On Sycolin Rd. |
| Zoning | R24 |
MLS # VALO2049676
MLS # 1001725217
MLS # LO8663155| Est. value | Bed/bath | Sqft | mi | |
|---|---|---|---|---|
| 42853 Genuine Reward Ct, Ashburn, VA 20147 | $809,300 | 3/2 | 1,468 | 0.25 |
| 42857 Genuine Reward Ct, Ashburn, VA 20147 | $867,900 | 4/3 | 1,902 | 0.25 |
| 42841 Hollywood Park Pl, Ashburn, VA 20147 | $714,100 | 2/3 | 994 | 0.25 |
| 42852 Genuine Reward Ct, Ashburn, VA 20147 | $898,000 | 4/3 | 2,046 | 0.26 |
| 20745 Cross Timber Dr, Ashburn, VA 20147 | $893,800 | 4/2 | 1,888 | 0.26 |
| 20741 Cross Timber Dr, Ashburn, VA 20147 | $896,500 | 4/2 | 2,090 | 0.26 |
| 42861 Genuine Reward Ct, Ashburn, VA 20147 | $733,800 | 3/2 | 994 | 0.26 |
| 42840 Hollywood Park Pl, Ashburn, VA 20147 | $754,600 | 2/3 | 1,218 | 0.26 |
Estimated values are based on public record data and automated valuation models. Values are not guaranteed and may not reflect current market conditions.



$614,102
$634,450
$695,930
$656,925
$579,000
$599,450
$500,290
$405,000
$499,950
$535,000
$839,900
$850,000
$694,000
$727,000
$672,000
$395,000
$669,900
$640,000
$564,950
$497,946
$619,950
$615,000
$2,000,000
$625,000
$650,000
$509,950
$419,000
$625,000
$812,500
$604,998