


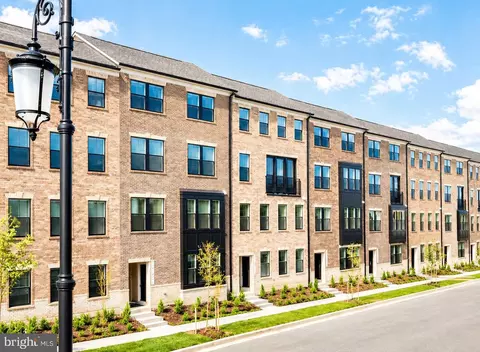
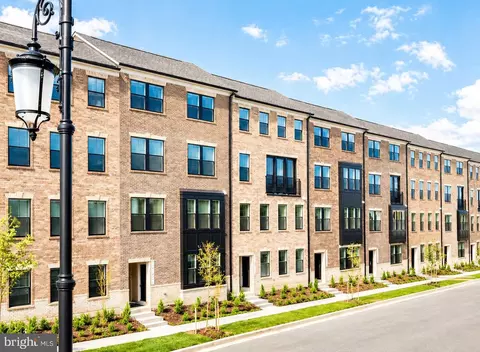
- $559,990
- 3Bd
- 3Ba
- 1,602 Sq Ft
Open SAT 12-2

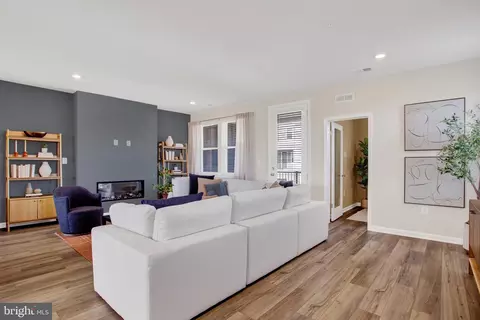
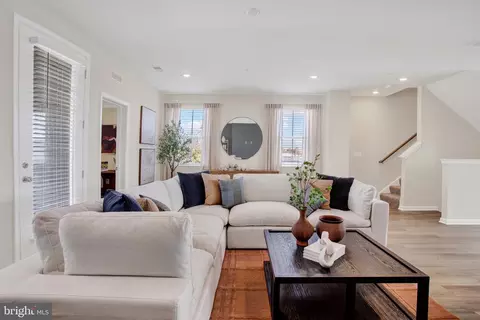
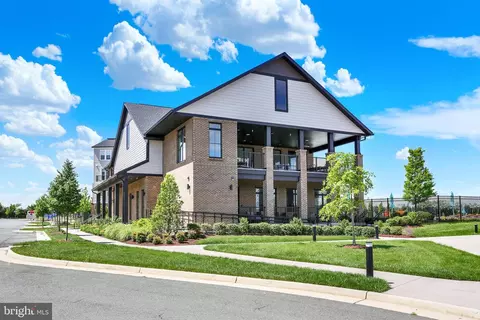



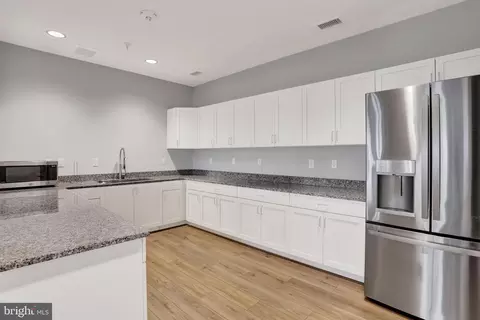
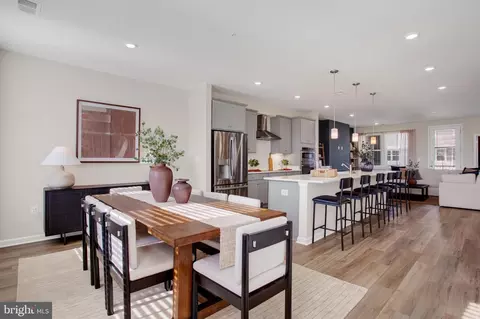
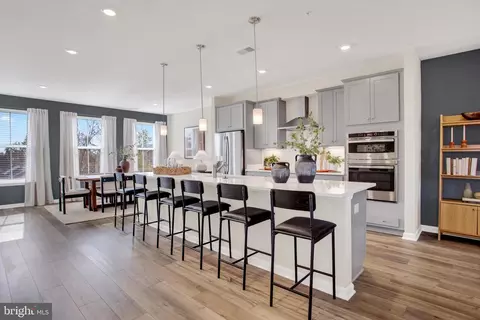
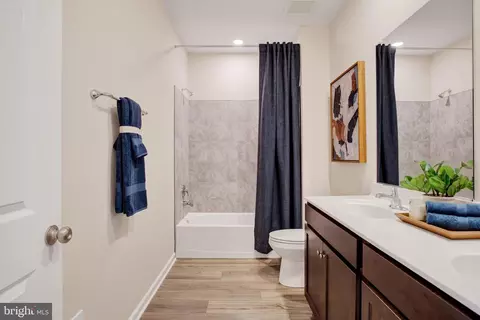
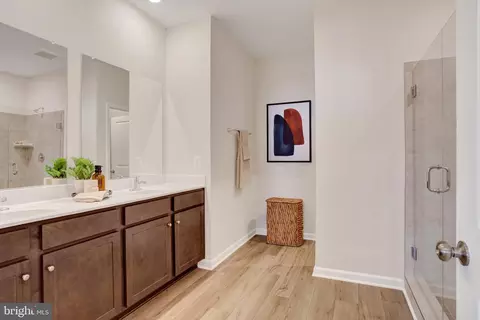
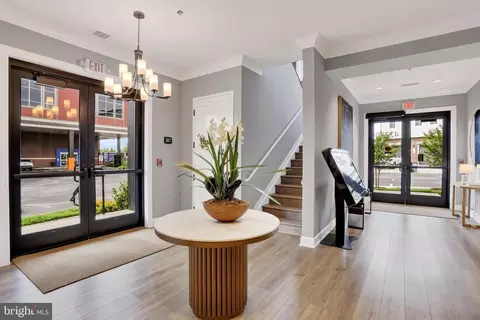
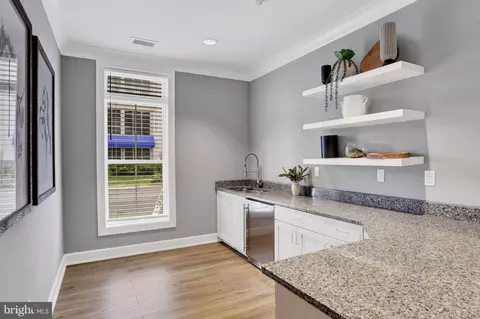
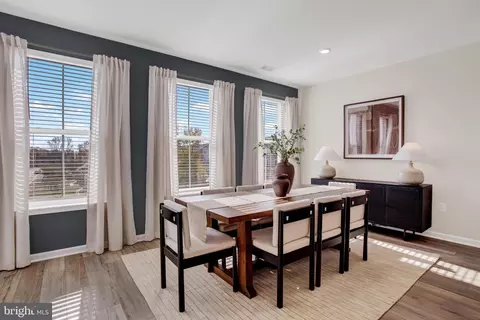
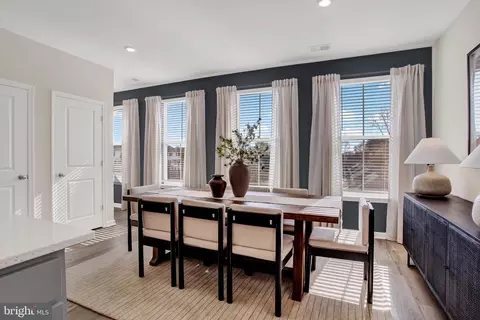
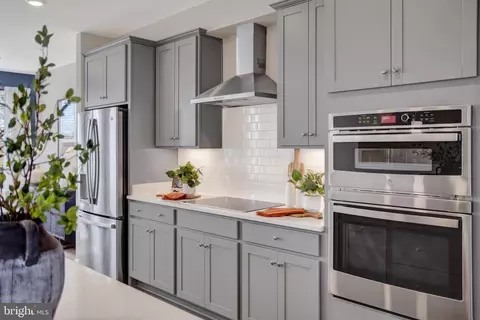
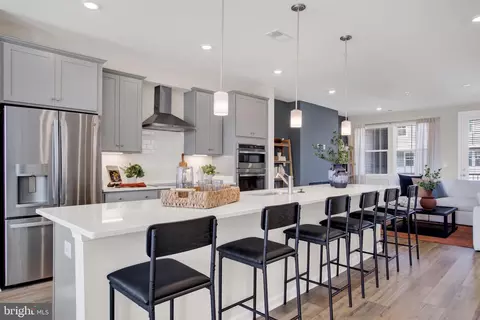
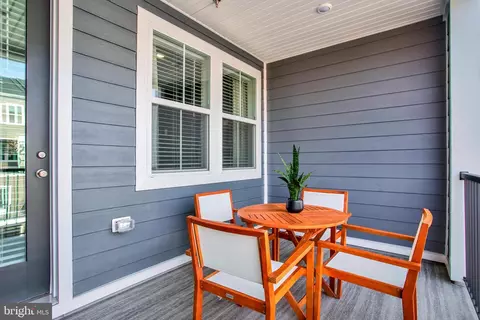
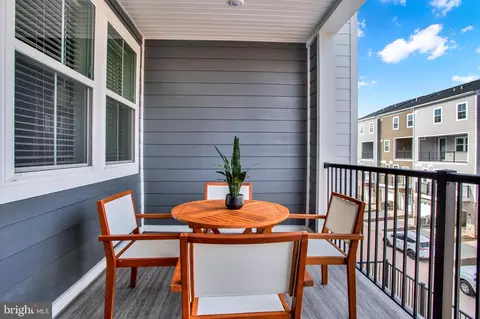
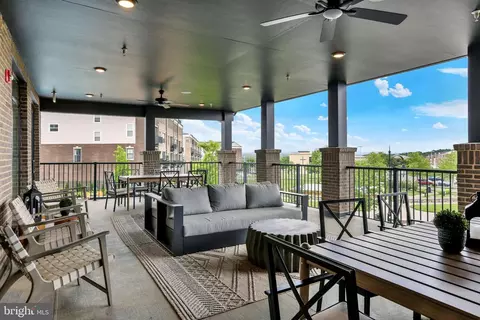
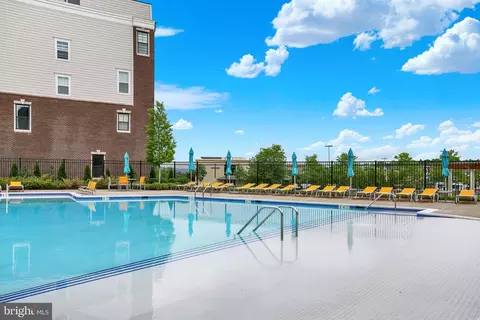




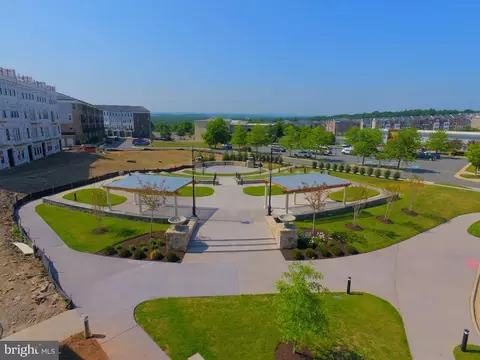
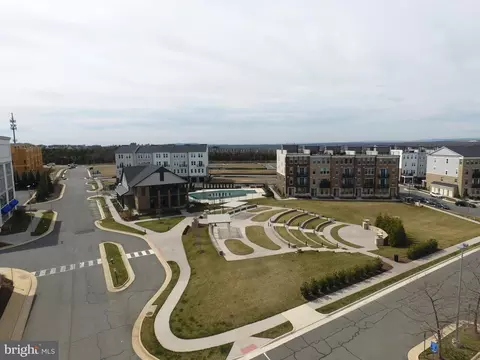
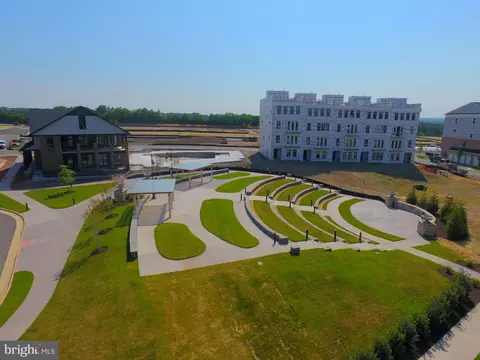
bed
bath
Sqft ($265/Sqft)
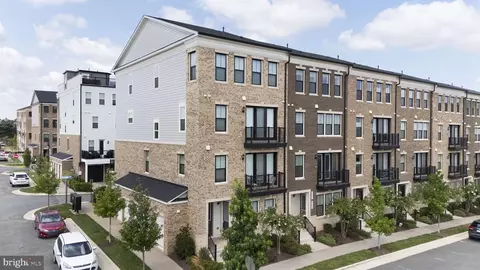
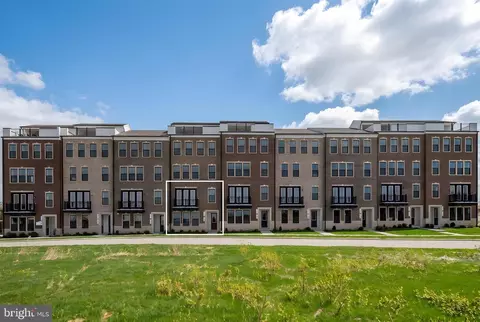
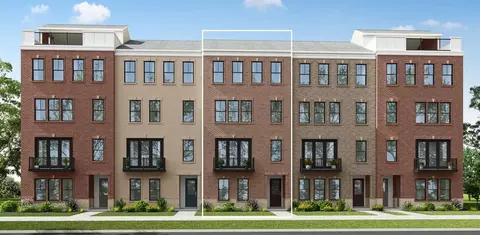
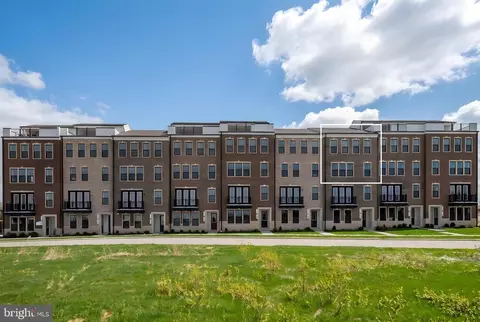
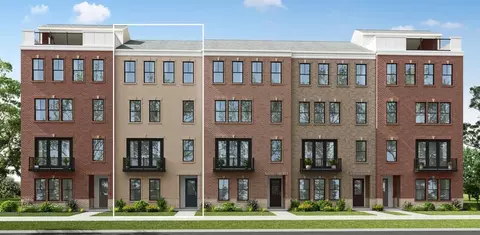
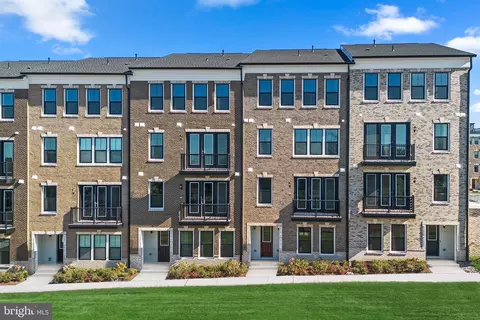
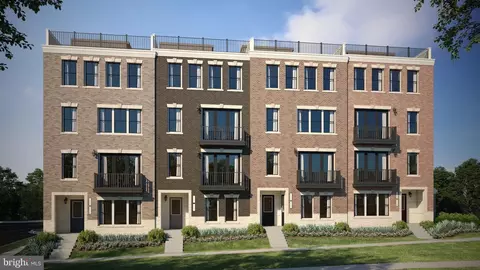
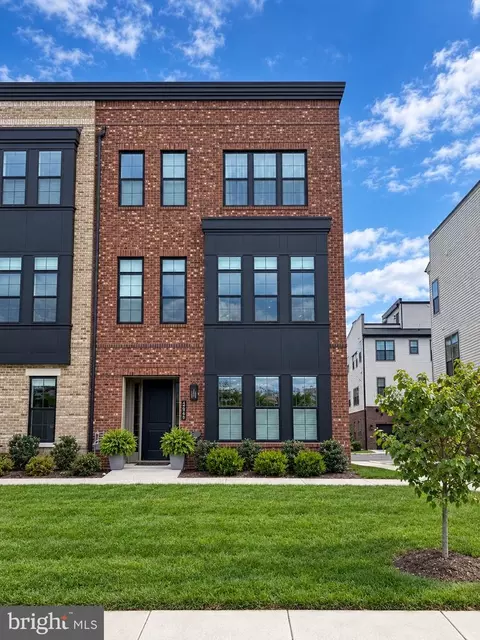
| Property type Townhouse | Neighborhood | HOA fee $411/month | Movoto estimate | Parking 1 garage spaces | Rental estimate |

| Overview | |
| Cooling/AC | Central A/C, Electric |
| Heating | Electric |
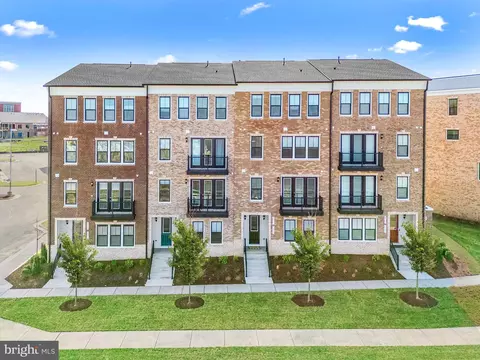
| Levels/Style | Colonial |
| Type | Residential |
| Virtual Tour | External Link |
| Status | Active |
| SqFt | 2415 |
| Tax: Assessed Value | 611991 |
| Annual Property Tax | 5984 |
| Condition | Excellent |
| HOA Fee | 211, Monthly |
| New Construction (Y/N) | Y |
| HOA Name | GOOSE CREEK VILLAGE |
| Condo/ Co-Op Fee | 200, Monthly |
| Foreclosure (Y/N) | N |
| Interior | |
| Total # of Bathrooms | 3 |
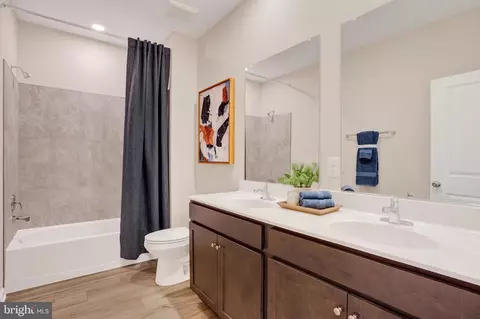
| # Full Baths | 2 |
| # Half Baths | 1 |
| Total # of Bedrooms | 3 |
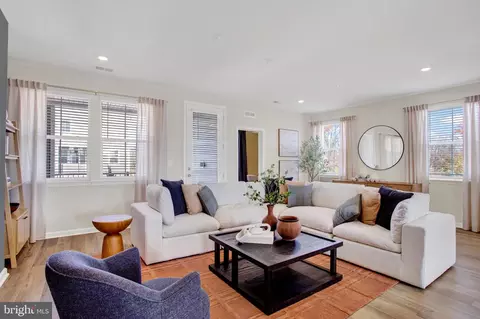
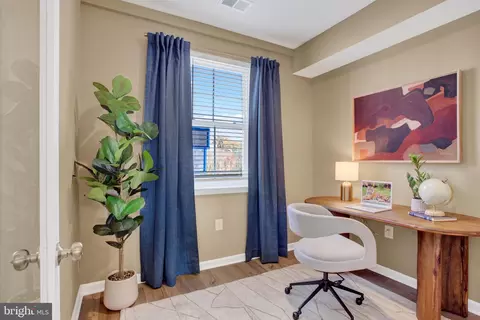
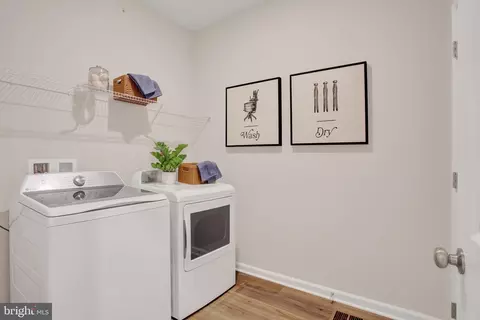
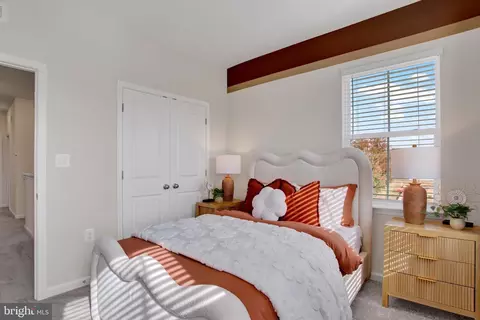
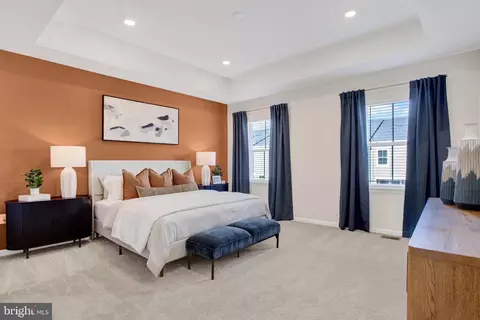
| Other Room(s) | Dining Room, Primary Bedroom, Bedroom 2, Bedroom 3, Kitchen, Great Room, Laundry, Primary Bathroom, Full Bath, Half Bath |
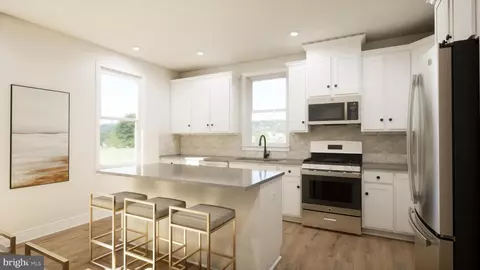
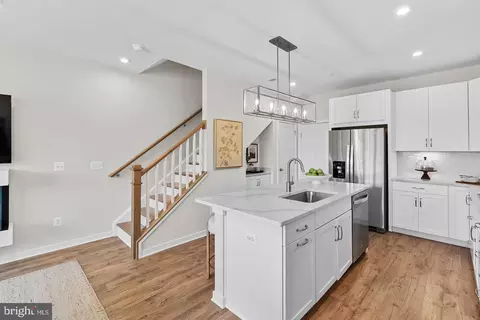
| Appliances | Built-In Microwave, Cooktop, Dishwasher, Disposal, Dryer, Icemaker, Oven - Wall, Refrigerator, Stainless Steel Appliances, Washer, Water Heater |
| Walls/ Ceilings | Dry Wall, Tray Ceilings |
| Window Features | Energy Efficient |
| Fireplace | Electric |
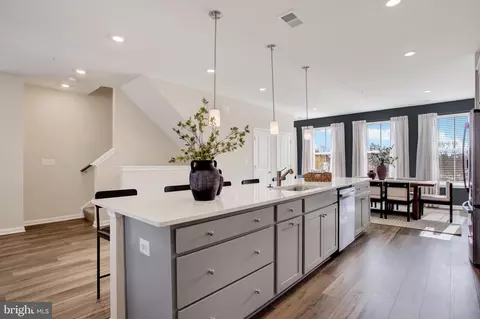
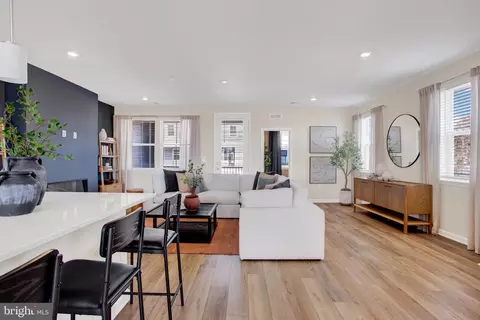
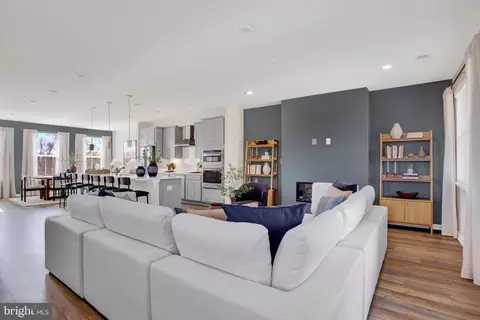
| Interior Features | Bathroom - Tub Shower, Bathroom - Walk-In Shower, Carpet, Combination Kitchen/Dining, Combination Kitchen/Living, Dining Area, Family Room Off Kitchen, Floor Plan - Open, Kitchen - Eat-In, Kitchen - Island, Kitchen - Table Space, Pantry, Recessed Lighting, Upgraded Countertops, Walk-in Closet(s) |
| Accessibility Features | None |
| Door Features | Storm |
| Exterior | |
| Roof | Shingle |
| Foundation | Slab |
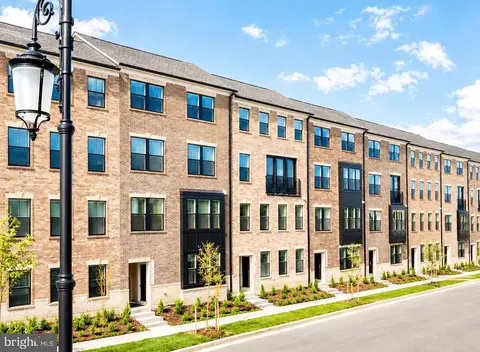
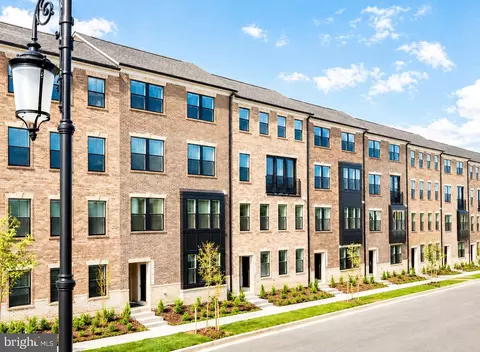
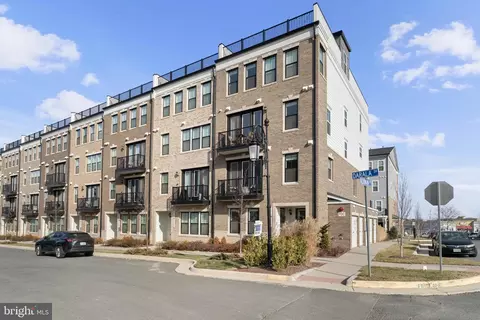
| Garage Desc | Covered Parking, Garage - Rear Entry, Garage Door Opener, Inside Access |
| Parking Desc | Concrete Driveway, Attached Garage, Driveway, Off Street |
| # Garage Spaces | 1 |
| # Parking Spaces | 1 |
| # Attached Garage Spaces | 1 |
| Exterior Features | Sidewalks, Street Lights |
| Existing Structures | Above Grade |
| Lot Desc | Landscaping |
| Amenities / Utilities | |
| Sewer/ Septic | Public Sewer |
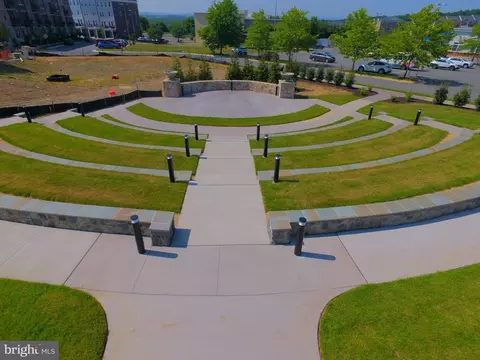
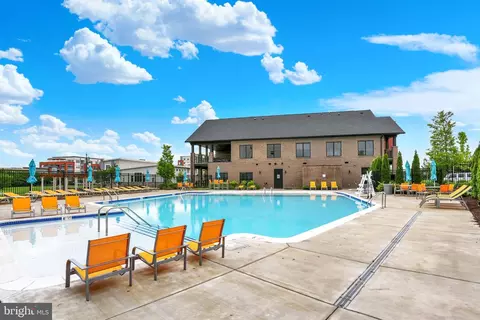
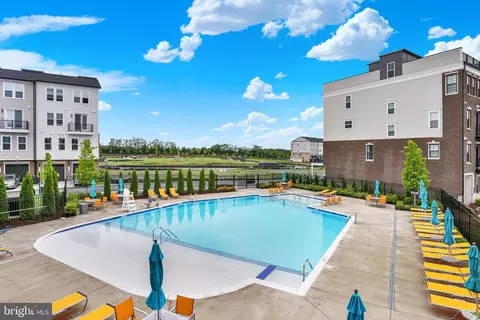
| Pool | Yes - Community |
| Security Features | Main Entrance Lock |
| Location | |
| Subdivision | GOOSE CREEK VILLAGE |
| Water Source | Public |
| Senior Community (Y/N) | N |
| High School | STONE BRIDGE |
| Elementary School | BELMONT STATION |
| School District | LOUDOUN COUNTY PUBLIC SCHOOLS |
| Middle School | TRAILSIDE |
| Directions | From I-66 W To Exit 53B Toward Route 28 N/Dulles Rapt, Merge Onto VA-28 N/Hwy 28 N, Use Left Lane To Merge Onto VA-625 W/Waxpool Rd Toward Ashburn, Turn Left Onto Darala Dr, 42657 Darala Dr Will Be On The Right. |
| Zoning | RESIDENTIAL |
Select a date to see it sooner.

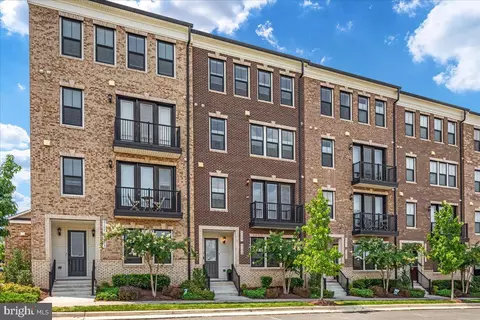
$614,102
$634,450
$695,930
$656,925
$579,000
$599,450
$500,290
$405,000
$499,950
$535,000
$839,900
$850,000
$694,000
$727,000
$672,000
$395,000
$669,900
$640,000
$564,950
$497,946
$619,950
$615,000
$2,000,000
$625,000
$650,000
$509,950
$419,000
$625,000
$812,500
$604,998