

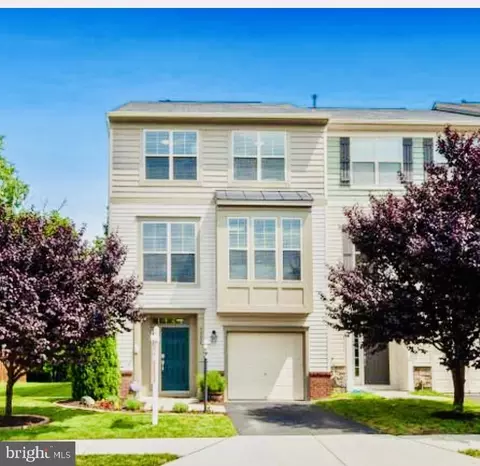
- $495,000
- 3Bd
- 3Ba
- 1,629 Sq Ft
SOLD

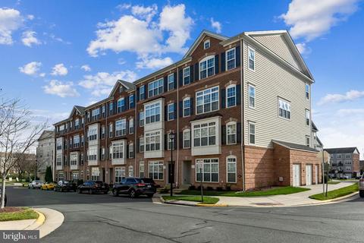
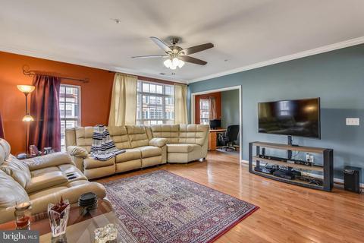
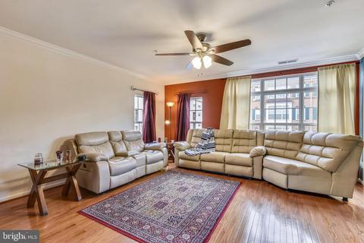
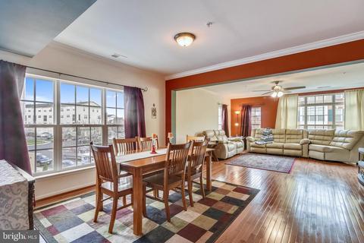
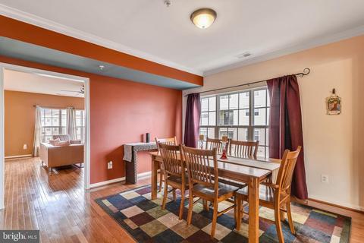
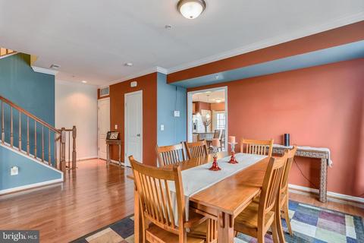
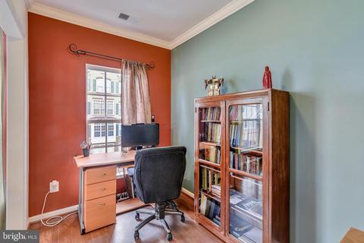
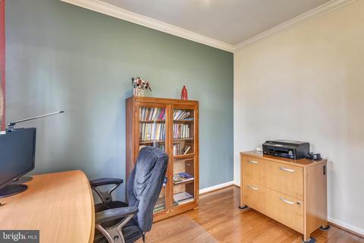
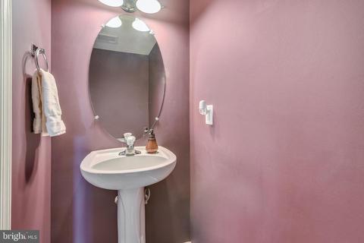
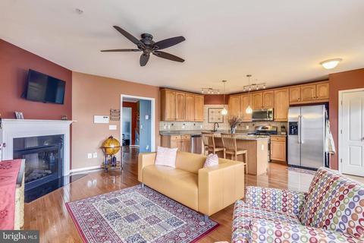
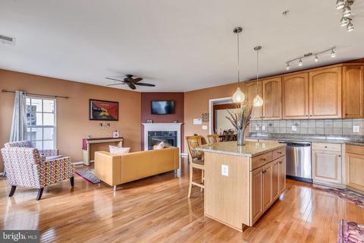
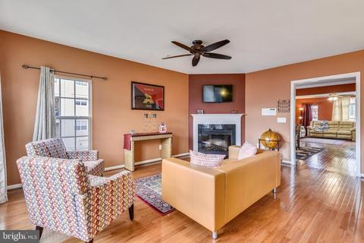
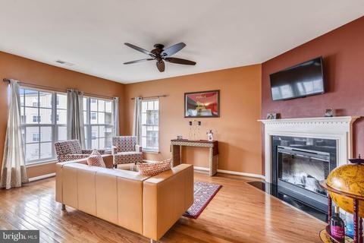
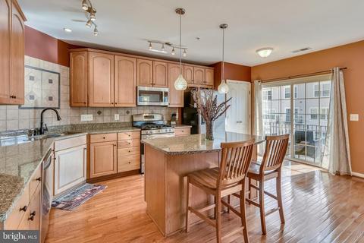
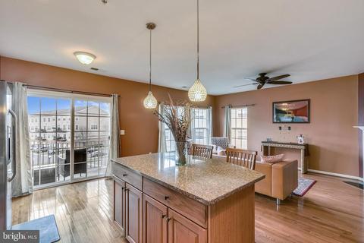
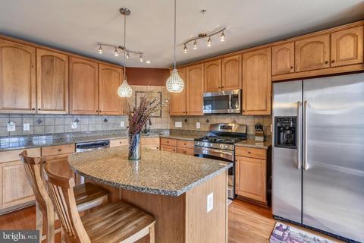
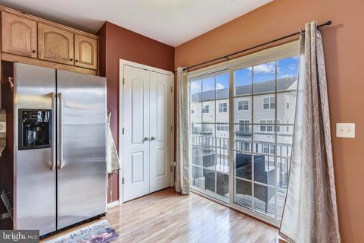
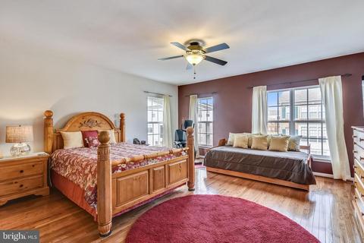
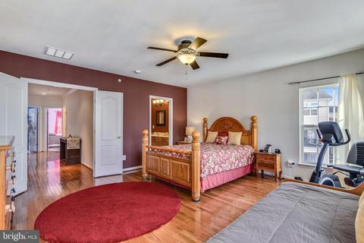
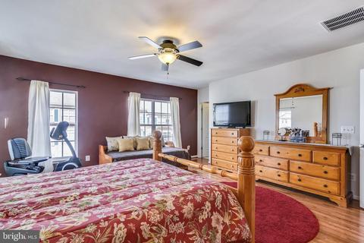
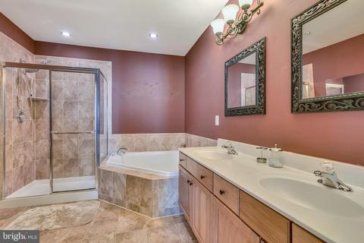
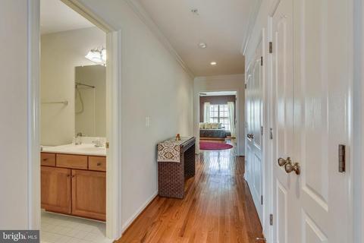
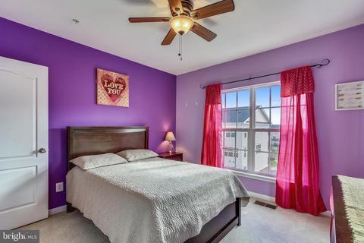
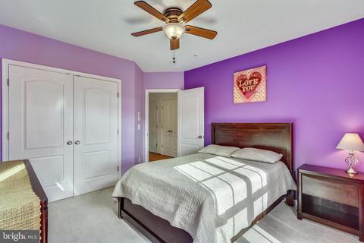
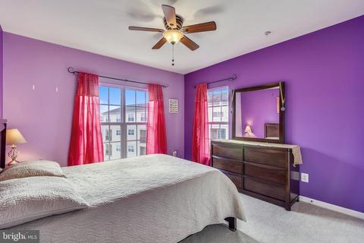
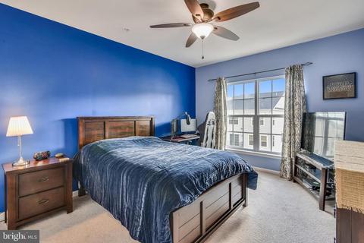
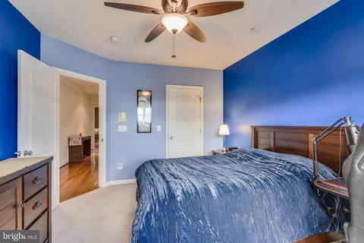
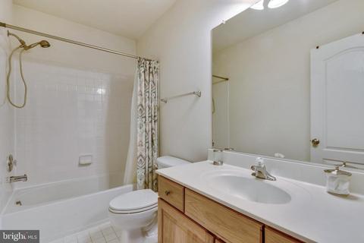
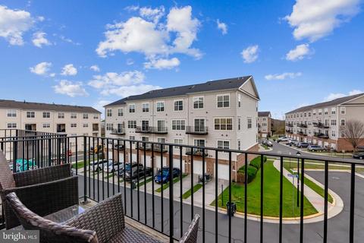
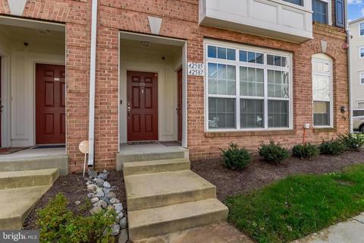
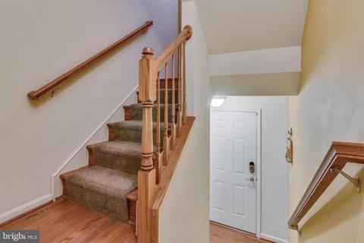
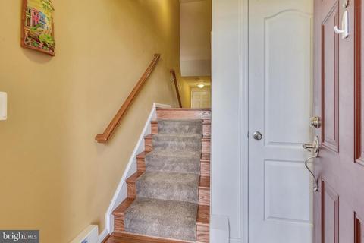

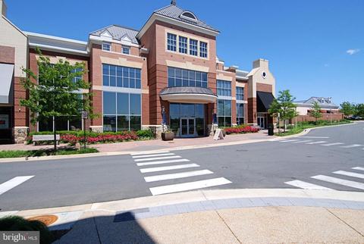
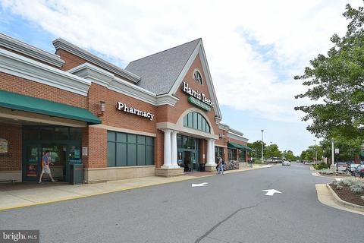
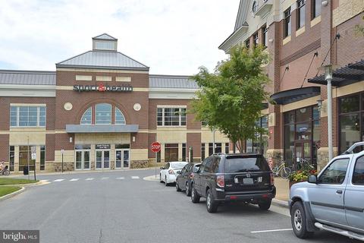
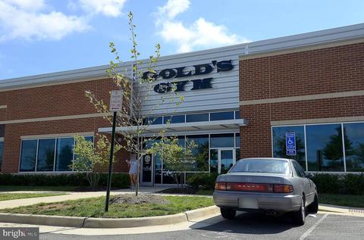
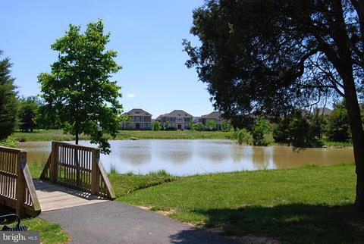
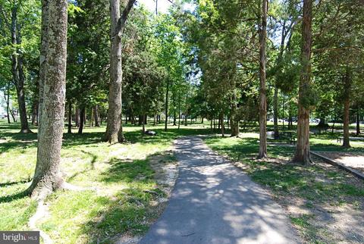
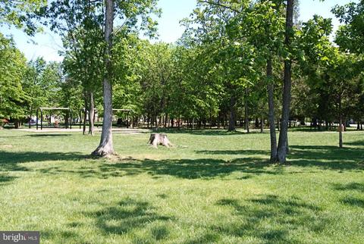
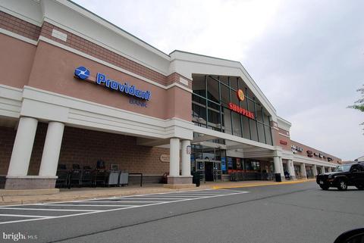
Last sold 12/28/2020 for $411K
bed
bath
Sqft ($164/Sqft)
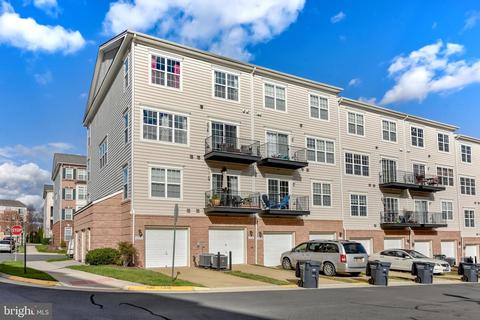
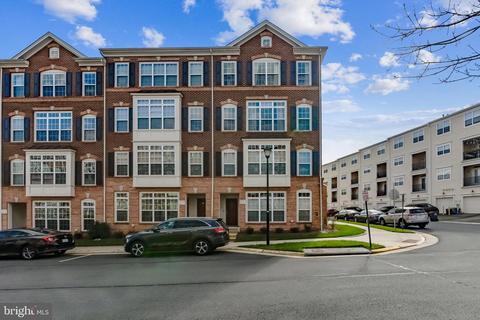
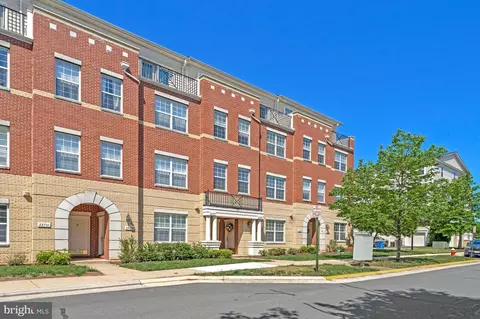
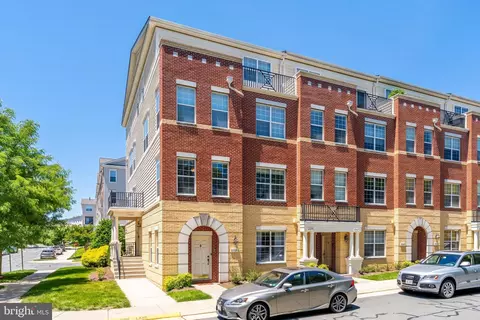
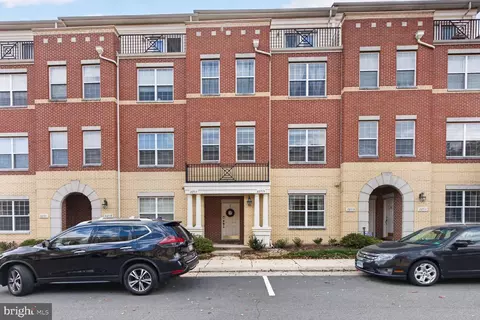
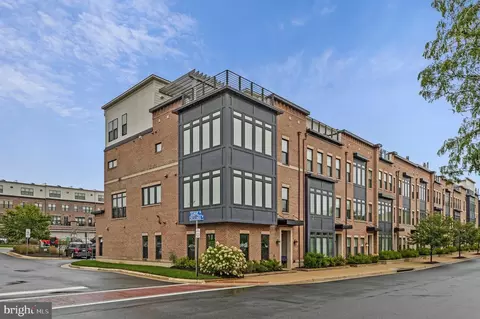
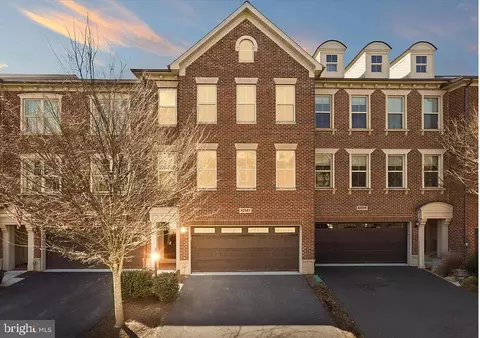
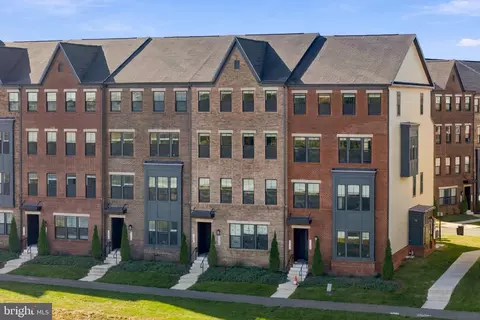
| Property type Townhouse | Neighborhood | Year built 2007 | HOA fee $385/month | Movoto estimate | Parking 1 garage spaces |

| Overview | |
| Cooling/AC | Central A/C, Ceiling Fan(s), Electric |
| Heating | Natural Gas |
| Levels/Style | Other |
| Type | Residential |
| Virtual Tour | N/A |
| Status | Closed |
| SqFt | 2499 |
| County Tax | 3807, Annually |
| Tax: Assessed Value | 367890 |
| Annual Property Tax | 3807 |
| Year Built | 2007 |
| Condition | Excellent |
| HOA Fee | 155, Monthly |
| New Construction (Y/N) | N |
| HOA Name | BRAMBLETON COMMUNITY ASSOCIATION |
| Condo/ Co-Op Fee | 230, Monthly |
| Foreclosure (Y/N) | N |
| Interior | |
| Total # of Bathrooms | 3 |
| # Full Baths | 2 |
| # Half Baths | 1 |
| Total # of Bedrooms | 3 |
| Other Room(s) | Living Room, Dining Room, Primary Bedroom, Bedroom 2, Bedroom 3, Kitchen, Family Room, Den, Foyer, Laundry, Bathroom 2, Primary Bathroom |
| Appliances | Built-In Microwave, Built-In Range, Dishwasher, Disposal, Dryer, Dryer - Electric, Exhaust Fan, Oven/Range - Gas, Refrigerator, Stainless Steel Appliances, Washer |
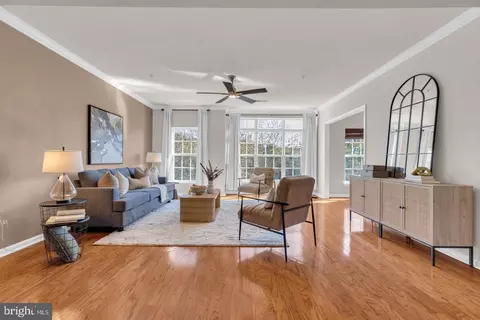
| Interior Features | Breakfast Area, Ceiling Fan(s), Crown Moldings, Combination Kitchen/Living, Family Room Off Kitchen, Floor Plan - Open, Kitchen - Gourmet, Kitchen - Island, Kitchen - Table Space, Primary Bath(s), Bathroom - Soaking Tub, Bathroom - Stall Shower, Bathroom - Tub Shower, Upgraded Countertops, Carpet, Dining Area, Wood Floors |
| Accessibility Features | None |
| Exterior | |
| Construction | Masonry |
| Garage Desc | Garage - Rear Entry, Garage Door Opener |
| # Garage Spaces | 1 |
| # Parking Spaces | 2 |
| # Attached Garage Spaces | 1 |
| Parking Desc | Attached Garage, Off Street, Driveway |
| # Driveway Spaces | 1 |
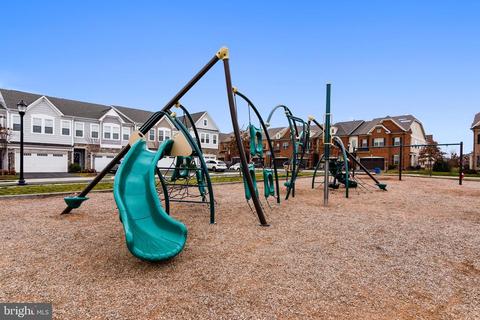
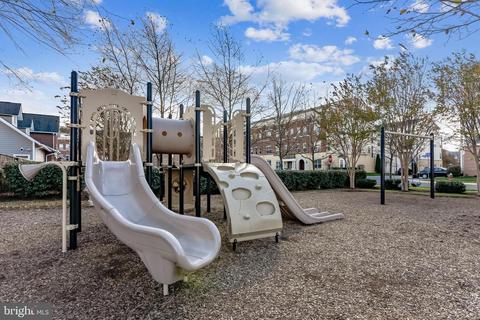
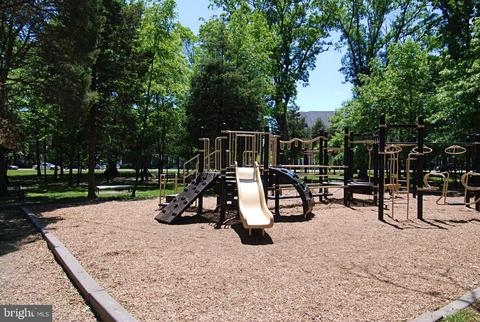
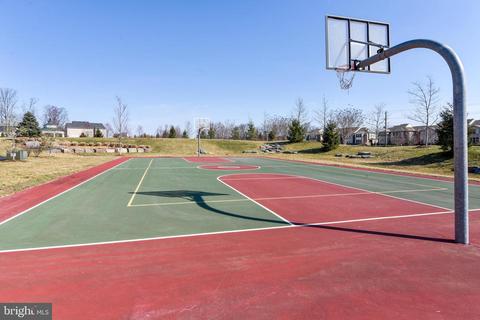
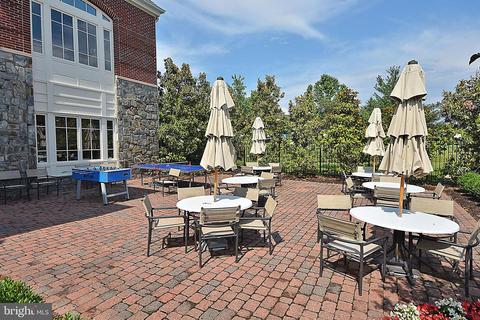
| Exterior Features | Exterior Lighting, Sidewalks, Sport Court, Street Lights |
| Existing Structures | Above Grade, Below Grade, Balcony |
| Amenities / Utilities | |
| Sewer/ Septic | Public Sewer |
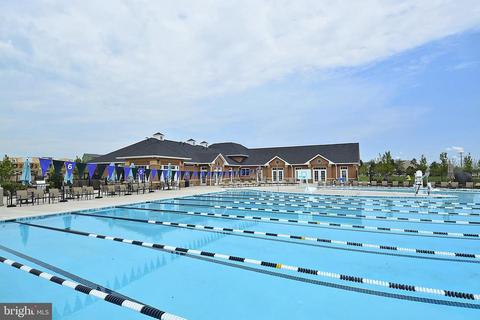
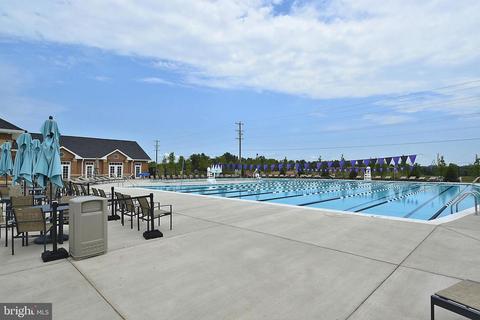
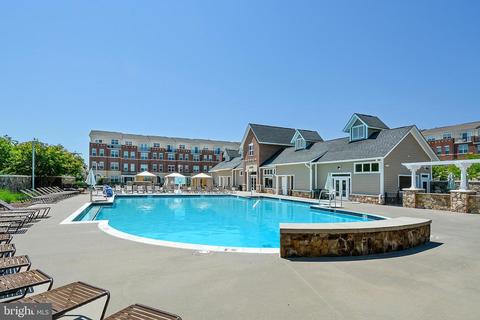
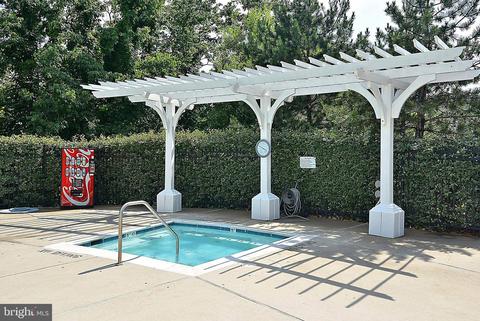
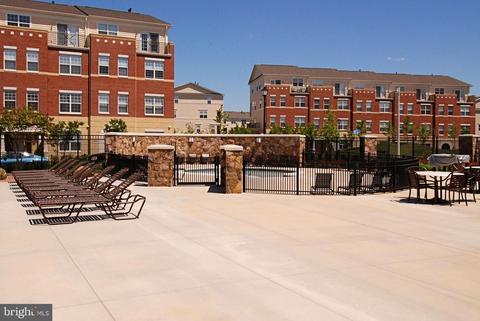
| Pool | Yes - Community |
| Community Pool | In Ground |
| Location | |
| Subdivision | RESIDENCES AT BRAMBLETON |
| Water Source | Public |
| Senior Community (Y/N) | N |
| High School | BRIAR WOODS |
| Elementary School | WAXPOOL |
| School District | LOUDOUN COUNTY PUBLIC SCHOOLS |
| Middle School | EAGLE RIDGE |
| Location | Corner Lot/Unit |
| Directions | Route 28 Heading To Waxpool. Make A LEFT On Loudoun County Pkwy, RIGHT On Ryan Rd, RIGHT On Belmont Ridge Rd, LEFT On Highgate Terrace, LEFT On Settlers Trail, LEFT On Cardinal Trace Terrace. Corner Unit On Left Just Before Grisham. |
| Zoning | 1 |
| Lot/ Land Details | |
| Road Responsibility | Private |
MLS # VALO425354
MLS # 1000625981
MLS # LO8656232
MLS # LO8567748| Est. value | Bed/bath | Sqft | mi | |
|---|---|---|---|---|
| 42585 Cardinal Trace Ter, Brambleton, VA 20148 | $444,000 | 2/2 | 1,494 | 0 |
| 42589 Cardinal Trace Ter, Brambleton, VA 20148 | $507,000 | 3/2 | 2,412 | 0 |
| 42591 Cardinal Trace Ter, Brambleton, VA 20148 | $439,000 | 3/2 | 1,494 | 0.01 |
| 42593 Cardinal Trace Ter, Brambleton, VA 20148 | $441,000 | 2/2 | 1,494 | 0.01 |
| 42595 Cardinal Trace Ter, Brambleton, VA 20148 | $512,000 | 3/2 | 2,394 | 0.01 |
| 42597 Cardinal Trace Ter, Brambleton, VA 20148 | $498,000 | 3/2 | 2,412 | 0.01 |
| 42599 Cardinal Trace Ter, Brambleton, VA 20148 | $443,000 | 3/2 | 1,494 | 0.01 |
| 42601 Cardinal Trace Ter, Brambleton, VA 20148 | $451,000 | 3/2 | 1,494 | 0.02 |
Estimated values are based on public record data and automated valuation models. Values are not guaranteed and may not reflect current market conditions.


$634,450
$614,102
$846,253
$656,925
$599,450
$695,930
$579,000
$500,290
$535,000
$499,950
$639,754
$850,000
$727,000
$694,000
$859,000
$669,900
$395,000
$497,946
$709,303
$544,400
$619,950
$2,000,000
$625,000
$509,950
$650,000
$615,000
$419,000
$625,000
$812,500
$604,998