Movoto Real Estate
  • Exterior
  • Other
  • Dining
  • Kitchen
  • Living
  • Entry Way
  • Bedroom
  • Bath
  • View/Area
  • Floorplan

42018 Mill Quarter Pl, Ashburn, VA 20148

  • $1,699,990

  • 5

    bed

  • 5

    bath

  • 6,329

    Sqft ($269/Sqft)

House for sale 85 days
Movoto is helping 36 homebuyers near you

About 42018 Mill Quarter Pl

Property type House
Neighborhood
Year built 2010
HOA fee $170/month
Lot size 0.37 Acre
Movoto estimate
Parking 3 garage spaces
Property description
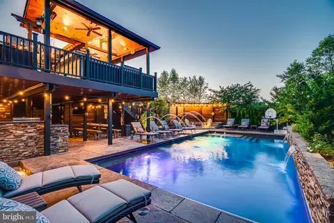
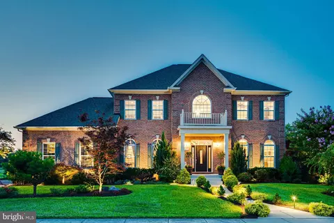
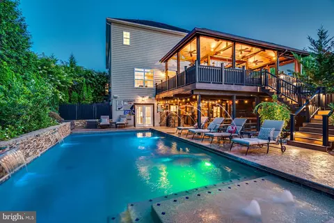
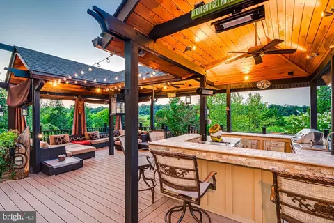
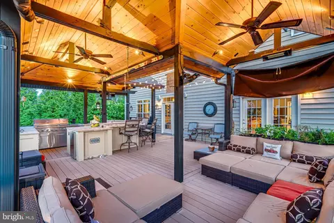
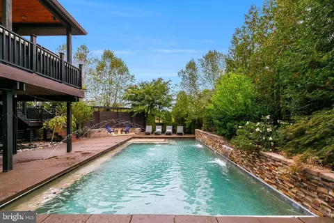
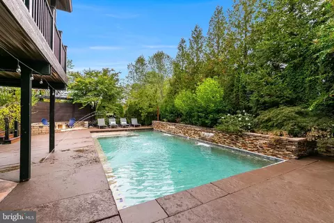
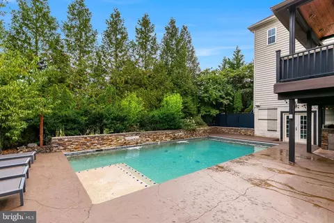
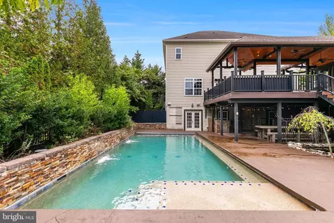
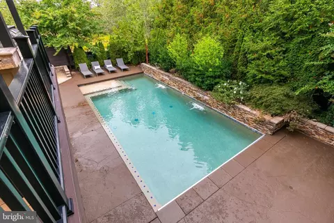
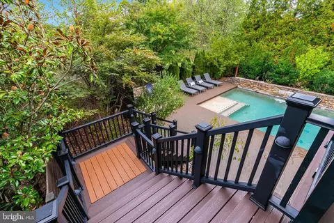
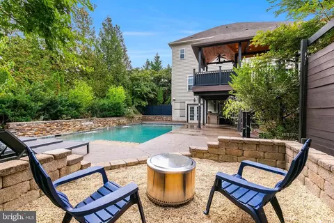
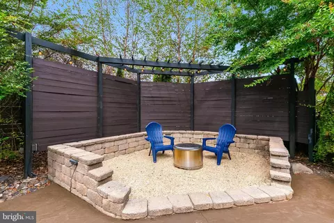
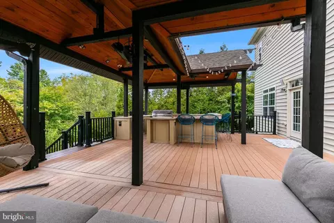
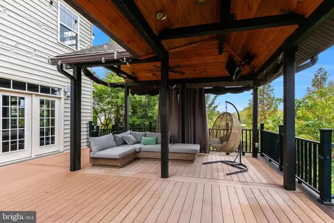
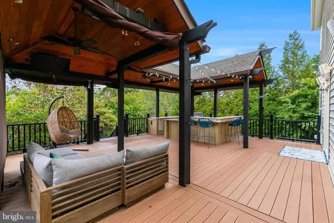
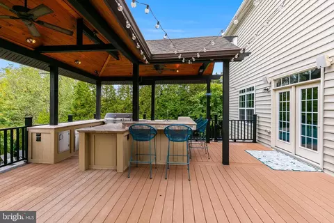
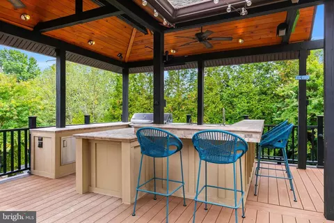
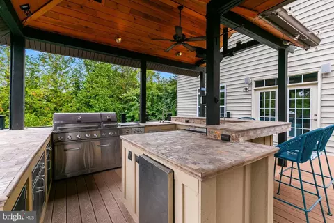
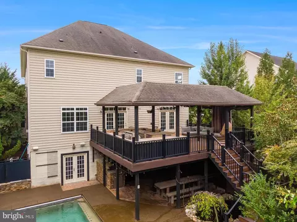
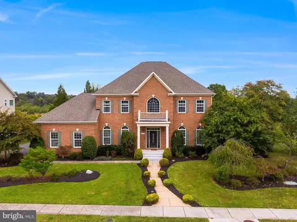
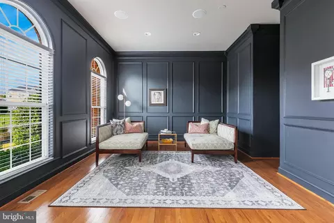
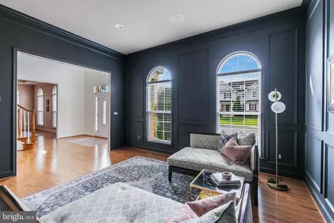
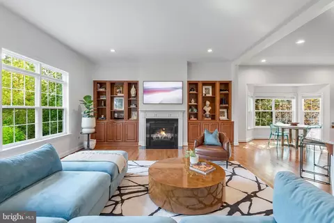
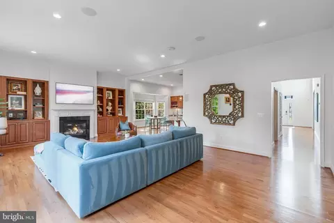
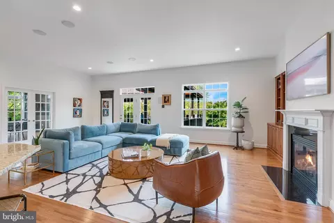
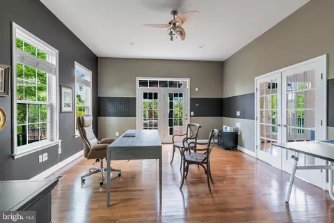
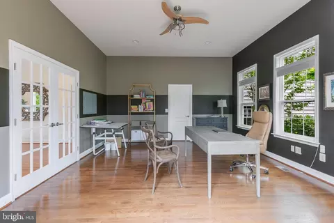
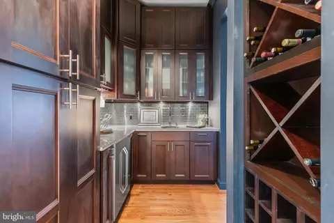
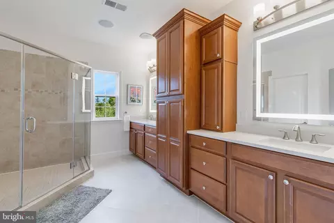
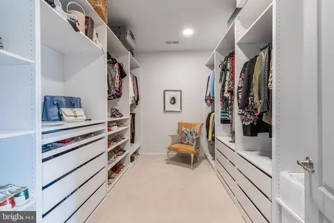
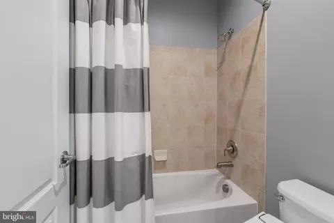
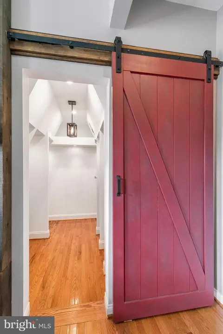
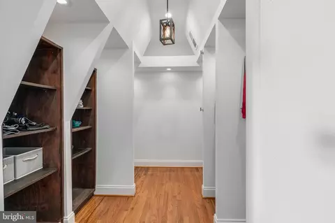
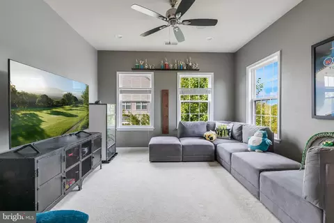
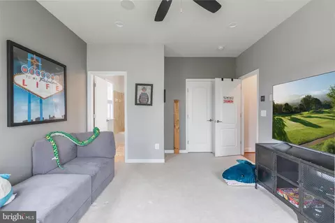
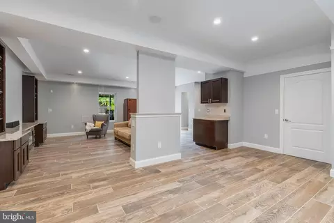
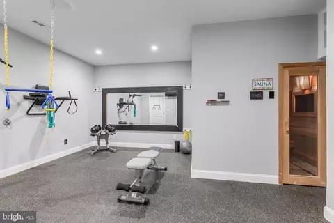
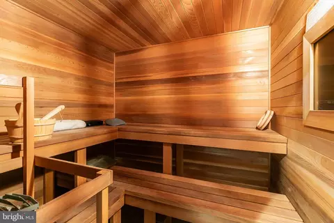
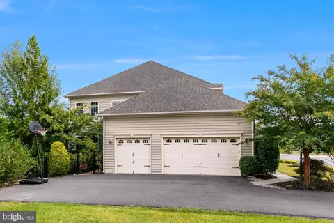
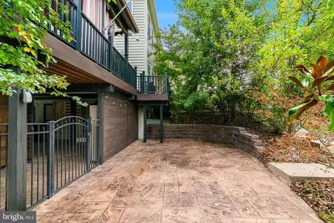
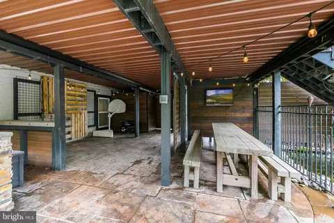
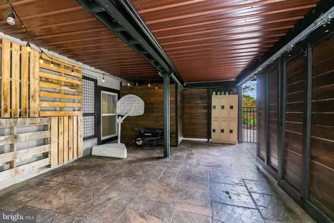
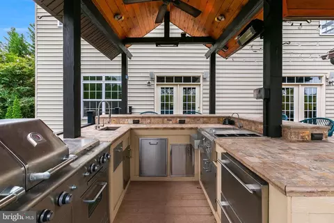
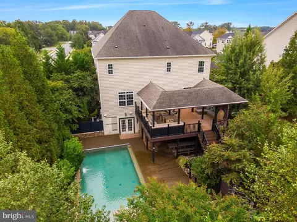
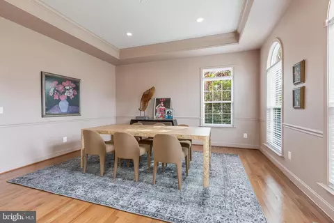
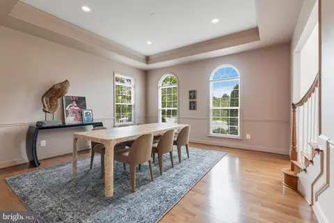
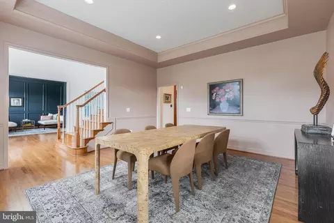
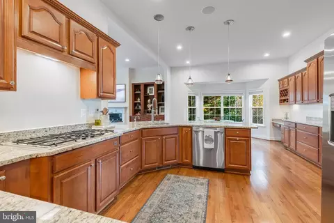
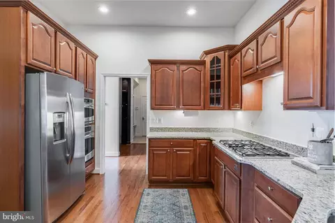
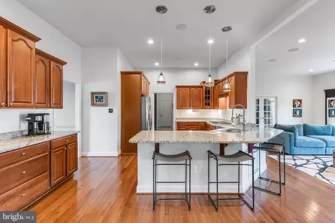
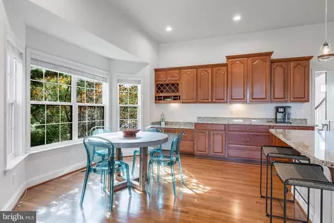
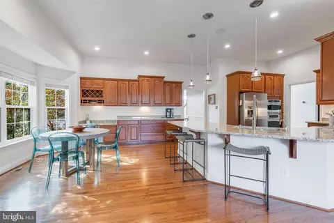
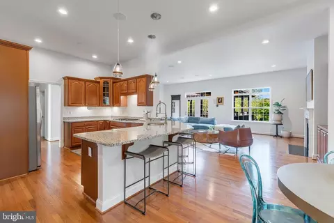
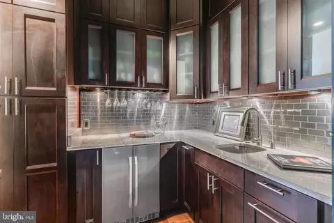
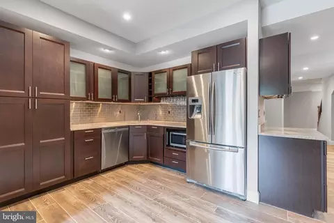
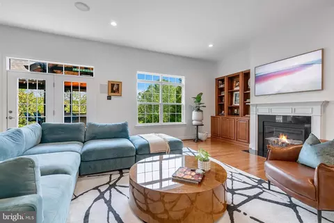
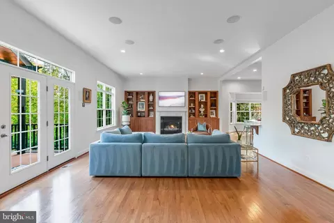
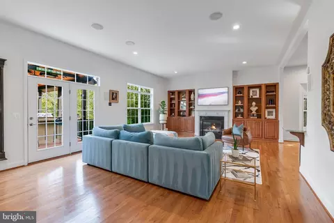
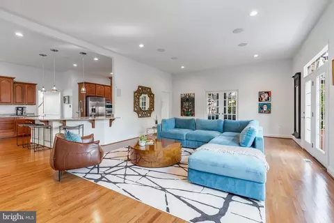
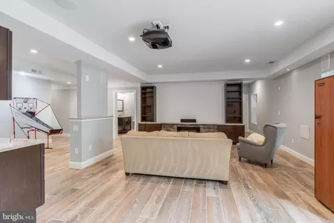
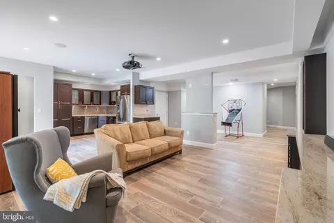
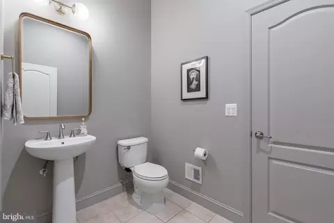
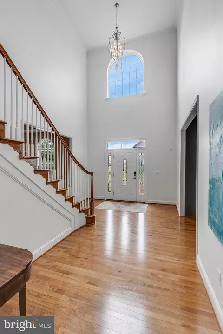
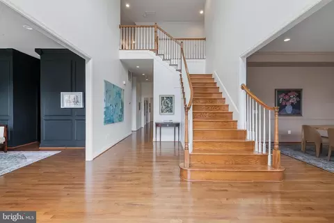
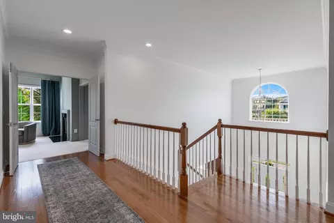
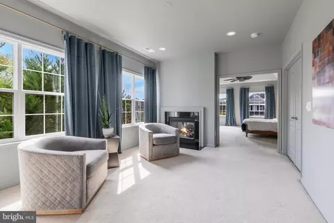
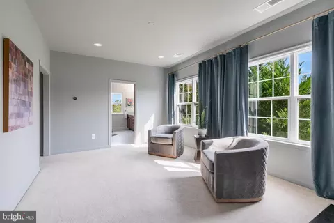
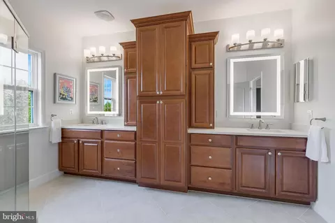
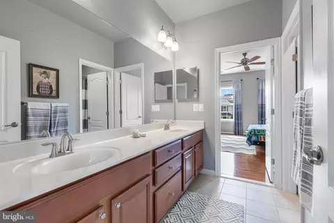
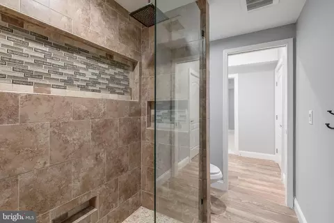
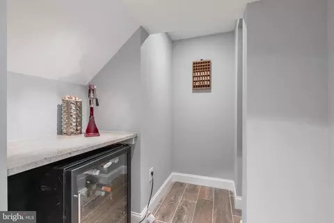
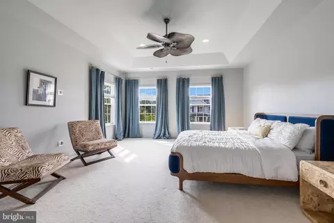
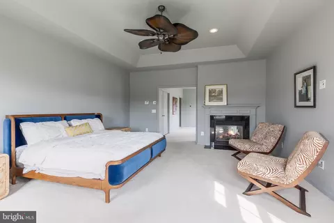
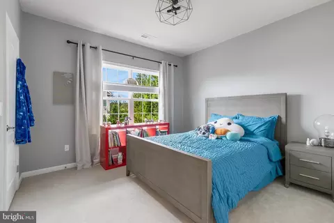
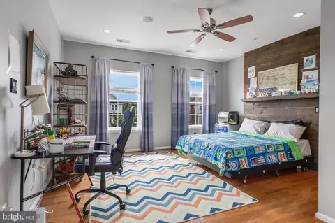
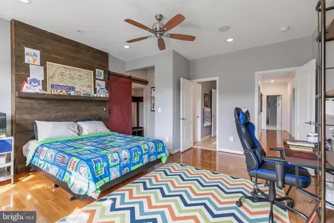
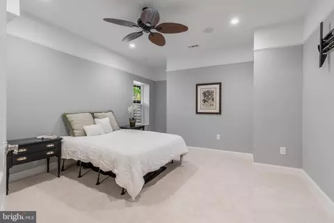
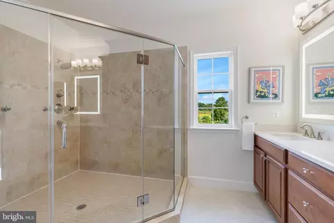
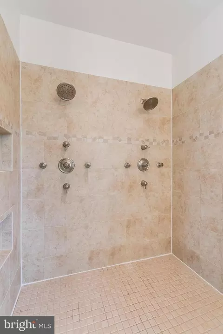
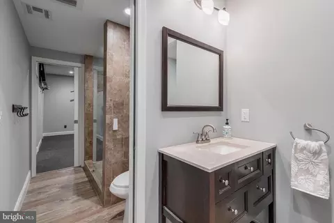
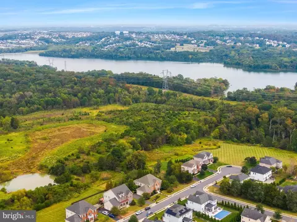
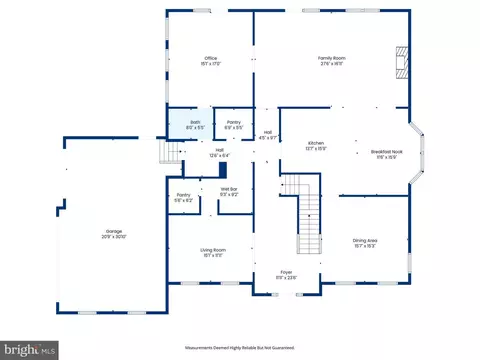
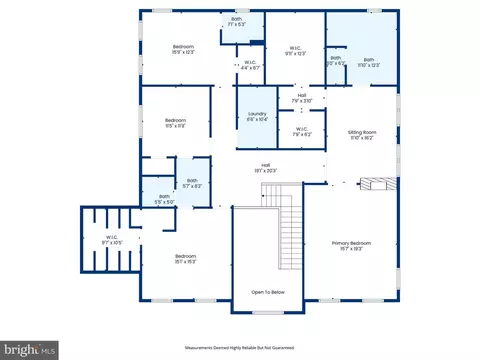
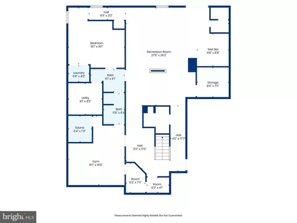
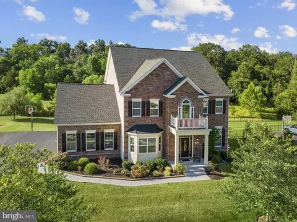
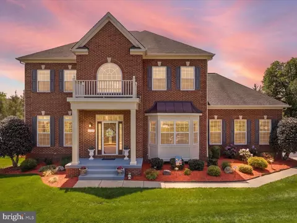
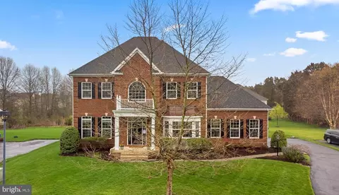
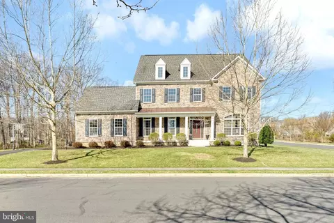
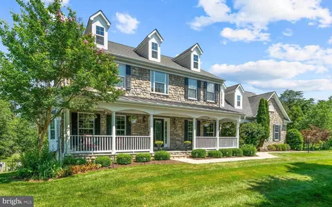
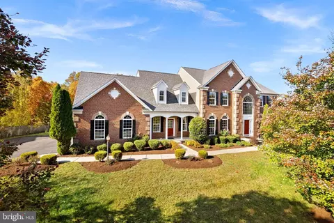
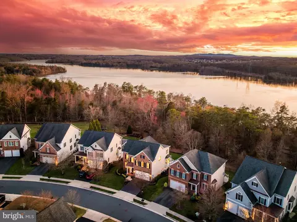
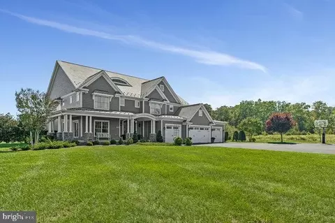
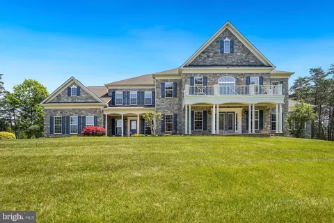
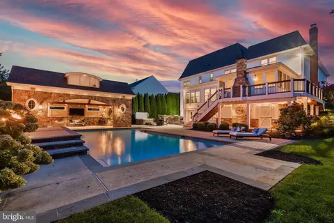
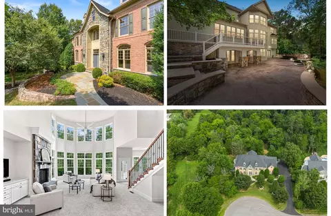
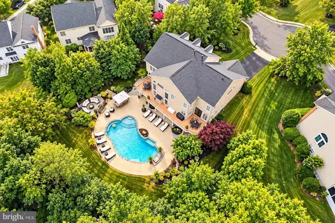
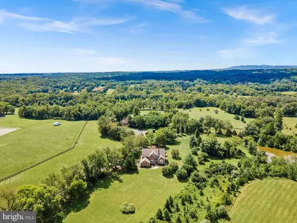
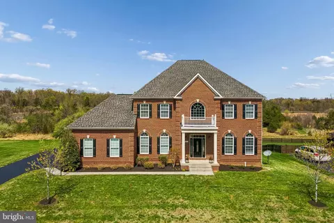
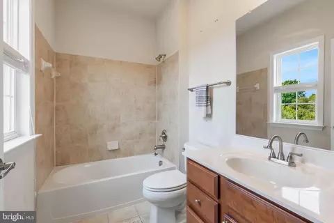
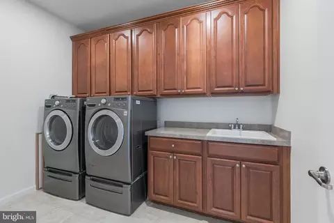
This amazing home in Martin's Chase is situated on a .37 acre lot backing to incredible parkland views and is a short walk to the new Reservoir Park. Looking to entertain, this entertainer's dream home features an amazing outdoor oasis with a saltwater pool, a tanning ledge, cascading waterfalls, fountains and a retractable cover. Plenty of open and covered patio space, a great firepit and koi pond. An oversized custom composite deck featuring a covered pavilion with heaters, ceiling fans and lighting. To top it off, there is an amazing outdoor kitchen with an oversized grill, griddle, beverage refrigerator, sink, storage and bar seating.The house has 5 bedrooms, 4.5 bathrooms, a 3-car side-load garage, 4,320 sqft on the main 2 levels and another 2,009 sqft on the lower level. The main level features a gourmet kitchen with granite countertops, abundant cabinetry, stainless steel appliances, a breakfast bar, and a breakfast room. There is a wonderful family room with built-in cabinets & shelving and a gas fireplace. Off the family room is a private home office with French doors. Completing the main level are spacious formal living and dining rooms and a custom beverage center with wine storage, a beverage refrigerator, and a sink. Upstairs you will find the luxurious primary suite, featuring a double-sided gas fireplace, tray ceiling, cozy sitting room and two walk-in closets, including one beautifully customized closet. The spa-inspired primary owner's bathroom features dual vanities and a huge walk-in shower with dual shower heads and body sprays. Completing the upper level are 3 additional bedrooms with walk-in closets, 2 full bathrooms and an oversized laundry room.Continue the entertaining in your spacious rec room featuring a second kitchen/bar, built-ins and a fireplace. Completing the walk-out level is your 5th legal bedroom, a full bathroom, a beverage nook, a sauna, a gym, and a tanning bed.Recent updates and features include both outside HVAC condensers replaced and lower level furnace replaced in 2022, sump pump and pool pump in 2025, over 6300 finished square feet, 10 foot ceilings on the main level and more!Wonderful school zone with Independence High, Watson Mountain ( 6th & 7th grade ),Brambleton Middle ( 8th grade ) & Sycolin Elementary. Just a few miles from Brambleton Town Center, Fleetwood & Hartwood Wineries, Brambleton golf course, Metro Silver Line Loudoun Station and the new Reservoir Park with fishing, biking and kayaking! Don't miss the opportunity to make this amazing property your next home. Schedule a showing today!
Listed by
Listing Agent - Kevin E LaRue
Listing Office - Century 21 Redwood Realty
Source: Bright MLS mls logo
MLS#VALO2124676 • last updated 1 month ago
Movoto checked Bright MLS for data 5 minutes ago
Request a virtual or in-person tour
Overview
Cooling/AC Central A/C, Ceiling Fan(s), Electric
Heating Natural Gas
Levels/Style Colonial
Type Residential
Status Active
SqFt 6329
Lot Size (SqFt) 16117
Lot Size (Acres) 0.37
County Tax 12159, Annually
Tax: Assessed Value 1508800
Annual Property Tax 12159
Year Built 2010
Condition Excellent
HOA Fee 170, Monthly
New Construction (Y/N) N
HOA Name MARTIN'S CHASE
Foreclosure (Y/N) N
Interior
Total # of Bathrooms 5
# Full Baths 4
# Half Baths 1
Total # of Bedrooms 5
Basement Daylight, Full, Fully Finished, Improved, Interior Access, Outside Entrance, Sump Pump, Walkout Level, Windows
Other Room(s) Living Room, Dining Room, Primary Bedroom, Sitting Room, Bedroom 2, Bedroom 3, Bedroom 4, Bedroom 5, Kitchen, Family Room, Breakfast Room, Exercise Room, Laundry, Other, Office, Recreation Room
Laundry Upper Floor
Appliances Built-In Microwave, Cooktop, Cooktop - Down Draft, Dishwasher, Disposal, Dryer, Exhaust Fan, Extra Refrigerator/Freezer, Icemaker, Oven - Wall, Refrigerator, Stainless Steel Appliances, Washer, Water Heater
Interior Features 2nd Kitchen, Bar, Bathroom - Walk-In Shower, Bathroom - Tub Shower, Breakfast Area, Built-Ins, Carpet, Ceiling Fan(s), Chair Railings, Crown Moldings, Floor Plan - Open, Formal/Separate Dining Room, Kitchen - Gourmet, Pantry, Recessed Lighting, Sauna, Upgraded Countertops, Walk-in Closet(s), Wet/Dry Bar, Window Treatments, Wine Storage, Wood Floors
Accessibility Features None
Exterior
Construction Masonry
Foundation Concrete Perimeter
Garage Desc Garage - Front Entry, Garage Door Opener, Inside Access, Oversized
# Garage Spaces 3
# Parking Spaces 3
# Attached Garage Spaces 3
Parking Desc Attached Garage
Existing Structures Above Grade, Below Grade
Amenities / Utilities
Sewer/ Septic Public Sewer
Pool Yes - Personal
Location
Subdivision EVERGREEN VILLAGE
Water Source Public
Senior Community (Y/N) N
High School INDEPENDENCE
Elementary School SYCOLIN CREEK
School District LOUDOUN COUNTY PUBLIC SCHOOLS
Middle School CALL SCHOOL BOARD
Directions For Precise Directions, Please Use GPS; Google Maps Or Waze.
Zoning PDRV
Tour this home
When would you like to see 42018 Mill Quarter Pl?
question
Have a question about this property? Call us at (844) 430-0869
8/10
7/10
N/A
Source: GreatSchools.org © 2026. All rights reserved.

Around Evergreen Village

Explore everything this neighborhood has to offer.
4/100
Walk
100/100
Family
57/100
Dining
79/100
Pet
  • Real Estate
  • VA
  • Loudoun County
  • Ashburn
  • 20148
  • 42018 Mill Quarter Pl

My commute

Enter a destination to see travel time and distance.
By entering my info and clicking Ask a Question below, I am providing my e-signature and express written consent to receive marketing emails, calls, and texts (including via automatic telephone dialing systems, AI generative, artificial or pre-recorded voice technology) relating to my inquiry from Movoto (and parties calling/messaging on their behalf) even if my number appears on the company, state, or national Do Not Call Registry. You also agree to ourTerms and Conditions and Privacy Policy. Consent not required to receive services (call 1-844-420-1270 to be connected without providing consent).

Nearby homes for sale in Ashburn, VA

Nearby recently sold homes in Ashburn, VA

Newest listings in 20148

Meet with a real estate agent today (844) 430-0869
The multiple listing information is provided by BRIGHT MLS. IDX information is provided exclusively for consumers’ personal, non-commercial use and that it may not be used for any purpose other than to identify prospective properties consumers may be interested in purchasing. Information deemed reliable but not guaranteed to be accurate. Buyer to verify all information. The information provided is for consumers' personal, non-commercial use and may not be used for any purpose other than to identify prospective properties consumers may be interested in purchasing. Listing information updated every 15 minutes. Terms of use & Privacy Policy, California Privacy Info. Copyright © 2005 - 2026 Movoto, Inc. All rights reserved. Equal Housing Opportunity CalDRE CalDRE #01517281
Movoto Real Estate is committed to ensuring accessibility for individuals with disabilities. We are continuously working to improve the accessibility of our web experience for everyone. We welcome feedback and accommodation requests, please submit them here.
© 2026 BRIGHT, All Rights Reserved
Information Deemed Reliable But Not Guaranteed
The data relating to real estate for sale on this website appears in part through the BRIGHT Internet Data Exchange program, a voluntary cooperative exchange of property listing data between licensed real estate brokerage firms in which Movoto participates, and is provided by BRIGHT through a licensing agreement.The information provided by this website is for the personal, non-commercial use of consumers and may not be used for any purpose other than to identify prospective properties consumers may be interested in purchasing. Data last updated: 7/30/2026. Some properties which appear for sale on this website may no longer be available because they are under contract, have Closedor are no longer being offered for sale. Some real estate firms do not participate in IDX and their listings do not appear on this website. Some properties listed with participating firms do not appear on this website at the request of the seller. This home sale information is not to be construed as an appraisal and may not be used as such for any purpose. BRIGHTMLS is the (or a) provider of this home sale information and has compiled content from various sources. Some properties represented may not have actually solddue to reporting errors.
Requests for information regarding mortgage products will be directed to Movoto.com affiliate, Lower, LLC - a licensed Mortgage Lender (NMLS #1124061), or, based on your location, may be redirected to a participating mortgage marketing partner that may pay Lower, LLC for any consumer contact information provided through this site.