Movoto Real Estate
Sold on 07/13/2026
  • Exterior
  • Other
  • Entry Way
  • Living
  • Dining
  • Kitchen
  • Bath
  • Bedroom
  • View/Area
  • Floorplan

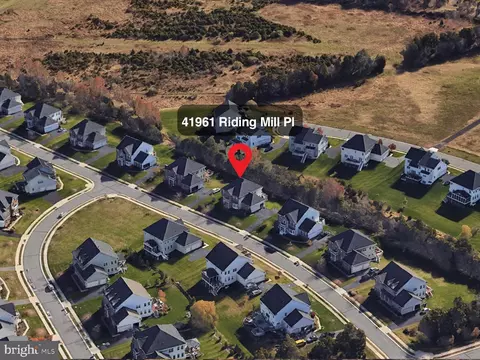
41961 Riding Mill Pl, Ashburn, VA 20148

$1,380,000

Last sold 07/13/2026 after 59 Days

  • 4

    bed

  • 5

    bath

  • 5,586

    Sqft ($247/Sqft)

House not for sale

About 41961 Riding Mill Pl

Property type House
Neighborhood
Year built 2011
HOA fee $170/month
Lot size 0.39 Acre
Movoto estimate
Parking 3 garage spaces
Property description
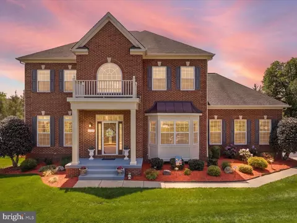
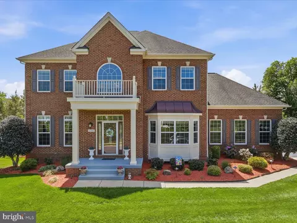
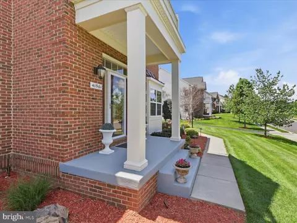
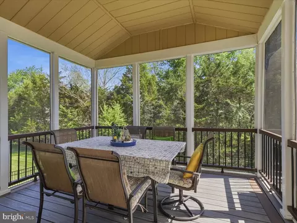
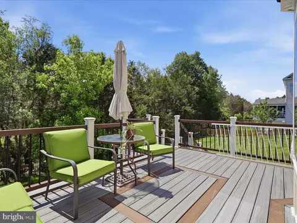
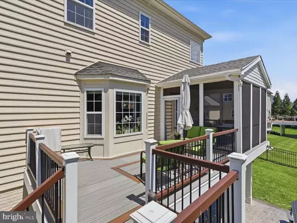
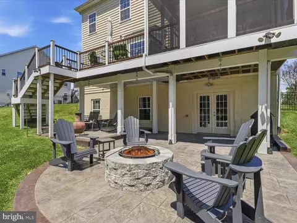
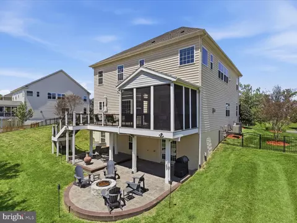
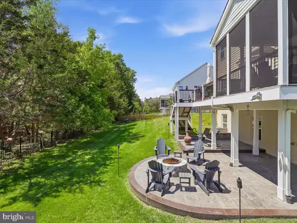
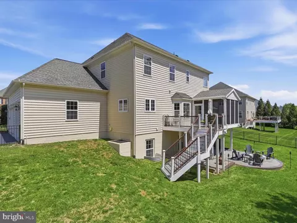
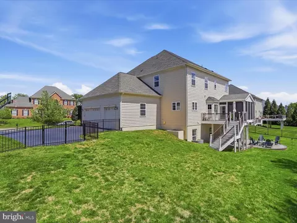
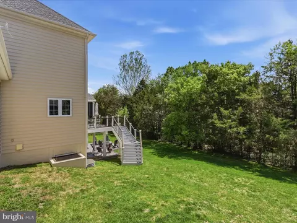
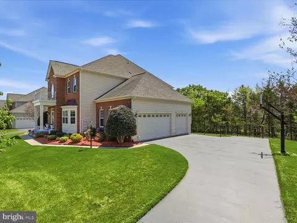
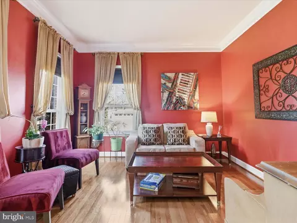
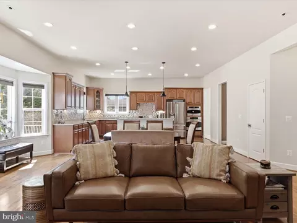
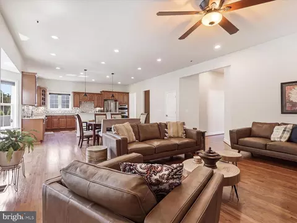
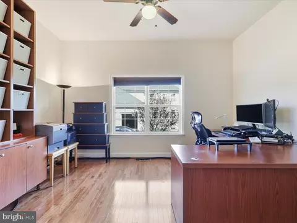
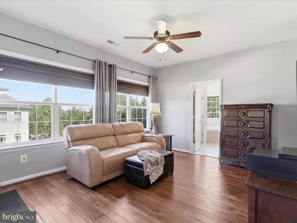
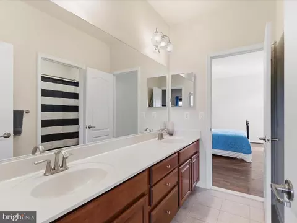
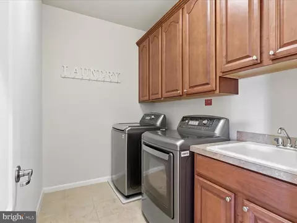
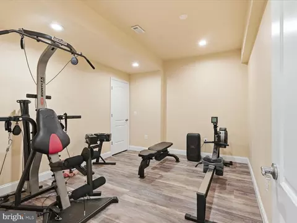
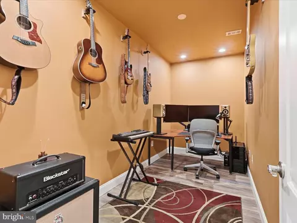
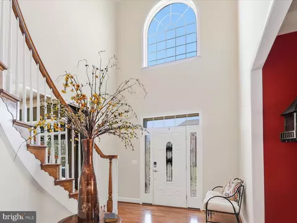
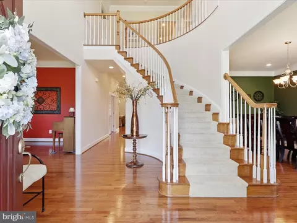
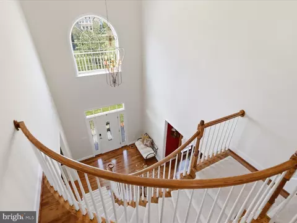
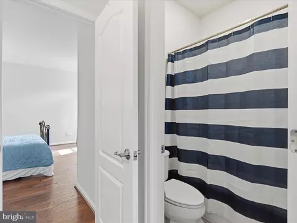
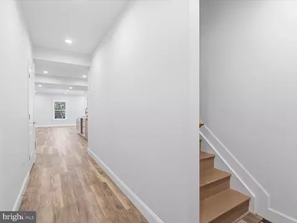
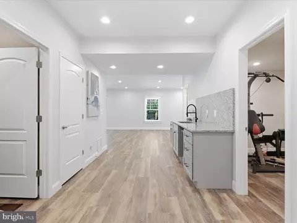
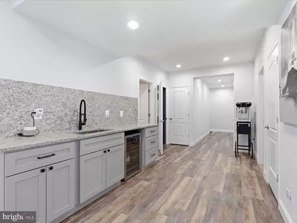
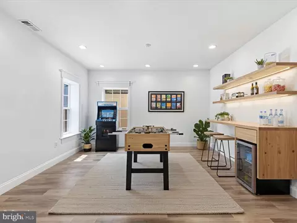
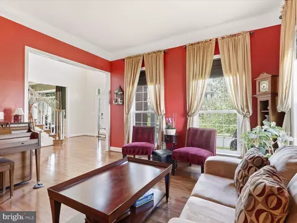
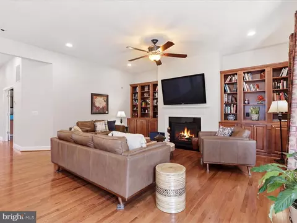
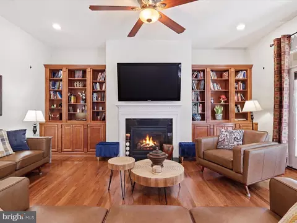
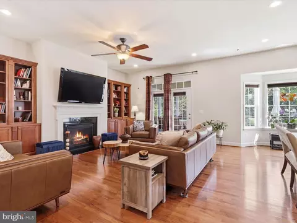
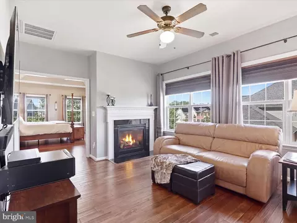
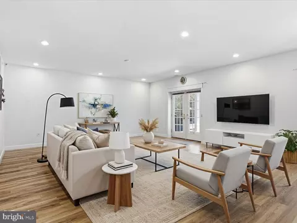
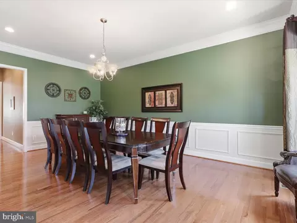
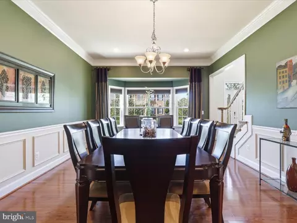
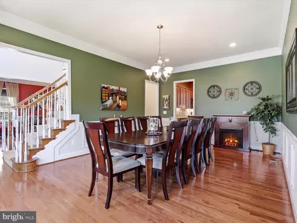
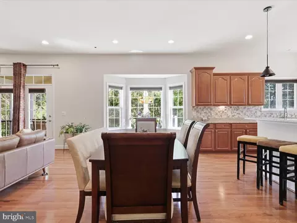
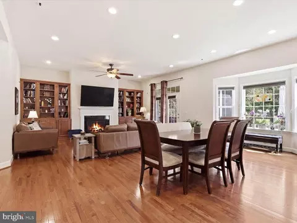
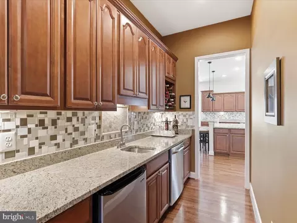
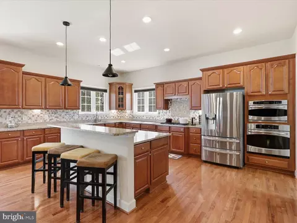
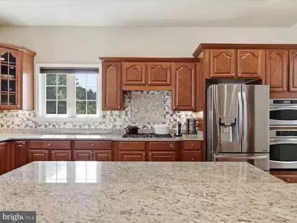
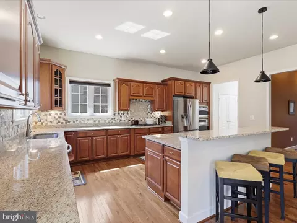
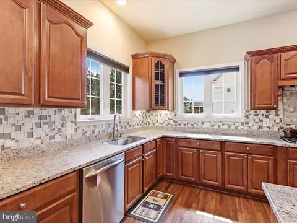
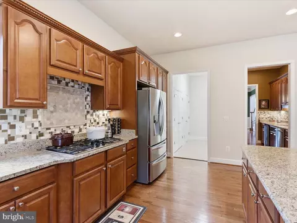
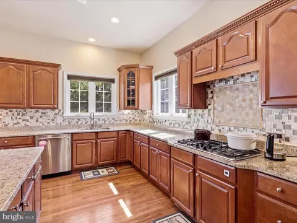
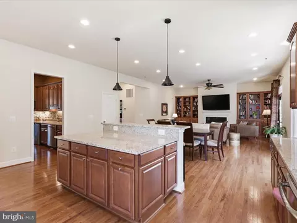
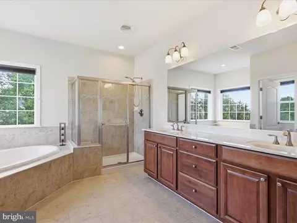
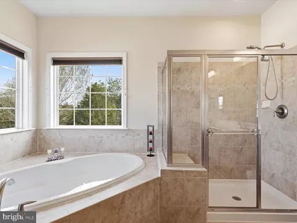
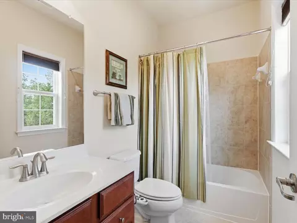
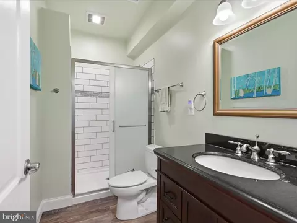
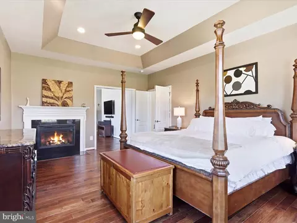
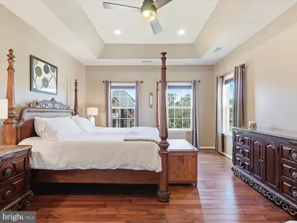
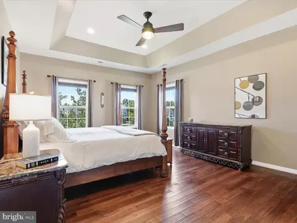
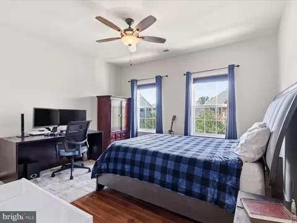
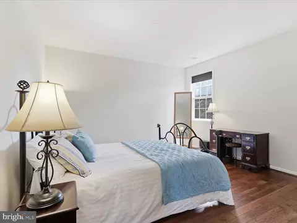
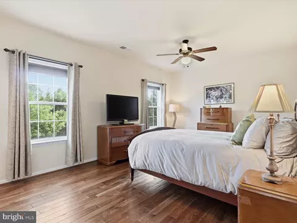
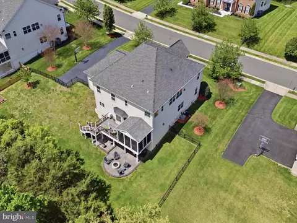
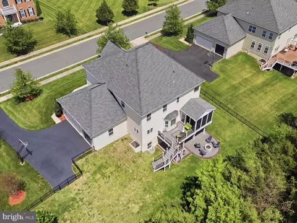
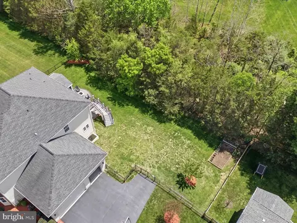
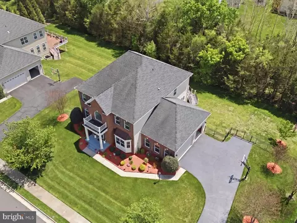
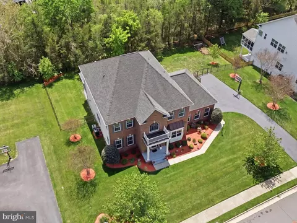
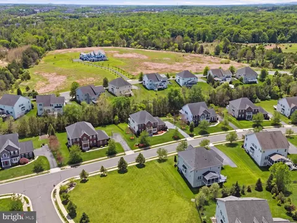
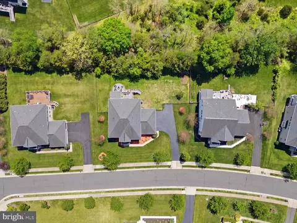
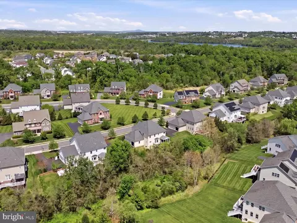
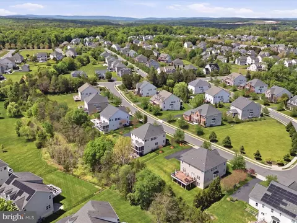
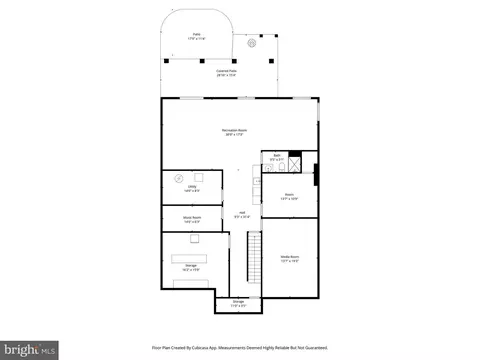
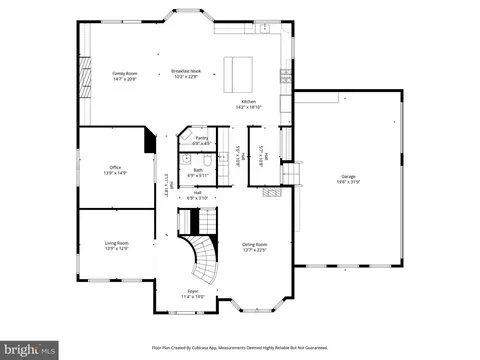
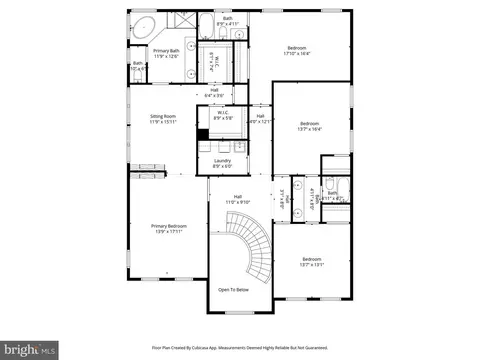
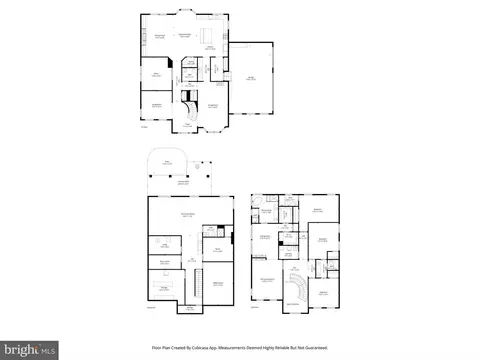
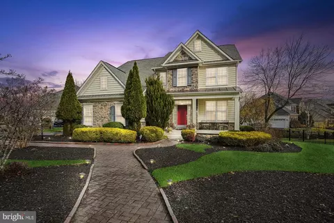
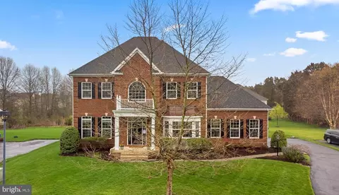
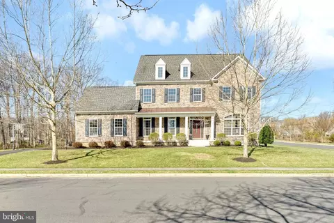
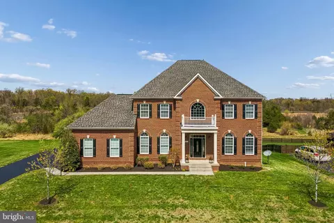
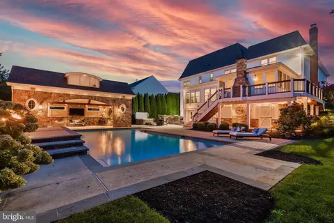
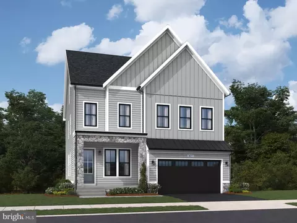
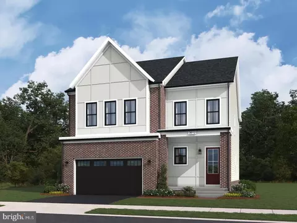
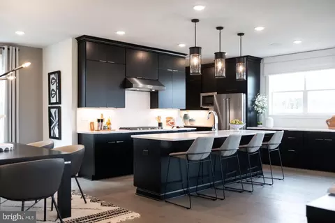
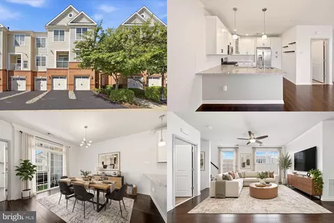
Welcome to one of Ashburn/Brambleton’s most sought-after offerings, where space, privacy, and refined everyday living come together effortlessly. Meticulously maintained and thoughtfully updated for comfort, convenience, and peace of mind, this exceptional residence features 4 bedrooms, a dedicated office/optional bedroom, 2 bonus rooms, 4.5 baths, and a spacious 3-car garage. Perfectly positioned on a premium 0.39 acre lot backing to mature trees and a tranquil creek, the home offers a rare sense of privacy and serenity while remaining moments from everything Ashburn has to offer. Step inside to a grand two story foyer with soaring vaulted ceilings, elegant formal living and dining spaces, and a sweeping curved staircase that creates an immediate sense of sophistication. Designed for both comfortable daily living and effortless entertaining, the home offers expansive living spaces, abundant natural light, and 10-foot ceilings throughout. Upstairs, the luxurious owner’s suite is designed as a private retreat, complete with a sitting room separated by a dual-sided gas fireplace, spacious spa-like bath with soaking tub, and dual walk-in closets. The upper level also includes Jack-and-Jill bedrooms with adjoining bath, a generously sized laundry room with LG washer/dryer and utility sink, and a private guest en-suite ideal for extended family or visitors. At the heart of the home, the chef’s kitchen seamlessly connects to the family room, creating a warm and inviting space where everyone naturally gathers. Thoughtfully designed for both entertaining and everyday functionality, the oversized island kitchen features granite countertops, stainless steel appliances, gas cook to, breakfast bar, bay-window breakfast room, walk-in pantry, glass mosaic tile backsplash, and abundant cabinetry. A butler’s pantry with mini fridge and additional dishwasher connects the kitchen and formal dining room, enhancing the home’s effortless flow for hosting. The adjoining family room offers custom built-in bookshelves, a gas fireplace, and pre-wiring for surround sound, creating the perfect setting for relaxed evenings at home. Step outside to the covered screened-in porch and enjoy peaceful wooded views and the calming sounds of nature. Just off the kitchen, the expansive mudroom leads to the side-load 3-car garage featuring extensive wall-mounted storage and ceiling-mounted bike pulley systems for added organization and convenience. The walk-out lower level continues the home’s thoughtful design with exceptional flexibility for entertaining, recreation, fitness, or multigenerational living. Two bonus rooms can easily serve as additional bedrooms, offices, or gym spaces alongside a full bath and spacious open recreation area. A wet bar with granite countertops, backsplash, and mini fridge further enhances the lower level experience. One of the home’s standout features is the custom-designed private theater room, carefully curated by the owner for an immersive cinematic experience. Enjoy 8 reclining theater seats with tray tables, an impressive 11.2 surround sound system, 4K JVC projector and a 131-inch screen. Outside, the private fully fenced backyard is designed for both relaxation and entertaining, featuring a covered stamped concrete patio, fire pit gathering area, and expansive green space for outdoor games and memorable evenings with family and friends. Ideally located near top-rated schools, golf courses, parks, trails, Brambleton Town Center, the Silver Line Metro, wineries, dining, and shopping, this remarkable home offers the perfect balance of luxury, comfort, and convenience. Additional upgrades include: 2026 upper-level HVAC with 10-year warranty, Whole-house humidifier,Fresh interior paint,Hardwood flooring throughout and-scraped natural hickory hardwood floors upstairs, Crown molding and shadow box trim work, Irrigation system Professional landscape lighting Screened in porch and deck Seller paid home warranty
Listed by
Listing Agent - Randy Haddadin
Listing Office - Pearson Smith Realty LLC
Source: Bright MLS mls logo
MLS#VALO2123758 • last updated 2 months ago
Movoto checked Bright MLS for data 6 minutes ago
Overview
Cooling/AC Central A/C, Electric
Heating Natural Gas
Levels/Style Colonial
Type Residential
Virtual Tour N/A
Status Closed
SqFt 5586
Lot Size (SqFt) 16988
Lot Size (Acres) 0.39
County Tax 9833, Annually
Tax: Assessed Value 1223800
Annual Property Tax 9833
Year Built 2011
HOA Fee 170, Monthly
New Construction (Y/N) N
HOA Name MARTINS CHASE HOA
Foreclosure (Y/N) N
Interior
Total # of Bathrooms 5
# Full Baths 4
# Half Baths 1
Total # of Bedrooms 4
Basement Full, Walkout Level, Fully Finished
Appliances Built-In Microwave, Dryer, Washer, Cooktop, Dishwasher, Disposal, Humidifier, Refrigerator, Icemaker, Oven - Wall
Fireplace Gas/Propane
Interior Features Ceiling Fan(s)
Accessibility Features None
Exterior
Construction Masonry
Foundation Concrete Perimeter
Garage Desc Garage - Side Entry
Parking Desc Electric Vehicle Charging Station(s), Attached Garage
# Garage Spaces 3
# Parking Spaces 3
# Attached Garage Spaces 3
Existing Structures Above Grade, Below Grade
Fencing Fully
Amenities / Utilities
Sewer/ Septic Public Sewer
Pool Yes - Community
HOA Fees Include Pool(s)
Location
Subdivision EVERGREEN VILLAGE
Water Source Public
Senior Community (Y/N) N
High School INDEPENDENCE
Elementary School SYCOLIN CREEK
School District LOUDOUN COUNTY PUBLIC SCHOOLS
Middle School BRAMBLETON
Directions From Interstate 66 Take Exit 53 For VA-28 North Toward Dulles Airport, Continue Onto VA-267 West, Take Exit 7 For VA-607 Loudoun County Parkway, Turn Right Onto Loudoun County Pkwy, Left Onto Ryan Rd, Right Onto Riding Mill Pl, And Follow To 41961 Riding Mill Pl.
Zoning PDRV
$1.37M
Range: $1.3M-$1.44M
Last 30 days 
  • Jul 2026
    mls logo MLS # VALO2123758
  • Jul 13, 2026 Sold
    $1,380,000 (+0.4%)
  • Jun 5, 2026 Pending
    —
  • May 28, 2026 Price Change
    $1,375,000 (-3.5%)
  • Apr 29, 2026 Listed
    $1,425,000 (+124.4%)
  • Aug 2011
    Public Records
  • Aug 2, 2011 Sold
    $635,000
  • Year Property taxes Tax assessment
  • 2024
    $9,827 +14.3%
    $1,136,040 +15.65%
  • 2023
    $8,595 +4.2%
    $982,300 +6.0%
  • 2022
    $8,248 +2.9%
    $926,700 +13.34%
  • 2021
    $8,012 +3.6%
    $817,600 +9.36%
  • 2020
    $7,738 +2.0%
    $747,600 +3.03%
  • 2019
    $7,583 +1.5%
    $725,640 +5.35%
  • 2018
    $7,473 +0.1%
    $688,780 +3.79%
  • 2017
    $7,466 +1.9%
    $663,630 +2.66%
  • 2015
    $7,327
    $646,430
  • 41961 Riding Mill Pl
    $1.38M
  • Evergreen Village
    —
  • 20148
    $866K 0% y/y
  • Ashburn
    $770K +6% y/y
No chart available
Statistics calculated by Movoto
Est. value Bed/bath Sqft mi
41965 Riding Mill Pl, Ashburn, VA 20148 $1,449,000 4/4 4,320 0.02
41957 Riding Mill Pl, Ashburn, VA 20148 $1,405,000 4/4 3,959 0.02
41960 Riding Mill Pl, Ashburn, VA 20148 $1,440,000 4/3 4,320 0.03
41956 Riding Mill Pl, Ashburn, VA 20148 $1,443,000 4/4 4,332 0.04
41914 Scotchbridge Pl, Ashburn, VA 20148 $1,445,000 5/5 4,063 0.05
41953 Riding Mill Pl, Ashburn, VA 20148 $1,441,000 4/4 4,320 0.05
41969 Riding Mill Pl, Ashburn, VA 20148 $1,419,000 4/3 3,959 0.05
41918 Scotchbridge Pl, Ashburn, VA 20148 $1,439,000 4/5 4,051 0.05

Estimated values are based on public record data and automated valuation models. Values are not guaranteed and may not reflect current market conditions.
Thinking of selling? Get a Cash Offer.

  • A smooth, fast sale
  • Skip staging and repairs
  • No strings attached
8/10
7/10
N/A
Source: GreatSchools.org © 2026. All rights reserved.

Around Evergreen Village

Explore everything this neighborhood has to offer.
By entering my info and clicking Ask a Question below, I am providing my e-signature and express written consent to receive marketing emails, calls, and texts (including via automatic telephone dialing systems, AI generative, artificial or pre-recorded voice technology) relating to my inquiry from Movoto (and parties calling/messaging on their behalf) even if my number appears on the company, state, or national Do Not Call Registry. You also agree to ourTerms and Conditions and Privacy Policy. Consent not required to receive services (call 1-844-420-1270 to be connected without providing consent).

Nearby recently sold homes in Ashburn, VA

Nearby homes for sale in Ashburn, VA

Newest listings in 20148

  • Real Estate
  • VA
  • Loudoun County
  • Ashburn
  • 20148
  • 41961 Riding Mill Pl
Meet with a real estate agent today (844) 430-0869
The multiple listing information is provided by BRIGHT MLS. IDX information is provided exclusively for consumers’ personal, non-commercial use and that it may not be used for any purpose other than to identify prospective properties consumers may be interested in purchasing. Information deemed reliable but not guaranteed to be accurate. Buyer to verify all information. The information provided is for consumers' personal, non-commercial use and may not be used for any purpose other than to identify prospective properties consumers may be interested in purchasing. Listing information updated every 15 minutes. Terms of use & Privacy Policy, California Privacy Info. Copyright © 2005 - 2026 Movoto, Inc. All rights reserved. Equal Housing Opportunity CalDRE CalDRE #01517281
Movoto Real Estate is committed to ensuring accessibility for individuals with disabilities. We are continuously working to improve the accessibility of our web experience for everyone. We welcome feedback and accommodation requests, please submit them here.
© 2026 BRIGHT, All Rights Reserved
Information Deemed Reliable But Not Guaranteed
The data relating to real estate for sale on this website appears in part through the BRIGHT Internet Data Exchange program, a voluntary cooperative exchange of property listing data between licensed real estate brokerage firms in which Movoto participates, and is provided by BRIGHT through a licensing agreement.The information provided by this website is for the personal, non-commercial use of consumers and may not be used for any purpose other than to identify prospective properties consumers may be interested in purchasing. Data last updated: 10/6/2026. Some properties which appear for sale on this website may no longer be available because they are under contract, have Closedor are no longer being offered for sale. Some real estate firms do not participate in IDX and their listings do not appear on this website. Some properties listed with participating firms do not appear on this website at the request of the seller. This home sale information is not to be construed as an appraisal and may not be used as such for any purpose. BRIGHTMLS is the (or a) provider of this home sale information and has compiled content from various sources. Some properties represented may not have actually solddue to reporting errors.
Requests for information regarding mortgage products will be directed to Movoto.com affiliate, Lower, LLC - a licensed Mortgage Lender (NMLS #1124061), or, based on your location, may be redirected to a participating mortgage marketing partner that may pay Lower, LLC for any consumer contact information provided through this site.