
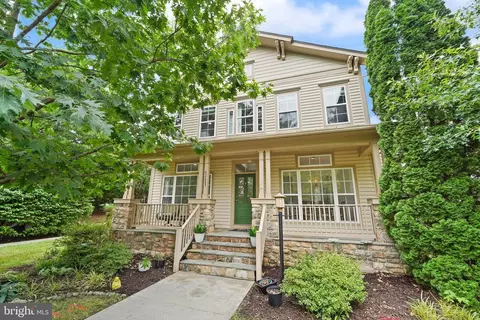
- $937,500
- 3Bd
- 4Ba
- 3,646 Sq Ft
SOLD

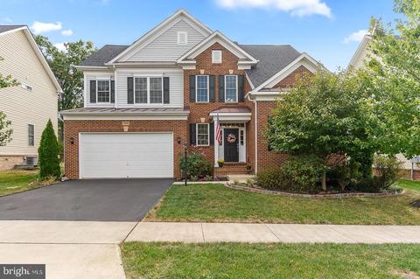
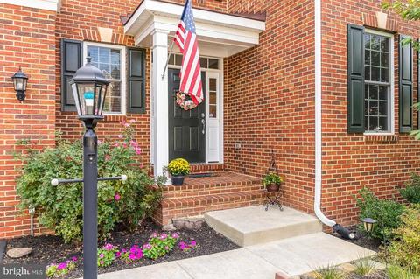
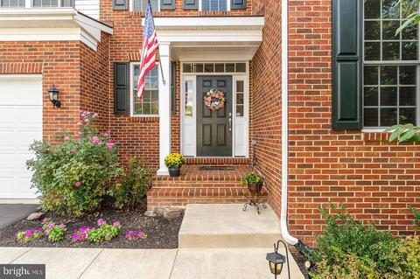
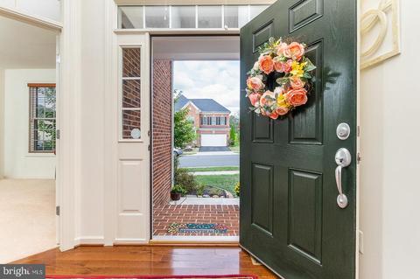
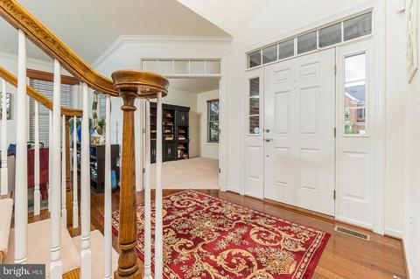
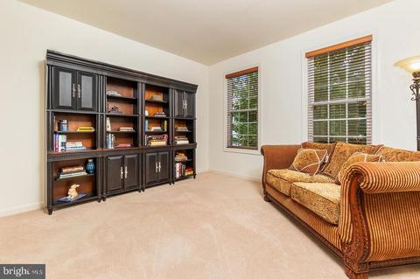
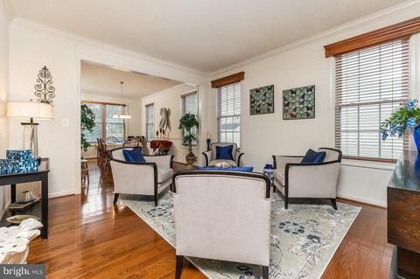
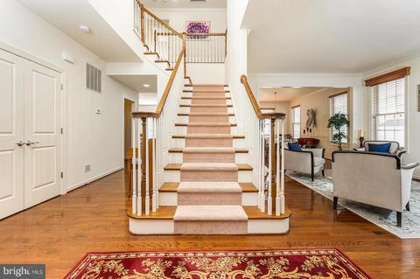
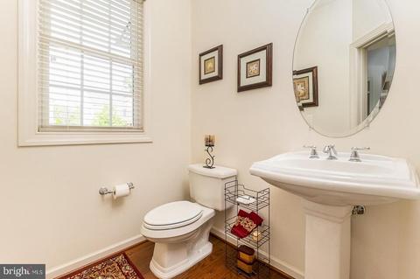
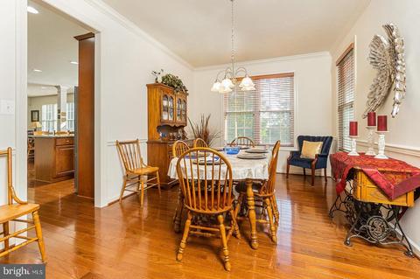
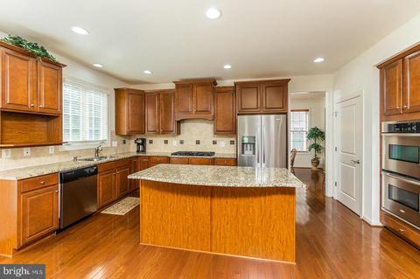
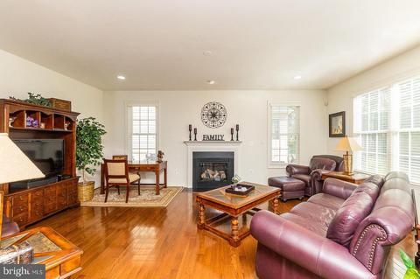
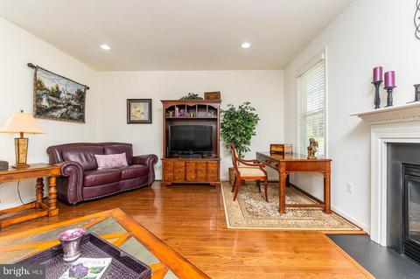
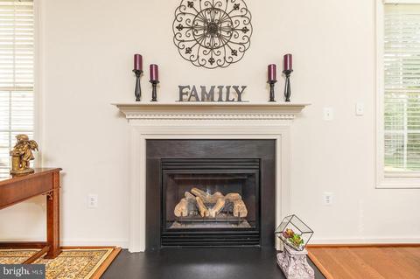
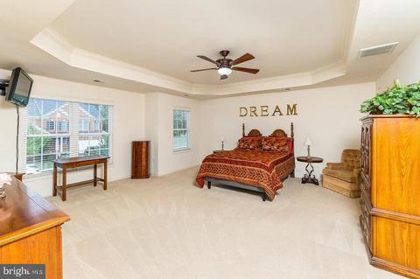
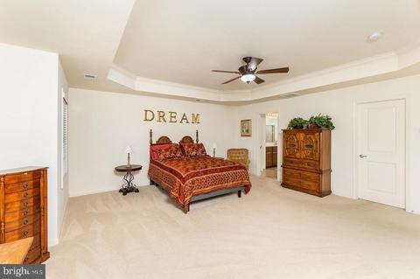
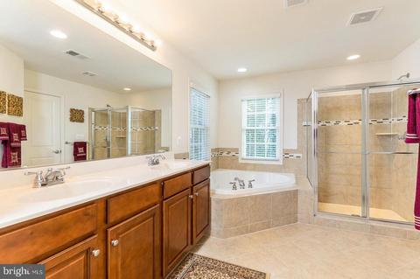
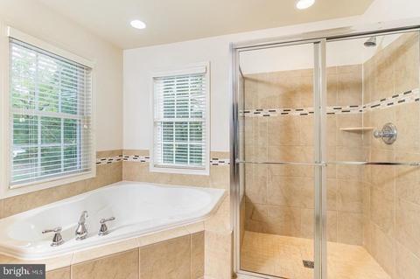
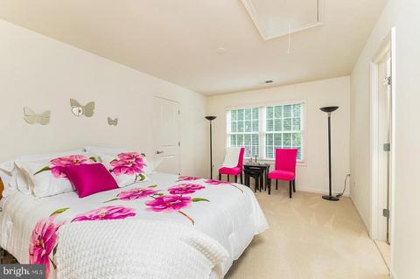
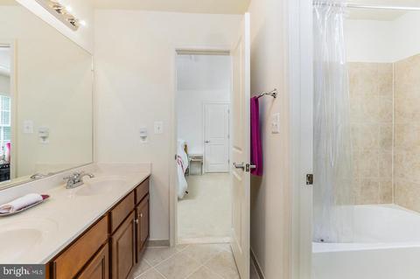
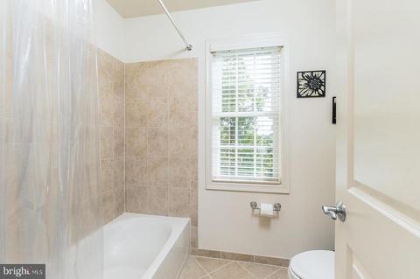
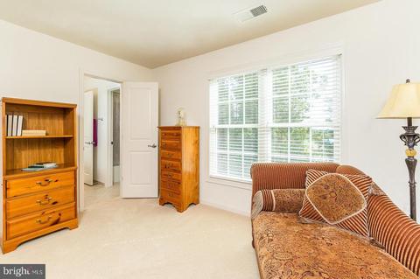
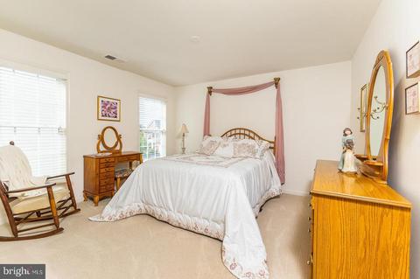
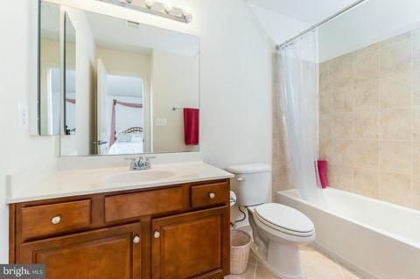
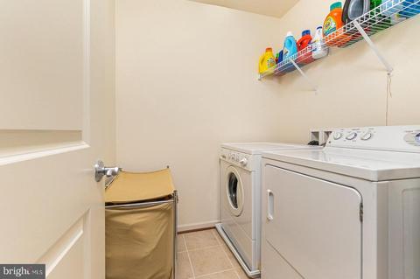
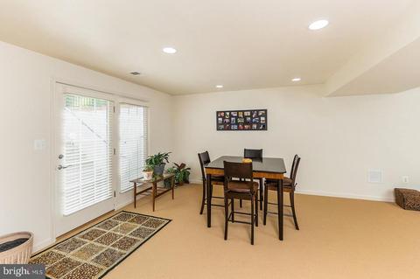
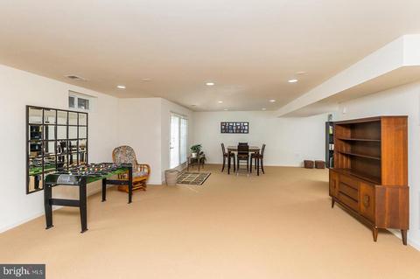
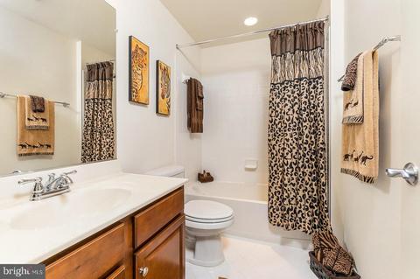
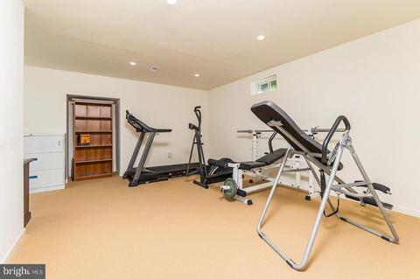
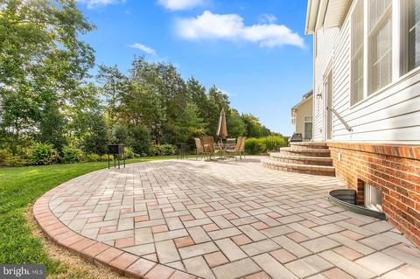
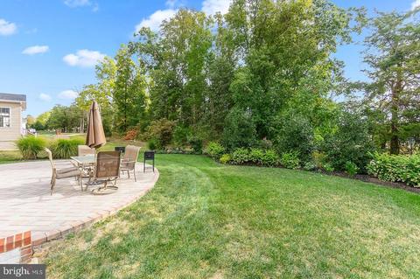
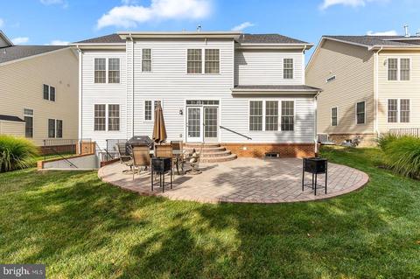
Last sold 12/09/2019 for $751K
bed
bath
Sqft ($166/Sqft)
| Property type House | Neighborhood | Year built 2011 | HOA fee $189/month | Lot size 7,841 Sqft | Movoto estimate | Parking 2 garage spaces |

| Overview | |
| Cooling/AC | Central A/C, Electric |
| Heating | Natural Gas |
| Levels/Style | Colonial |
| Type | Residential |
| Virtual Tour | N/A |
| Status | Closed |
| SqFt | 4532 |
| Lot Size (SqFt) | 7841 |
| Lot Size (Acres) | 0.18 |
| County Tax | 7019, Annually |
| Tax: Assessed Value | 671680 |
| Annual Property Tax | 7019 |
| Year Built | 2011 |
| HOA Fee | 189, Monthly |
| New Construction (Y/N) | N |
| HOA Name | BRAMBLETON COMMUNITY ASSOC |
| Foreclosure (Y/N) | N |
| Interior | |
| Total # of Bathrooms | 5 |
| # Full Baths | 4 |
| # Half Baths | 1 |
| Total # of Bedrooms | 4 |
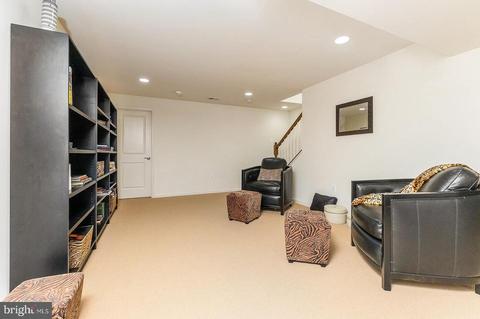
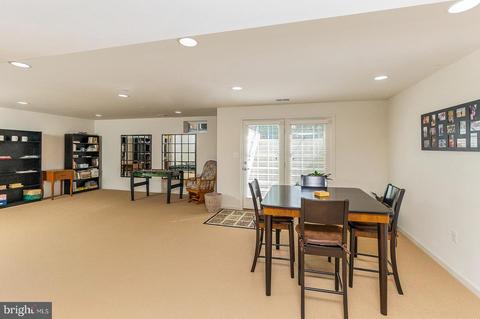
| Basement | Full, Fully Finished, Sump Pump, Walkout Stairs, Heated, Shelving |
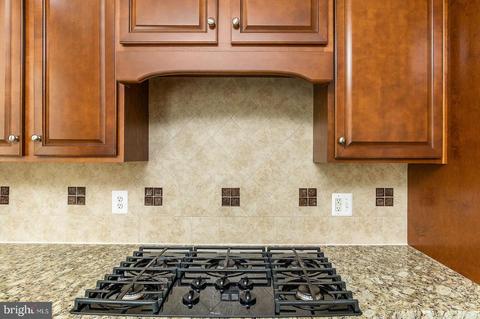
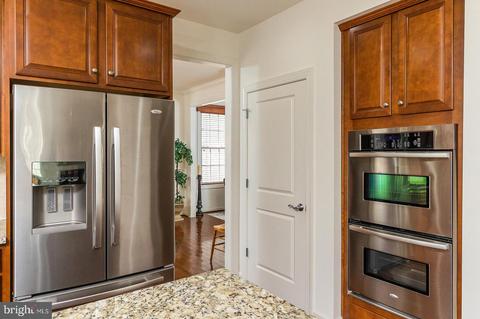
| Appliances | Built-In Range, Cooktop, Dishwasher, Disposal, Icemaker, Oven - Double, Oven/Range - Gas, Stove, Water Heater |
| Walls/ Ceilings | 9'+ Ceilings, Dry Wall, Cathedral Ceilings, Tray Ceilings |
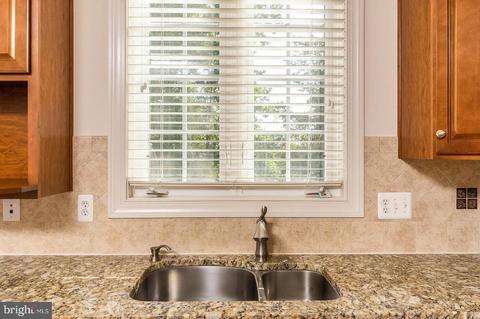
| Window Features | Double Pane |
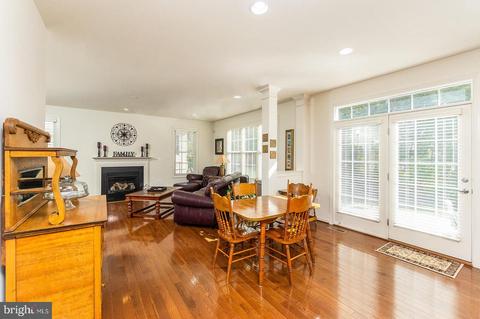
| Interior Features | Attic, Dining Area, Breakfast Area, Floor Plan - Traditional, Kitchen - Gourmet, Kitchen - Island, Pantry, Soaking Tub, Stall Shower, Walk-in Closet(s), Window Treatments, Wood Floors, Family Room Off Kitchen |
| Accessibility Features | None |
| Exterior | |
| Roof | Shingle |
| Construction | Masonry |
| Foundation | Slab |
| Garage Desc | Garage - Front Entry, Inside Access |
| # Open Parking Spaces | 2 |
| Parking Desc | Paved Driveway, Attached Garage |
| # Garage Spaces | 2 |
| # Parking Spaces | 4 |
| # Attached Garage Spaces | 2 |
| Exterior Features | Bump-outs |
| Existing Structures | Above Grade, Below Grade, Patio(s) |
| Amenities / Utilities | |
| Sewer/ Septic | No Septic System |
| Electricity | 120/240V |
| Pool | Yes - Community |
| Security Features | Security System |
| Community Pool | Fenced, Heated, In Ground, Lap/Exercise |
| Location | |
| View | Trees/Woods |
| Subdivision | BRAMBLETON LANDBAY |
| Water Source | Public |
| Senior Community (Y/N) | N |
| High School | INDEPENDENCE |
| Elementary School | CREIGHTONS CORNER |
| School District | LOUDOUN COUNTY PUBLIC SCHOOLS |
| Middle School | BRAMBLETON |
| Directions | Greenway West: To Exit 7- Loudoun County Pkwy. Left On Creighton Road-- Right On Fallen Hills-- Home On Left Side. |
| Zoning | 1 |
| Lot/ Land Details | |
| Road Surface Type | Black Top |
MLS # VALO395098
MLS # 1004662272| Est. value | Bed/bath | Sqft | mi | |
|---|---|---|---|---|
| 23256 Fallen Hills Dr, Brambleton, VA 20148 | $1,236,000 | 4/4 | 3,183 | 0.01 |
| 23264 Fallen Hills Dr, Brambleton, VA 20148 | $1,265,000 | 4/4 | 3,346 | 0.01 |
| 23268 Fallen Hills Dr, Brambleton, VA 20148 | $1,191,000 | 4/4 | 2,890 | 0.02 |
| 23261 Fallen Hills Dr, Brambleton, VA 20148 | $1,334,000 | 4/4 | 3,728 | 0.03 |
| 23257 Fallen Hills Dr, Brambleton, VA 20148 | $1,261,000 | 4/4 | 3,320 | 0.03 |
| 23265 Fallen Hills Dr, Brambleton, VA 20148 | $1,224,000 | 4/4 | 3,122 | 0.03 |
| 23272 Fallen Hills Dr, Brambleton, VA 20148 | $1,204,000 | 4/4 | 2,978 | 0.04 |
| 23269 Fallen Hills Dr, Brambleton, VA 20148 | $1,212,000 | 4/4 | 3,042 | 0.04 |
Estimated values are based on public record data and automated valuation models. Values are not guaranteed and may not reflect current market conditions.




$634,450
$614,102
$846,253
$656,925
$599,450
$695,930
$579,000
$500,290
$535,000
$499,950
$639,754
$850,000
$727,000
$694,000
$859,000
$669,900
$395,000
$497,946
$709,303
$544,400
$619,950
$2,000,000
$625,000
$509,950
$650,000
$615,000
$419,000
$625,000
$812,500
$604,998