
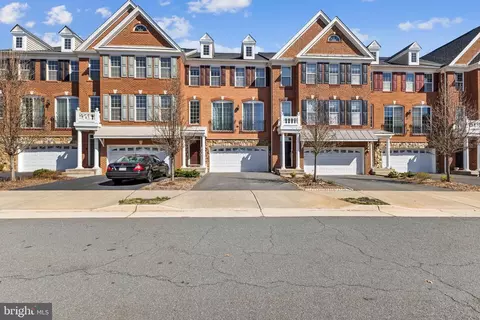
- $819,000
- 3Bd
- 4Ba
- 3,244 Sq Ft
SOLD

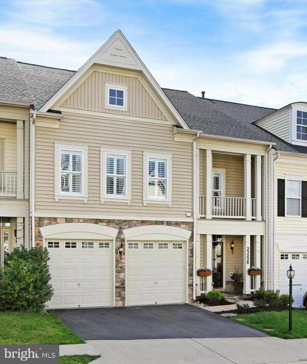
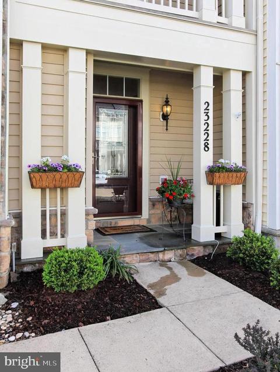
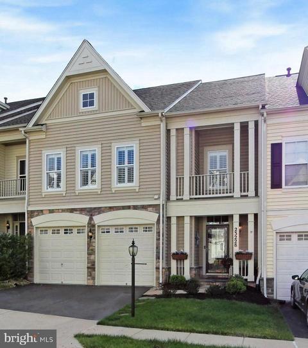
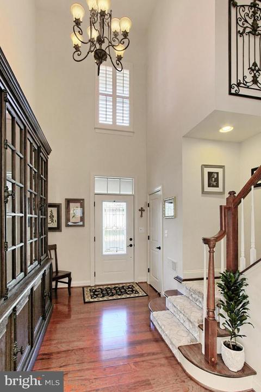
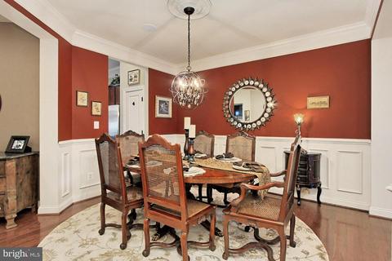
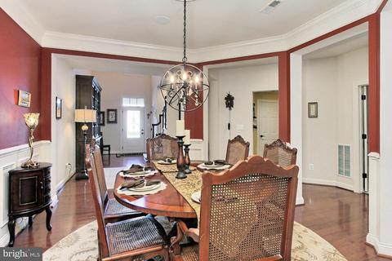
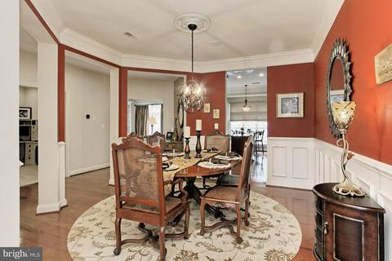
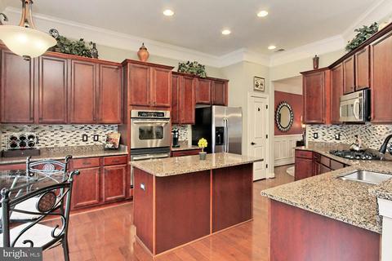
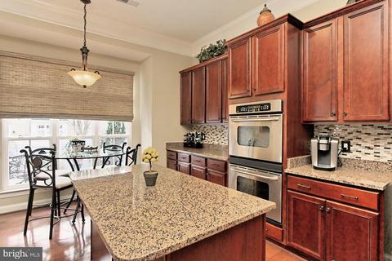
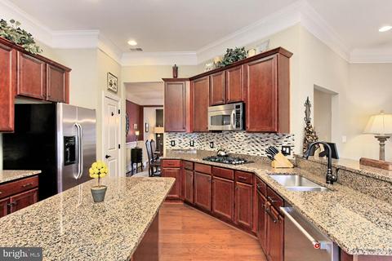
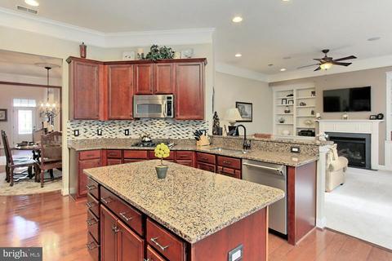
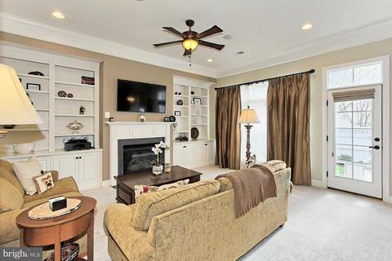
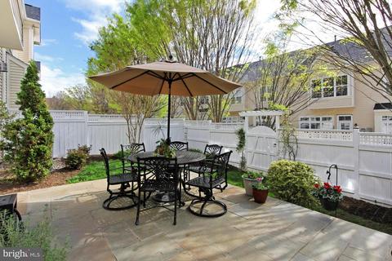
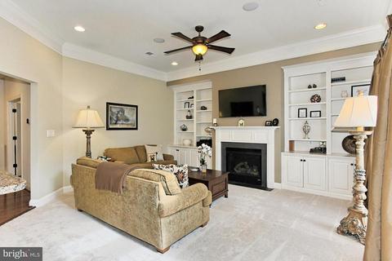
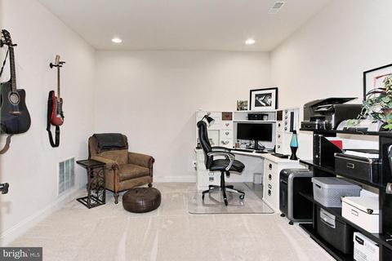
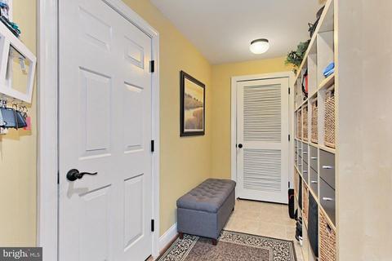
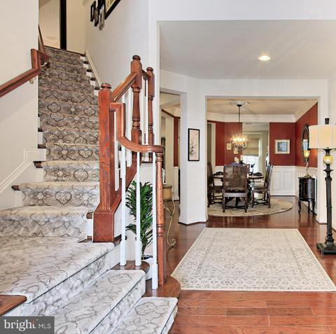
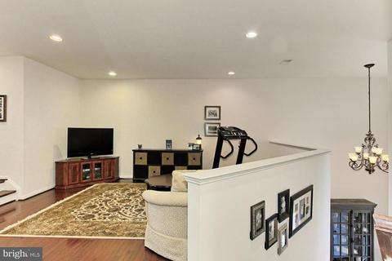
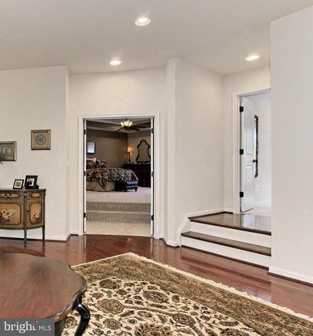
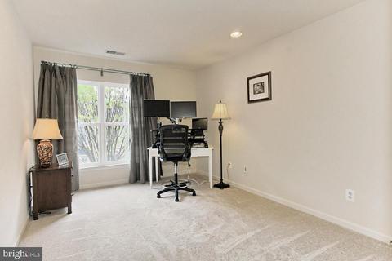
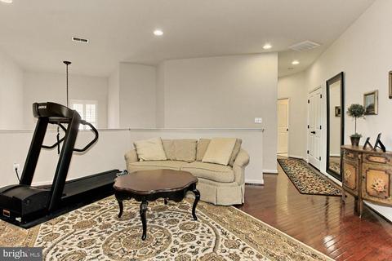
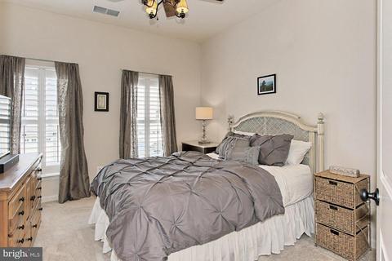
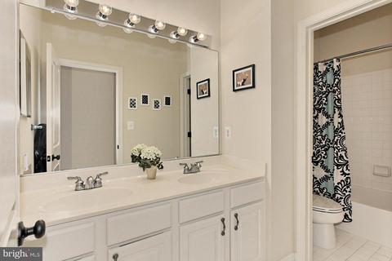
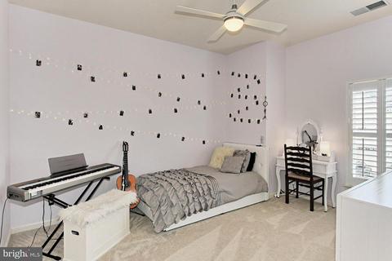
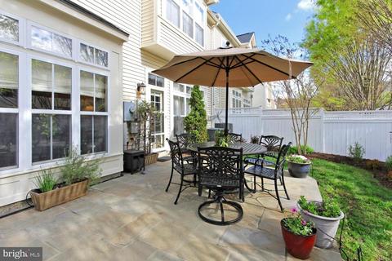
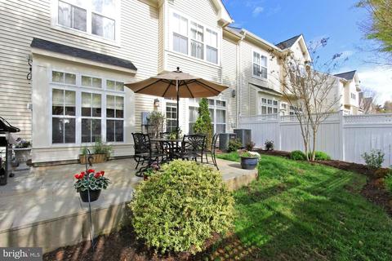
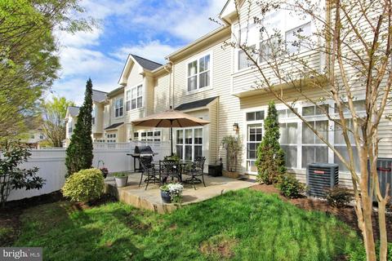
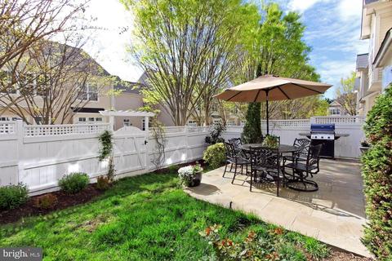
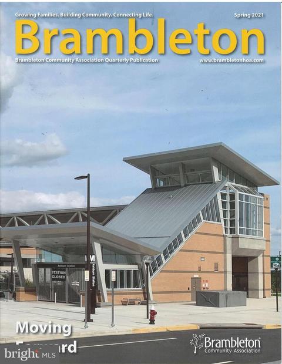
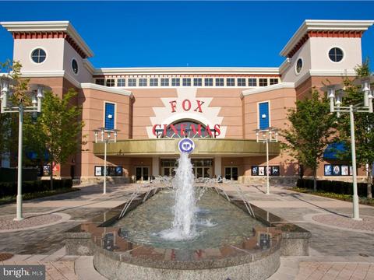

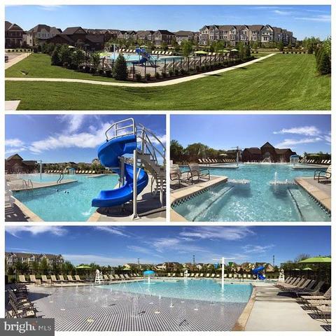

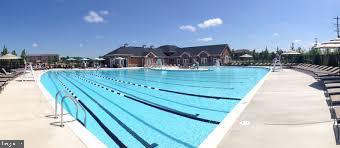
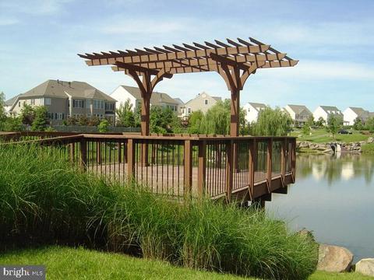
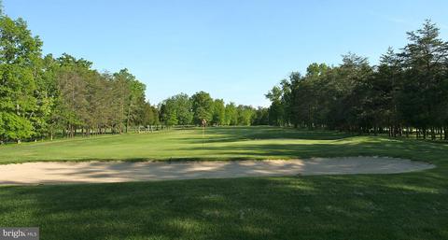




Last sold 05/20/2021 after 34 Days
bed
bath
Sqft ($221/Sqft)
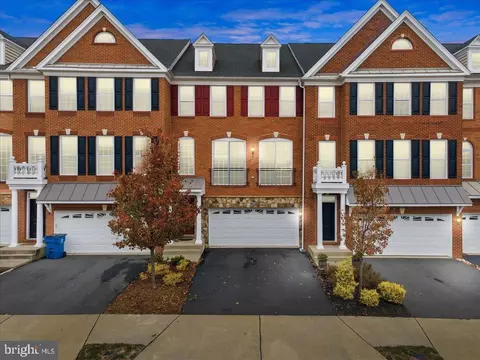
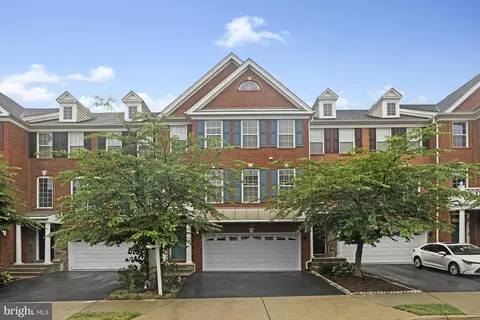
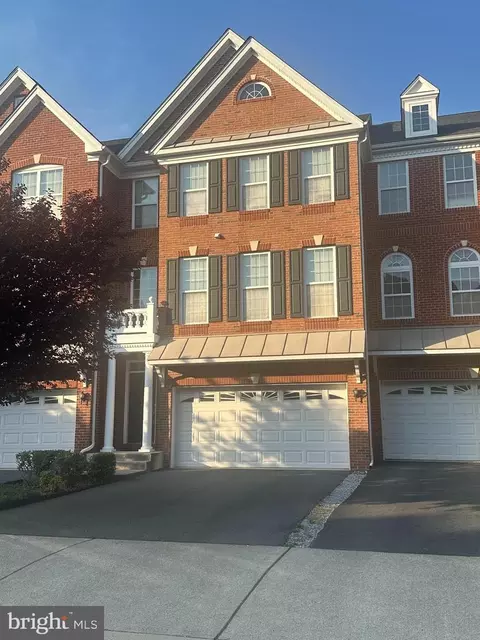
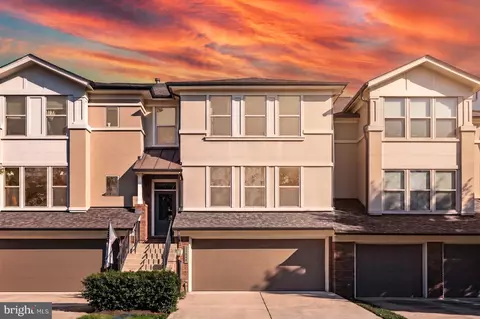
| Property type Townhouse | Neighborhood | Year built 2007 | HOA fee $200/month | Lot size 3,485 Sqft | Parking 2 garage spaces |

| Overview | |
| Cooling/AC | Central A/C, Ceiling Fan(s), Zoned, Electric |
| Heating | Electric, Natural Gas |
| Levels/Style | Other |
| Type | Residential |
| Status | Closed |
| SqFt | 3010 |
| Lot Size (SqFt) | 3485 |
| Lot Size (Acres) | 0.08 |
| County Tax | 5088, Annually |
| Tax: Assessed Value | 519270 |
| Annual Property Tax | 5088 |
| Year Built | 2007 |
| Condition | Excellent |
| HOA Fee | 200.19, Monthly |
| New Construction (Y/N) | N |
| Foreclosure (Y/N) | N |
| Interior | |
| Total # of Bathrooms | 3 |
| # Full Baths | 2 |
| # Half Baths | 1 |
| Total # of Bedrooms | 4 |
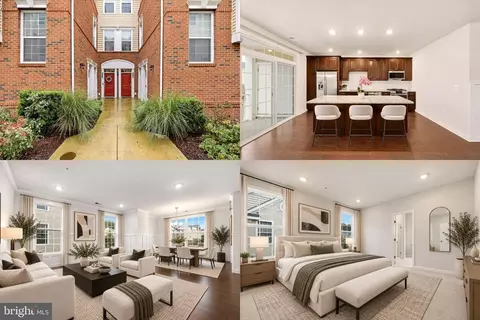
| Other Room(s) | Dining Room, Primary Bedroom, Bedroom 2, Bedroom 3, Bedroom 4, Kitchen, Foyer, Breakfast Room, Great Room, Laundry, Loft, Mud Room, Office, Bathroom 2, Primary Bathroom, Half Bath |
| Laundry | Upper Floor |
| Appliances | Built-In Microwave, Cooktop, Dishwasher, Disposal, Dryer, Oven - Double, Refrigerator, Washer, Water Heater |
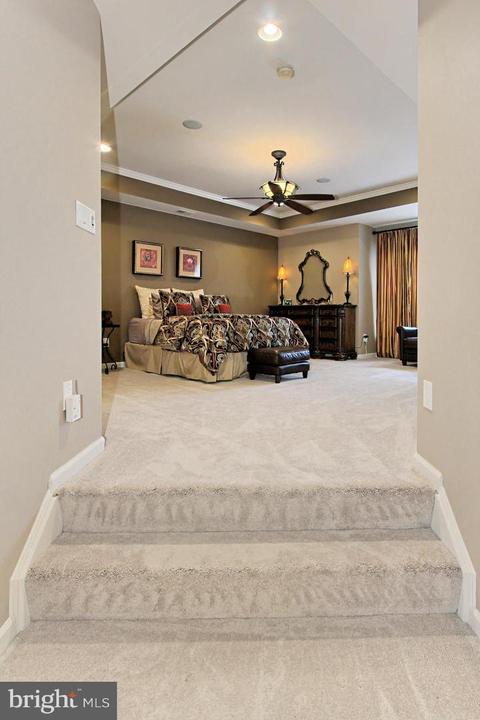
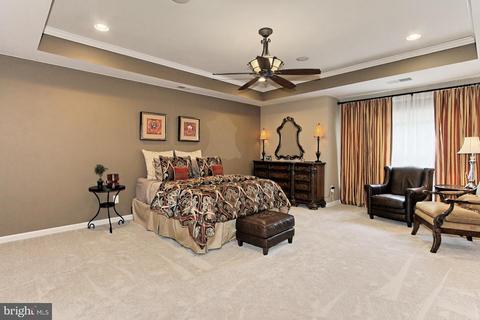
| Walls/ Ceilings | 2 Story Ceilings, 9'+ Ceilings, Tray Ceilings |
| Fireplace | Gas/Propane |
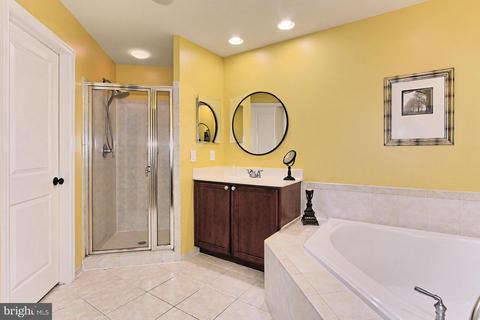
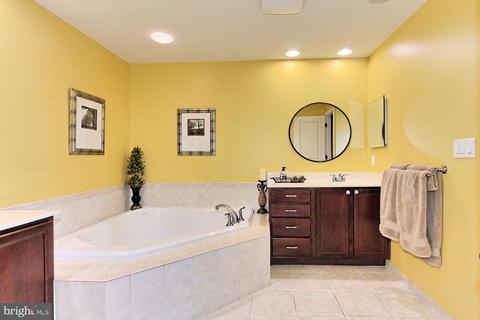
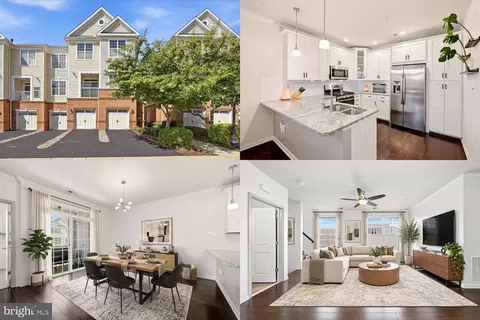
| Interior Features | Built-Ins, Ceiling Fan(s), Crown Moldings, Family Room Off Kitchen, Floor Plan - Open, Formal/Separate Dining Room, Kitchen - Eat-In, Kitchen - Gourmet, Kitchen - Island, Kitchen - Table Space, Pantry, Recessed Lighting, Soaking Tub, Upgraded Countertops, Walk-in Closet(s), Wood Floors |
| Accessibility Features | None |
| Exterior | |
| Roof | Asphalt |
| Foundation | Slab |
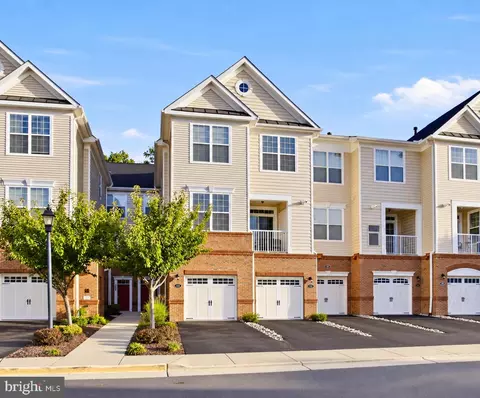
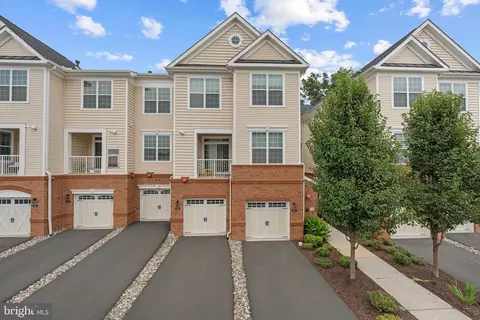
| Garage Desc | Garage - Front Entry, Garage Door Opener |
| # Garage Spaces | 2 |
| # Parking Spaces | 4 |
| # Attached Garage Spaces | 2 |
| Parking Desc | Attached Garage, Driveway, On Street |
| # Driveway Spaces | 2 |
| Exterior Features | Sidewalks |
| Existing Structures | Above Grade, Below Grade |
| Amenities / Utilities | |
| Sewer/ Septic | Public Sewer |
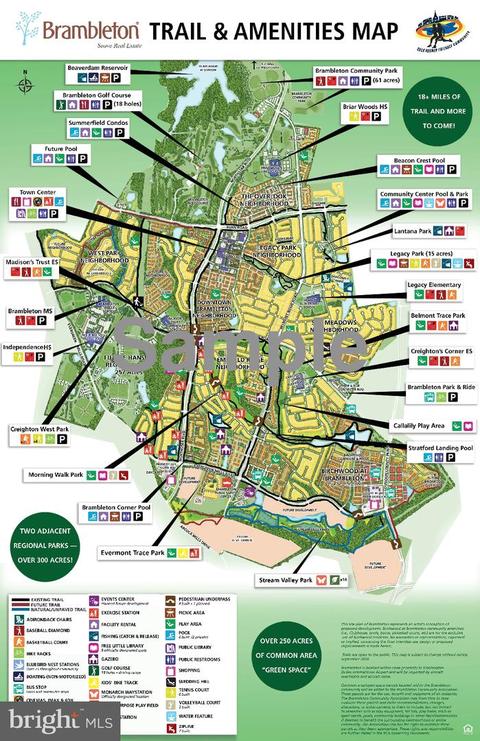
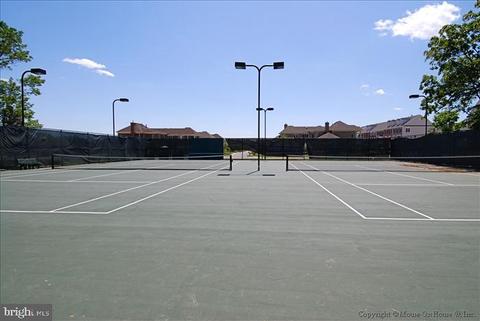
| Pool | Yes - Community |
| Security Features | Smoke Detector |
| Community Pool | In Ground, Lap/Exercise, Heated |
| Location | |
| Subdivision | BRAMBLETON |
| Water Source | Public |
| Senior Community (Y/N) | N |
| High School | INDEPENDENCE |
| Elementary School | LEGACY |
| School District | LOUDOUN COUNTY PUBLIC SCHOOLS |
| Middle School | BRAMBLETON |
| Directions | Loudoun County Pkwy-> RIGHT Onto Creighton Rd-> RIGHT Onto Minerva Dr -> RIGHT @ The 2nd Chatelain Cir-> LEFT Onto Grayling Terrace -> GORGEOUS Home On RIGHT -> Please Park In Driveway Or Designated Street Parking= Orangetip Or Chatelain Alternate Route: Loudoun County Pkwy- RIGHT Onto Ryan Rd -> LEFT Onto Minerva Dr -> LEFT Onto The 1st Chatelain Cir. ->LEFT Onto Grayling To GORGEOUS Home On RIGHT -> Please Park In Driveway Or Designated Street Parking |
| Zoning | 1 |
MLS # VALO435180| Est. value | Bed/bath | Sqft | mi | |
|---|---|---|---|---|
| 23230 Grayling Ter, Brambleton, VA 20148 | $804,000 | 4/2 | 3,006 | 0.01 |
| 23226 Grayling Ter, Brambleton, VA 20148 | $805,000 | 4/2 | 3,000 | 0.01 |
| 23232 Grayling Ter, Brambleton, VA 20148 | $802,000 | 4/2 | 3,000 | 0.01 |
| 23224 Grayling Ter, Brambleton, VA 20148 | $598,000 | 3/2 | 1,538 | 0.01 |
| 23222 Grayling Ter, Brambleton, VA 20148 | $806,000 | 4/2 | 3,018 | 0.02 |
| 23234 Grayling Ter, Brambleton, VA 20148 | $806,000 | 4/2 | 3,000 | 0.02 |
| 23237 Firedrake Ter, Brambleton, VA 20148 | $761,000 | 4/2 | 3,000 | 0.02 |
| 23235 Firedrake Ter, Brambleton, VA 20148 | $762,000 | 4/2 | 3,018 | 0.02 |
Estimated values are based on public record data and automated valuation models. Values are not guaranteed and may not reflect current market conditions.



$634,450
$614,102
$846,253
$656,925
$599,450
$695,930
$579,000
$500,290
$535,000
$499,950
$639,754
$850,000
$727,000
$694,000
$859,000
$669,900
$395,000
$497,946
$709,303
$544,400
$619,950
$2,000,000
$625,000
$509,950
$650,000
$615,000
$419,000
$625,000
$812,500
$604,998