
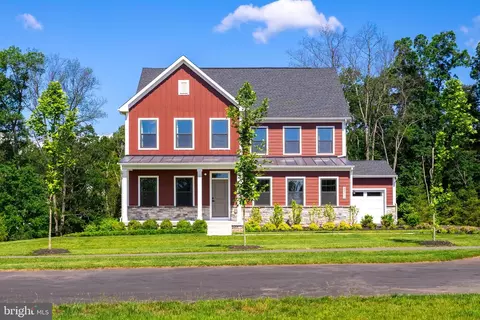
- $1,525,000
- 5Bd
- 5Ba
- 4,465 Sq Ft
SOLD

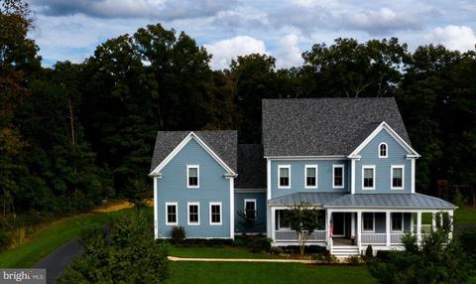
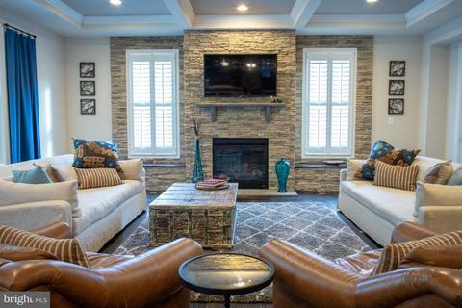
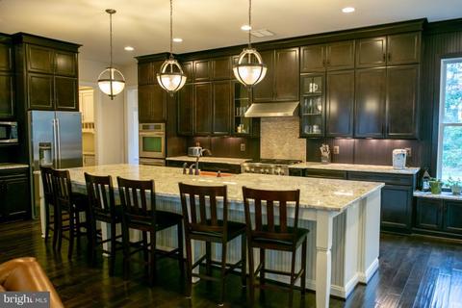
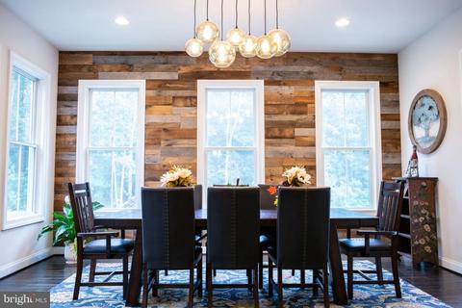
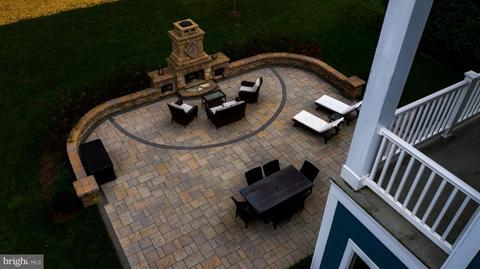
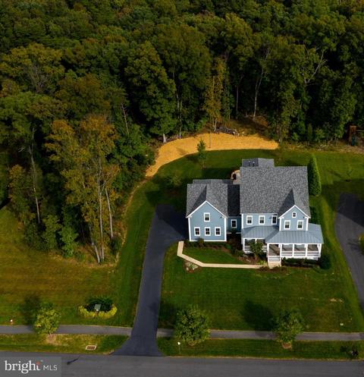
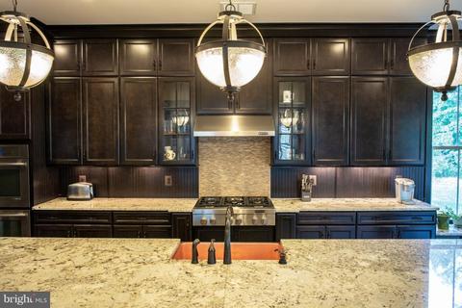
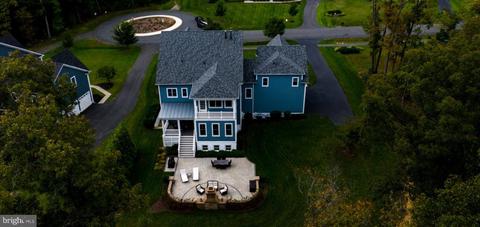
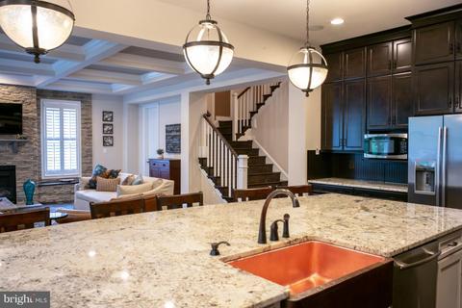
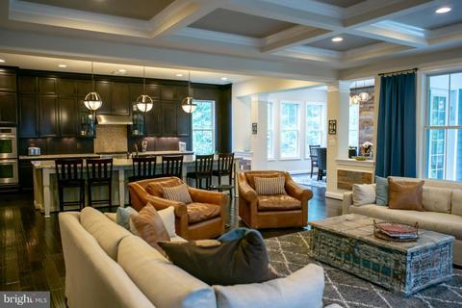
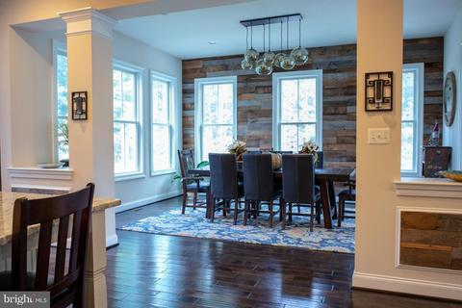
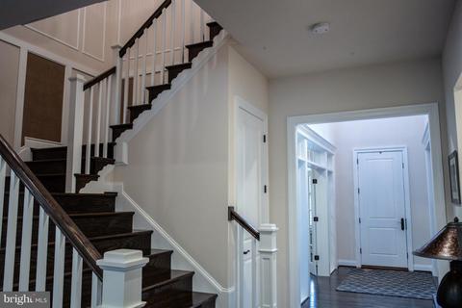
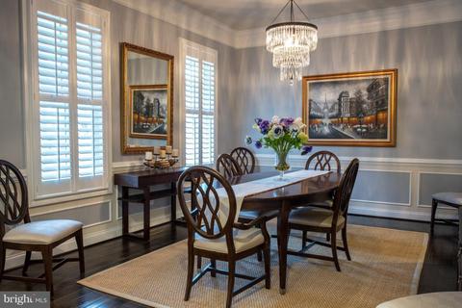
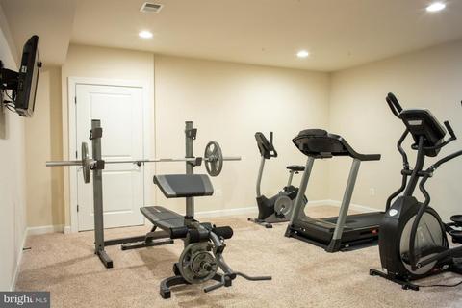
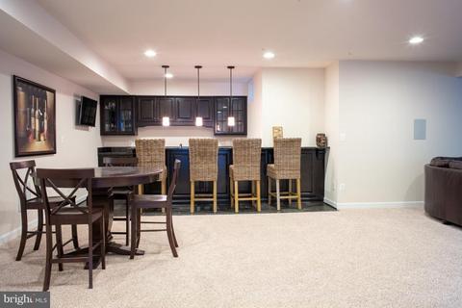
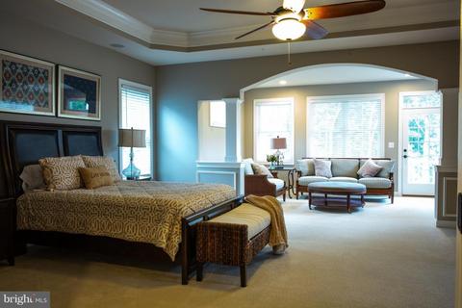
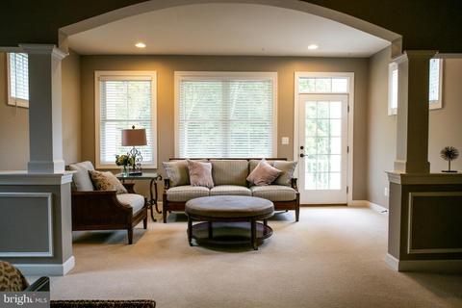
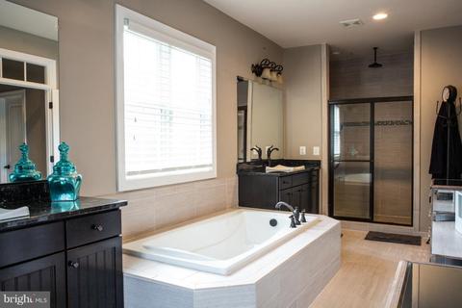
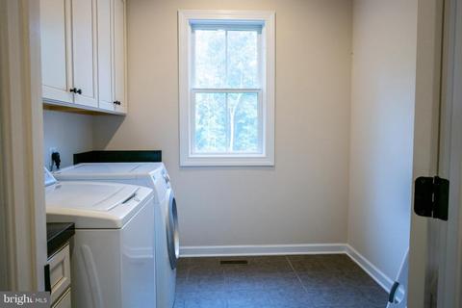
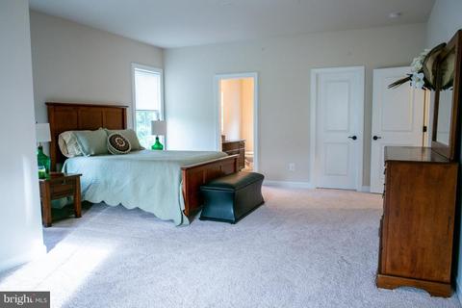
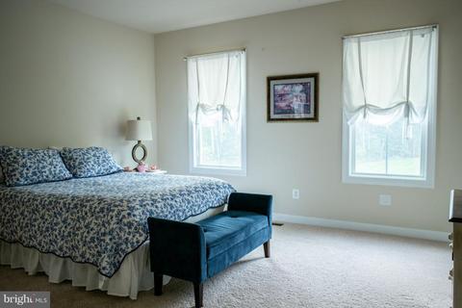
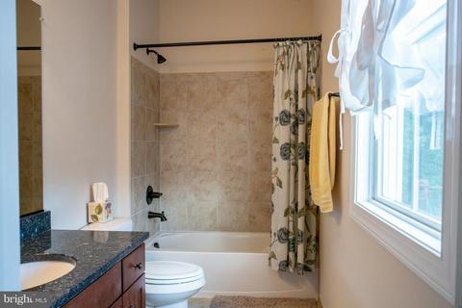
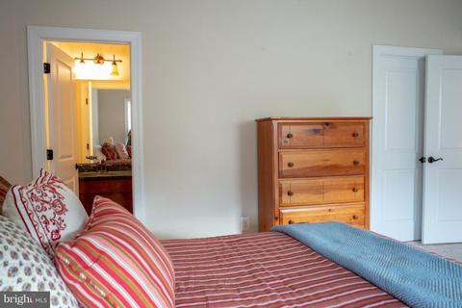
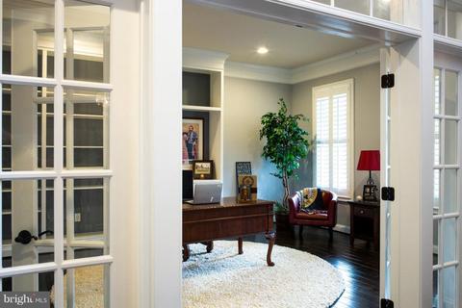
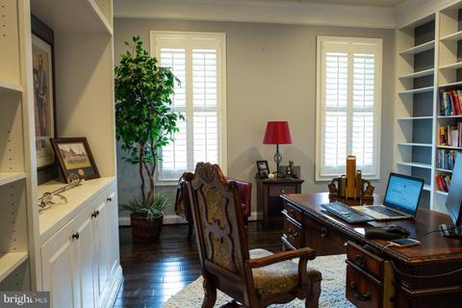
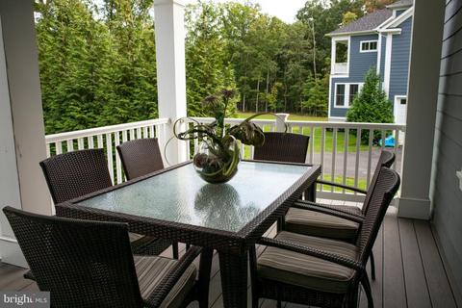
Last sold 01/22/2019 for $1.3M
bed
bath
Sqft ($192/Sqft)
| Property type House | Neighborhood | Year built 2013 | HOA fee $211/month | Lot size 0.71 Acre | Movoto estimate | Parking 3 garage spaces |

| Overview | |
| Cooling/AC | Ceiling Fan(s), Central A/C, Programmable Thermostat, Zoned, Natural Gas |
| Heating | Natural Gas |
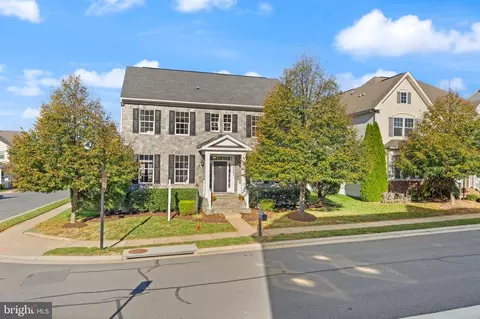
| Levels/Style | Colonial |
| Type | Residential |
| Virtual Tour | N/A |
| Status | Closed |
| SqFt | 7380 |
| Lot Size (SqFt) | 30928 |
| Lot Size (Acres) | 0.71 |
| County Tax | 12234.15, Annually |
| Tax: Assessed Value | 1065620 |
| Annual Property Tax | 12234.15 |
| Year Built | 2013 |
| Condition | Very Good |
| HOA Fee | 633, Quarterly |
| New Construction (Y/N) | N |
| Foreclosure (Y/N) | N |
| Interior | |
| Total # of Bathrooms | 6 |
| # Full Baths | 5 |
| # Half Baths | 1 |
| Total # of Bedrooms | 4 |
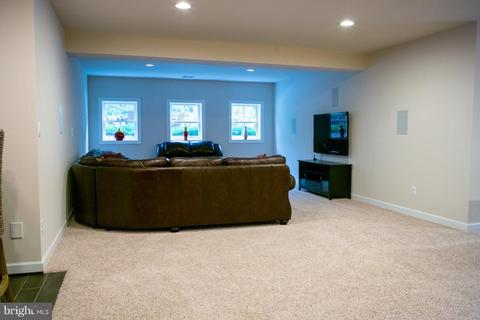
| Basement | Outside Entrance, Side Entrance, Connecting Stairway, Daylight, Partial, Sump Pump, Windows, Walkout Stairs, Walkout Level, Partially Finished, Heated, English |
| Appliances | Washer/Dryer Hookups Only, Central Vacuum, Exhaust Fan, Freezer, Icemaker, Oven - Self Cleaning, Oven - Wall, Oven/Range - Gas, Refrigerator, Stove, Dishwasher, Dryer, Microwave, Oven - Double, Range Hood, Six Burner Stove, Washer, Disposal |
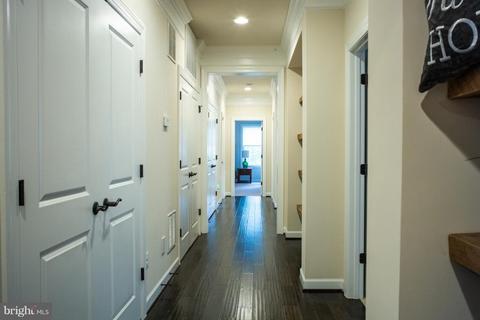
| Walls/ Ceilings | 9'+ Ceilings, Dry Wall, Wood Walls |
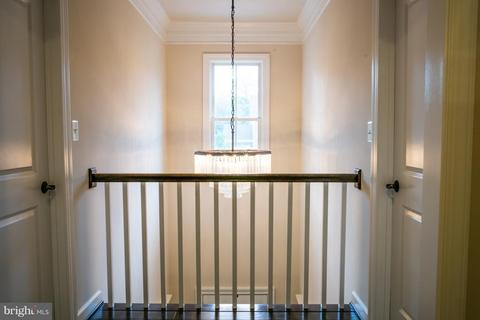
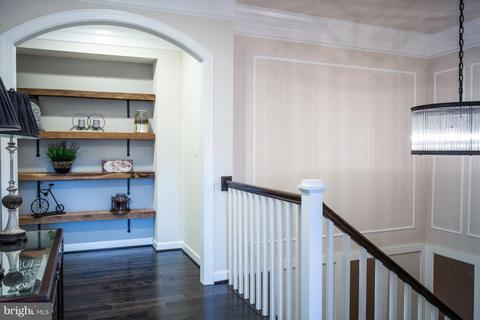
| Interior Features | Attic, Breakfast Area, Butlers Pantry, Dining Area, Family Room Off Kitchen, Kitchen - Gourmet, Kitchen - Island, Primary Bath(s), Built-Ins, Chair Railings, Crown Moldings, Curved Staircase, Double/Dual Staircase, Upgraded Countertops, Window Treatments, Wet/Dry Bar, Wood Floors, Recessed Lighting, Floor Plan - Open |
| Accessibility Features | None |
| Exterior | |
| Roof | Shingle |
| Foundation | Slab |
| Garage Desc | Garage - Side Entry |
| # Garage Spaces | 3 |
| # Parking Spaces | 3 |
| # Attached Garage Spaces | 3 |
| Parking Desc | Attached Garage |
| Exterior Features | Underground Lawn Sprinkler |
| Existing Structures | Above Grade, Below Grade |
| Amenities / Utilities | |
| Sewer/ Septic | Public Sewer |
| Pool | Yes - Community |
| Other Fees | 60, Quarterly |
| Location | |
| View | Garden/Lawn |
| Subdivision | WILLOWSFORD GRANT ESTATES |
| Water Source | Public |
| Senior Community (Y/N) | N |
| High School | BRIAR WOODS |
| School District | LOUDOUN COUNTY PUBLIC SCHOOLS |
| Directions | From Evergreen Mills Road, Turn On To Fleetwood Road. Take First Right On To Everfield Drive. At First Circle, Take 3rd Exit To Expedition Drive. 23142 Will Be Next To Last House On The Left Side Of The Road. |
| Zoning | RESIDENTIAL |
| Lot/ Land Details | |
| Road Responsibility | Public |
MLS # 1009987128| Est. value | Bed/bath | Sqft | mi | |
|---|---|---|---|---|
| 23146 Expedition Dr, Ashburn, VA 20148 | $2,235,000 | 4/5 | 5,590 | 0.02 |
| 23134 Expedition Dr, Ashburn, VA 20148 | $1,964,400 | 4/5 | 4,276 | 0.04 |
| 23143 Expedition Dr, Ashburn, VA 20148 | $2,504,400 | 5/6 | 5,554 | 0.05 |
| 23139 Expedition Dr, Ashburn, VA 20148 | $2,320,900 | 4/4 | 5,586 | 0.05 |
| 23130 Expedition Dr, Ashburn, VA 20148 | $2,309,400 | 4/5 | 5,180 | 0.06 |
| 23135 Expedition Dr, Ashburn, VA 20148 | $2,390,600 | 5/4 | 5,772 | 0.07 |
| 23126 Expedition Dr, Ashburn, VA 20148 | $2,346,900 | 5/6 | 5,554 | 0.09 |
| 23131 Expedition Dr, Ashburn, VA 20148 | $1,926,200 | 4/4 | 4,560 | 0.09 |
Estimated values are based on public record data and automated valuation models. Values are not guaranteed and may not reflect current market conditions.
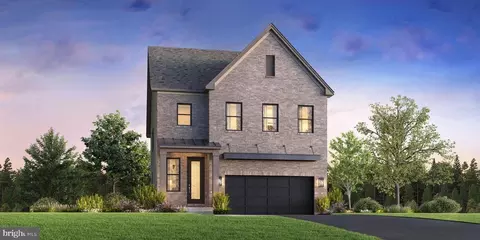


$634,450
$614,102
$846,253
$656,925
$599,450
$695,930
$579,000
$500,290
$535,000
$499,950
$639,754
$850,000
$727,000
$694,000
$859,000
$669,900
$395,000
$497,946
$709,303
$544,400
$619,950
$2,000,000
$625,000
$509,950
$650,000
$615,000
$419,000
$625,000
$812,500
$604,998