
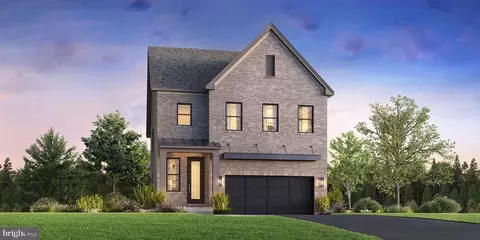
- $1,133,383
- 5Bd
- 4Ba
- 3,900 Sq Ft
SOLD

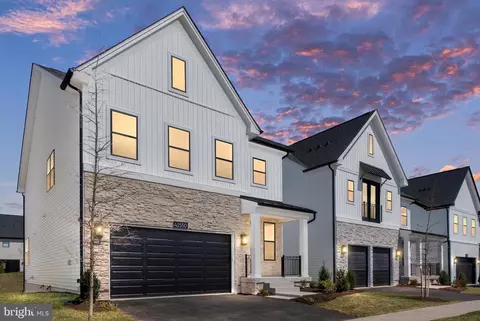
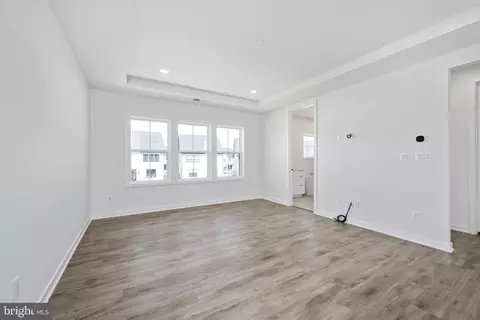
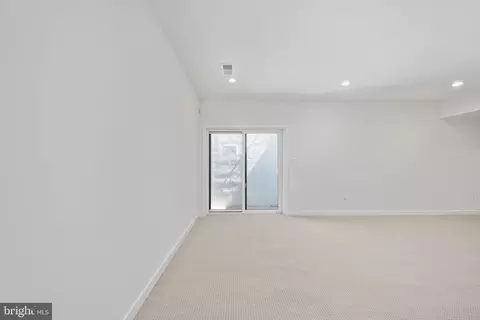
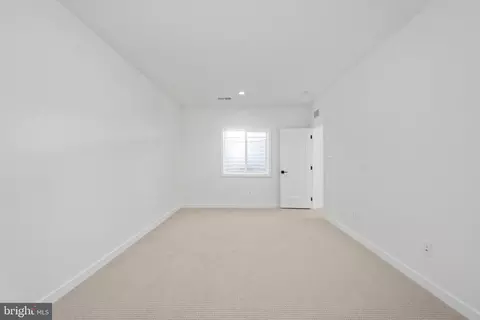
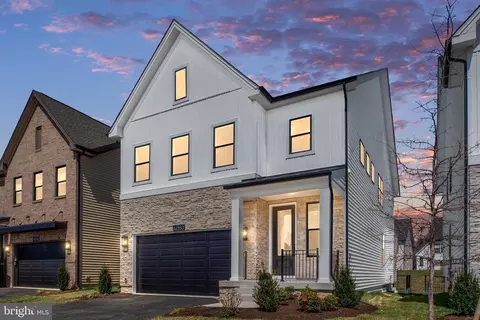
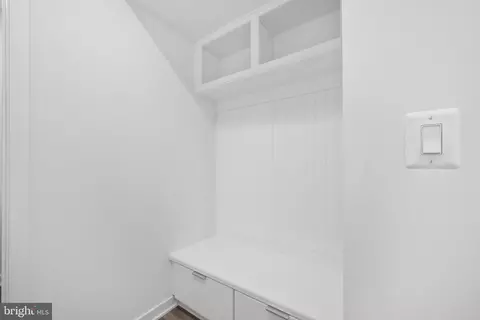
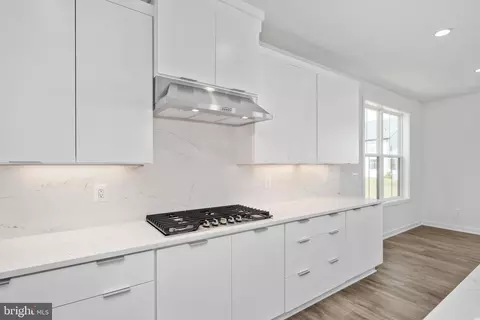
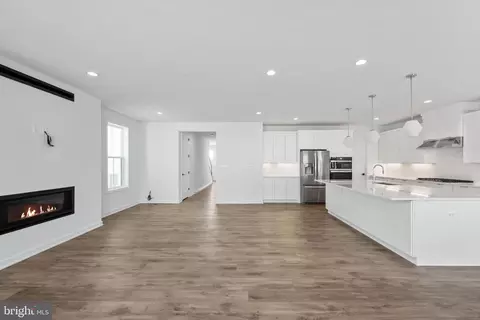
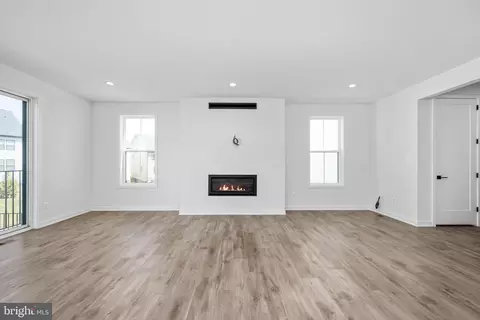
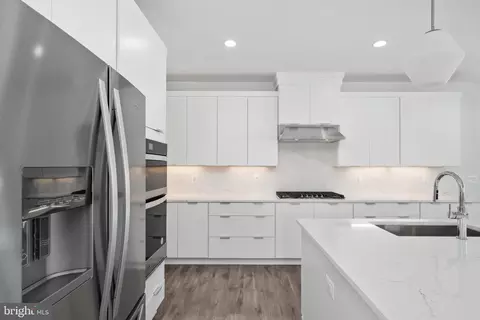
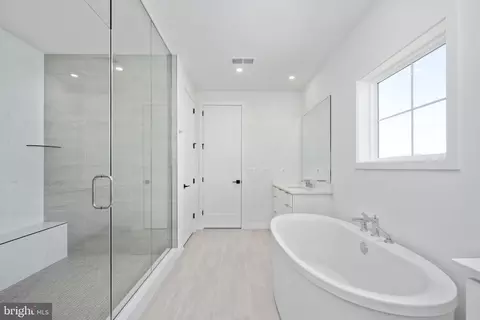
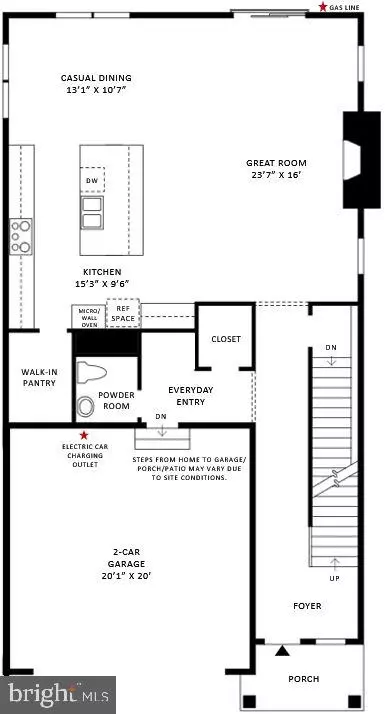
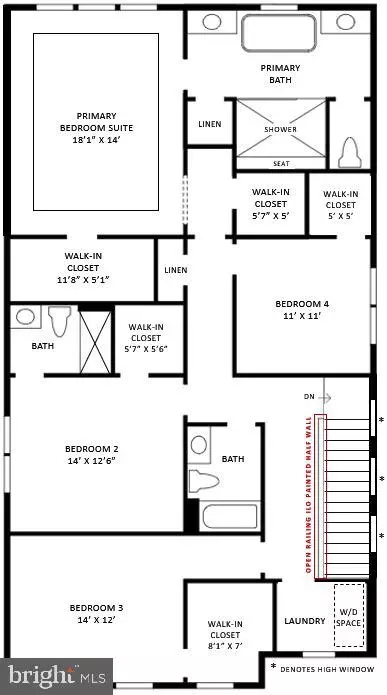
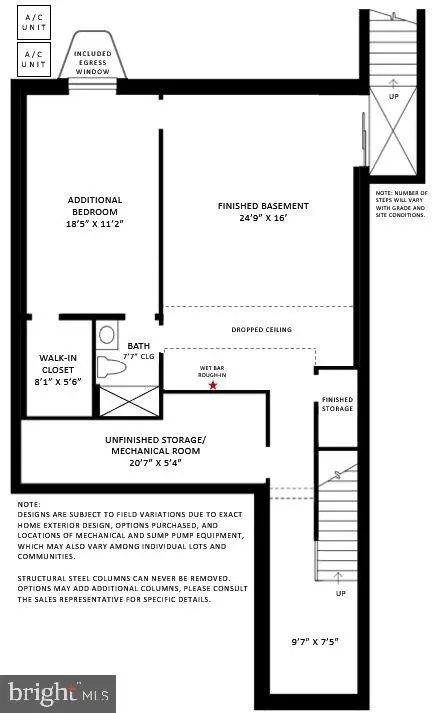
Last sold 07/21/2025 for $1.07M
bed
bath
Sqft ($295/Sqft)
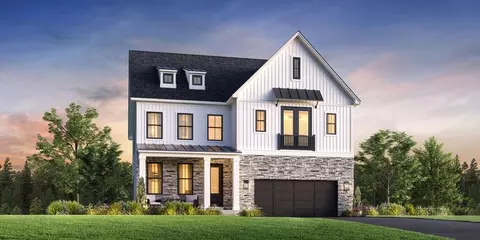
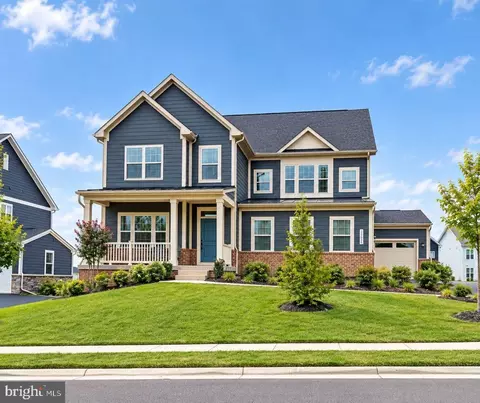
| Property type House | Neighborhood | Year built 2025 | HOA fee $103/month | Lot size 4,356 Sqft | Movoto estimate | Parking 2 garage spaces |

| Overview | |
| Cooling/AC | Central A/C, Programmable Thermostat, Electric |
| Heating | Natural Gas |
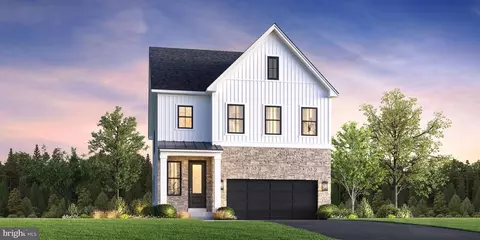
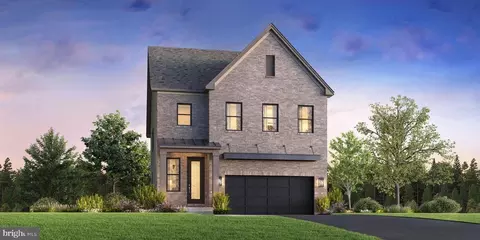
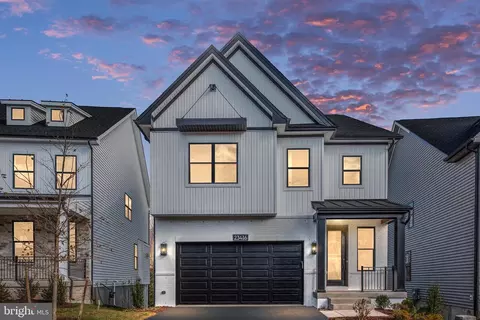
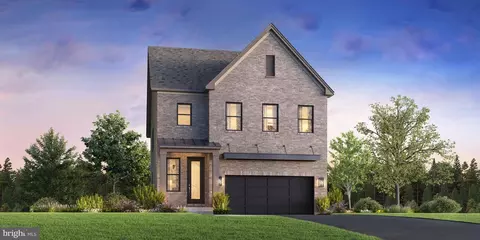
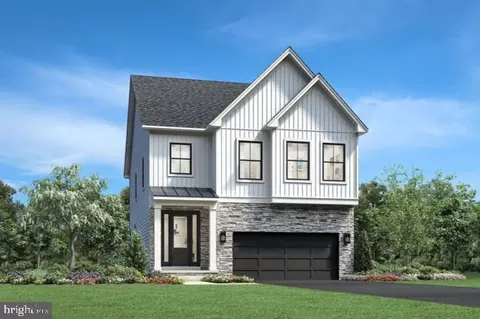
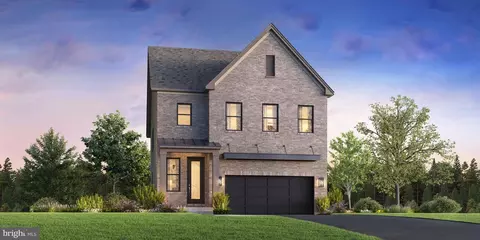
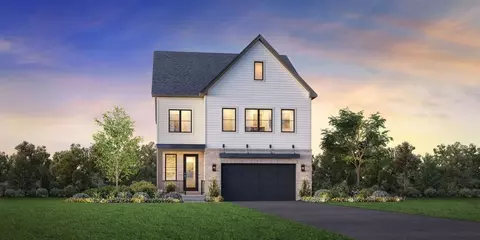
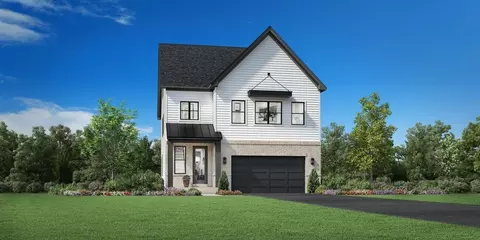
| Levels/Style | Craftsman |
| Type | Residential |
| Status | Pending |
| SqFt | 3935 |
| Lot Size (SqFt) | 4171 |
| Lot Size (Acres) | 0.1 |
| Year Built | 2025 |
| Condition | Excellent |
| HOA Fee | 103, Monthly |
| New Construction (Y/N) | Y |
| Foreclosure (Y/N) | N |
| Interior | |
| Total # of Bathrooms | 5 |
| # Full Baths | 4 |
| # Half Baths | 1 |
| Total # of Bedrooms | 5 |
| Basement | Daylight, Partial, Fully Finished, Outside Entrance, Poured Concrete, Rear Entrance, Sump Pump, Walkout Stairs |
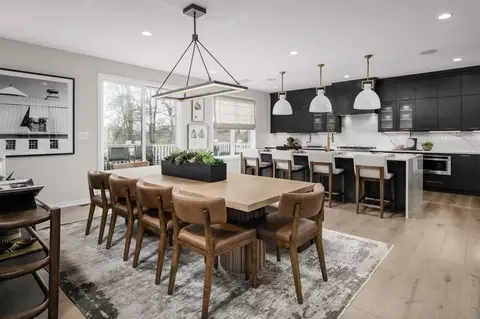
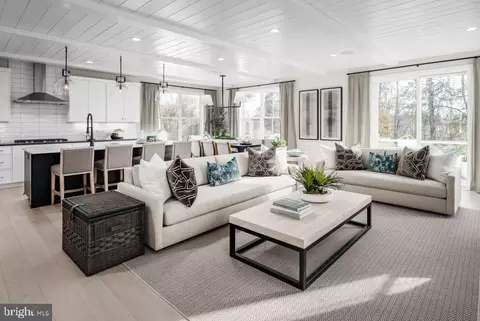
| Other Room(s) | Dining Room, Primary Bedroom, Bedroom 2, Bedroom 3, Bedroom 4, Bedroom 5, Kitchen, Foyer, Great Room, Recreation Room |
| Laundry | Hookup |
| Appliances | Cooktop, Dishwasher, Freezer, Oven - Wall, Disposal, Icemaker, Microwave, Oven/Range - Gas, Range Hood, Refrigerator |
| Walls/ Ceilings | Dry Wall, 9'+ Ceilings |
| Interior Features | Walk-in Closet(s), Recessed Lighting, Wet/Dry Bar, Dining Area, Pantry, Family Room Off Kitchen, Upgraded Countertops, Carpet, Floor Plan - Open, Combination Dining/Living, Kitchen - Gourmet, Combination Kitchen/Dining, Kitchen - Island |
| Accessibility Features | Doors - Lever Handle(s) |
| Door Features | Sliding Glass |
| Exterior | |
| Roof | Architectural Shingle |
| Foundation | Slab |
| Garage Desc | Garage - Front Entry, Garage Door Opener, Inside Access |
| Parking Desc | Asphalt Driveway, Attached Garage, Driveway |
| # Garage Spaces | 2 |
| # Parking Spaces | 4 |
| # Attached Garage Spaces | 2 |
| # Driveway Spaces | 2 |
| Exterior Features | Sidewalks, Street Lights |
| Existing Structures | Above Grade, Below Grade |
| Amenities / Utilities | |
| Utilities | Under Ground |
| Sewer/ Septic | Public Sewer |
| Pool | No Pool |
| Location | |
| Subdivision | PARKSIDE VILLAGE |
| Water Source | Public |
| Senior Community (Y/N) | N |
| High School | INDEPENDENCE |
| Elementary School | SYCOLIN CREEK |
| School District | LOUDOUN COUNTY PUBLIC SCHOOLS |
| Middle School | BRAMBLETON |
| Directions | From Rt. 50, Turn Onto Fleetwood Rd, Make A Right Onto Walking Meadow Drive. |
MLS # VALO2091514 MLS # bzyk0evrdob
| Est. value | Bed/bath | Sqft | mi | |
|---|---|---|---|---|
| 41546 Walking Meadow Dr, Aldie, VA 20105 | $1,193,000 | 4/4 | 2,844 | 0.01 |
| 41562 Walking Meadow Dr, Aldie, VA 20105 | $1,139,000 | 4/4 | 2,805 | 0.03 |
| 41566 Walking Meadow Dr, Aldie, VA 20105 | $378,000 | 4/2 | 2,844 | 0.03 |
| 23400 Sweet Magnolia Ct, Aldie, VA 20105 | $1,343,000 | 5/6 | 3,586 | 0.06 |
| 41561 Dogwood Park Cir, Aldie, VA 20105 | $1,191,000 | 4/4 | 2,844 | 0.06 |
| 23404 Sweet Magnolia Ct, Aldie, VA 20105 | $1,166,000 | 4/4 | 2,805 | 0.06 |
| 23412 Sweet Magnolia Ct, Aldie, VA 20105 | $1,338,000 | 5/6 | 3,553 | 0.06 |
| 23416 Sweet Magnolia Ct, Aldie, VA 20105 | $1,178,000 | 4/4 | 2,856 | 0.06 |
Estimated values are based on public record data and automated valuation models. Values are not guaranteed and may not reflect current market conditions.
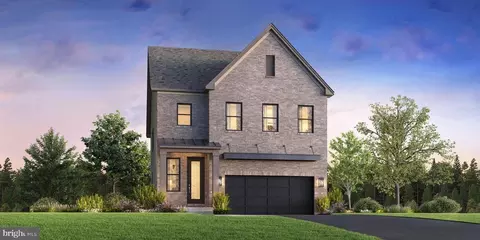


$599,450
$634,450
$535,000
$579,000
$1,349,990
$500,290
$695,930
$614,102
$499,950
$850,000
$839,900
$859,000
$850,000
$727,000
$497,946
$669,900
$639,754
$544,400
$709,303
$395,000
$619,950
$2,000,000
$509,950
$1,100,000
$419,000
$812,500
$625,000
$350,000
$1,399,000
$849,900