
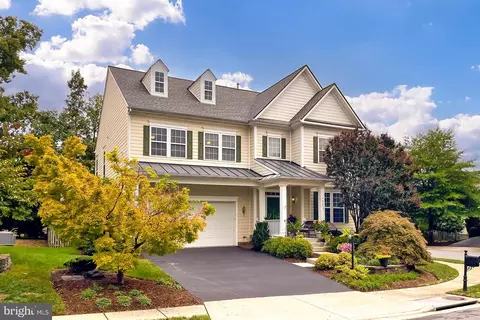
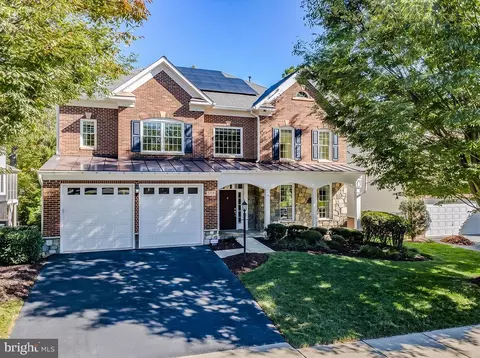
- $984,000
- 4Bd
- 4Ba
- 3,983 Sq Ft
SOLD


Last sold 08/09/2016 for $820K
bed
bath
Sqft ($153/Sqft)
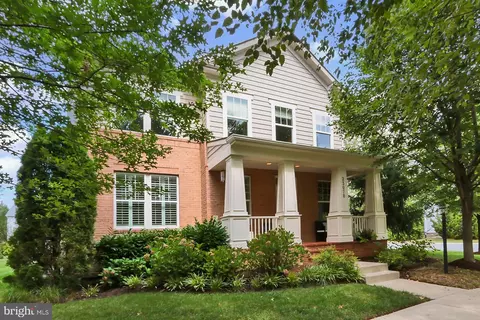
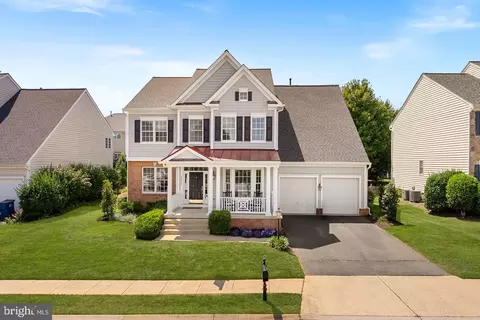
| Property type House | Neighborhood | Year built 2003 | HOA fee $181/month | Lot size 0.25 Acre | Movoto estimate | Parking 2 garage spaces |

| Overview | |
| Cooling/AC | Attic Fan, Ceiling Fan(s), Central A/C, Programmable Thermostat, Whole House Fan, Zoned, Electric |
| Heating | Natural Gas |
| Levels/Style | Colonial |
| Type | Residential |
| Status | Closed |
| SqFt | 5466 |
| Lot Size (SqFt) | 11066 |
| Lot Size (Acres) | 0.25 |
| County Tax | 7474.77, Annually |
| Tax: Assessed Value | 644520 |
| Annual Property Tax | 7474.77 |
| Year Built | 2003 |
| Condition | Very Good |
| HOA Fee | 181.1, Monthly |
| New Construction (Y/N) | N |
| Foreclosure (Y/N) | N |
| Interior | |
| Total # of Bathrooms | 5 |
| # Full Baths | 4 |
| # Half Baths | 1 |
| Total # of Bedrooms | 4 |
| Basement | Rear Entrance, Outside Entrance, Sump Pump, Daylight, Partial, Fully Finished, Heated, Windows, Connecting Stairway |
| Appliances | Cooktop - Down Draft, Disposal, Dryer - Front Loading, Exhaust Fan, Freezer, Icemaker, Microwave, Oven - Self Cleaning, Range Hood, Oven - Wall, Stove, Humidifier, Oven - Double, Air Cleaner, Cooktop, Dishwasher, Dryer, Washer |
| Walls/ Ceilings | 2 Story Ceilings, 9'+ Ceilings, Tray Ceilings |
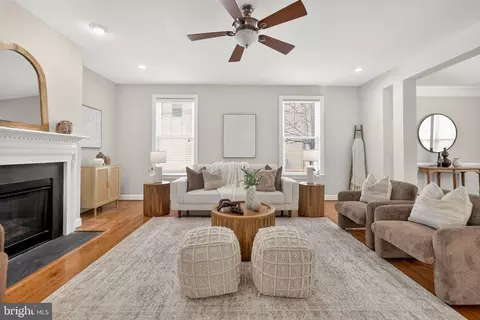
| Interior Features | Kitchen - Gourmet, Breakfast Area, Kitchen - Island, Combination Kitchen/Living, Kitchen - Table Space, Kitchen - Eat-In, Primary Bath(s), Crown Moldings, Chair Railings, Window Treatments, Upgraded Countertops, Double/Dual Staircase, Wet/Dry Bar, Wood Floors, Recessed Lighting, Floor Plan - Open |
| Accessibility Features | None |
| Exterior | |
| Roof | Asphalt |
| Garage Desc | Garage Door Opener |
| Parking Desc | Driveway, Attached Garage |
| # Garage Spaces | 2 |
| # Parking Spaces | 2 |
| # Attached Garage Spaces | 2 |
| Exterior Features | Sidewalks, Underground Lawn Sprinkler, Satellite Dish |
| Existing Structures | Above Grade, Below Grade, Deck(s) |
| Amenities / Utilities | |
| Sewer/ Septic | Public Sewer |
| Pool | Yes - Community |
| Security Features | Smoke Detector |
| Location | |
| Waterfront | None |
| Body of Water | POND, Pond |
| View | Water |
| Subdivision | BRAMBLETON LANDBAY 2 |
| Water Source | Public |
| Senior Community (Y/N) | N |
| High School | ROCK RIDGE |
| Elementary School | LEGACY |
| School District | LOUDOUN COUNTY PUBLIC SCHOOLS |
| Middle School | STONE HILL |
| Location | Pond |
| Directions | Heading West On Ryan Road Toward Belmont Ridge Road, Take A Left On Legacy Park Dr, Left On Glenside, right On Green Teal Court. |
| Dock / Slip Conveyance | None Available, None Available |
| Dock Type | None |
| Lot/ Land Details | |
| Road Surface Type | Paved |
MLS # 1000695149
MLS # LO9671998| Est. value | Bed/bath | Sqft | mi | |
|---|---|---|---|---|
| 22949 Green Teal Ct, Brambleton, VA 20148 | $1,323,000 | 4/3 | 3,486 | 0.02 |
| 22944 Green Teal Ct, Brambleton, VA 20148 | $1,498,000 | 5/5 | 4,256 | 0.02 |
| 22945 Green Teal Ct, Brambleton, VA 20148 | $1,311,000 | 4/4 | 3,516 | 0.03 |
| 42767 Glenside Dr, Brambleton, VA 20148 | $1,299,000 | 4/3 | 3,478 | 0.04 |
| 22941 Green Teal Ct, Brambleton, VA 20148 | $1,278,000 | 5/4 | 3,413 | 0.04 |
| 42771 Glenside Dr, Brambleton, VA 20148 | $1,505,000 | 4/4 | 4,307 | 0.04 |
| 22986 Falcon Ridge Ct, Brambleton, VA 20148 | $1,522,000 | 4/4 | 3,813 | 0.05 |
| 22990 Falcon Ridge Ct, Brambleton, VA 20148 | $1,313,000 | 4/4 | 3,353 | 0.05 |
Estimated values are based on public record data and automated valuation models. Values are not guaranteed and may not reflect current market conditions.


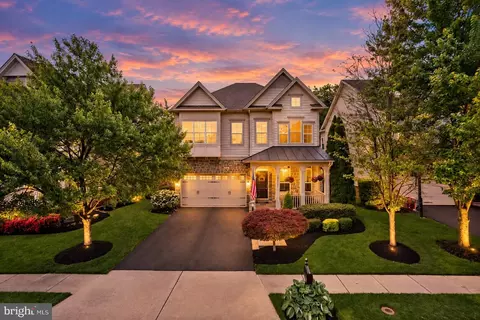
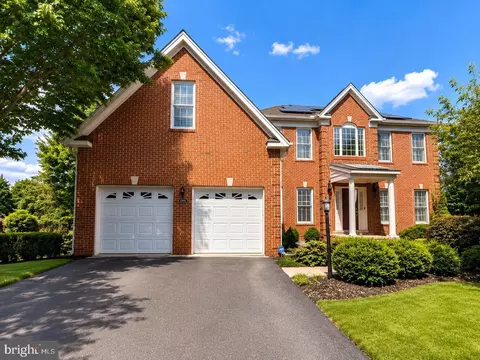
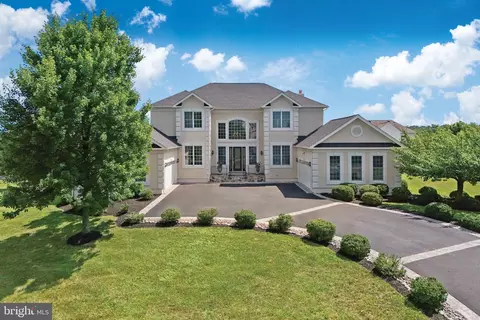
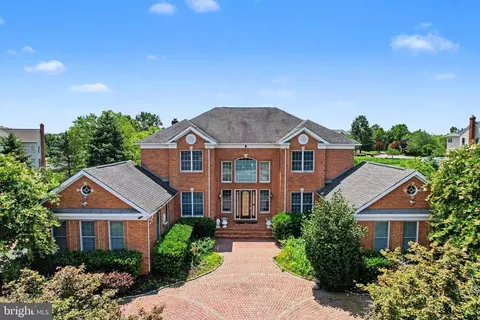
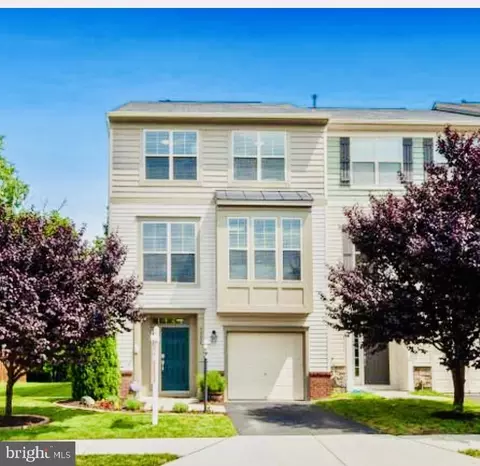
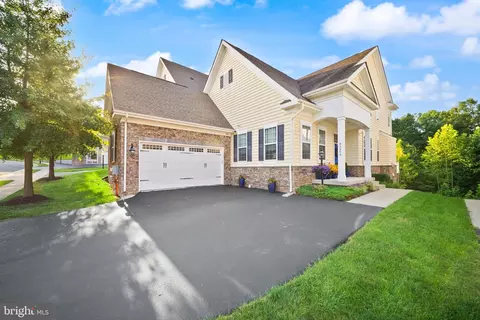
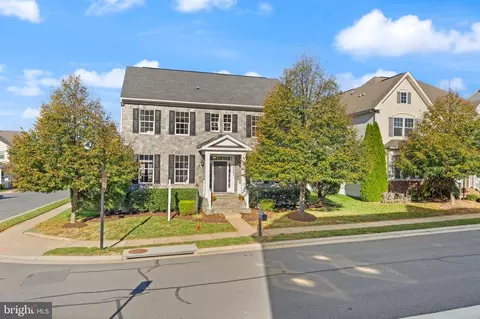
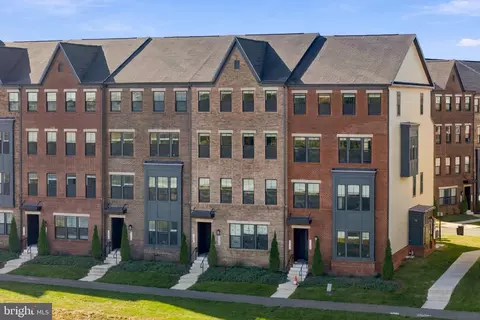
$634,450
$614,102
$846,253
$656,925
$599,450
$695,930
$579,000
$500,290
$535,000
$499,950
$639,754
$850,000
$727,000
$694,000
$859,000
$669,900
$395,000
$497,946
$709,303
$544,400
$619,950
$2,000,000
$625,000
$509,950
$650,000
$615,000
$419,000
$625,000
$812,500
$604,998