
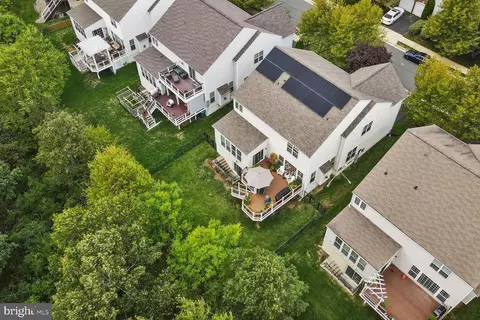
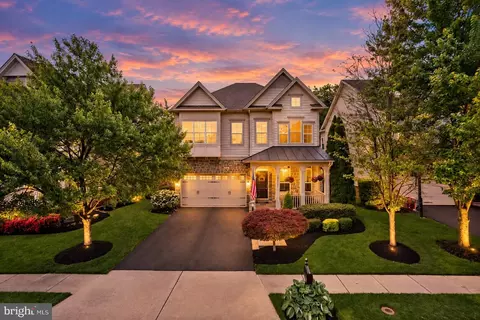
- $1,100,000
- 4Bd
- 5Ba
- 4,717 Sq Ft
SOLD

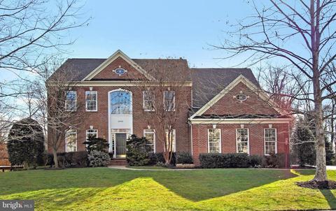
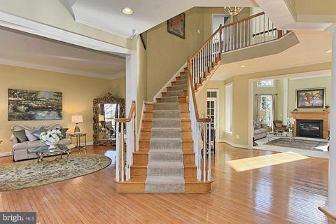
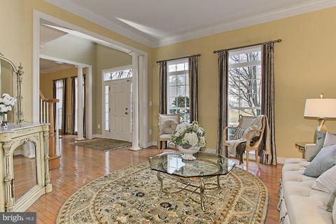
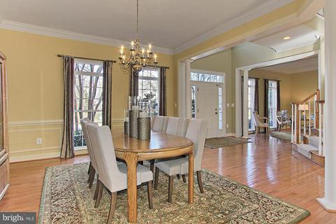
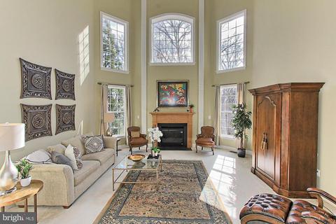
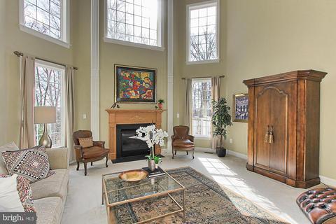
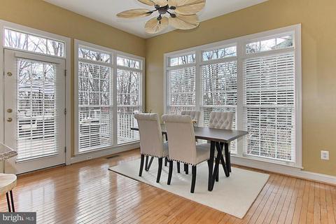
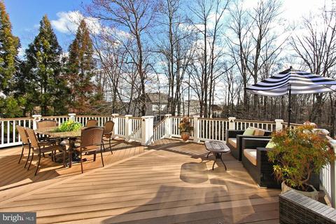
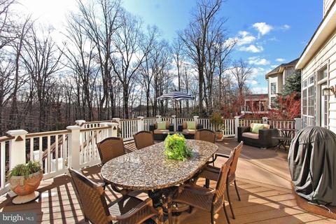
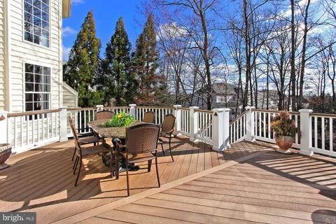
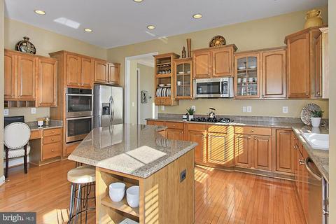
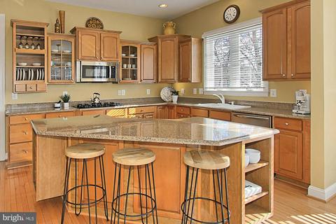
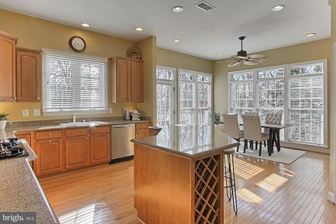
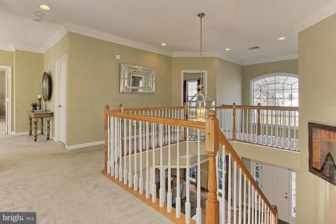
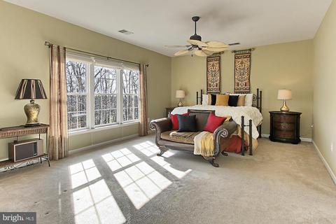
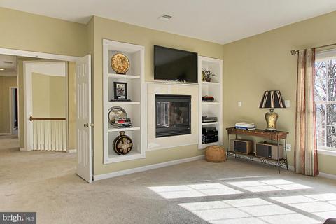
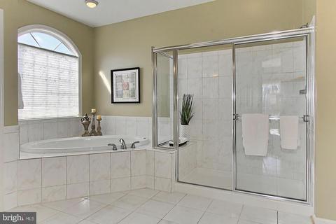
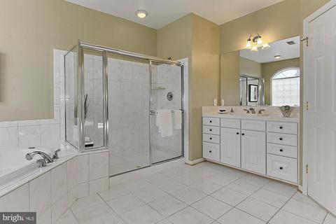
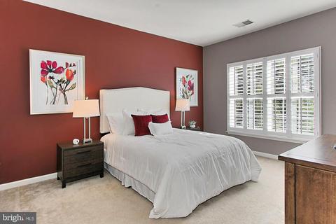
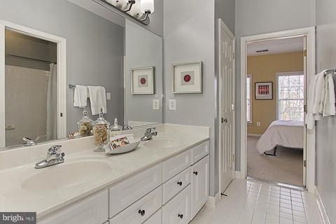
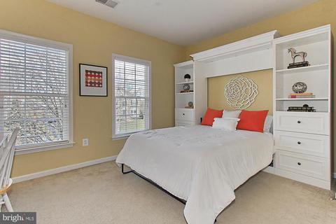
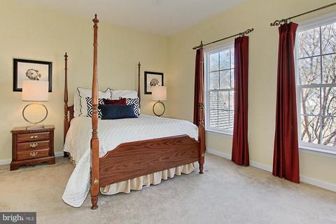
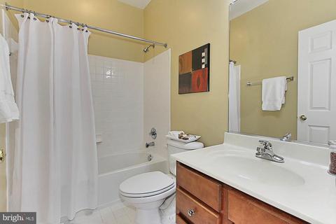
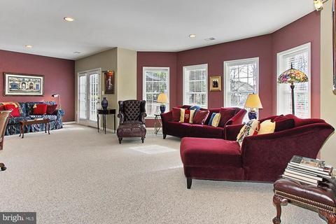
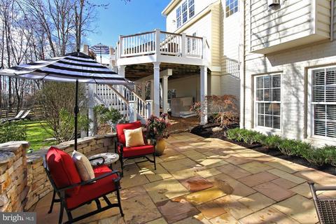
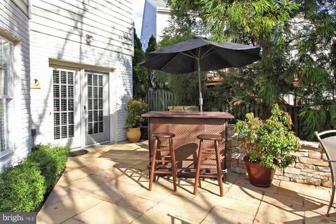
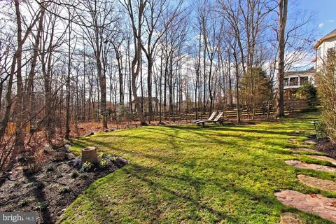
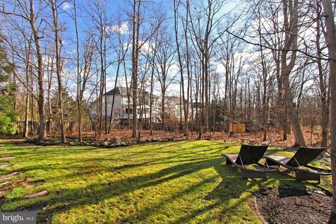
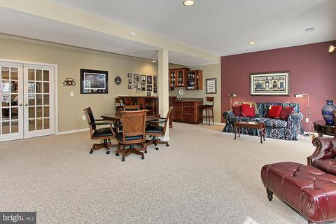
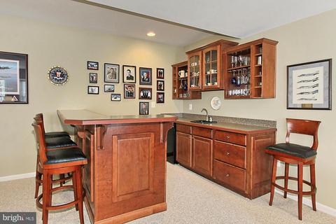
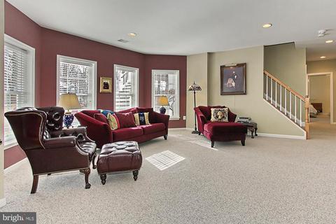
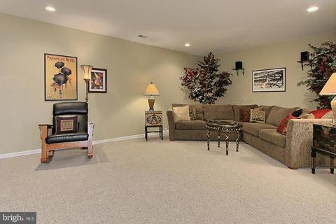
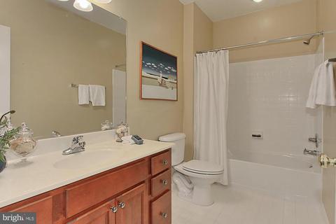
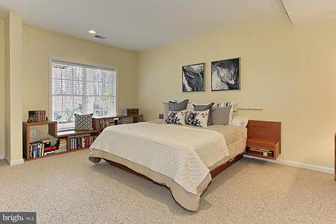
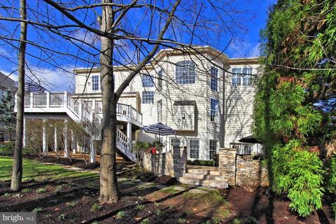
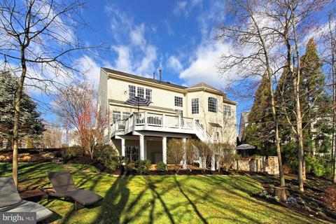
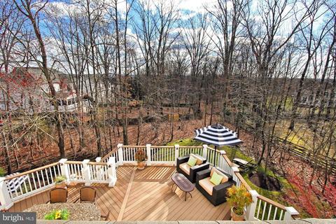
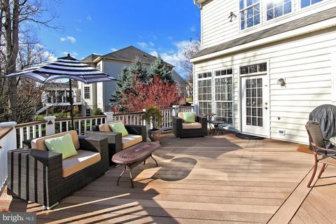
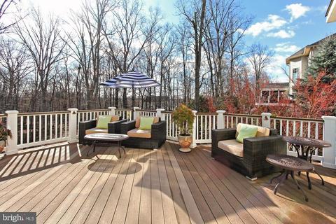
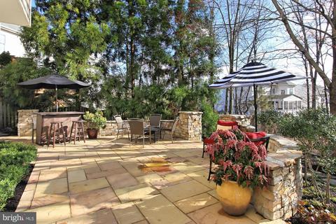
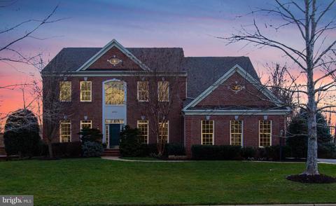
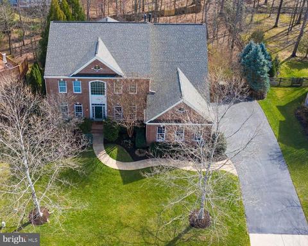
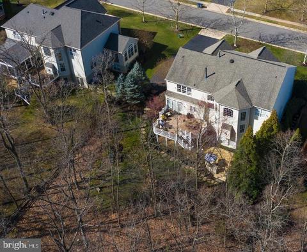
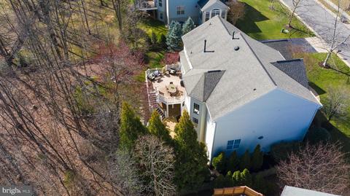
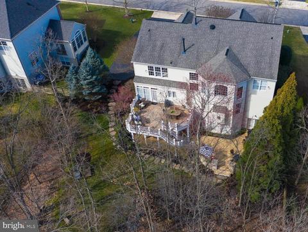
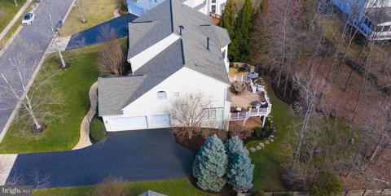
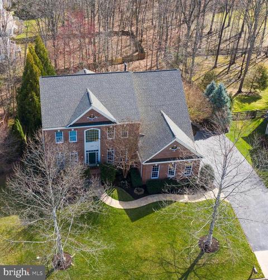
Last sold 03/31/2020 after 29 Days
bed
bath
Sqft ($182/Sqft)
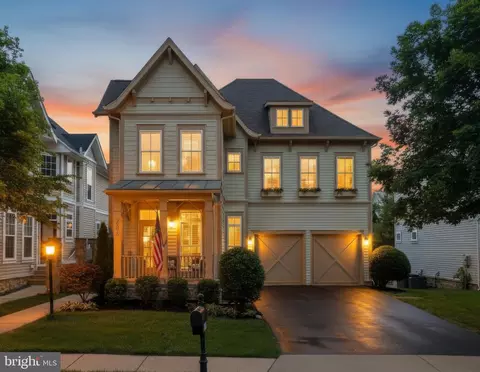
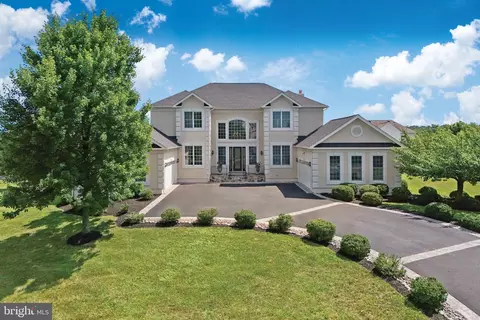
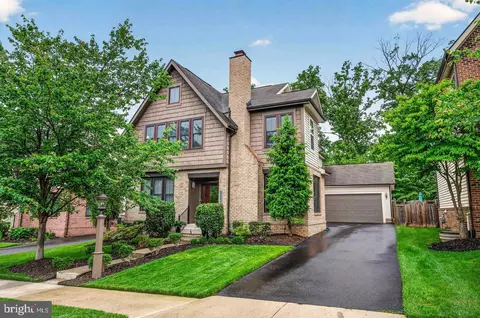
| Property type House | Neighborhood | Year built 2004 | HOA fee $62/month | Lot size 0.47 Acre | Parking 3 garage spaces |

| Overview | |
| Cooling/AC | Central A/C, Ceiling Fan(s), Zoned, Electric |
| Heating | Natural Gas, Electric |
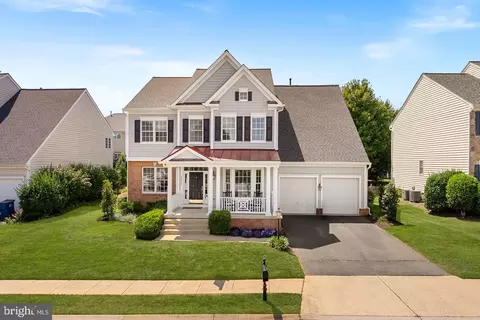
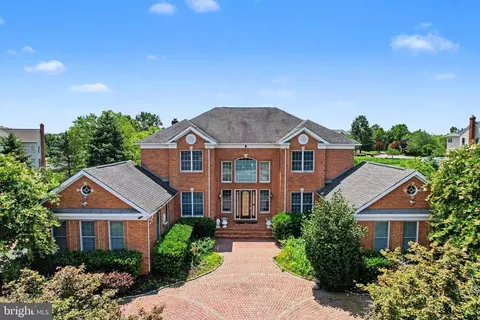
| Levels/Style | Colonial |
| Type | Residential |
| Status | Closed |
| SqFt | 5421 |
| Lot Size (SqFt) | 20473 |
| Lot Size (Acres) | 0.47 |
| County Tax | 8853, Annually |
| Tax: Assessed Value | 847270 |
| Annual Property Tax | 8853 |
| Year Built | 2004 |
| Condition | Very Good |
| HOA Fee | 62, Monthly |
| New Construction (Y/N) | N |
| HOA Name | THE ESATES OF FOREST RIDGE |
| Foreclosure (Y/N) | N |
| Interior | |
| Total # of Bathrooms | 5 |
| # Full Baths | 4 |
| # Half Baths | 1 |
| Total # of Bedrooms | 5 |
| Basement | Full, Fully Finished, Outside Entrance, Rear Entrance, Walkout Level, Windows |
| Other Room(s) | Living Room, Dining Room, Primary Bedroom, Sitting Room, Bedroom 2, Bedroom 3, Bedroom 4, Bedroom 5, Kitchen, Library, Foyer, Breakfast Room, Great Room, Laundry, Mud Room, Other, Recreation Room, Storage Room, Media Room, Bathroom 2, Primary Bathroom, Full Bath, Half Bath |
| Laundry | Upper Floor |
| Appliances | Built-In Microwave, Cooktop - Down Draft, Dishwasher, Disposal, Dryer, Oven - Double, Refrigerator, Stainless Steel Appliances, Washer |
| Walls/ Ceilings | 2 Story Ceilings, 9'+ Ceilings |
| Fireplace | Gas/Propane |
| Interior Features | Bar, Built-Ins, Butlers Pantry, Chair Railings, Crown Moldings, Curved Staircase, Floor Plan - Open, Kitchen - Eat-In, Kitchen - Gourmet, Kitchen - Island, Pantry, Recessed Lighting, Soaking Tub, Walk-in Closet(s), Window Treatments, Wood Floors |
| Accessibility Features | None |
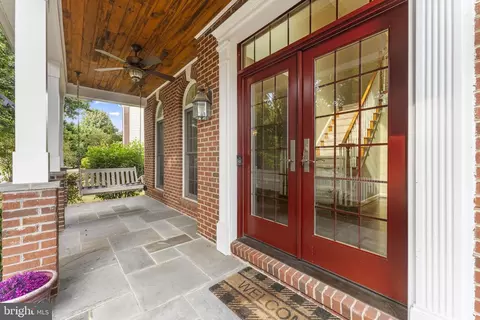
| Door Features | Atrium |
| Exterior | |
| Roof | Asphalt |
| Garage Desc | Garage - Side Entry, Garage Door Opener |
| Parking Desc | Asphalt Driveway, Attached Garage, Driveway, On Street |
| # Garage Spaces | 3 |
| # Parking Spaces | 3 |
| # Attached Garage Spaces | 3 |
| Exterior Features | Extensive Hardscape, Exterior Lighting |
| Existing Structures | Above Grade, Below Grade |
| Amenities / Utilities | |
| Sewer/ Septic | Public Sewer |
| Pool | No Pool |
| HOA Amenities | Common Grounds |
| Location | |
| View | Trees/Woods |
| Subdivision | THE ESTATES OF FOREST RI |
| Water Source | Public |
| Senior Community (Y/N) | N |
| High School | BRIAR WOODS |
| Elementary School | WAXPOOL |
| School District | LOUDOUN COUNTY PUBLIC SCHOOLS |
| Middle School | EAGLE RIDGE |
| Directions | LOUDOUN COUNTY PARKWAY-> RIGHT Onto Ryan Rd -> RIGHT Onto Forest Run -> LEFT Onto Still Creek Dr. -> LEFT Onto Pint Top Court -> Stunning Home On The LEFT! Sign In The Yard, Great Parking In The Driveway Or Street-> Welcome Home!!! |
| Zoning | 5 |
MLS # VALO403560| Est. value | Bed/bath | Sqft | mi | |
|---|---|---|---|---|
| 22486 Pine Top Ct, Ashburn, VA 20148 | $1,726,000 | 4/4 | 4,338 | 0.02 |
| 22478 Pine Top Ct, Ashburn, VA 20148 | $1,621,600 | 4/4 | 3,882 | 0.02 |
| 22483 Pine Top Ct, Ashburn, VA 20148 | $1,555,700 | 4/3 | 3,524 | 0.04 |
| 42729 Still Creek Dr, Ashburn, VA 20148 | $1,675,000 | 4/4 | 4,114 | 0.04 |
| 22479 Pine Top Ct, Ashburn, VA 20148 | $1,576,500 | 4/4 | 3,908 | 0.04 |
| 22490 Pine Top Ct, Ashburn, VA 20148 | $1,450,400 | 4/4 | 3,497 | 0.04 |
| 22487 Pine Top Ct, Ashburn, VA 20148 | $1,371,900 | 4/4 | 3,366 | 0.04 |
| 22475 Pine Top Ct, Ashburn, VA 20148 | $1,429,200 | 5/5 | 3,616 | 0.05 |
Estimated values are based on public record data and automated valuation models. Values are not guaranteed and may not reflect current market conditions.

$634,450
$614,102
$846,253
$656,925
$599,450
$695,930
$579,000
$500,290
$535,000
$499,950
$639,754
$850,000
$727,000
$694,000
$859,000
$669,900
$395,000
$497,946
$709,303
$544,400
$619,950
$2,000,000
$625,000
$509,950
$650,000
$615,000
$419,000
$625,000
$812,500
$604,998