Movoto Real Estate
Sold on 08/27/2024
  • Exterior
  • Floorplan
  • Other
  • Dining
  • Kitchen
  • Living
  • Entry Way
  • Bath
  • Bedroom
  • View/Area

22181 Windy Pine Ct, Broadlands, VA 20148

  • $1,284,000

    Last sold 08/27/2024 for $1.32M

  • 5

    bed

  • 5

    bath

  • 5,112

    Sqft ($259/Sqft)

House not for sale
Learn about Broadlands's top local Real Estate agents

About 22181 Windy Pine Ct

Property type House
Neighborhood
Year built 2006
HOA fee $123/month
Lot size 0.39 Acre
Movoto estimate
Parking 2 garage spaces
Property description
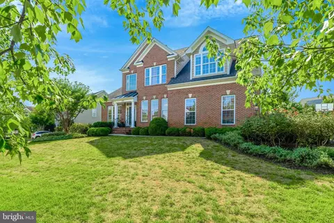
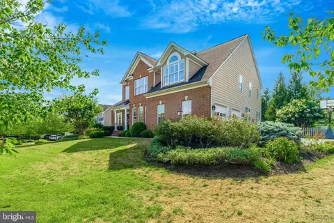
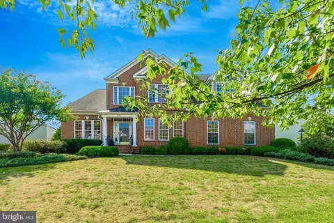
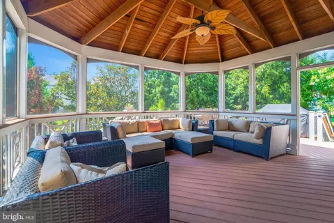
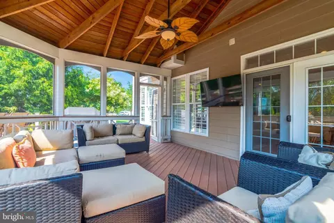
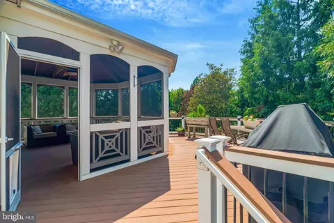
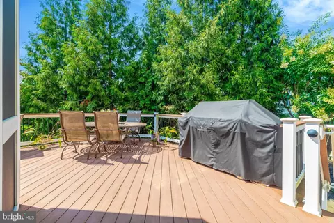
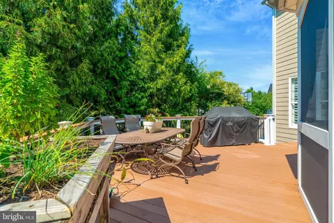
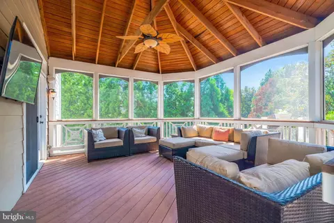
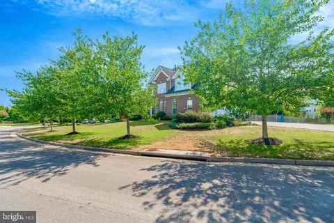
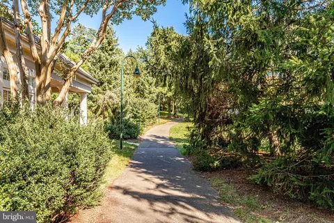
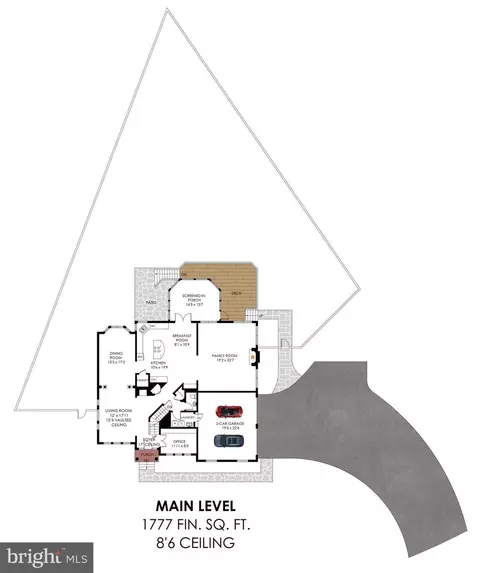
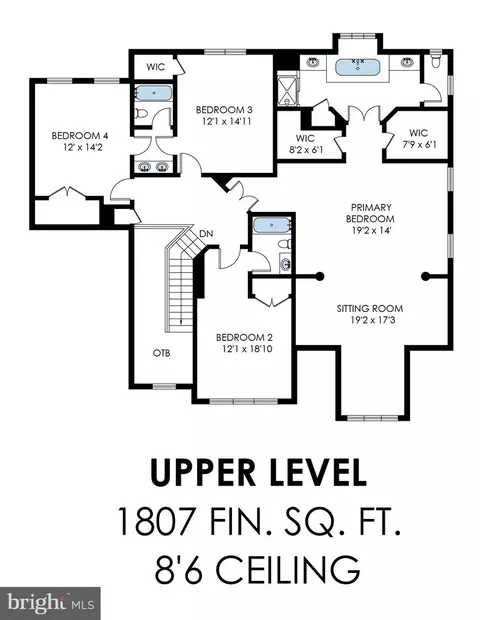
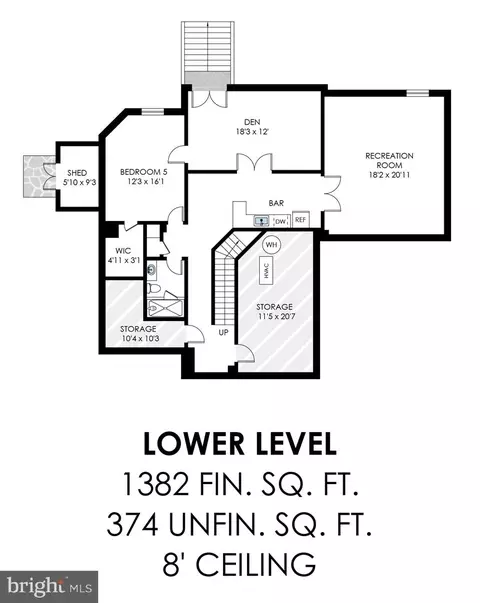
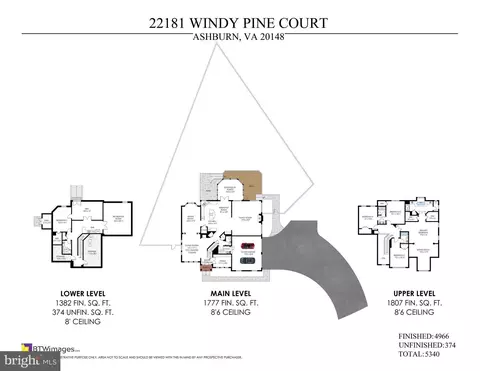
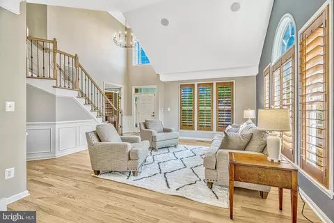
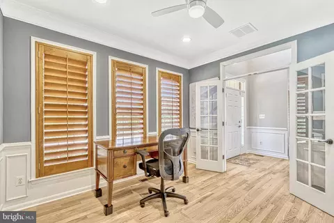
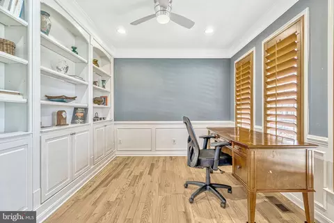
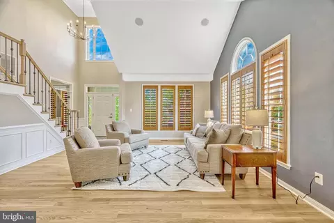
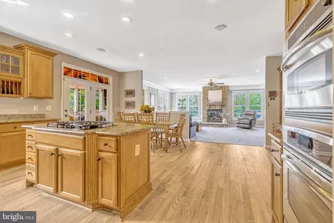
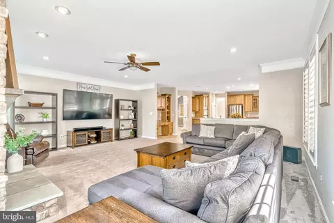
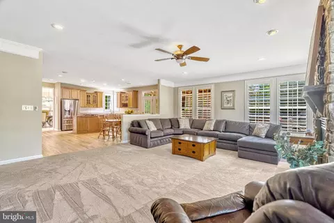
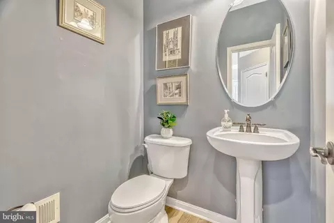
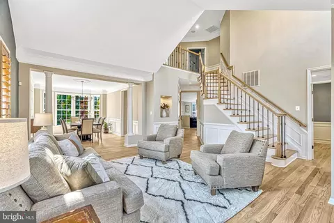
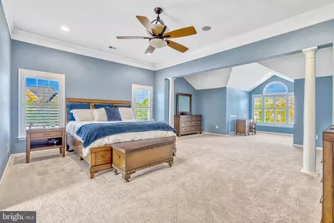
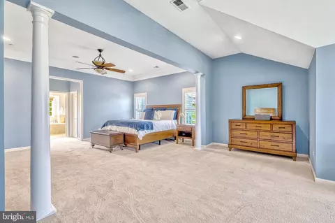
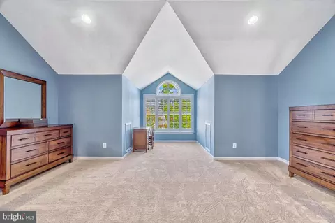
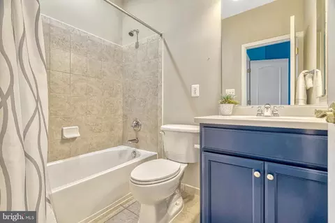
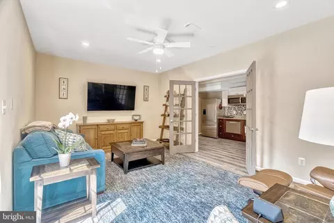
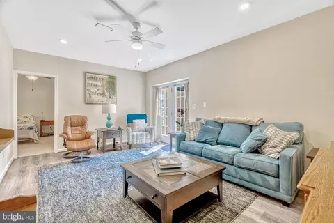
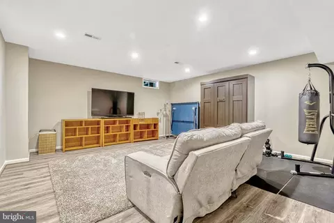
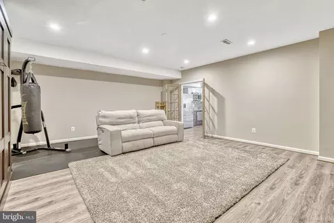
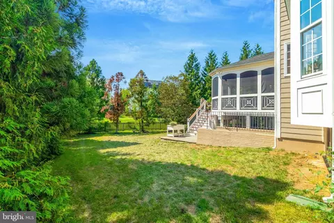
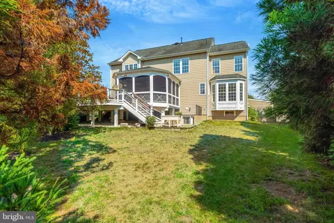
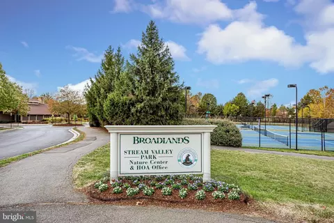
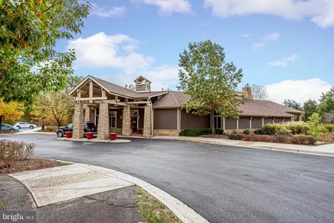
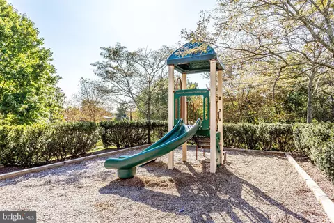
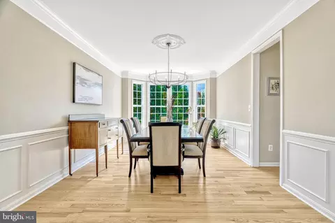
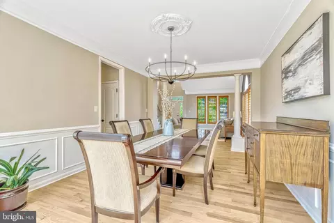
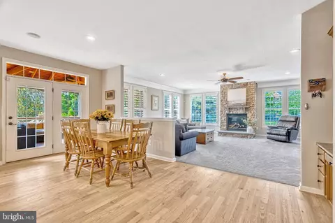
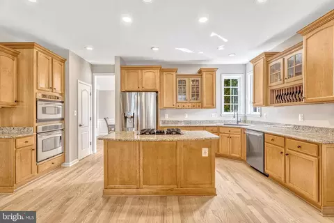
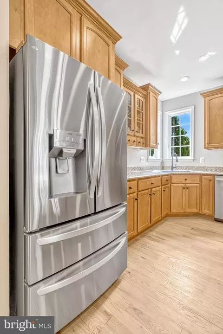
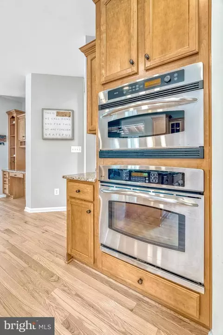
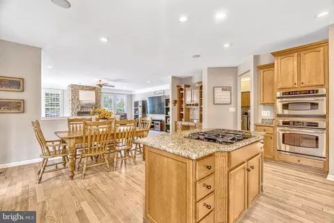
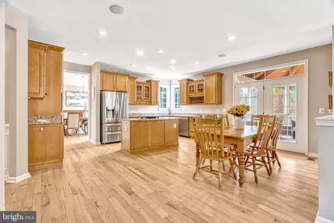
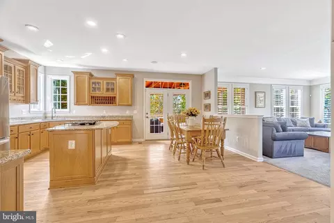
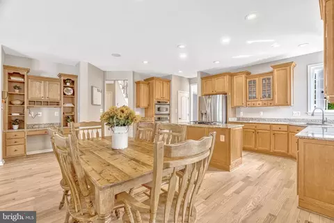
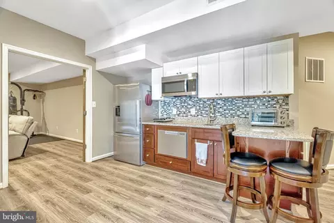
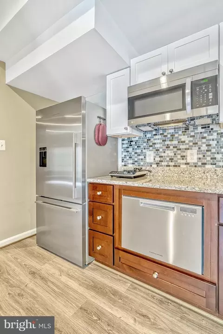
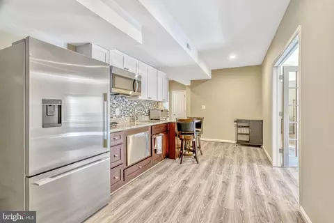
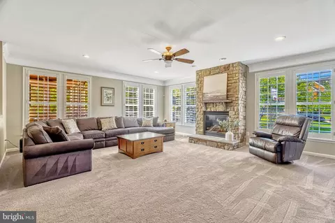
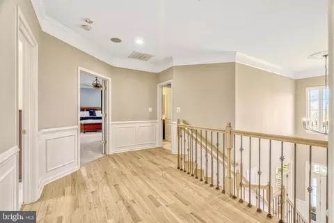
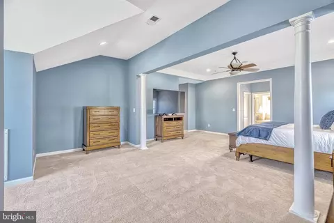
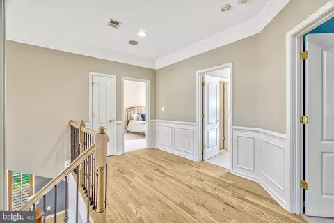
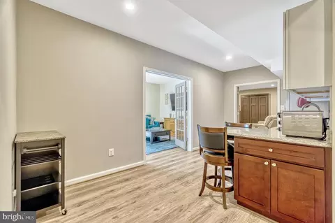
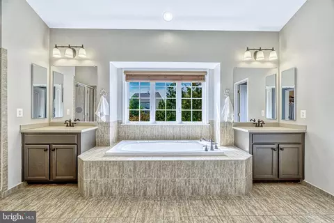
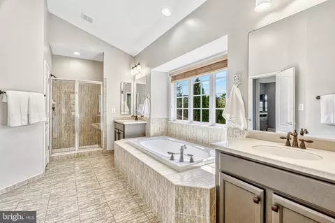
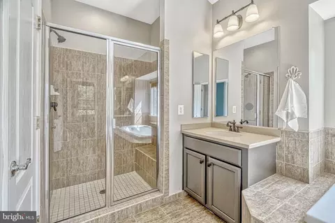
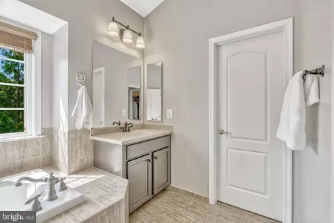
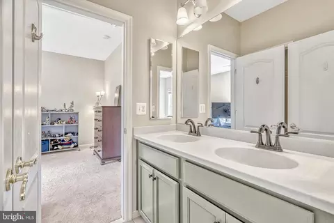
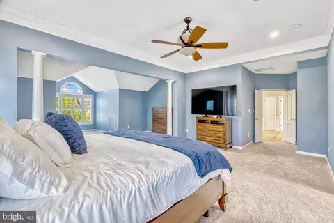
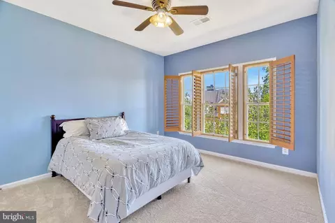
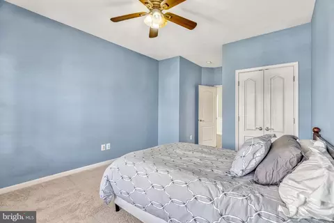
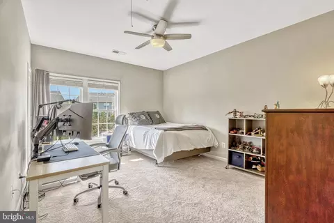
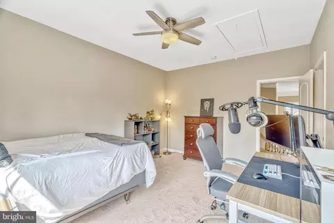
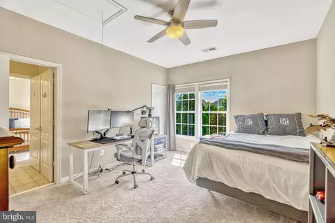
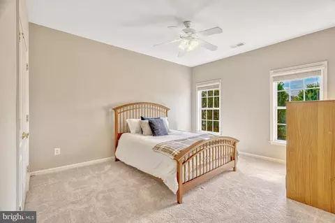
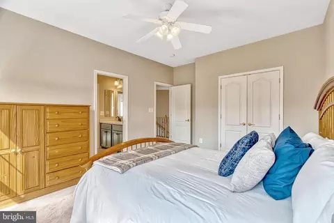
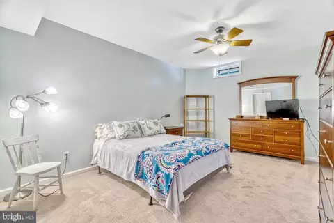
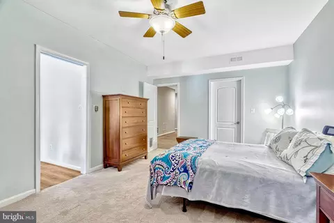
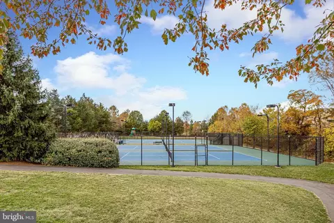
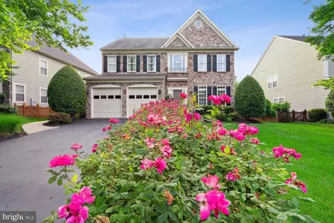
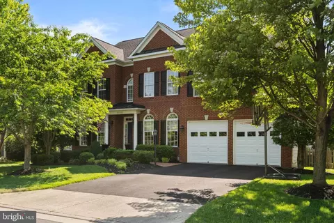
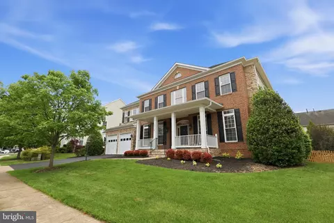
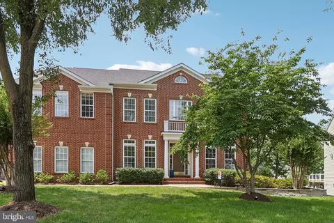
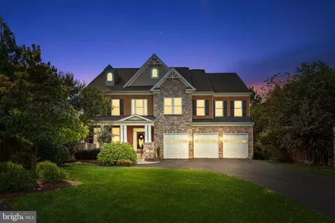
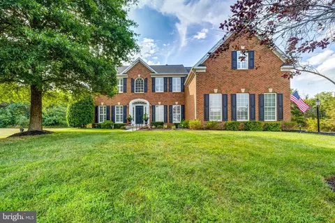
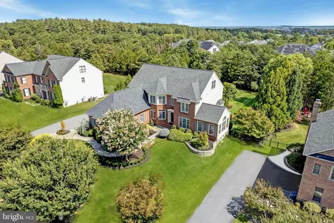
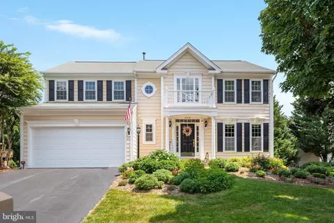
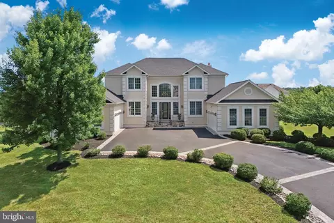
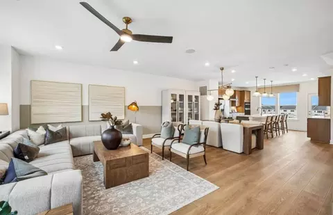
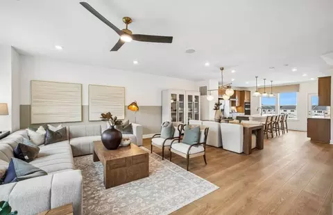
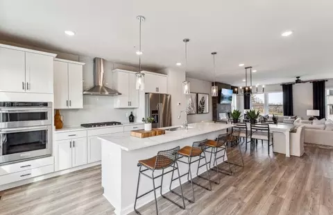
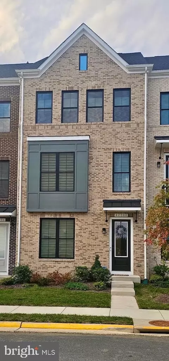
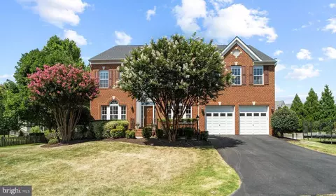
Welcome to picturesque Broadlands, where this stunning Van Metre Sinclair II residence is not just a house—it's the backdrop for the next chapter of your life. With 5000 square feet of luxurious living space, this home is the epitome of elegance and comfort, perfectly tailored for multi-generational living, or just an epic game of hide and seek. The home's impressive hilltop facade at 22181 Windy Pine Ct says, "Come on in and make yourself at home." The lush, mature trees and meticulous landscaping frame the fully fenced, grassy yard, providing both beauty and privacy. Imagine playing catch with the dog or practicing your cartwheels without an audience—pure bliss. Step inside and prepare to be wowed by rich details at every turn, from the soaring 12-foot ceilings in the living room to the newly refinished 4 inch wide red oak floors. Do you see those wrought iron balusters on the wooden staircase? They're practically begging for you to make a grand descent or if you're feeling adventurous, slide down the banister (we won't tell). The main level is a masterpiece of design and functionality, featuring an office/library perfect for work, study, or plotting your next world domination scheme. The family room has space for all of your friends and family and we mean, ALL of them. Its stone clad gas fireplace centers the room and provides a backdrop for game day, movie night or just cozying up with a good book. The gourmet kitchen, equipped with top-of-the-line appliances and ample counter space, is a true multi-cook kitchen where you can gather around the island, while someone chops carrots while another ensures the pot of pasta does not boil over. The house flows seamlessly between the spacious dining, kitchen, breakfast, and family rooms. Don't miss out on one of the best rooms of the house- the screened porch. This is a fan favorite and will most likely become yours, too. This home makes entertaining a delight—and who doesn't love a good party? This home has seen many great parties and has helped its current owners create lasting memories. Upstairs, the 4 large bedrooms offer comfort, space and tranquility for everyone. The primary suite is a sanctuary unto itself, complete with a sitting area/office, perfect for unwinding after a long day of being fabulous. The en-suite bath is a haven, featuring modern fixtures and finishes that exude sophistication where it will be easy to look in the mirror and say, "Good morning, Beautiful! The walk-up lower level is designed for multi-generational living, offering a full suite, kitchenette, den & rec room. Whether you're welcoming a mother-in-law, a boomerang child, or simply need extra space for guests who just can't seem to leave, this versatile area ensures everyone has their own space to call home. Plus, it's an excellent spot for hosting impromptu karaoke nights or a place to send those rowdier guests —just saying. Beyond the walls of this exquisite residence, the community of Broadlands offers miles of trails through natural habitats and parkland, perfect for outdoor enthusiasts or those who just need a break from binge-watching their favorite shows, staring at a device or commuting, if you are one of those lucky people called back into the office. The sought-after Briar Woods, Eagle Ridge, Mill Run school trifecta, the plethora of shopping and restaurants, and easy access to the Dulles Greenway and Metro Station, make this location unparalleled. With an extended driveway that accommodates five cars, a two-car side-load garage, and almost every builder option available, this home truly is move-in ready. The current owners, ready to downsize now that the birdies are leaving the nest, have meticulously maintained and updated the property, ensuring it’s in pristine condition for its next lucky inhabitants. Don’t miss your chance to own this extraordinary home. It’s more than a house; it’s a lifestyle waiting for you to embrace—and a whole lot of fun to be had.
Listed by
Listing Agent - Kimberly A Spear
Listing Office - Keller Williams Realty
Source: Bright MLS mls logo
MLS#VALO2076070 • last updated 1 year ago
Movoto checked Bright MLS for data 4 minutes ago
Overview
Cooling/AC Central A/C, Electric
Heating Natural Gas
Levels/Style Colonial
Type Residential
Status Closed
SqFt 5112
Lot Size (SqFt) 16988
Lot Size (Acres) 0.39
County Tax 9339, Annually
Tax: Assessed Value 1079620
Annual Property Tax 9339
Year Built 2006
Condition Excellent
HOA Fee 123, Monthly
New Construction (Y/N) N
HOA Name SOUTHERN WALK AT BROADLANDS
Foreclosure (Y/N) N
Interior
Total # of Bathrooms 5
# Full Baths 4
# Half Baths 1
Total # of Bedrooms 5
Basement Rear Entrance, Walkout Stairs, Connecting Stairway, Daylight, Full, Fully Finished, Heated, Improved, Interior Access, Outside Entrance, Windows
Other Room(s) Living Room, Dining Room, Primary Bedroom, Sitting Room, Bedroom 2, Bedroom 3, Bedroom 4, Bedroom 5, Kitchen, Family Room, Den, Breakfast Room, Laundry, Office, Recreation Room, Storage Room, Bathroom 2, Bathroom 3, Primary Bathroom, Full Bath, Half Bath, Screened Porch
Appliances Cooktop, Dishwasher, Disposal, Dryer - Front Loading, Icemaker, Microwave, Refrigerator, Washer - Front Loading
Walls/ Ceilings 9'+ Ceilings, High, Dry Wall
Window Features Bay/Bow
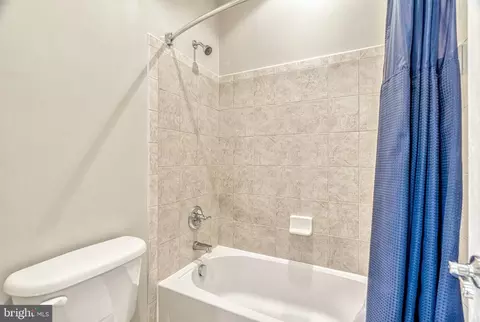
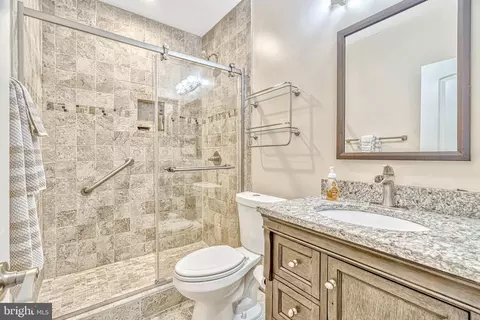
Interior Features Attic, Kitchen - Gourmet, Family Room Off Kitchen, Kitchen - Island, Dining Area, Kitchen - Table Space, Upgraded Countertops, Built-Ins, Primary Bath(s), Window Treatments, Wood Floors, Recessed Lighting, Bar, Breakfast Area, Carpet, Ceiling Fan(s), Chair Railings, Crown Moldings, Floor Plan - Open, Formal/Separate Dining Room, Kitchen - Eat-In, Kitchenette, Pantry, Bathroom - Soaking Tub, Sprinkler System, Bathroom - Stall Shower, Bathroom - Tub Shower, Wainscotting, Walk-in Closet(s), Wet/Dry Bar
Accessibility Features Other
Exterior
Roof Architectural Shingle
Foundation Slab
Garage Desc Garage - Side Entry, Garage Door Opener, Inside Access, Oversized
Parking Desc Paved Driveway, Driveway, Attached Garage
# Garage Spaces 2
# Parking Spaces 7
# Attached Garage Spaces 2
# Driveway Spaces 5
Exterior Features Extensive Hardscape, Exterior Lighting, Flood Lights, Gutter System, Lawn Sprinkler, Outbuilding(s), Sidewalks, Secure Storage, Underground Lawn Sprinkler
Existing Structures Above Grade, Below Grade, Shed
Fencing Rear
Amenities / Utilities
Sewer/ Septic Public Sewer
Other Equipment Negotiable
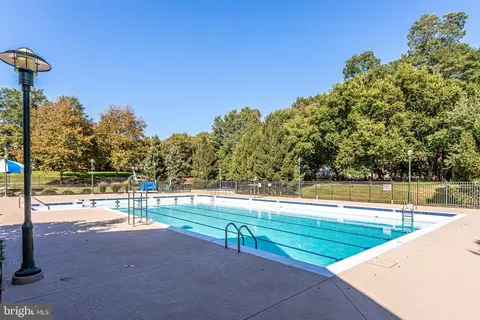
Pool Yes - Community
Community Pool In Ground, Lap/Exercise
Location
Subdivision SOUTHERN WALK AT BROADLANDS
Water Source Public
Senior Community (Y/N) N
High School BRIAR WOODS
Elementary School MILL RUN
School District LOUDOUN COUNTY PUBLIC SCHOOLS
Middle School EAGLE RIDGE
Location Suburban
Directions From Points East: Take VA-267 W To Ashburn Village Blvd In Ashburn. Take Exit 6 Rt 772 / Ashburn/Broadlands. Turn Left Onto Ashburn Village Blvd. Continue Onto Mooreview Pkwy. Turn Right On Wynridge Dr. Turn Left On Claiborne Pkwy/VA 901 Turn Right Onto Stone Hollow Dr. Turn Left Onto Ridgeway Dr. Turn Left Onto Highview Trail Pl. Turn Left Onto Windy Pine Ct. Home Will Be On Your Right On Its Perfectly Perched Lot Before You Get To The Cul De Sac.
Zoning PDH4
$1.28M
Range: $1.18M-$1.38M
Last 30 days 
  • Aug 2024
    mls logo MLS # VALO2076070
  • Aug 27, 2024 Sold
    $1,325,000
  • Jul 30, 2024 Pending
  • Jul 22, 2024 Listed
    $1,275,000 (+71.4%)
  • Aug 2024
    Public Records
  • Aug 27, 2024 Sold
    $1,325,000 (+3.9%)
  • Apr 2018
    Public Records
  • Apr 2, 2018 Sold
    $744,000 (-16.0%)
  • May 2006
    Public Records
  • May 3, 2006 Sold
    $885,731
  • 22181 Windy Pine Ct
    $1.32M
  • Southern Walk At Broadlands
  • 20148
    $889K +4% y/y
  • Broadlands
    $945K +37% y/y
No chart available
Statistics calculated by Movoto
Est. value Bed/bath Sqft mi
22193 Windy Pine Ct, Broadlands, VA 20148 $1,353,000 5/4 4,156 0.02
22173 Windy Pine Ct, Broadlands, VA 20148 $1,258,000 4/4 3,584 0.02
22184 Windy Pine Ct, Broadlands, VA 20148 $1,256,000 4/4 3,568 0.03
22180 Windy Pine Ct, Broadlands, VA 20148 $1,335,000 6/5 4,192 0.03
22188 Windy Pine Ct, Broadlands, VA 20148 $1,281,000 4/3 3,582 0.03
22197 Windy Pine Ct, Broadlands, VA 20148 $1,269,000 5/4 4,156 0.04
22176 Windy Pine Ct, Broadlands, VA 20148 $1,442,000 5/5 3,760 0.04
22192 Windy Pine Ct, Broadlands, VA 20148 $1,260,000 4/4 3,634 0.04

Estimated values are based on public record data and automated valuation models. Values are not guaranteed and may not reflect current market conditions.
Thinking of selling? Get a Cash Offer.

  • A smooth, fast sale
  • Skip staging and repairs
  • No strings attached
9/10
7/10
9/10
Source: GreatSchools.org © 2026. All rights reserved.

Around Southern Walk At Broadlands

Explore everything this neighborhood has to offer.
By entering my info and clicking Ask a Question below, I am providing my e-signature and express written consent to receive marketing emails, calls, and texts (including via automatic telephone dialing systems, AI generative, artificial or pre-recorded voice technology) relating to my inquiry from Movoto (and parties calling/messaging on their behalf) even if my number appears on the company, state, or national Do Not Call Registry. You also agree to ourTerms and Conditions and Privacy Policy. Consent not required to receive services (call 1-844-420-1270 to be connected without providing consent).

Nearby recently sold homes in Broadlands, VA

Nearby homes for sale in Broadlands, VA

Newest listings in 20148

  • Real Estate
  • VA
  • Loudoun County
  • Broadlands
  • 20148
  • 22181 Windy Pine Ct
Meet with a real estate agent today (844) 430-0869
The multiple listing information is provided by BRIGHT MLS. IDX information is provided exclusively for consumers’ personal, non-commercial use and that it may not be used for any purpose other than to identify prospective properties consumers may be interested in purchasing. Information deemed reliable but not guaranteed to be accurate. Buyer to verify all information. The information provided is for consumers' personal, non-commercial use and may not be used for any purpose other than to identify prospective properties consumers may be interested in purchasing. Listing information updated every 15 minutes. Terms of use & Privacy Policy, California Privacy Info. Copyright © 2005 - 2026 Movoto, Inc. All rights reserved. Equal Housing Opportunity CalDRE CalDRE #01517281
Movoto Real Estate is committed to ensuring accessibility for individuals with disabilities. We are continuously working to improve the accessibility of our web experience for everyone. We welcome feedback and accommodation requests, please submit them here.
© 2026 BRIGHT, All Rights Reserved
Information Deemed Reliable But Not Guaranteed
The data relating to real estate for sale on this website appears in part through the BRIGHT Internet Data Exchange program, a voluntary cooperative exchange of property listing data between licensed real estate brokerage firms in which Movoto participates, and is provided by BRIGHT through a licensing agreement.The information provided by this website is for the personal, non-commercial use of consumers and may not be used for any purpose other than to identify prospective properties consumers may be interested in purchasing. Data last updated: 8/4/2026. Some properties which appear for sale on this website may no longer be available because they are under contract, have Closedor are no longer being offered for sale. Some real estate firms do not participate in IDX and their listings do not appear on this website. Some properties listed with participating firms do not appear on this website at the request of the seller. This home sale information is not to be construed as an appraisal and may not be used as such for any purpose. BRIGHTMLS is the (or a) provider of this home sale information and has compiled content from various sources. Some properties represented may not have actually solddue to reporting errors.
Requests for information regarding mortgage products will be directed to Movoto.com affiliate, Lower, LLC - a licensed Mortgage Lender (NMLS #1124061), or, based on your location, may be redirected to a participating mortgage marketing partner that may pay Lower, LLC for any consumer contact information provided through this site.