Movoto Real Estate
Sold on 07/30/2025
  • Kitchen
  • View/Area
  • Other
  • Exterior
  • Bath
  • Entry Way
  • Living
  • Dining
  • Bedroom

22158 Penelope Heights Ter, Ashburn, VA 20148

$960,400

Last sold 07/30/2025 for $940K

  • 3

    bed

  • 5

    bath

  • 3,056

    Sqft ($308/Sqft)

Townhouse not for sale

About 22158 Penelope Heights Ter

Property type Townhouse
Neighborhood
Year built 2022
HOA fee $230/month
Lot size 1,742 Sqft
Movoto estimate
Parking 2 garage spaces
Property description
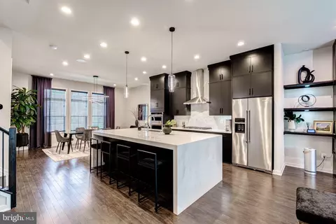
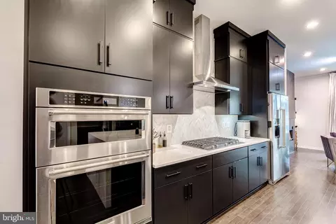
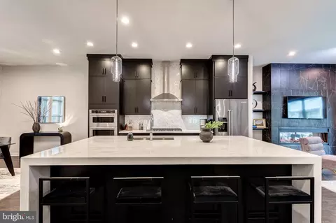
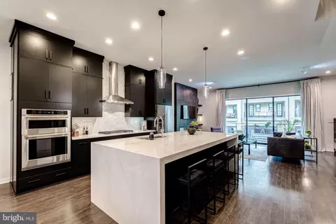
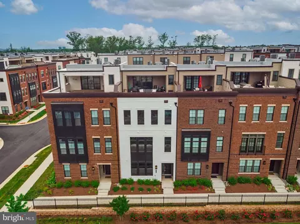
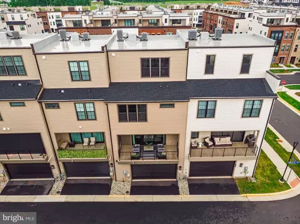
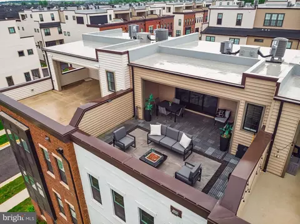
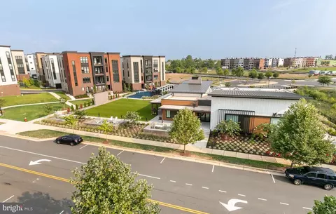
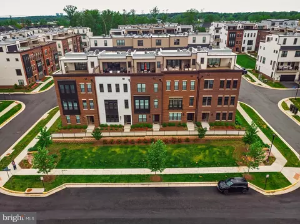
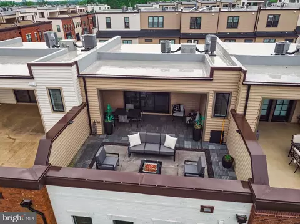
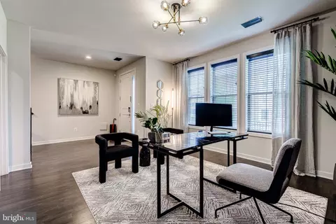
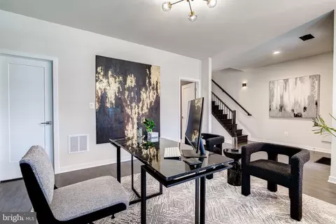
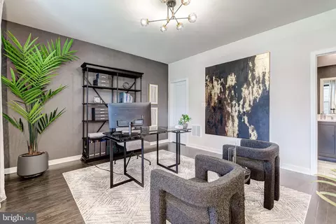
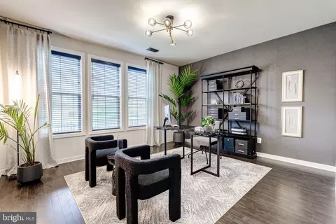
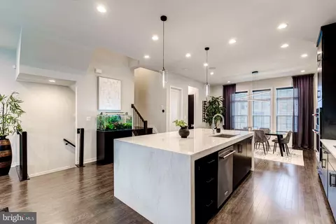
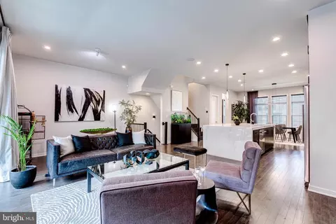
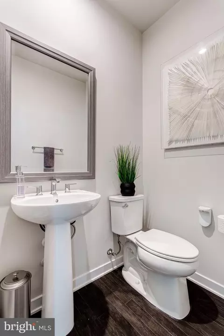
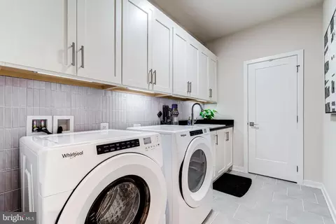
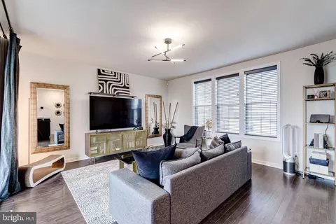
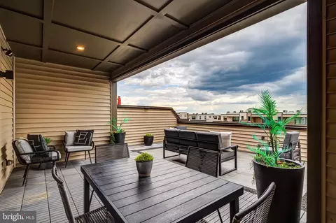
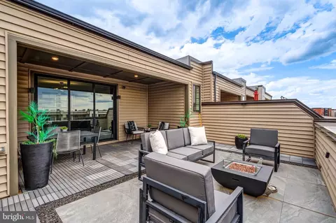
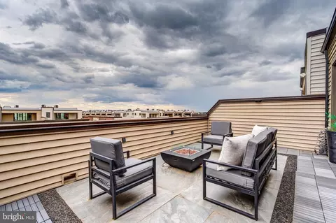
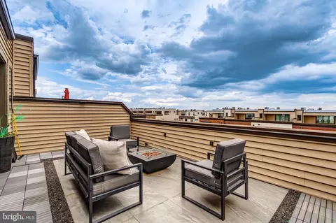
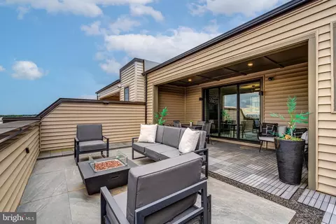
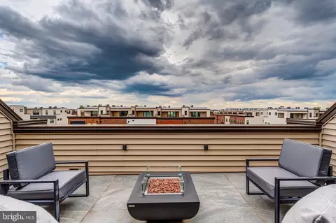
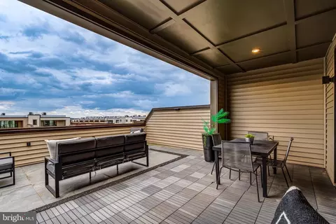
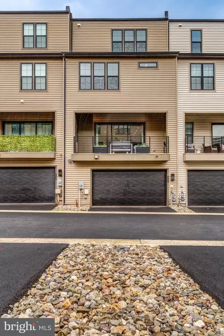
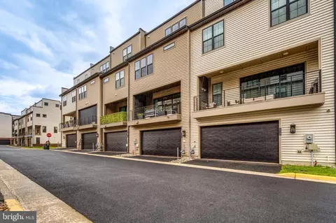
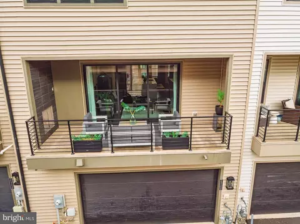
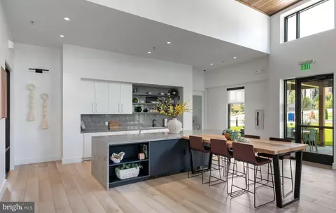
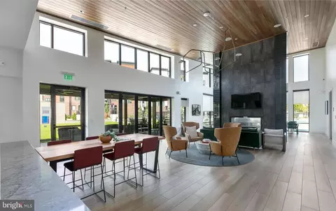
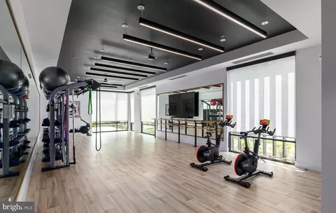
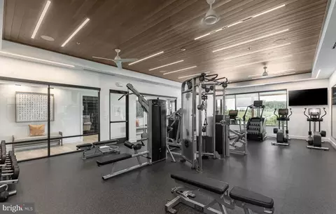
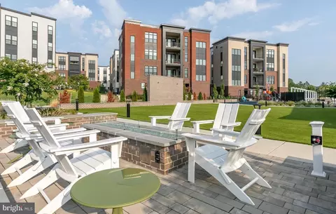
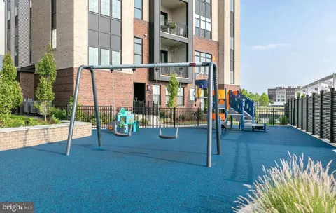
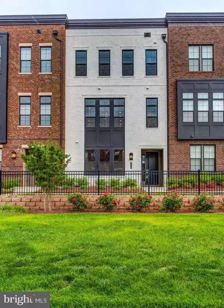
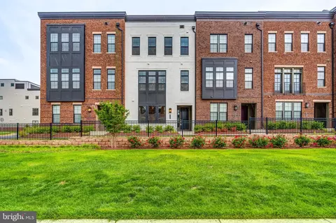
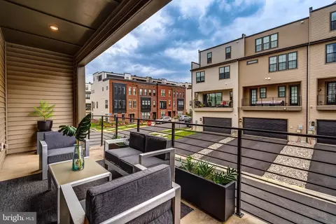
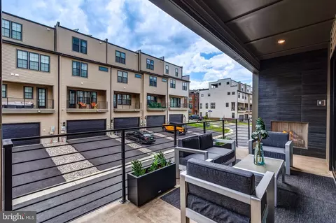
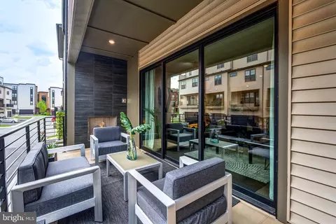
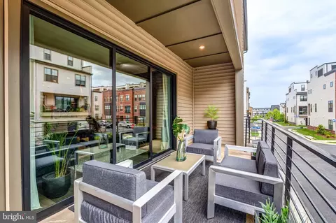
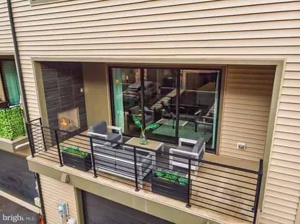
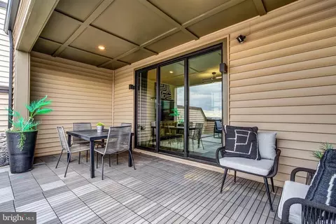
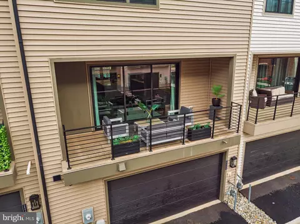
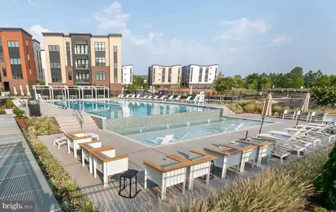
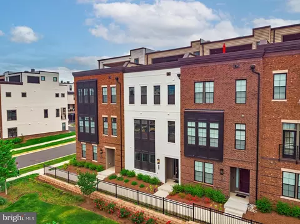
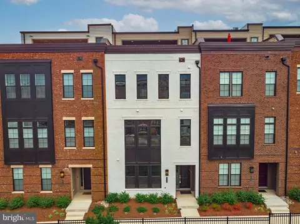
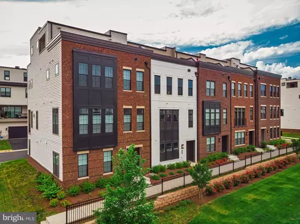
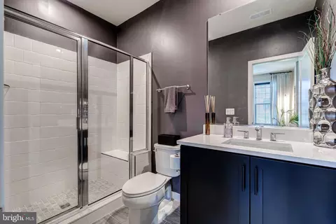
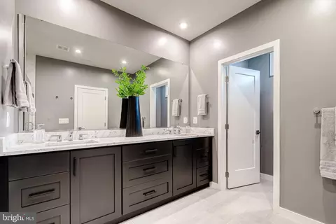
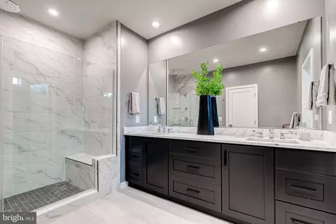
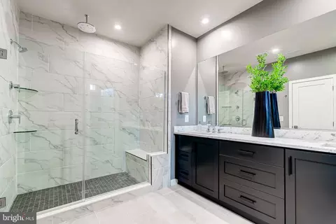
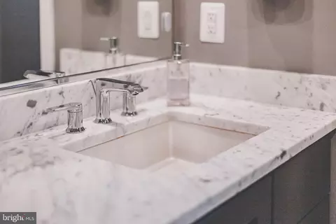
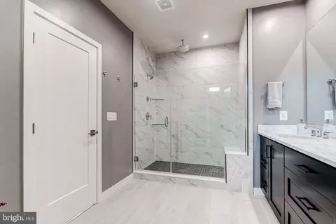
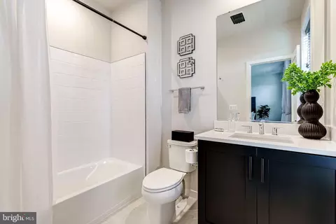
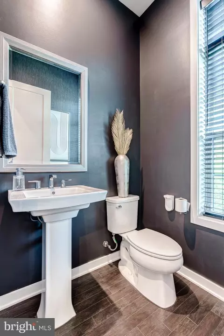
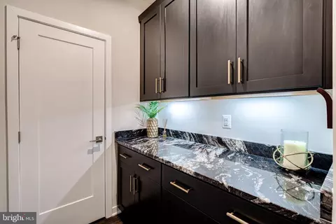
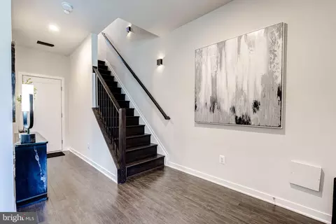
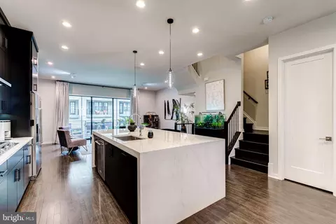
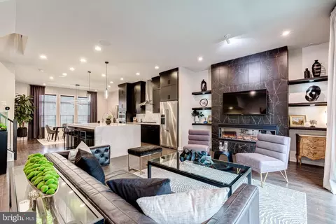
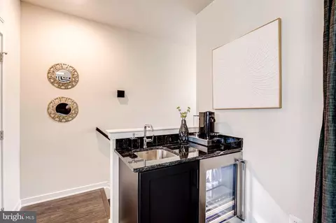
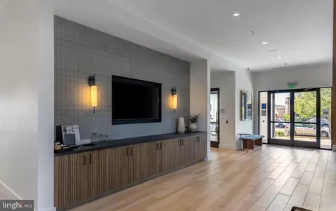
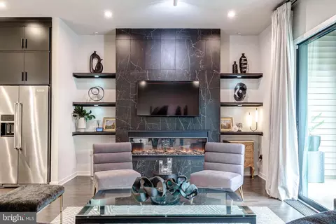
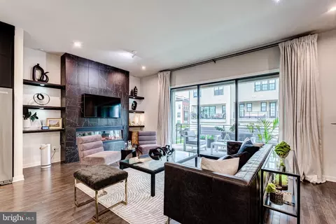
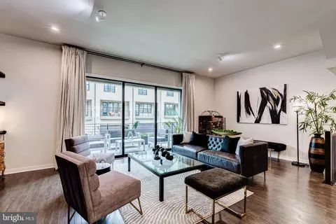
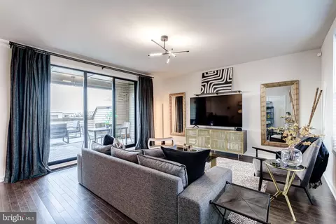
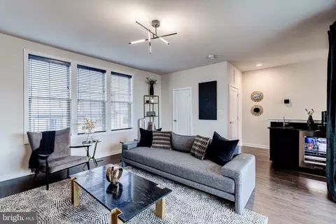
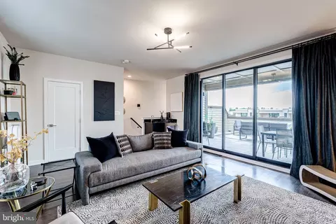
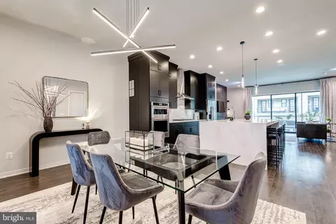
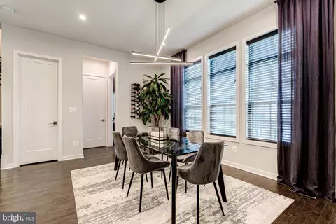
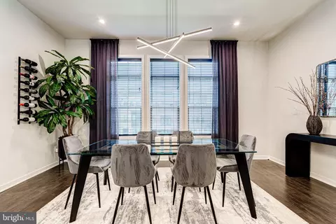
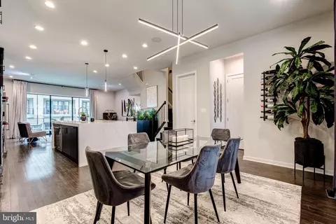
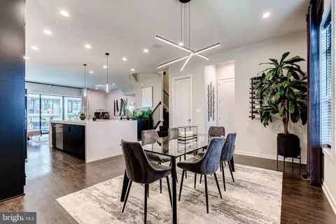
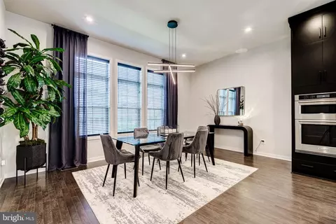
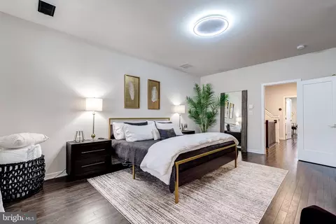
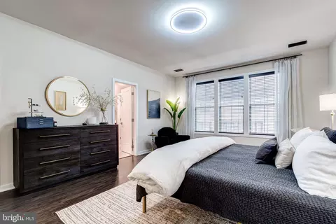
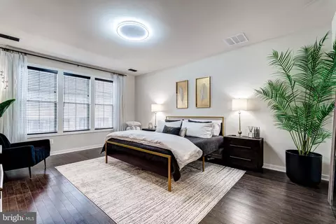
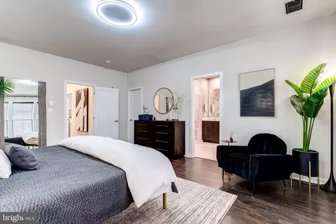
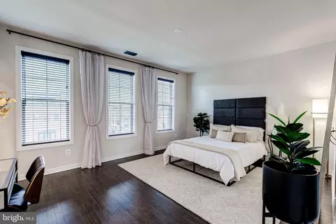
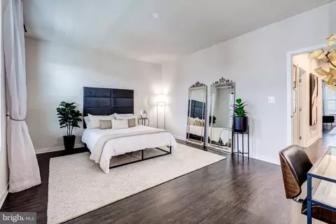
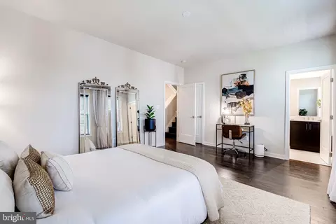
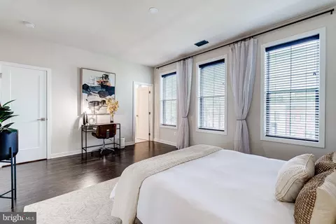
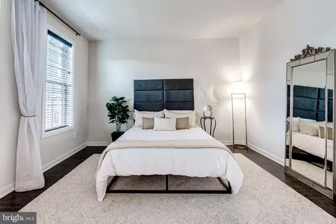
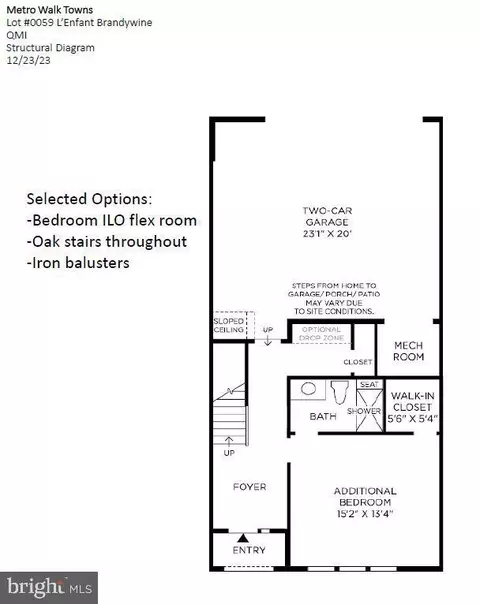
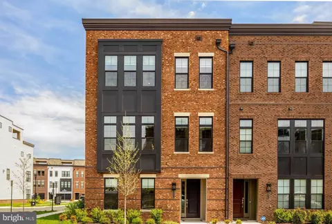
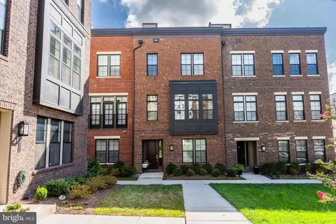
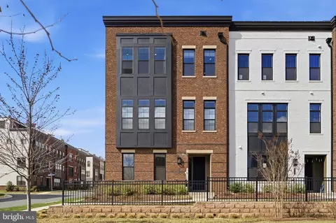
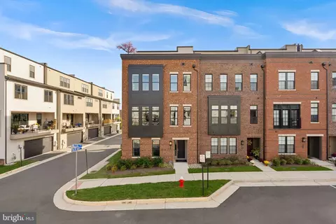
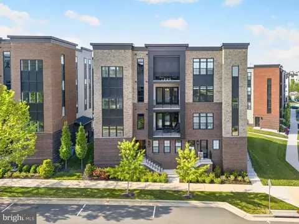
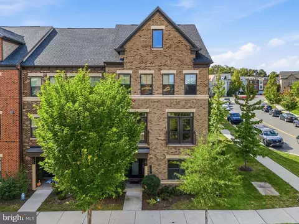
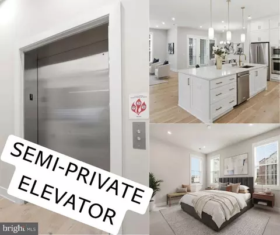
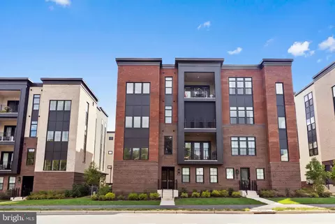
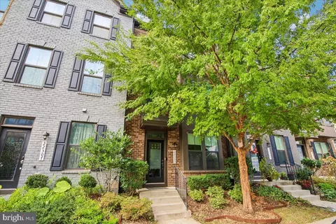
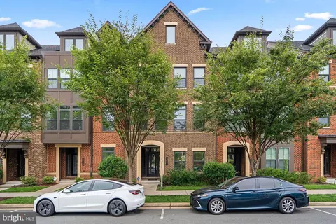
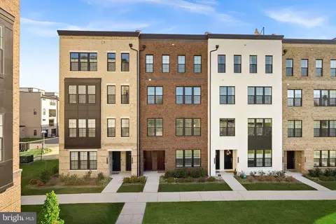
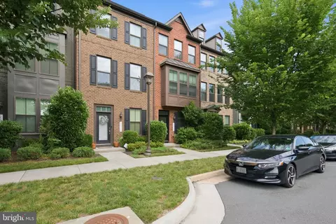
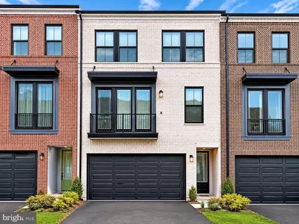
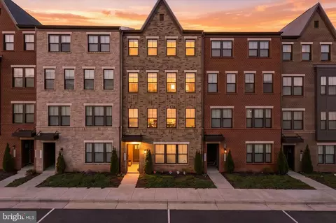
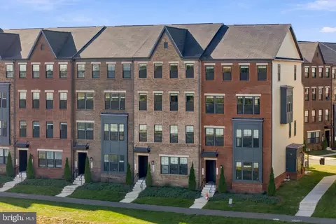
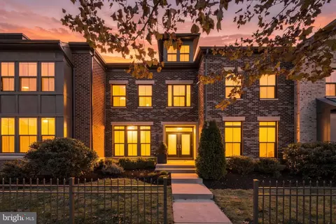
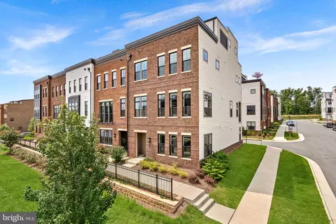
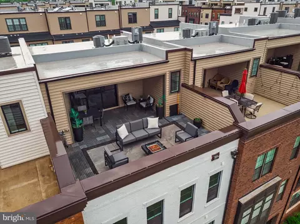
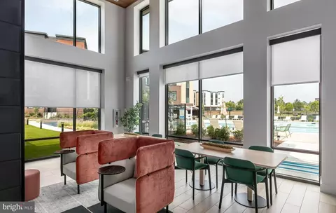
The seller is relocating, offering a rare opportunity—their loss is your gain! …….. Bring all offers!! Welcome to 22158 Penelope Heights Terrace – Luxury, Location, and Lifestyle! The Towns at Metro Walk at Moorefield Station, where contemporary elegance meets convenience and style. This four-level simply stunning-L’Enfant model townhome, boasting over 3,000 square feet of thoughtfully designed space, offers the perfect blend of modern sophistication and everyday functionality. Situated on a premium lot just minutes from the Silver Line Metro Station, this immaculate townhome offers over $100,000 in high-end upgrades and showcases true pride of ownership. Barely lived in by the original owner, the home is in pristine condition and move-in ready. **The seller is relocating, offering a rare opportunity—their loss is your gain! This stunning 3 bedroom, 3 full bathroom, and 2 half bathroom home features elegant finishes, thoughtful design, and modern functionality throughout its four spacious levels. Step inside to find smoke oak plank hardwood floors that flow throughout the entire home—no carpet to manage. The entry level offers a flexible space currently used as an office, complete with a full bathroom featuring white quartz countertops and mocha cabinetry, making it ideal as a guest suite or fourth bedroom. Just off the two-car garage is a custom drop zone with titanium granite countertops and mocha cabinets for added convenience and organization. The heart of the home is the open-concept main level, perfect for entertaining and everyday living. The gourmet kitchen boasts high-end features including a stunning white marble waterfall island, under-cabinet storage, white marble countertops, a stylish white frost marble Chevron backsplash, a custom stainless hood canopy, KitchenAid stainless steel appliances, a sleek cooktop, and rich mocha cabinetry throughout. A generous walk-in pantry enhances your culinary experience. The kitchen flows seamlessly into the dining area and the spacious family room, which is anchored by a show-stopping 64 in. LED Wall Mounted Electric black steel Dynasty Fireplace – encased in a floor-to-ceiling surround of Corso Italia Impero Black 12"x24" marble-look porcelain tile. Flanking the fireplace are thick black-painted pine wood shelves, adding custom warmth and style. From the family room, step out onto the covered porch featuring an outdoor gas fireplace—perfect for year-round enjoyment. Throughout the home, you’ll find smoke oak plank hardwood floors paired with oak stairs and upgraded wrought iron balusters, adding a touch of architectural elegance to every level. Upstairs, the primary suite impresses with a large custom walk-in closet and a luxurious bathroom featuring a frameless glass shower with a rain head, dual sinks with Carrera white marble countertops, and upgraded designer tile. A second large bedroom with an en-suite bath features white quartz countertops and mocha cabinetry. Plus, a spacious laundry room with granite countertops, built-in cabinetry, and a utility sink, complete this level. All bathrooms feature mocha cabinetry in keeping with the rest of the home’s design. The 4th level offers a versatile open loft with a second half bathroom, a wet bar featuring granite countertops, a KitchenAid beverage center wine fridge, and a sink. Access to a rooftop covered porch—complete with a gas rough-in for a fire pit or grill. This inviting outdoor space features Yardan Graphite 24" x 48" matte porcelain tiles and gray ABBA patio tiles. Whether you're enjoying your morning coffee or evening cocktails, this rooftop terrace is the perfect place to relax. Metro Walk offers resort-style amenities including a posh, modern clubhouse with a party room, a large outdoor pool, a fully equipped gym, yoga room, a playground, small office spaces and more!!
Listed by
Listing Agent - Kristen D Roberts
Listing Office - Keller Williams Realty
Source: Bright MLS mls logo
MLS#VALO2095804 • last updated 1 year ago
Movoto checked Bright MLS for data 50 minutes ago
Overview
Cooling/AC Central A/C, Electric
Heating Natural Gas
Levels/Style Contemporary
Type Residential
Status Active
SqFt 3056
Lot Size (SqFt) 1742
Lot Size (Acres) 0.04
County Tax 7793, Annually
Tax: Assessed Value 908140
Annual Property Tax 7793
Year Built 2022
HOA Fee 230, Monthly
New Construction (Y/N) N
Foreclosure (Y/N) N
Interior
Total # of Bathrooms 5
# Full Baths 3
# Half Baths 2
Total # of Bedrooms 3
Appliances Built-In Microwave, Cooktop, Dishwasher, Disposal, Dryer, Exhaust Fan, Icemaker, Oven - Wall, Range Hood, Refrigerator, Stainless Steel Appliances, Washer
Interior Features Bathroom - Walk-In Shower, Breakfast Area, Built-Ins, Dining Area, Family Room Off Kitchen, Entry Level Bedroom, Floor Plan - Open, Formal/Separate Dining Room, Kitchen - Gourmet, Kitchen - Island, Kitchen - Table Space, Pantry, Upgraded Countertops, Walk-in Closet(s), Wood Floors, Window Treatments
Accessibility Features None
Exterior
Construction Masonry
Foundation Slab
Garage Desc Garage - Rear Entry
# Garage Spaces 2
# Parking Spaces 2
# Attached Garage Spaces 2
Parking Desc Attached Garage
Exterior Features Roof Deck, Sidewalks
Existing Structures Above Grade, Below Grade
Amenities / Utilities
Sewer/ Septic Public Sewer
Pool Yes - Community
Location
Subdivision METRO WALK AT MOOREFIELD STATION
Water Source Public
Senior Community (Y/N) N
School District LOUDOUN COUNTY PUBLIC SCHOOLS
Directions Use GPS
Zoning PDTRC
$960K
Range: $911K-$1M
Last 30 days 
  • Aug 2025
    Public Records
  • Aug 1, 2025 Sold
    $940,000
  • Jul 2025
    mls logo MLS # VALO2095804
  • Jul 30, 2025 Sold
    $940,000 (-2.1%)
  • Jul 2, 2025 Active
    —
  • Jun 20, 2025 Price Change
    $960,000 (-1.5%)
  • Jun 10, 2025 Price Change
    $975,000 (+3.7%)
  • Jun 10, 2025 Price Change
    $940,000 (-5.5%)
  • May 19, 2025 Price Change
    $995,000 (-2.5%)
  • May 10, 2025 Listed
    $1,020,000 (+4.3%)
  • Jun 2022
    Public Records
  • Jun 28, 2022 Sold
    $977,774
  • Year Property taxes Tax assessment
  • 2024
    $9,595 +5.5%
    $900,900 +6.45%
  • 2023
    $9,098 +40.1%
    $846,290 -1.7%
  • 2022
    $6,494
    $860,930
  • 22158 Penelope Heights Ter
    $940K
  • Metro Walk At Moorefield Station
    —
  • 20148
    $850K -2% y/y
  • Ashburn
    $750K +3% y/y
No chart available
Statistics calculated by Movoto

Estimated values are based on public record data and automated valuation models. Values are not guaranteed and may not reflect current market conditions.

Thinking of selling? Get a Cash Offer.

  • A smooth, fast sale
  • Skip staging and repairs
  • No strings attached
6/10
9/10
7/10
Source: GreatSchools.org © 2026. All rights reserved.

Around Metro Walk At Moorefield Station

Explore everything this neighborhood has to offer.
By entering my info and clicking Ask a Question below, I am providing my e-signature and express written consent to receive marketing emails, calls, and texts (including via automatic telephone dialing systems, AI generative, artificial or pre-recorded voice technology) relating to my inquiry from Movoto (and parties calling/messaging on their behalf) even if my number appears on the company, state, or national Do Not Call Registry. You also agree to ourTerms and Conditions and Privacy Policy. Consent not required to receive services (call 1-844-420-1270 to be connected without providing consent).

Nearby recently sold homes in Ashburn, VA

Nearby homes for sale in Ashburn, VA

Newest listings in 20148

  • Real Estate
  • VA
  • Loudoun County
  • Ashburn
  • 20148
  • 22158 Penelope Heights Ter
Meet with a real estate agent today (844) 430-0869
The multiple listing information is provided by BRIGHT MLS. IDX information is provided exclusively for consumers’ personal, non-commercial use and that it may not be used for any purpose other than to identify prospective properties consumers may be interested in purchasing. Information deemed reliable but not guaranteed to be accurate. Buyer to verify all information. The information provided is for consumers' personal, non-commercial use and may not be used for any purpose other than to identify prospective properties consumers may be interested in purchasing. Listing information updated every 15 minutes. Terms of use & Privacy Policy, California Privacy Info. Copyright © 2005 - 2026 Movoto, Inc. All rights reserved. Equal Housing Opportunity CalDRE CalDRE #01517281
Movoto Real Estate is committed to ensuring accessibility for individuals with disabilities. We are continuously working to improve the accessibility of our web experience for everyone. We welcome feedback and accommodation requests, please submit them here.
© 2026 BRIGHT, All Rights Reserved
Information Deemed Reliable But Not Guaranteed
The data relating to real estate for sale on this website appears in part through the BRIGHT Internet Data Exchange program, a voluntary cooperative exchange of property listing data between licensed real estate brokerage firms in which Movoto participates, and is provided by BRIGHT through a licensing agreement.The information provided by this website is for the personal, non-commercial use of consumers and may not be used for any purpose other than to identify prospective properties consumers may be interested in purchasing. Data last updated: 11/3/2026. Some properties which appear for sale on this website may no longer be available because they are under contract, have Closedor are no longer being offered for sale. Some real estate firms do not participate in IDX and their listings do not appear on this website. Some properties listed with participating firms do not appear on this website at the request of the seller. This home sale information is not to be construed as an appraisal and may not be used as such for any purpose. BRIGHTMLS is the (or a) provider of this home sale information and has compiled content from various sources. Some properties represented may not have actually solddue to reporting errors.
Requests for information regarding mortgage products will be directed to Movoto.com affiliate, Lower, LLC - a licensed Mortgage Lender (NMLS #1124061), or, based on your location, may be redirected to a participating mortgage marketing partner that may pay Lower, LLC for any consumer contact information provided through this site.