
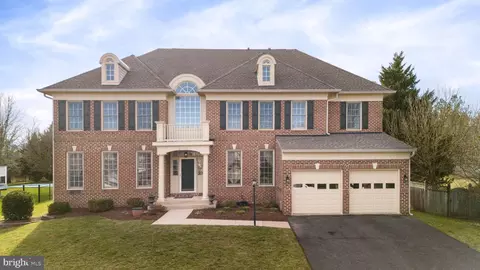
- $1,325,000
- 4Bd
- 4Ba
- 4,058 Sq Ft
SOLD

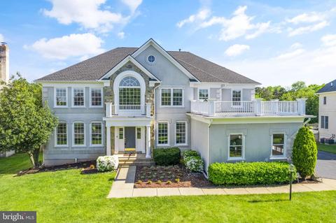
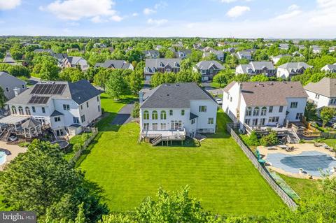
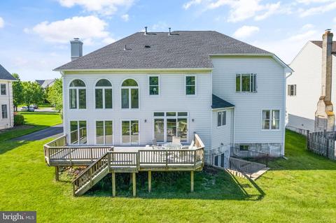
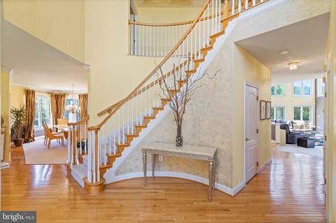
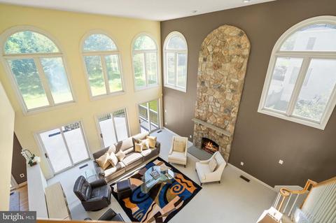
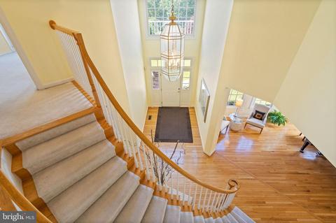
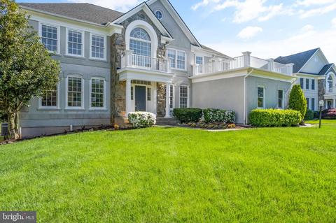
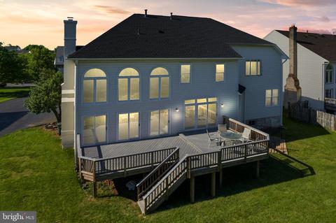
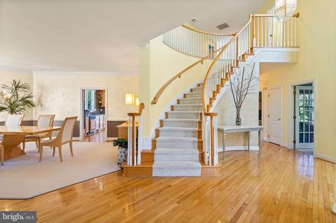
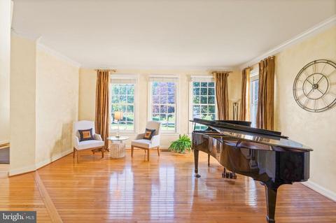
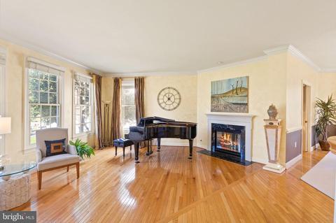
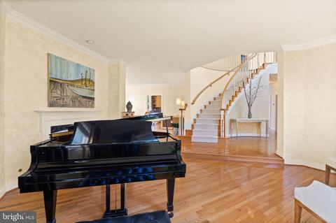
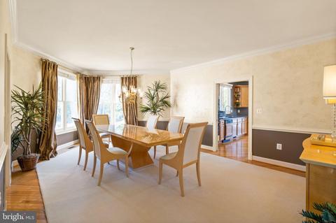
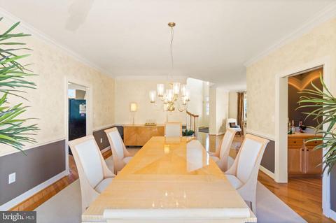
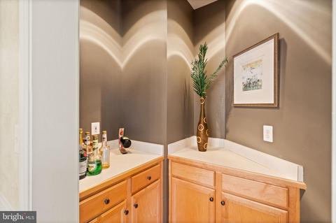
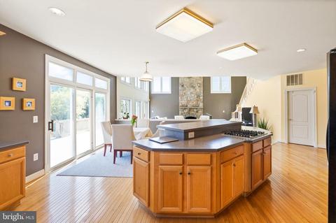
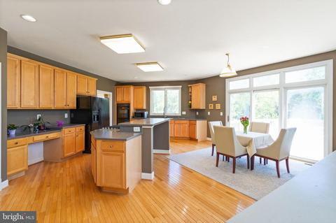
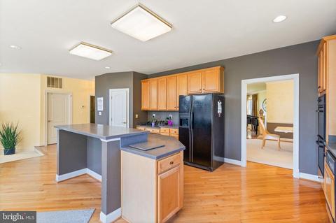
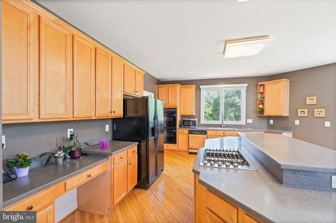
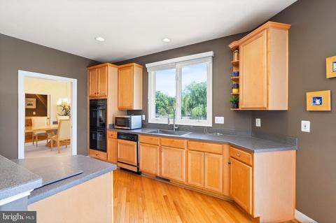
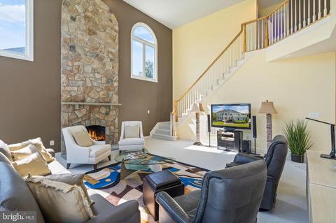
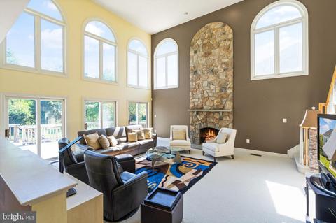
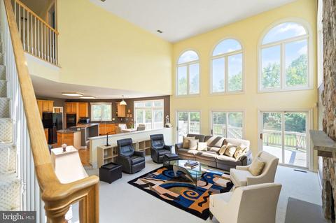
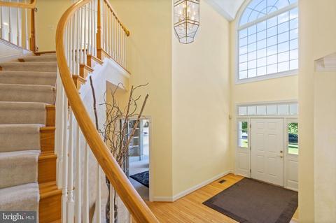
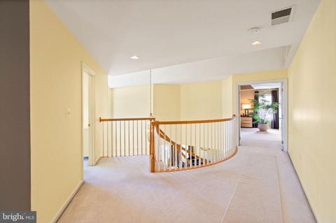
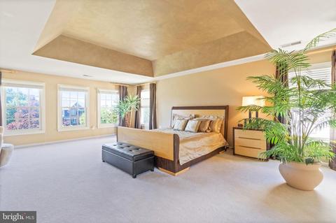
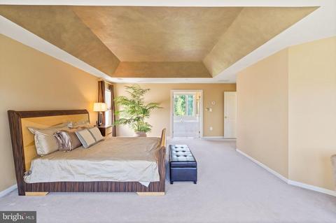
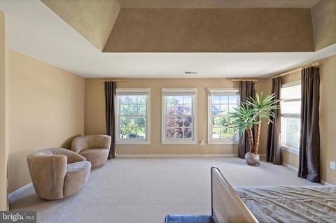
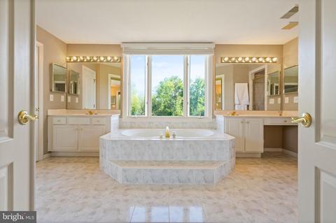
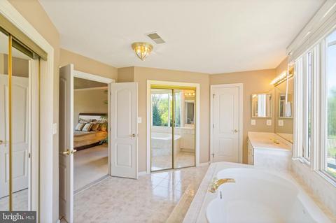
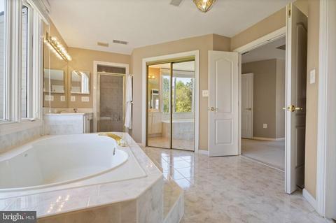
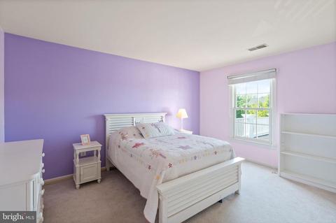
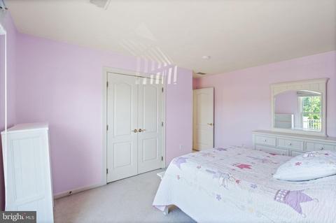
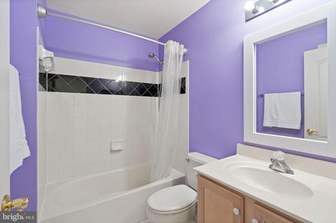
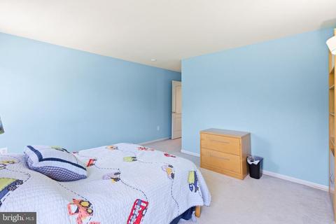
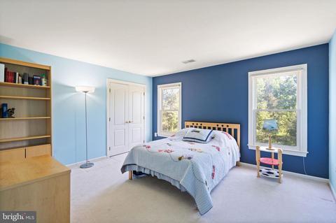
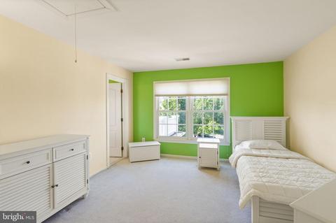
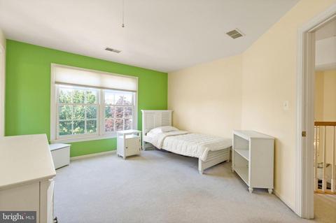
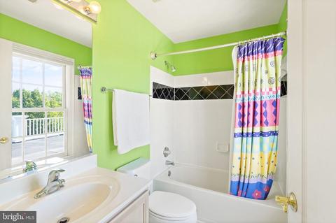
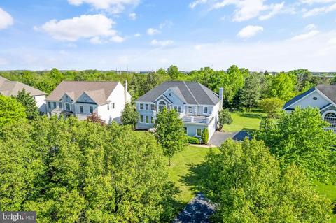
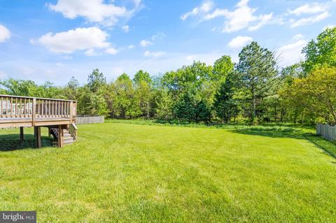
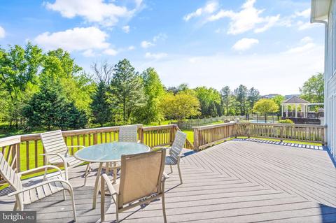
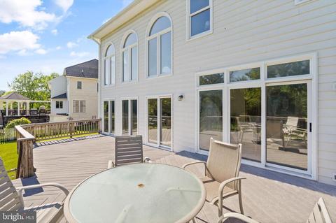
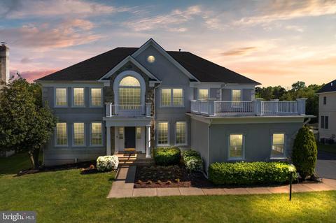
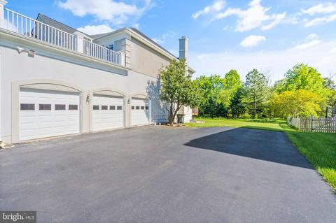
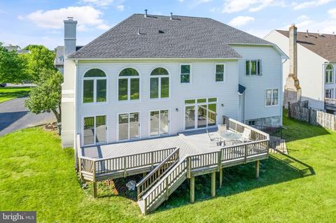
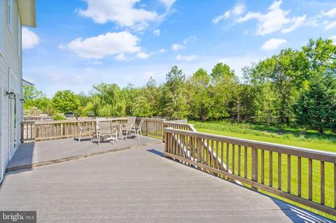
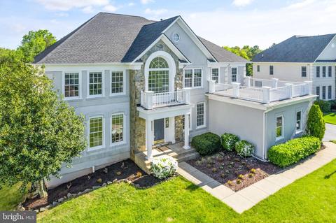
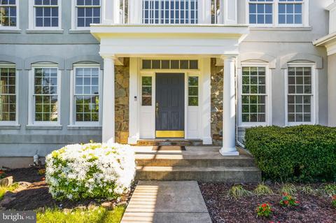
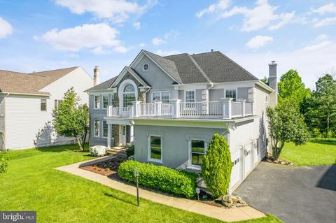
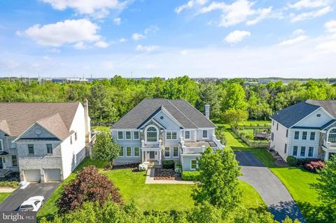
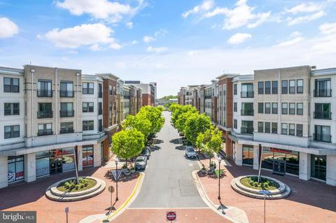
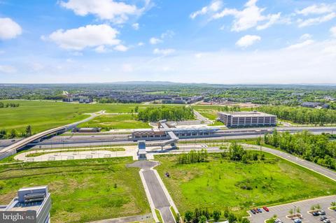
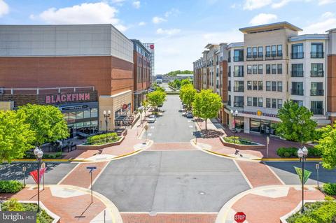
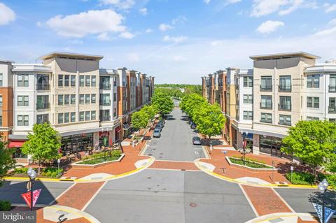
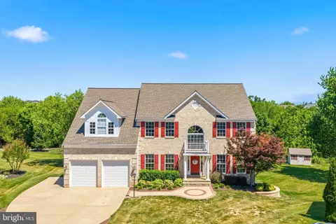
Last sold 06/29/2022 for $1.11M
bed
bath
Sqft ($276/Sqft)
| Property type House | Neighborhood | Year built 1998 | HOA fee $96/month | Lot size 0.49 Acre | Movoto estimate | Parking 3 garage spaces |

| Overview | |
| Cooling/AC | Central A/C, Electric |
| Heating | Natural Gas |
| Levels/Style | Colonial |
| Type | Residential |
| Status | Closed |
| SqFt | 6145 |
| Lot Size (SqFt) | 21344 |
| Lot Size (Acres) | 0.49 |
| County Tax | 8189, Annually |
| Tax: Assessed Value | 920120 |
| Annual Property Tax | 8189 |
| Year Built | 1998 |
| Condition | Excellent |
| HOA Fee | 96, Monthly |
| New Construction (Y/N) | N |
| HOA Name | SENTRY MANAGEMENT |
| Foreclosure (Y/N) | N |
| Interior | |
| Total # of Bathrooms | 4 |
| # Full Baths | 3 |
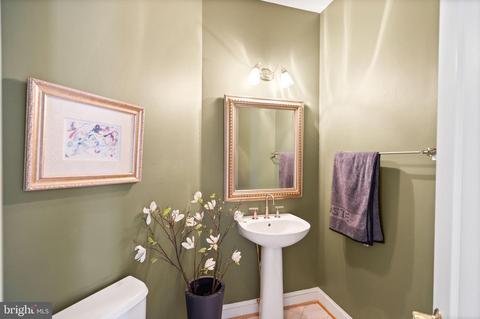
| # Half Baths | 1 |
| Total # of Bedrooms | 4 |
| Basement | Unfinished, Walkout Level |
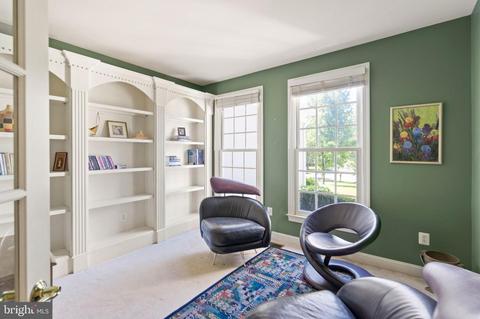
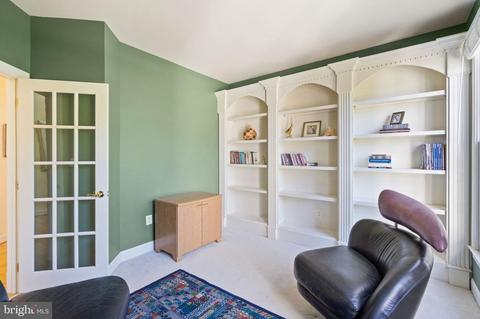
| Other Room(s) | Living Room, Dining Room, Primary Bedroom, Bedroom 2, Bedroom 3, Bedroom 4, Kitchen, Family Room, Laundry, Office, Bathroom 2, Bathroom 3, Primary Bathroom |
| Appliances | Cooktop, Dishwasher, Disposal, Dryer, Icemaker, Oven - Double, Refrigerator, Water Heater, Washer |
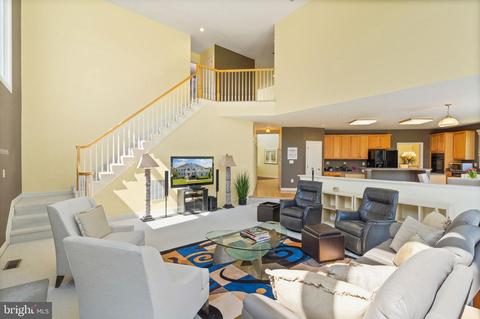
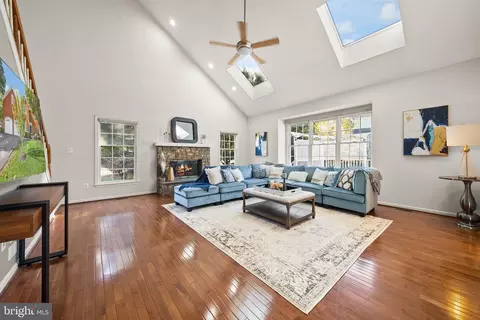
| Interior Features | Breakfast Area, Butlers Pantry, Curved Staircase, Dining Area, Family Room Off Kitchen, Floor Plan - Open, Formal/Separate Dining Room, Kitchen - Gourmet, Kitchen - Island, Pantry, Primary Bath(s), Soaking Tub, Built-Ins, Carpet |
| Accessibility Features | None |
| Exterior | |
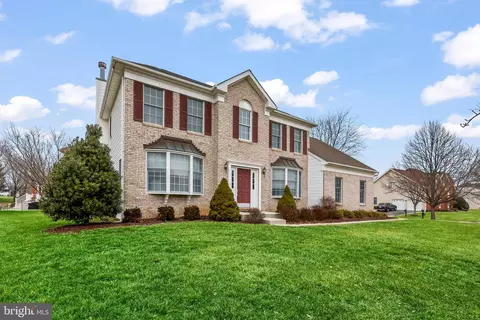
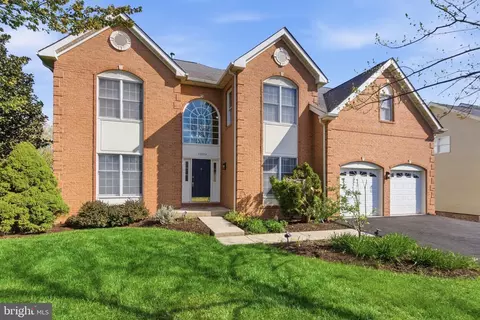
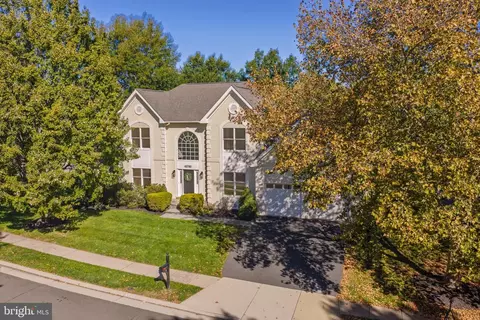
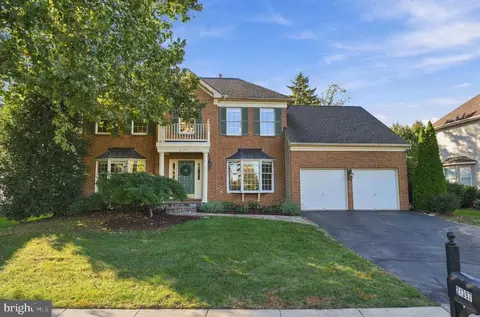
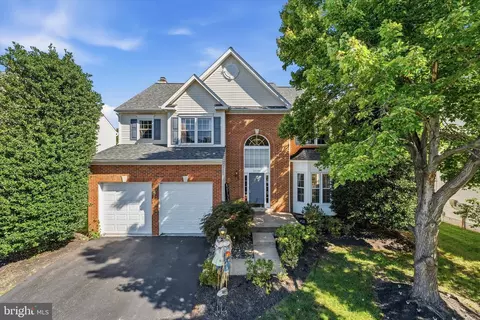
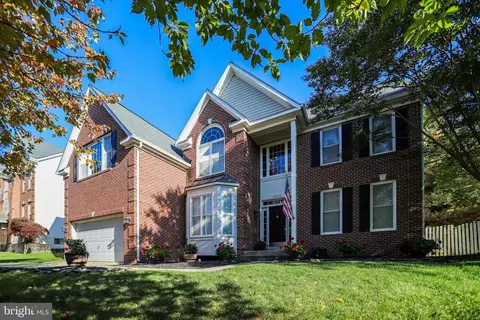
| Construction | Brick |
| Foundation | Concrete Perimeter |
| Garage Desc | Garage - Side Entry |
| Parking Desc | Paved Driveway, Attached Garage |
| # Garage Spaces | 3 |
| # Parking Spaces | 3 |
| # Attached Garage Spaces | 3 |
| Existing Structures | Above Grade, Below Grade |
| Amenities / Utilities | |
| Sewer/ Septic | Public Sewer |
| Pool | No Pool |
| Security Features | Smoke Detector |
| Location | |
| View | Trees/Woods |
| Subdivision | REGENCY |
| Water Source | Public |
| Senior Community (Y/N) | N |
| School District | LOUDOUN COUNTY PUBLIC SCHOOLS |
| Directions | VA-7 E 1.8 Mi Take The VA-901 S/Claiborne Pkwy Exit Toward Ashburn 0.3 Mi Merge Onto VA-901/Claiborne Pkwy 1.1 Mi Turn Left Onto Gloucester Pkwy 1.2 Mi Turn Right Onto Ashburn Village Blvd 2.2 Mi Turn Left Onto Waxpool Rd 0.2 Mi Turn Right Onto Regency Dr 0.2 Mi Turn Left Onto Hyde Park Dr Destination Will Be On The Left 0.3 Mi |
| Zoning | CR1 |
MLS # VALO2024326| Est. value | Bed/bath | Sqft | mi | |
|---|---|---|---|---|
| 21974 Hyde Park Dr, Ashburn, VA 20147 | $1,525,000 | 4/4 | 4,215 | 0.02 |
| 21982 Hyde Park Dr, Ashburn, VA 20147 | $1,420,100 | 5/3 | 4,107 | 0.02 |
| 21970 Hyde Park Dr, Ashburn, VA 20147 | $1,515,300 | —/5 | 4,562 | 0.03 |
| 21986 Hyde Park Dr, Ashburn, VA 20147 | $1,487,000 | 4/4 | 4,215 | 0.04 |
| 21979 Hyde Park Dr, Ashburn, VA 20147 | $1,558,000 | 4/4 | 4,577 | 0.04 |
| 21975 Hyde Park Dr, Ashburn, VA 20147 | $1,341,500 | 4/3 | 3,869 | 0.05 |
| 21983 Hyde Park Dr, Ashburn, VA 20147 | $1,508,000 | 4/5 | 4,063 | 0.05 |
| 21966 Hyde Park Dr, Ashburn, VA 20147 | $1,522,100 | 5/5 | 5,946 | 0.05 |
Estimated values are based on public record data and automated valuation models. Values are not guaranteed and may not reflect current market conditions.


$614,102
$634,450
$695,930
$656,925
$579,000
$599,450
$500,290
$405,000
$499,950
$535,000
$839,900
$850,000
$694,000
$727,000
$672,000
$395,000
$669,900
$640,000
$564,950
$497,946
$619,950
$615,000
$2,000,000
$625,000
$650,000
$509,950
$419,000
$625,000
$812,500
$604,998