
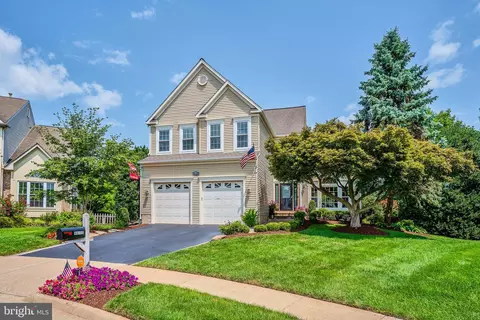
- $985,000
- 4Bd
- 4Ba
- 3,189 Sq Ft
SOLD 08/31/26

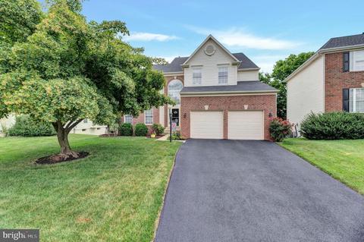
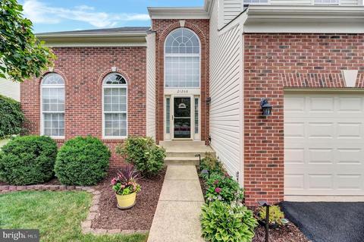
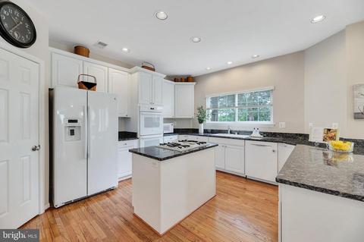
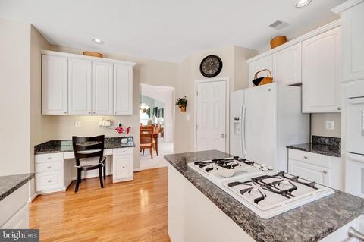
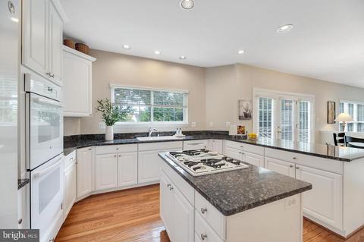
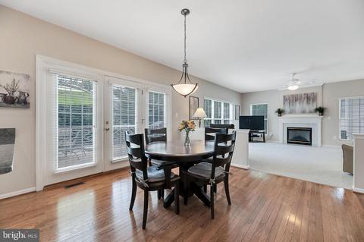
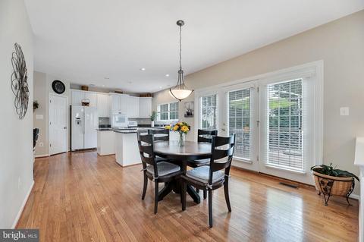
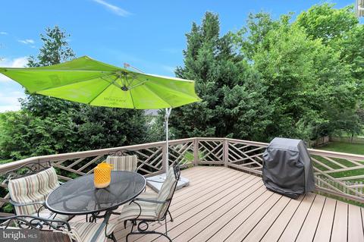
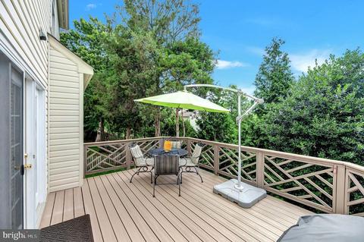
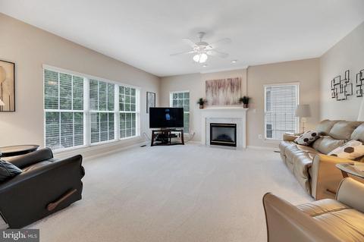
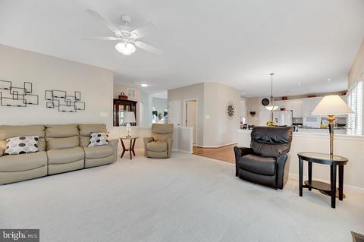
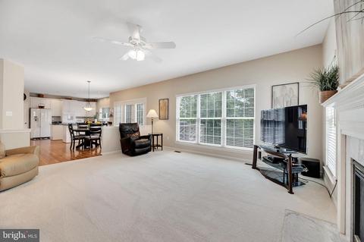
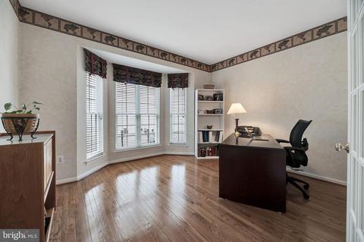
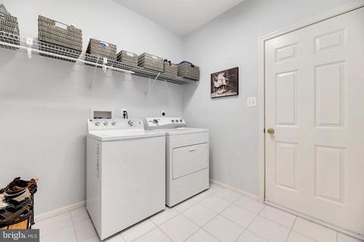
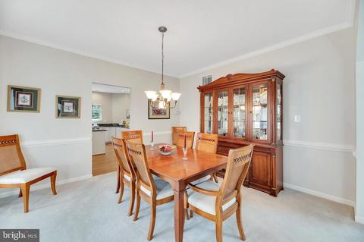
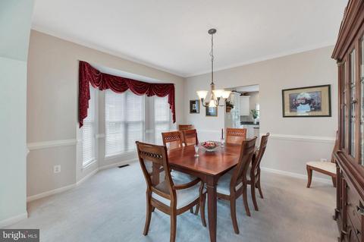
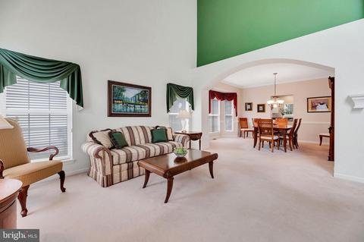
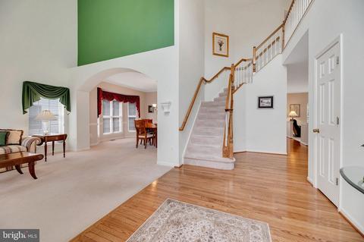
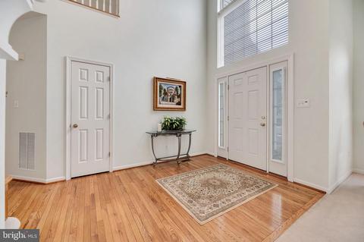
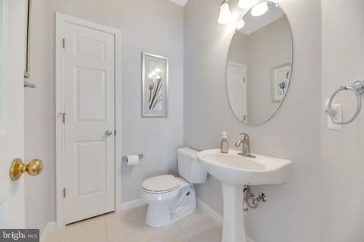
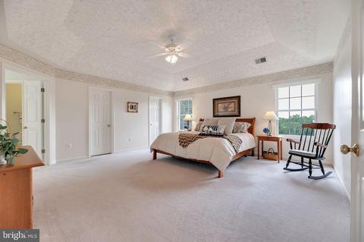
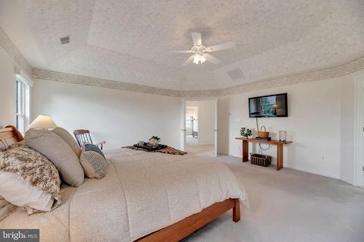
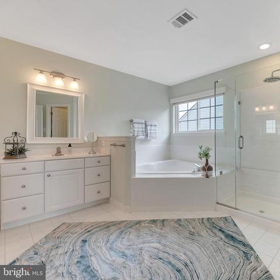
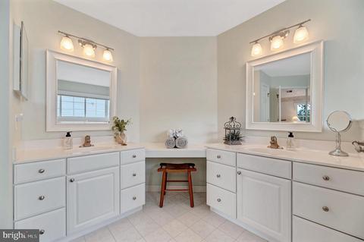
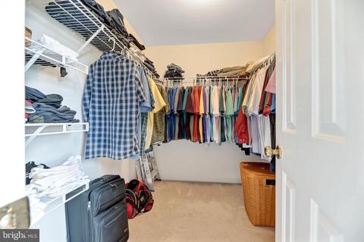
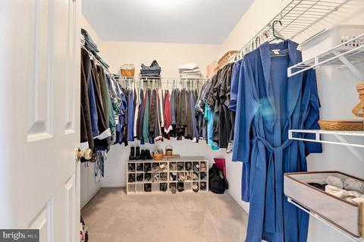
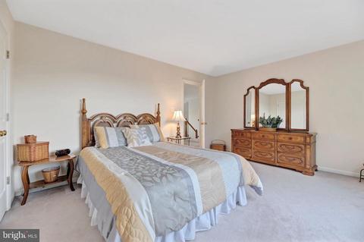
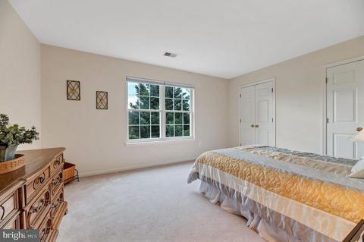
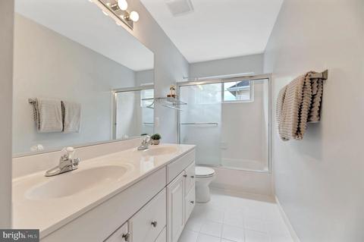
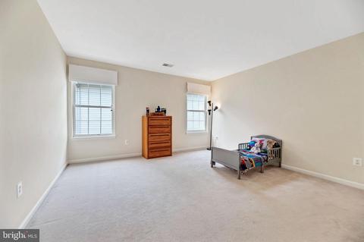
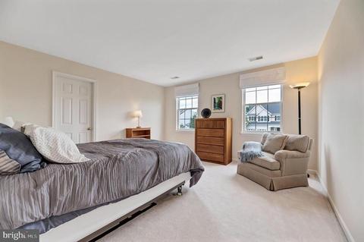
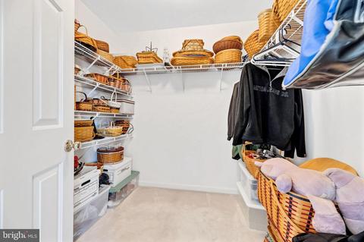
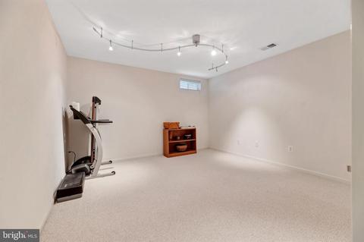
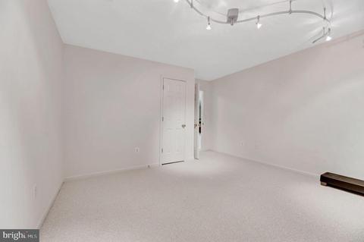
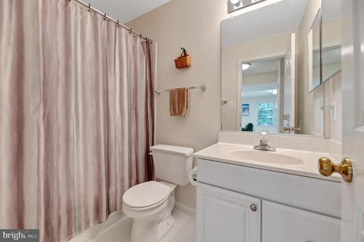
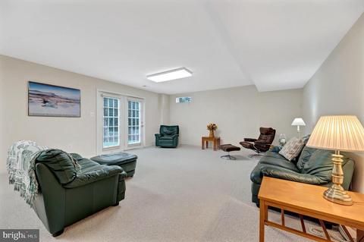
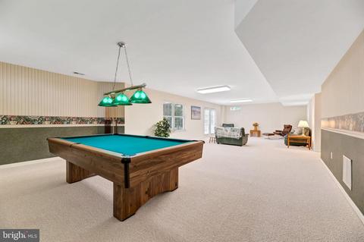
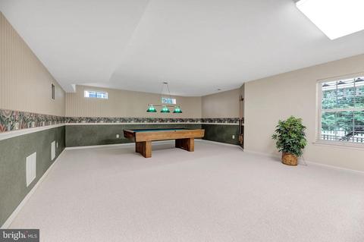
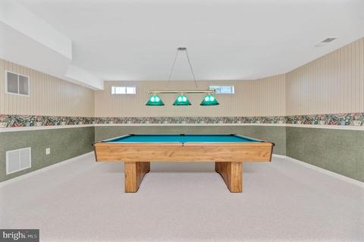
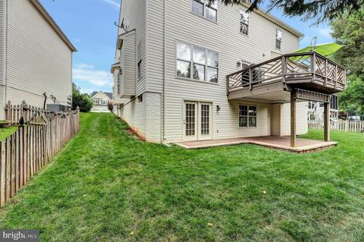
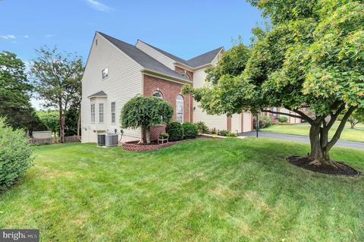
Last sold 08/19/2022 for $850K
bed
bath
Sqft ($204/Sqft)
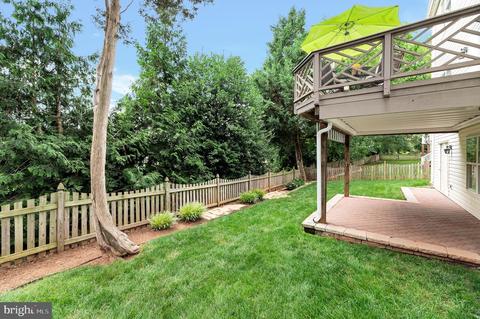
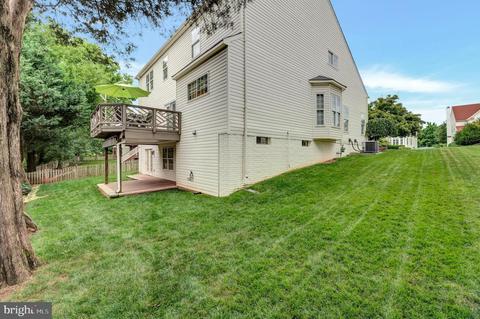
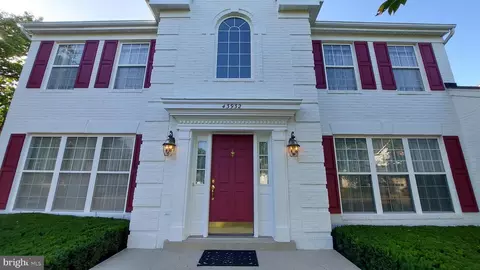
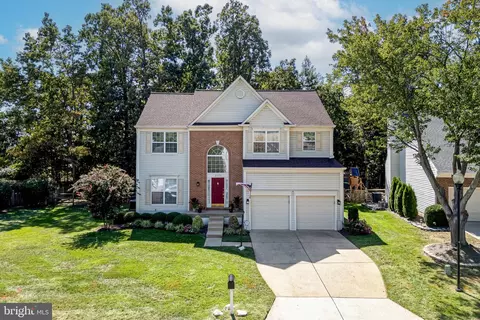
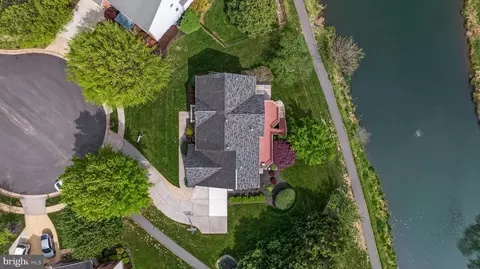
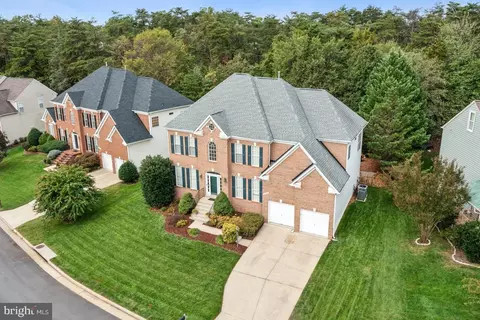
| Property type House | Neighborhood | Year built 1996 | HOA fee $110/month | Lot size 7,841 Sqft | Movoto estimate | Parking 2 garage spaces |

| Overview | |
| Cooling/AC | Zoned, Ceiling Fan(s), Central A/C, Electric |
| Heating | Natural Gas |
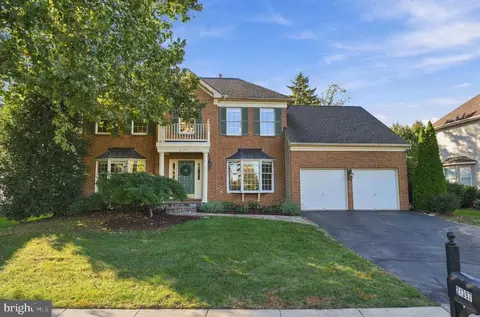
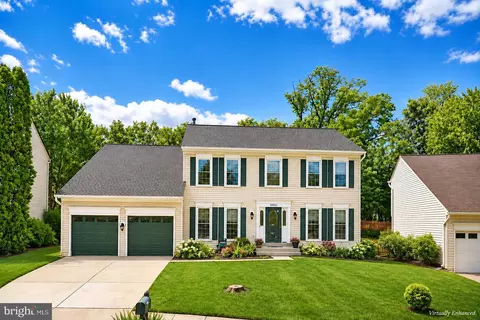
| Levels/Style | Colonial |
| Type | Residential |
| Status | Closed |
| SqFt | 4174 |
| Lot Size (SqFt) | 7841 |
| Lot Size (Acres) | 0.18 |
| County Tax | 7080, Annually |
| Tax: Assessed Value | 795530 |
| Annual Property Tax | 7080 |
| Year Built | 1996 |
| Condition | Excellent |
| HOA Fee | 110, Monthly |
| New Construction (Y/N) | N |
| HOA Name | ASHBURN VILLAGE ASSOCIATION |
| Foreclosure (Y/N) | N |
| Interior | |
| Total # of Bathrooms | 4 |
| # Full Baths | 3 |
| # Half Baths | 1 |
| Total # of Bedrooms | 4 |
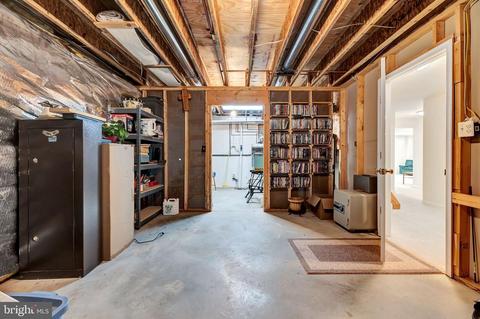
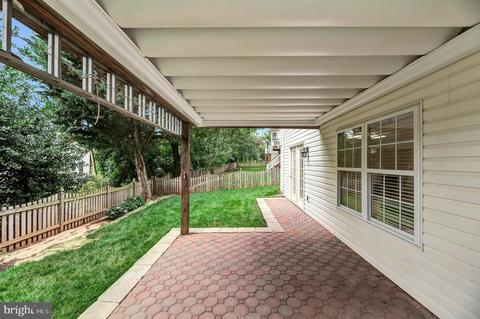
| Basement | Daylight, Full, Fully Finished, Walkout Level, Windows |
| Other Room(s) | Living Room, Dining Room, Bedroom 2, Bedroom 3, Bedroom 4, Kitchen, Family Room, Foyer, Breakfast Room, Bedroom 1, Exercise Room, Laundry, Office, Recreation Room, Storage Room, Bathroom 1, Bathroom 2, Bathroom 3 |
| Appliances | Built-In Microwave, Disposal, Dishwasher, Dryer, Extra Refrigerator/Freezer, Icemaker, Oven - Double, Refrigerator, Washer |
| Walls/ Ceilings | 2 Story Ceilings, Tray Ceilings |
| Window Features | Double Pane |
| Fireplace | Gas/Propane |
| Interior Features | Breakfast Area, Carpet, Ceiling Fan(s), Floor Plan - Open, Formal/Separate Dining Room, Kitchen - Gourmet, Kitchen - Island, Pantry, Primary Bath(s), Soaking Tub, Store/Office, Tub Shower, Walk-in Closet(s), Window Treatments, Wood Floors |
| Accessibility Features | None |
| Exterior | |
| Roof | Architectural Shingle |
| Foundation | Slab |
| Garage Desc | Garage - Front Entry, Garage Door Opener |
| # Garage Spaces | 2 |
| # Parking Spaces | 2 |
| # Attached Garage Spaces | 2 |
| Parking Desc | Attached Garage, Driveway, Off Street |
| Existing Structures | Above Grade, Below Grade |
| Amenities / Utilities | |
| Sewer/ Septic | Public Sewer |
| Pool | Yes - Community |
| Community Pool | Indoor, Lap/Exercise |
| Location | |
| Subdivision | ASHBURN VILLAGE |
| Water Source | Public |
| Senior Community (Y/N) | N |
| High School | BROAD RUN |
| Elementary School | DISCOVERY |
| School District | LOUDOUN COUNTY PUBLIC SCHOOLS |
| Middle School | FARMWELL STATION |
| Directions | On VA-625 W/Waxpool Rd, Right On Ashburn Village Blvd. Right On Fultonham Cir. Right On Rosetta C |
| Zoning | PDH4 |
MLS # VALO2031510| Est. value | Bed/bath | Sqft | mi | |
|---|---|---|---|---|
| 21264 Rosetta Pl, Ashburn, VA 20147 | $1,049,900 | —/2 | 2,532 | 0.01 |
| 21272 Rosetta Pl, Ashburn, VA 20147 | $1,152,000 | 4/3 | 2,968 | 0.01 |
| 21313 Cameron Hunt Pl, Ashburn, VA 20147 | $1,295,300 | 4/3 | 3,778 | 0.02 |
| 21276 Rosetta Pl, Ashburn, VA 20147 | $1,180,000 | 4/3 | 3,402 | 0.03 |
| 21260 Rosetta Pl, Ashburn, VA 20147 | $1,079,400 | 4/3 | 2,704 | 0.03 |
| 21309 Cameron Hunt Pl, Ashburn, VA 20147 | $1,281,000 | 4/3 | 3,462 | 0.03 |
| 21269 Rosetta Pl, Ashburn, VA 20147 | $1,008,000 | 4/2 | 2,438 | 0.03 |
| 21261 Rosetta Pl, Ashburn, VA 20147 | $1,097,700 | 4/3 | 3,105 | 0.03 |
Estimated values are based on public record data and automated valuation models. Values are not guaranteed and may not reflect current market conditions.
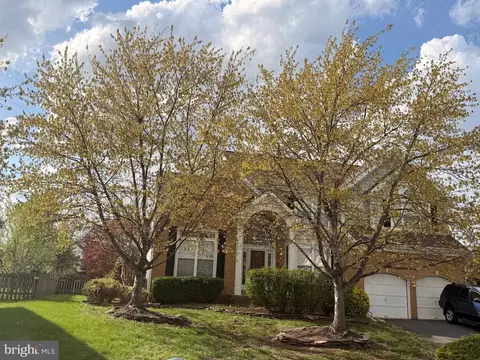
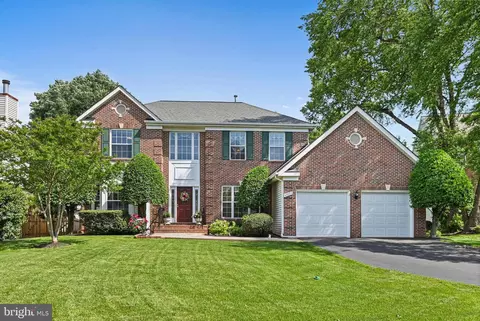



$614,102
$634,450
$695,930
$656,925
$579,000
$599,450
$500,290
$405,000
$499,950
$535,000
$839,900
$850,000
$694,000
$727,000
$672,000
$395,000
$669,900
$640,000
$564,950
$497,946
$619,950
$615,000
$2,000,000
$625,000
$650,000
$509,950
$419,000
$625,000
$812,500
$604,998