

- $320,000
- 2Bd
- 3Ba
- 1,170 Sq Ft
SOLD

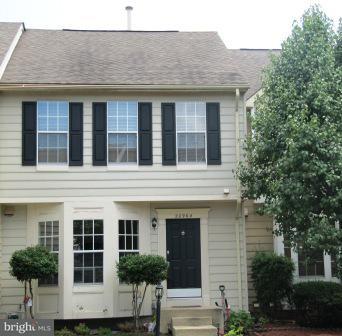
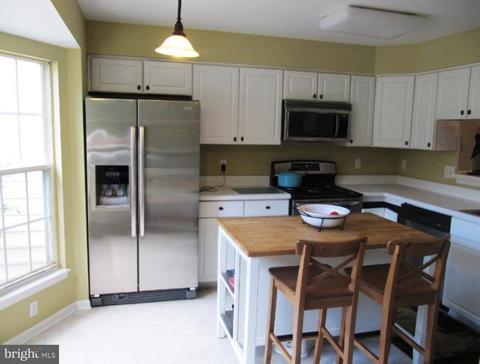
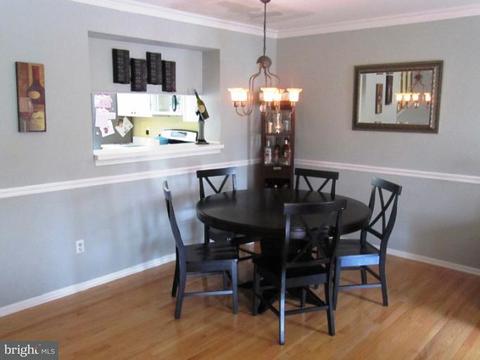
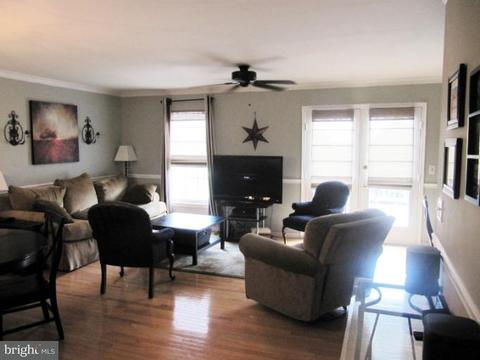
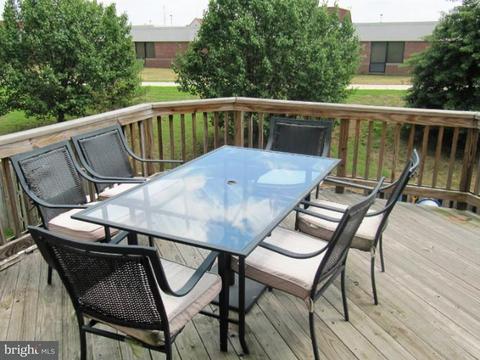
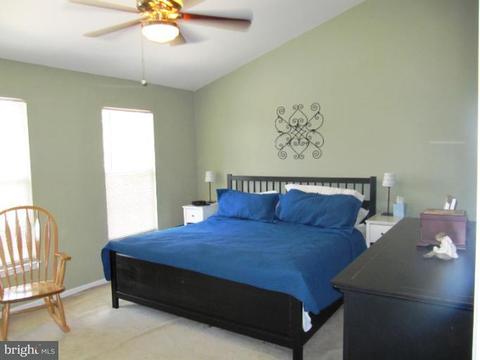
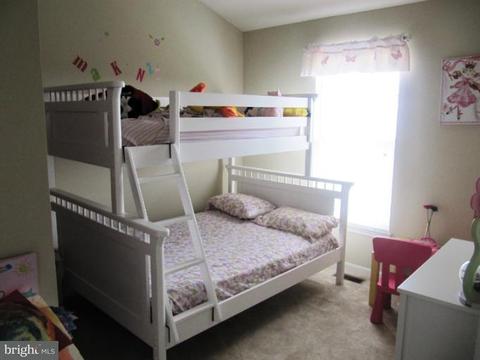
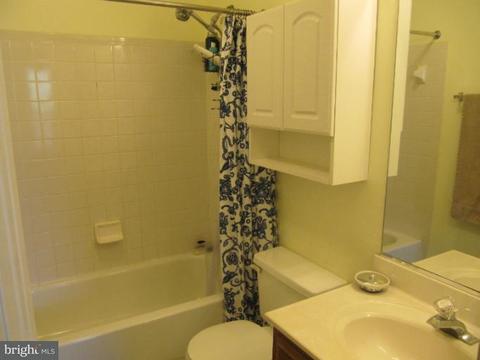
Last sold 11/14/2011 for $257K
bed
bath
Sqft ($143/Sqft)
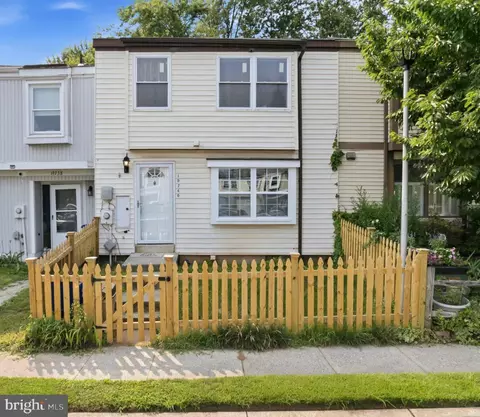
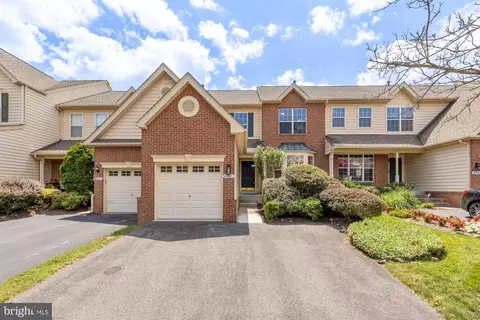
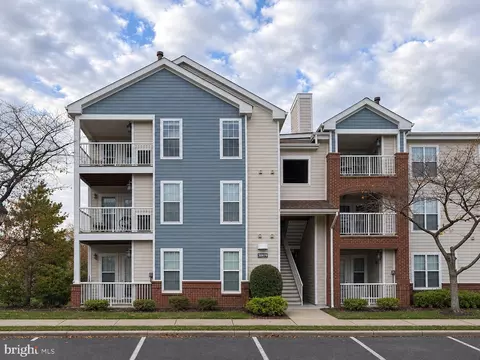
| Property type Townhouse | Neighborhood | Year built 1993 | HOA fee $115/month | Lot size 1,742 Sqft | Movoto estimate | Rental estimate |

| Overview | |
| Year Built | 1993 |
| Property Condition | As-is Condition, Shows Well |
| Historic YN | N |
| Property Attached YN | Y |
| Price Per SQFT | 197.07 |
| Lot Size Area | 1742 |
| Lot Size Units | Square Feet |
| Lot SQFT | 1742 |
| Lot Features | Backs To Trees |
| Lot Size Acres | 0.04 |
| Tax Year | 2011 |
| Listing Tax ID | 86386821000 |
| Tax Lot | 63 |
| Tax Assessed Value | 257300 |
| Tax Annual Amount | 3344.9 |
| Standard Status | Closed |
| Association Fee | 115 |
| HOA YN | Y |
| HOA Fee Freq | Monthly |
| Condo/Coop Association YN | N |
| Interior | |
| Bathrooms Total Count | 5 |
| Bathrooms Count Main Level | 2 |
| Bathrooms Count Lower Level 1 | 1 |
| Bathrooms Count Upper Level 1 | 2 |
| Bathrooms Half Lower Level 1 | 1 |
| Bathrooms Full Upper Level 1 | 2 |
| Bathrooms Full | 2 |
| Bathrooms Half Main Level | 2 |
| Bathrooms Half | 3 |
| Bedrooms Count | 3 |
| Bedrooms Count Upper Level 1 | 3 |
| Basement YN | Y |
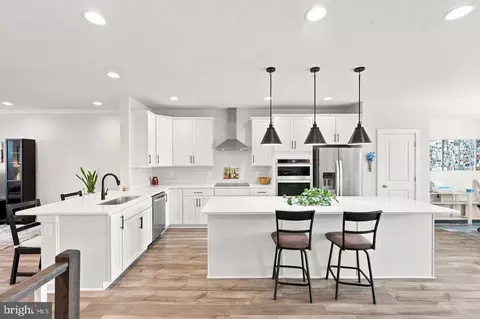
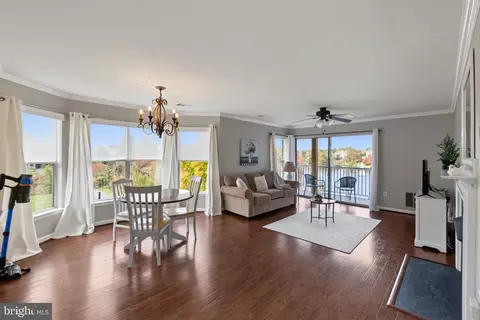
| Interior Features | Dining Area, Window Treatments, Wood Floors, Floor Plan - Traditional |
| Living Area | 1792 |
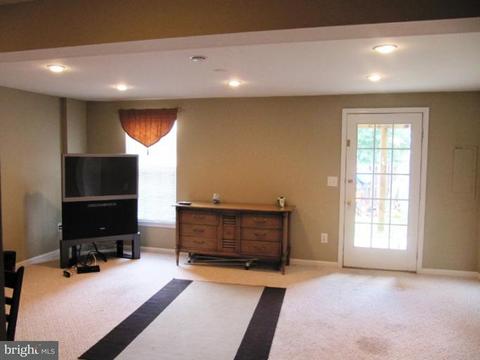
| Room List | Living Room, Dining Room, Master Bedroom, Bedroom 2, Bedroom 3, Kitchen, Game Room |
| Living Area Units | Square Feet |
| Exterior | |
| Basement | Rear Entrance, Daylight, Partial, Partially Finished, Walkout Level |
| Levels Count | 3+ |
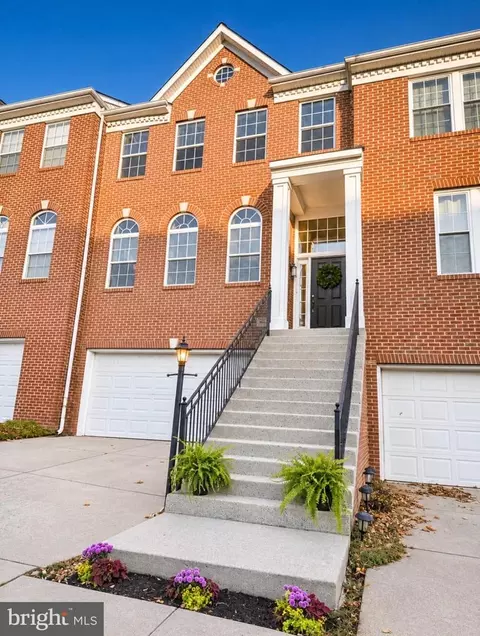
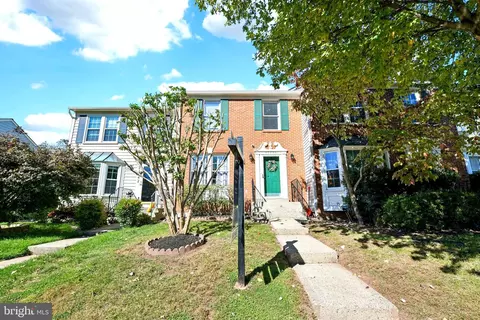
| Structure Type | Row/Townhouse |
| Architectural Style | Colonial |
| Common Walls | 2+ Common Walls |
| Assigned Parking Spaces | 2 |
| Garage YN | N |
| Other Structures | Above Grade, Below Grade |
| Amenities / Utilities | |
| Cooling | Ceiling Fan(s), Central A/C |
| Cooling Fuel | Electric |
| Heating | Forced Air |
| Heating Fuel | Natural Gas |
| Fireplace YN | N |
| Heating YN | Y |
| Cooling YN | Y |
| Central Air YN | Y |
| Hot Water | Natural Gas |
| Utilities | Cable TV Available |
| Sewer Septic | Public Sewer |
| Appliances | Dishwasher, Disposal, Dryer - Front Loading, Exhaust Fan, Icemaker, Refrigerator, Stove, Washer - Front Loading |
| Pool | Yes - Community |
| Pool Private YN | N |
| Location | |
| Accessibility Features | None |
| Entry Location | Hall |
| Water Source | Public |
| SchoolDistrictName | LOUDOUN COUNTY PUBLIC SCHOOLS |
| Directions | FROM ROUTE 7, LEFT ON ASHBURN VILLAGE BLVD, RIGHT ON BRUCETON MILLS, LEFT ON ROOTSTOWN TERRACE |
MLS # LO7961739
MLS # 1005234679| Est. value | Bed/bath | Sqft | mi | |
|---|---|---|---|---|
| 20966 Rootstown Ter, Ashburn, VA 20147 | $582,800 | 3/3 | 1,382 | 0 |
| 20962 Rootstown Ter, Ashburn, VA 20147 | $593,900 | 3/3 | 1,380 | 0 |
| 20968 Rootstown Ter, Ashburn, VA 20147 | $574,000 | 3/3 | 1,334 | 0.01 |
| 20970 Rootstown Ter, Ashburn, VA 20147 | $570,300 | 3/3 | 1,306 | 0.01 |
| 20972 Rootstown Ter, Ashburn, VA 20147 | $593,300 | 3/3 | 1,320 | 0.01 |
| 20958 Rootstown Ter, Ashburn, VA 20147 | $603,200 | 3/3 | 1,380 | 0.02 |
| 20974 Rootstown Ter, Ashburn, VA 20147 | $572,400 | 3/3 | 1,334 | 0.02 |
| 20956 Rootstown Ter, Ashburn, VA 20147 | $564,400 | 3/3 | 1,160 | 0.02 |
Estimated values are based on public record data and automated valuation models. Values are not guaranteed and may not reflect current market conditions.





$614,102
$634,450
$695,930
$656,925
$579,000
$599,450
$500,290
$405,000
$499,950
$535,000
$839,900
$850,000
$694,000
$727,000
$672,000
$395,000
$669,900
$640,000
$564,950
$497,946
$619,950
$615,000
$2,000,000
$625,000
$650,000
$509,950
$419,000
$625,000
$812,500
$604,998