

- $435,000
- 2Bd
- 2Ba
- 1,612 Sq Ft
SOLD


Last sold 06/12/2012 for $384K
bed
bath
Sqft ($159/Sqft)
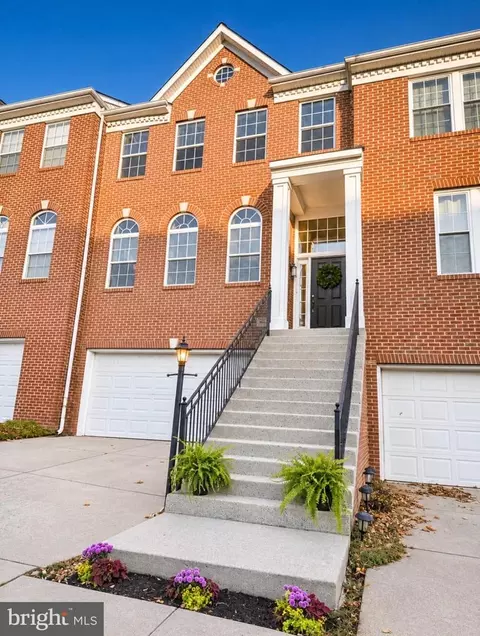
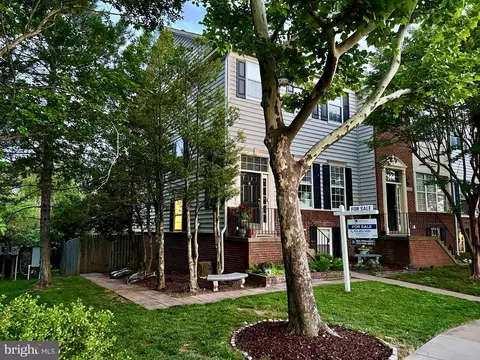
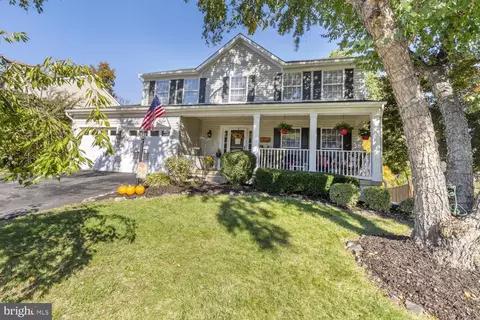
| Property type Townhouse | Neighborhood | Year built 2001 | HOA fee $118/month | Lot size 1,742 Sqft | Movoto estimate | Parking 2 garage spaces | Rental estimate |

| Overview | |
| Cooling/AC | Central A/C, Electric |
| Heating | Natural Gas |
| Levels/Style | Colonial |
| Type | Residential |
| Virtual Tour | N/A |
| Status | Closed |
| SqFt | 2424 |
| Lot Size (SqFt) | 1742 |
| Lot Size (Acres) | 0.04 |
| County Tax | 4730.09, Annually |
| Tax: Assessed Value | 385900 |
| Annual Property Tax | 4730.09 |
| Year Built | 2001 |
| Condition | Very Good |
| HOA Fee | 118, Monthly |
| New Construction (Y/N) | N |
| Foreclosure (Y/N) | N |
| Interior | |
| Total # of Bathrooms | 4 |
| # Full Baths | 3 |
| # Half Baths | 1 |
| Total # of Bedrooms | 3 |
| Other Room(s) | Living Room, Dining Room, Primary Bedroom, Bedroom 2, Bedroom 3, Kitchen, Family Room, Den, Foyer, Breakfast Room, Study, Laundry |
| Appliances | Cooktop, Dishwasher, Disposal, Dryer, Exhaust Fan, Humidifier, Icemaker, Microwave, Oven - Double, Oven/Range - Gas, Refrigerator, Washer |
| Walls/ Ceilings | 9'+ Ceilings |
| Interior Features | Family Room Off Kitchen, Breakfast Area, Kitchen - Island, Kitchen - Table Space, Dining Area, Kitchen - Eat-In, Primary Bath(s), Chair Railings, Upgraded Countertops, Crown Moldings, Window Treatments, Wood Floors, Floor Plan - Open |
| Accessibility Features | None |
| Exterior | |
| Roof | Asphalt |
| Foundation | Slab |
| Common Walls | 2+ Common Walls |
| Garage Desc | Garage Door Opener, Garage - Front Entry |
| Parking Desc | Garage, Attached Garage |
| # Garage Spaces | 2 |
| # Parking Spaces | 2 |
| # Attached Garage Spaces | 2 |
| Existing Structures | Above Grade, Patio(s) |
| Amenities / Utilities | |
| Sewer/ Septic | Public Sewer |
| Pool | Yes - Community |
| Community Pool | Indoor |
| Location | |
| Subdivision | ASHBURN VILLAGE |
| Water Source | Public |
| Directions | From Rt 7, Take Ashburn Village To Gouchester And Turn LEFT. Proceed To Cohasset Turn Left, Proceed Toward Back Of Neighborhood, Turn Right On Duryea. Home On Left 20944 Park In Driveway. |
MLS # 1003989222
MLS # LO7844084| Est. value | Bed/bath | Sqft | mi | |
|---|---|---|---|---|
| 20942 Duryea Ter, Ashburn, VA 20147 | $702,800 | 3/2 | 2,376 | 0 |
| 20946 Duryea Ter, Ashburn, VA 20147 | $784,200 | 3/3 | 2,880 | 0.01 |
| 20940 Duryea Ter, Ashburn, VA 20147 | $776,500 | 3/3 | 2,880 | 0.01 |
| 20948 Duryea Ter, Ashburn, VA 20147 | $676,500 | 3/3 | 1,636 | 0.01 |
| 20938 Duryea Ter, Ashburn, VA 20147 | $778,400 | 3/3 | 2,880 | 0.02 |
| 20939 Glenburn Ter, Ashburn, VA 20147 | $739,200 | 4/3 | 2,160 | 0.02 |
| 20941 Glenburn Ter, Ashburn, VA 20147 | $699,300 | 3/3 | 1,812 | 0.02 |
| 20950 Duryea Ter, Ashburn, VA 20147 | $659,400 | 3/2 | 1,584 | 0.02 |
Estimated values are based on public record data and automated valuation models. Values are not guaranteed and may not reflect current market conditions.


$614,102
$634,450
$695,930
$656,925
$579,000
$599,450
$500,290
$405,000
$499,950
$535,000
$839,900
$850,000
$694,000
$727,000
$672,000
$395,000
$669,900
$640,000
$564,950
$497,946
$619,950
$615,000
$2,000,000
$625,000
$650,000
$509,950
$419,000
$625,000
$812,500
$604,998