
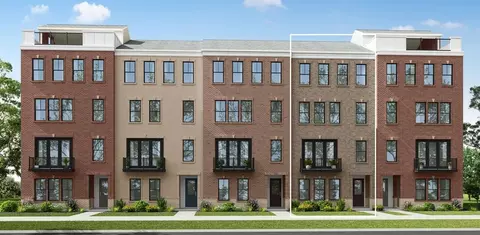
- $659,900
- 3Bd
- 3Ba
- 2,272 Sq Ft

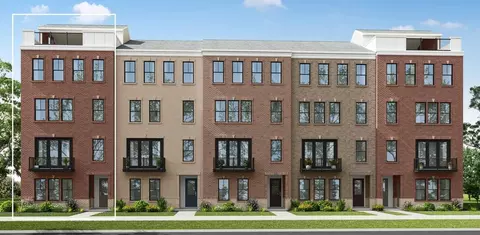
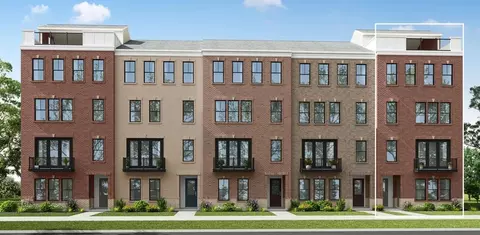





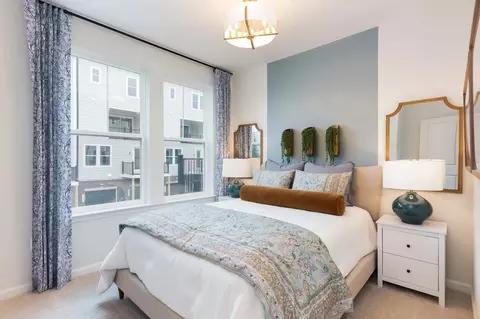

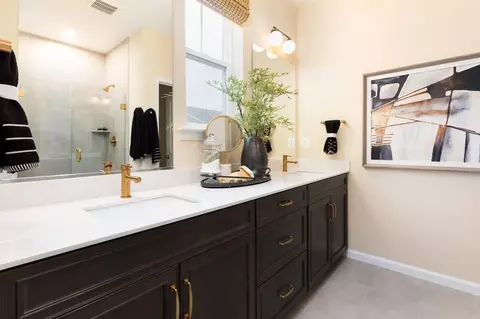
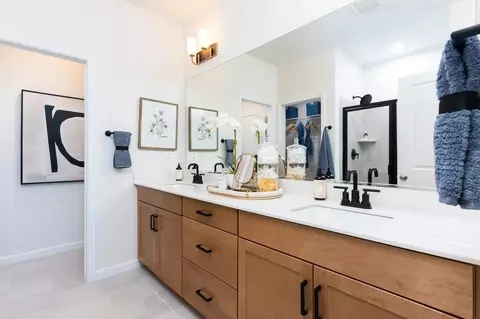
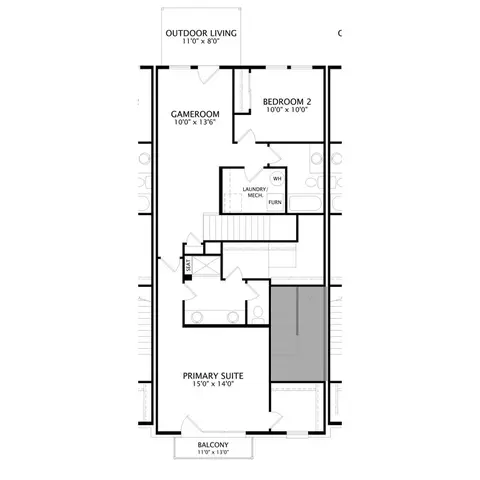
bed
bath
Sqft ($364/Sqft)
| Property type Condominium | Move-in ready? Yes | HOA fee $0/month | Movoto estimate | Parking 1 garage spaces | Rental estimate |

| Interior | |
| Levels/Style | 2 |
| # Half Bathrooms | 1 |
| # Total Bathrooms | 3 |
| # Full Bathrooms | 2 |
| # Total Bedrooms | 2 |
| Plan Information | |
| Subdivision Website | External Link |
| SalesOffice Hours | Sun-Sat 11:00 AM-6:00 PM; Fri 1:00 PM-6:00 PM; |
| SalesOffice Agent Phone | (571) 459-7860 |
| Status | Active |
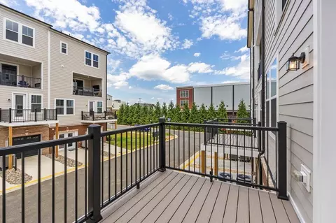
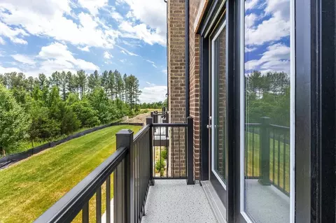
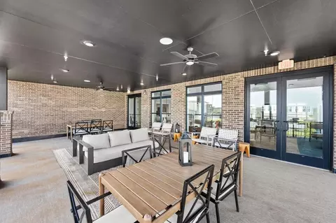
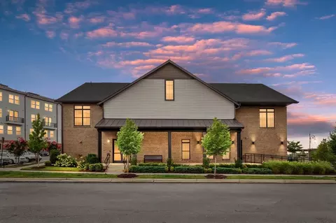
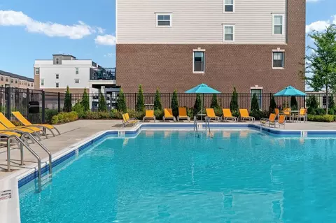
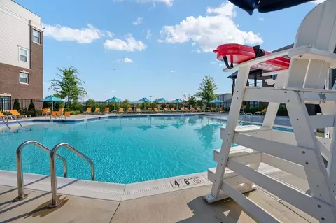
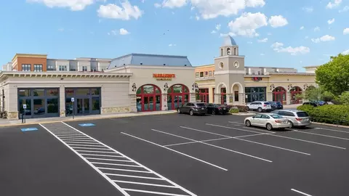
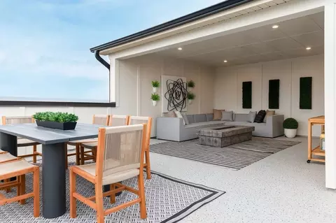
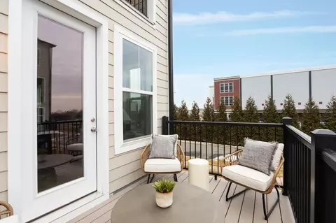
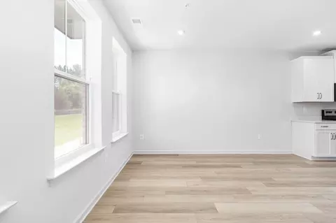
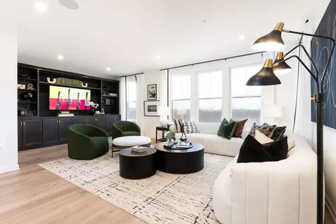
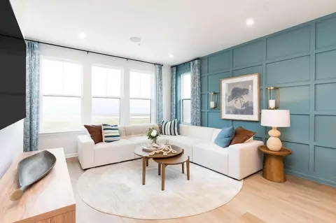
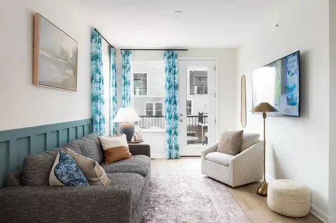
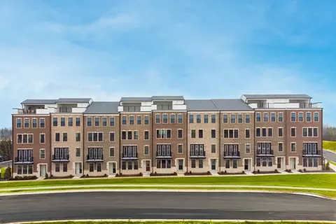
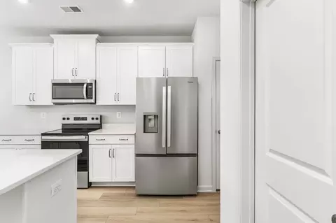
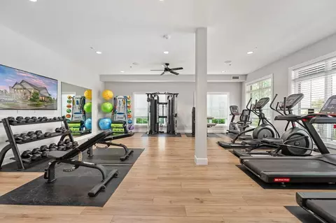
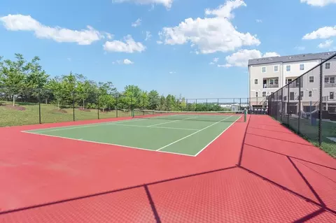
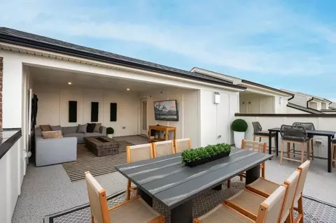
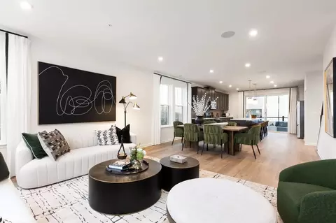
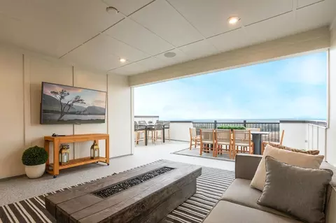
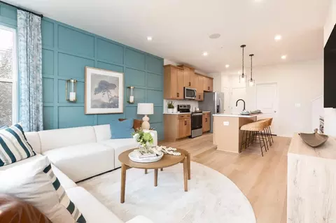
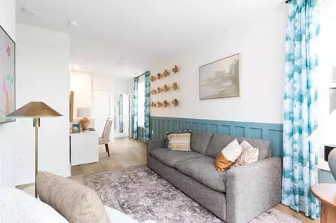
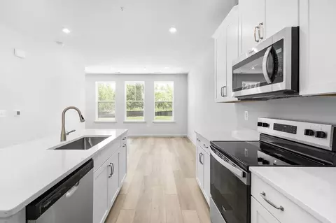
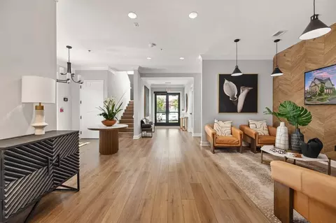
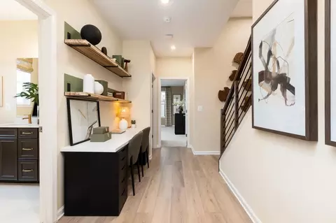
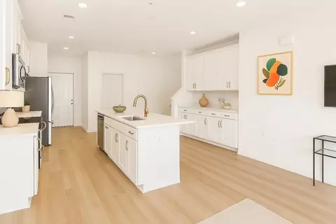
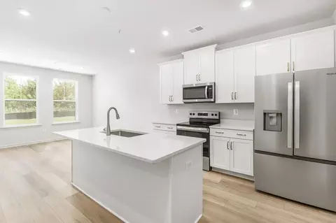
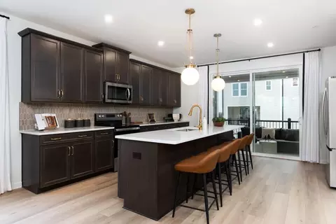
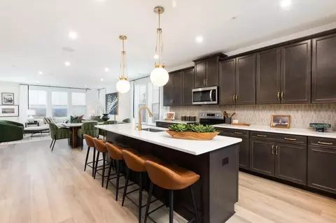
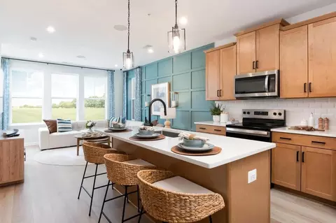
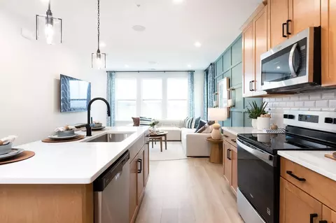
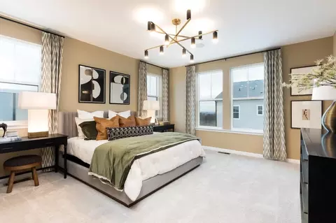
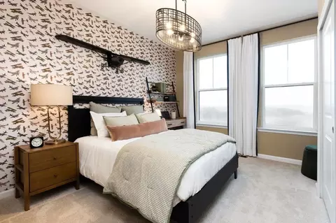
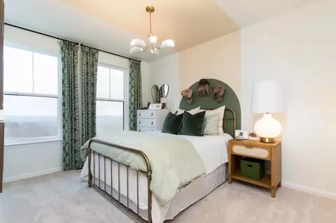
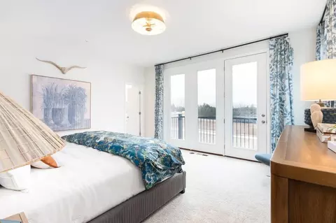
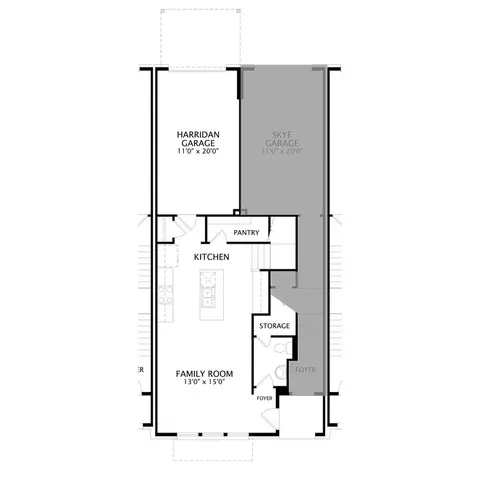
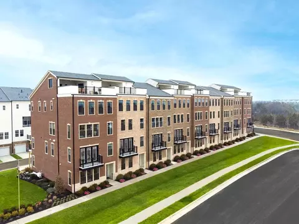
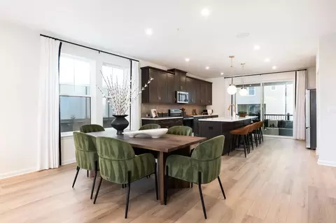
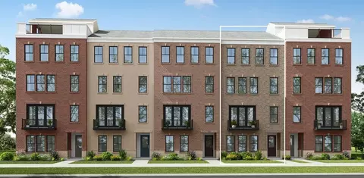
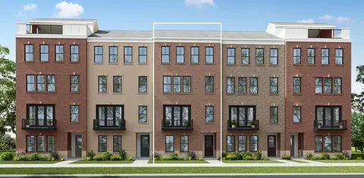
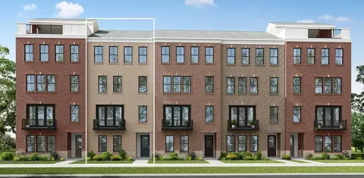
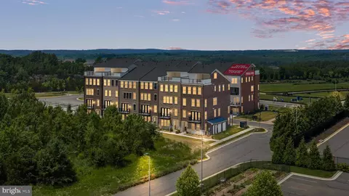
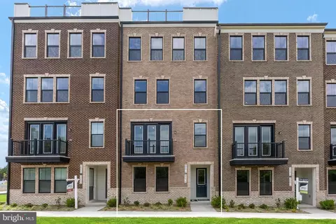
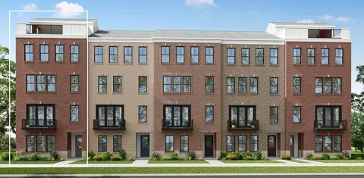
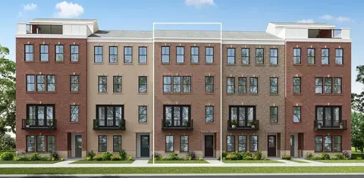
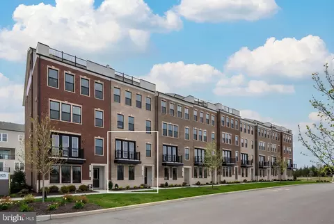
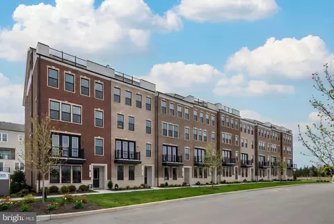
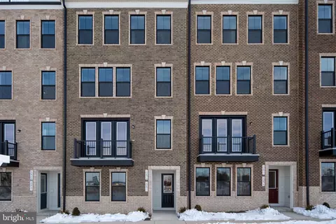
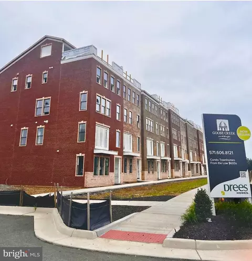
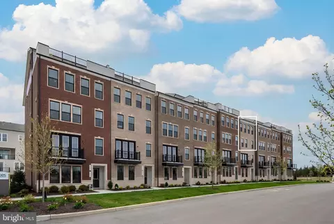
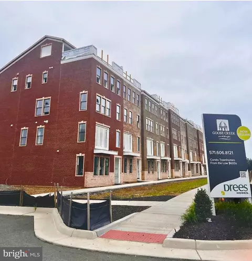
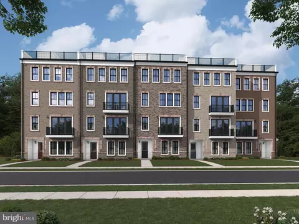
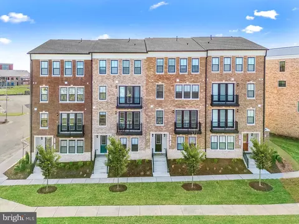
| Home Details | Drees Homes At Goose Creek Offers Stylish Two-story Condos That Combine Convenience, Comfort, And Natural Beauty. This New Community Is Within Walking Distance To Shopping, Dining, And Everyday Essentials, With Major Commuter Routes Just Minutes Away. Despite Its Prime Location, Goose Creek Feels Like A Peaceful Retreat, Offering Stunning Views Of Trees And Mountains That Change Beautifully With The Seasons. Enjoy Exceptional Amenities: An Amphitheater For Events, Scenic Bike Trails, A Sparkling Pool, Recreation Fields, And Open Green Spaces. A Two Story Clubhouse, Tennis Courts And Workout Stations Along The Trails Complete This Amenity Rich Community. New Construction Homes Feature Timeless Brick Exteriors, Modern Layouts, Cozy Gas Fireplaces, And Kitchens That Feel As Large And Stylish As Those In Single-family Homes. Plus, Options For Patios Or Covered Decks Make Outdoor Living Easy. But Don't Take Our Word For It, The?Skye Model Home At Goose Creek Village Recently Won Best Design And Architecture ? Attached Home Product At The 2026 Great American Living Awards, Hosted By The Northern Virginia Building Industry Association (NVBIA). Drees Homes At Goose Creek Offer Even More Ways To Live In Style With Curated Collections, Professionally Selected Design Packages That Bring Together Colors, Finishes And Materials For A Beautifully Coordinated Look. You'll Also Have Proximity To Top-rated Schools, Vibrant Outdoor Recreation, And Energy-efficient Designs. Discover Why Goose Creek Is The Perfect Place To Call Home Where Location, Lifestyle, And Luxury Come Together. |
| Plan Name | HARRIDAN |
| Total # of Dining Areas | No |
| BasePrice | 569900 |
| Living Area | 1662 |
| # Garage Spaces | 1 |
| BaseSqft | 1617 |
| Primary Bedroom Location | Up |
| Price | 604900 |
| Community Information | |
| Price Range (Low) | 549900 |
| Price Range (High) | 790355 |
| Subdivision Amenities | Clubhouse, Philip Bolen Memorial Regional Park, Banshee Reeks Nature Preserve, Ashburn Park, Edgar Tillett Memorial Park, Trailside Park, Shopping: Leesburg Premium Outlets, Shopping: Ashburn Village Center, Shopping: Village At Leesburg |
| Move In Date | 2026-10-28 |
| Community Details | Condo_only |
| Has Garage(Y/N) | Yes |
| Has Pond(Y/N) | No |
| Has Basement(Y/N) | No |
| Has Pool(Y/N) | No |
| Has View(Y/N) | No |
| Directions | Take VA-28 N Towards Sterling. Merge Onto VA-7 W Toward Leesburg/Winchester. Continue On VA-7 W. Take VA-659 S / Belmont Ridge Rd Exit. Use Any Lane To Turn Left Onto VA-659 S / Belmont Ridge Rd. Turn Right Onto VA-659 / Sycolin Rd. Turn Left Onto Century Corner Dr. Turn Left Onto Darala Drive. Turn Right Onto Murry Falls Terrace. Models Will Be On The Right. |
| Subdivision | Goose Creek Village |


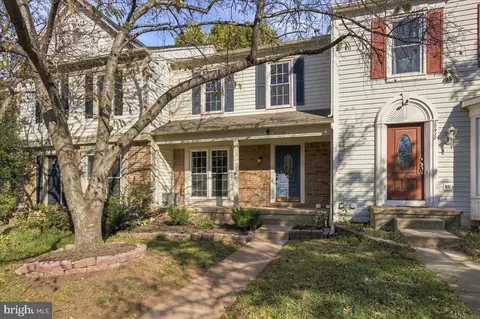
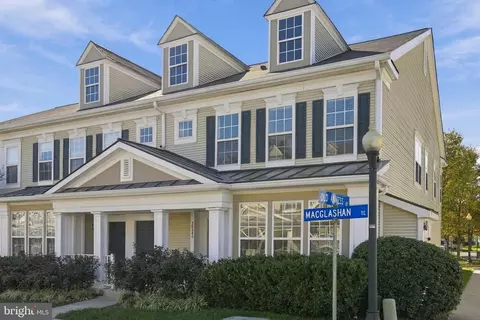

$614,102
$634,450
$695,930
$656,925
$579,000
$599,450
$500,290
$405,000
$499,950
$535,000
$839,900
$850,000
$694,000
$727,000
$672,000
$395,000
$669,900
$640,000
$564,950
$497,946
$619,950
$615,000
$2,000,000
$625,000
$650,000
$509,950
$419,000
$625,000
$812,500
$604,998