
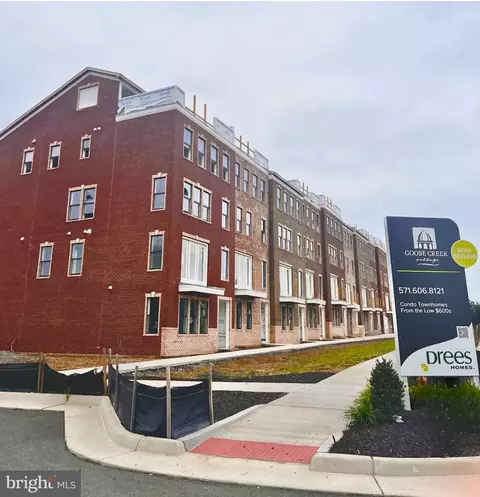
- $590,300
- 3Bd
- 3Ba
- 1,670 Sq Ft
SOLD

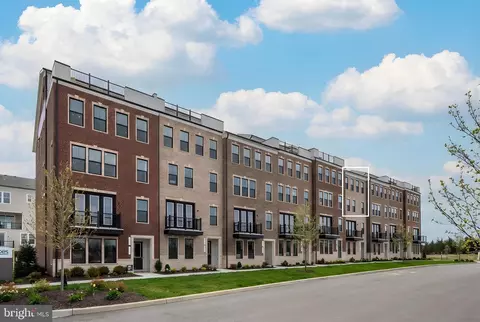
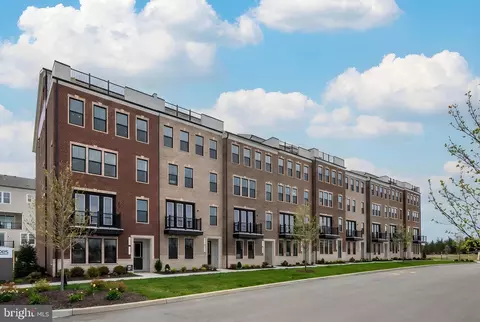
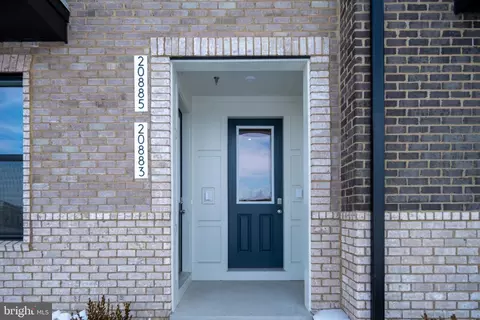
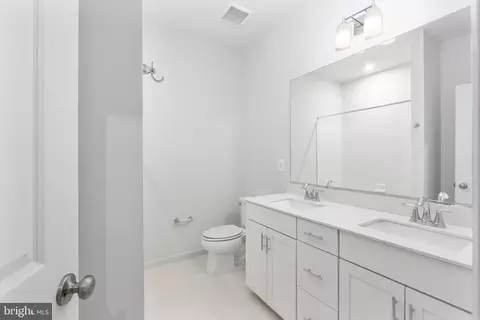
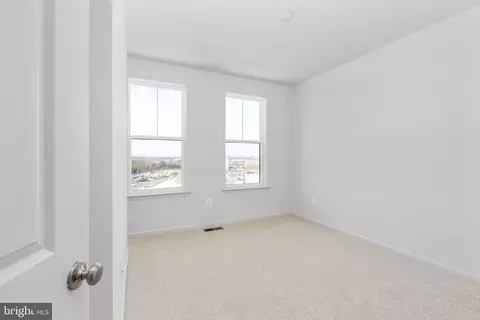
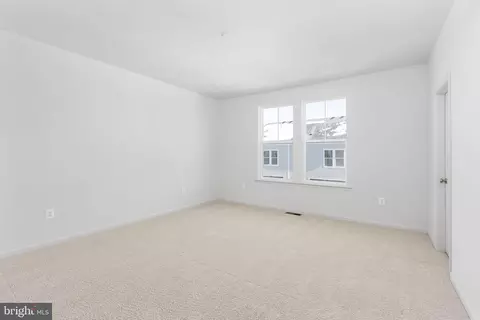
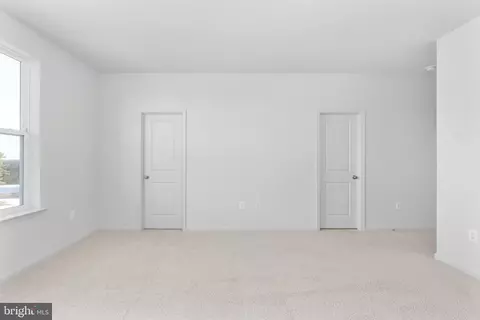
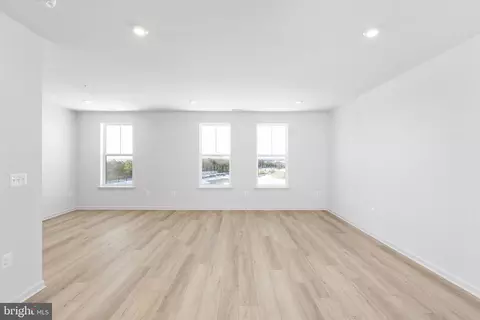
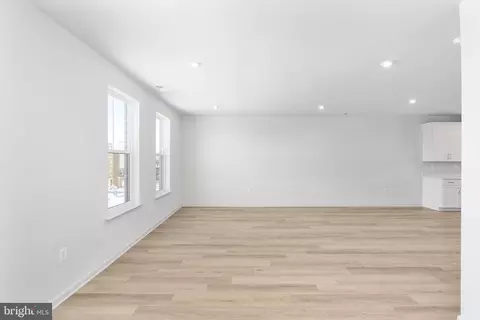
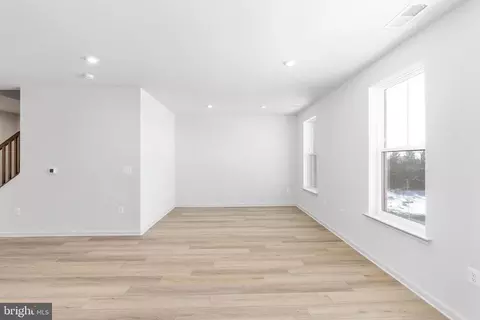
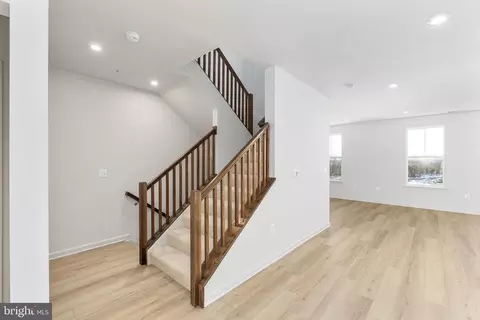
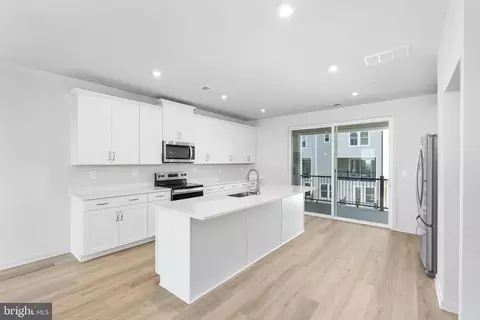
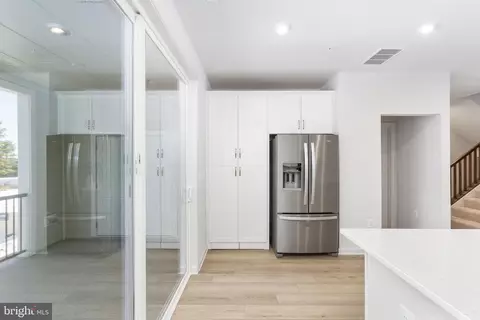
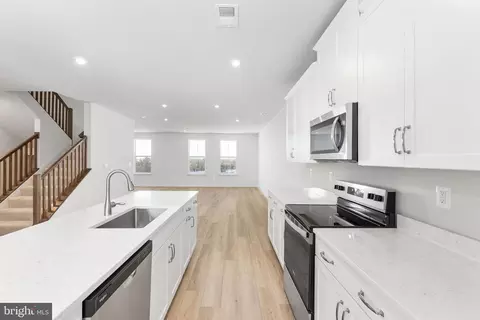
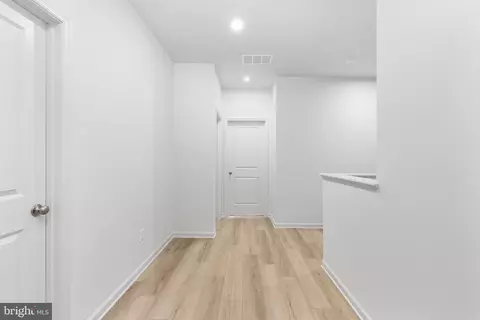
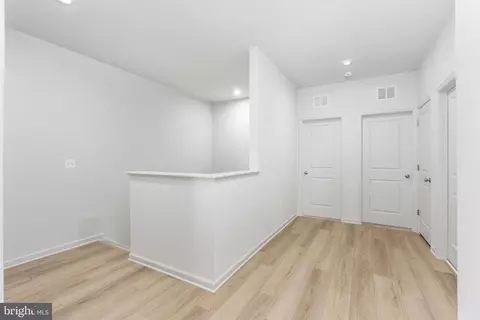
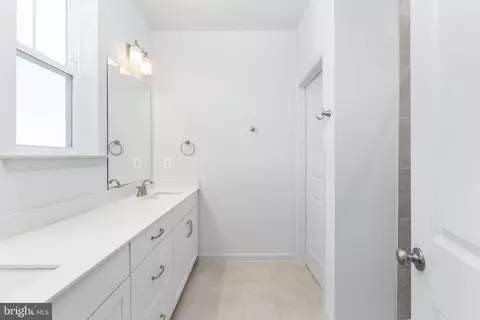
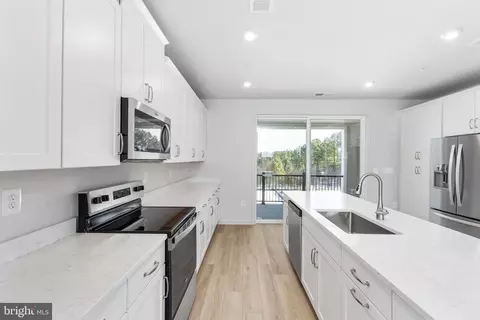
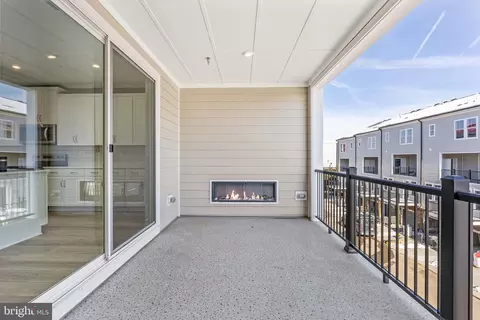
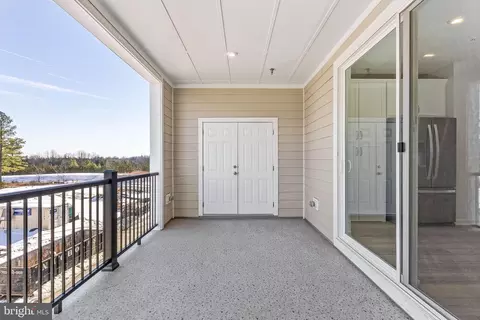
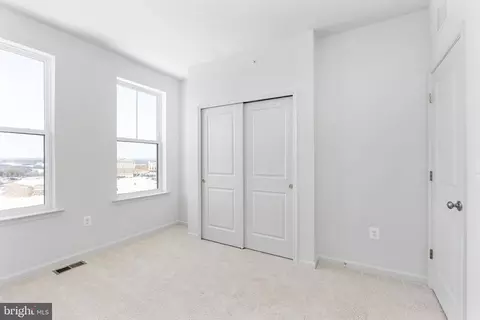
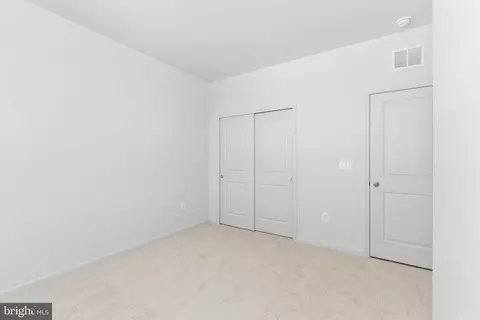
Last sold 07/30/2026 after 182 Days
bed
bath
Sqft ($290/Sqft)
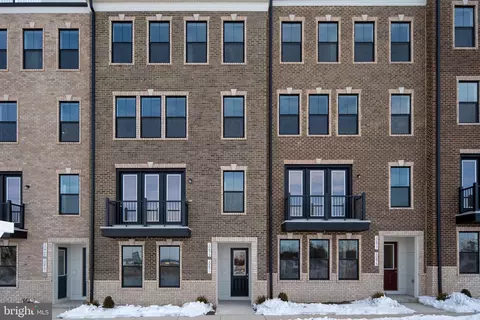
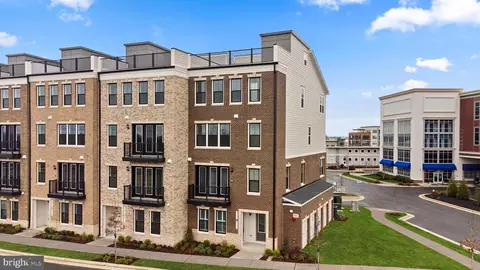
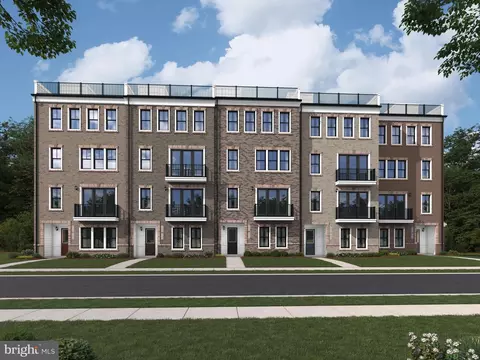
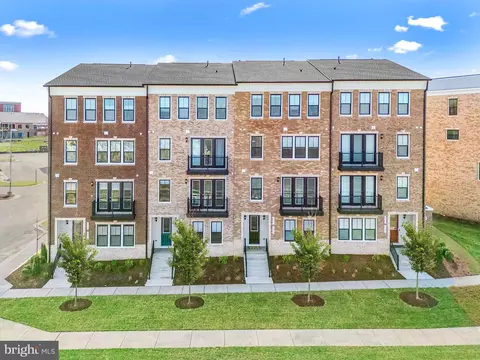
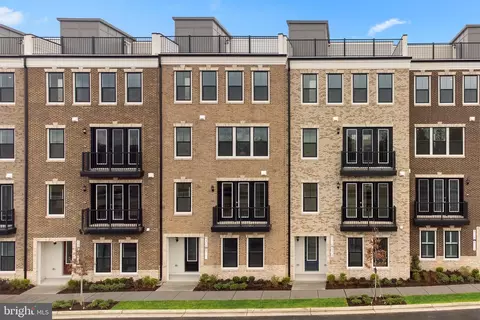
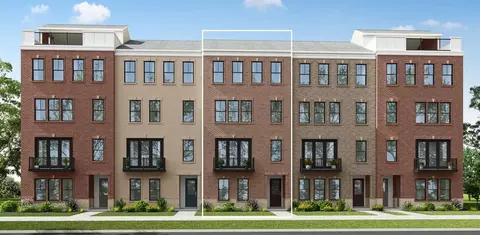
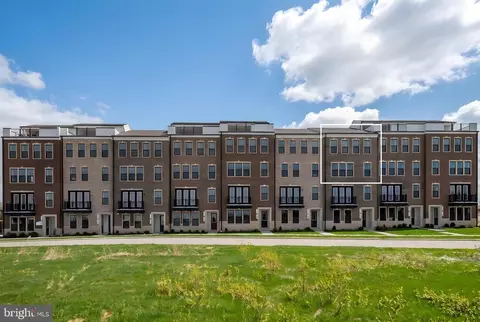
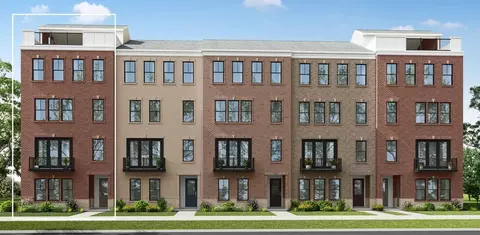
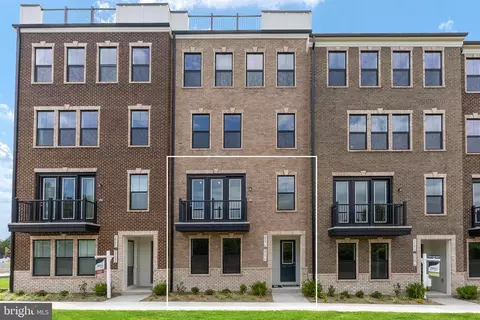
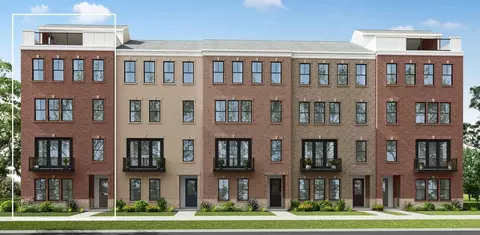
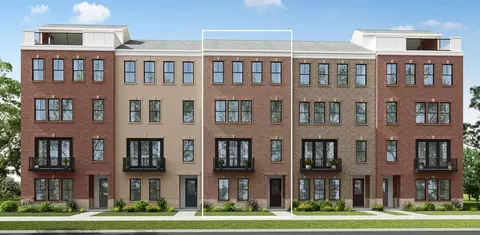
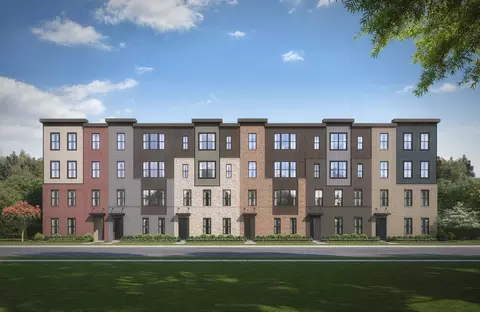
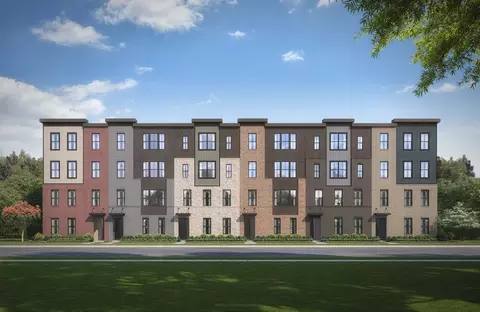
| Property type Townhouse | Neighborhood | Year built 2026 | HOA fee $438/month | Movoto estimate | Parking 1 garage spaces | Rental estimate |

| Overview | |
| Cooling/AC | Central A/C, Programmable Thermostat, Energy Star Cooling System, Electric |
| Heating | Electric |
| Levels/Style | Contemporary |
| Type | Residential |
| Status | Closed |
| SqFt | 2267 |
| Year Built | 2026 |
| Condition | Excellent |
| HOA Fee | 230, Monthly |
| New Construction (Y/N) | Y |
| Condo/ Co-Op Fee | 208.02, Monthly |
| Foreclosure (Y/N) | N |
| Interior | |
| Total # of Bathrooms | 3 |
| # Full Baths | 2 |
| # Half Baths | 1 |
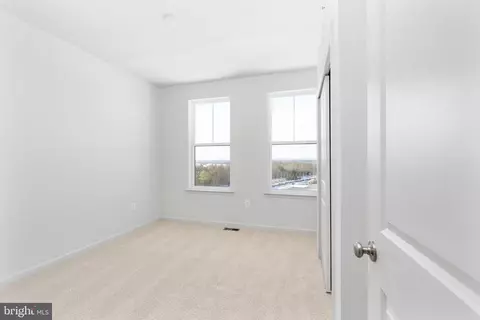
| Total # of Bedrooms | 3 |
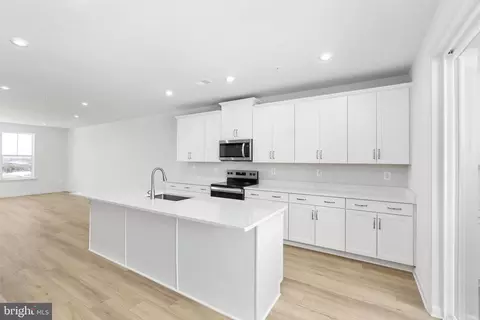
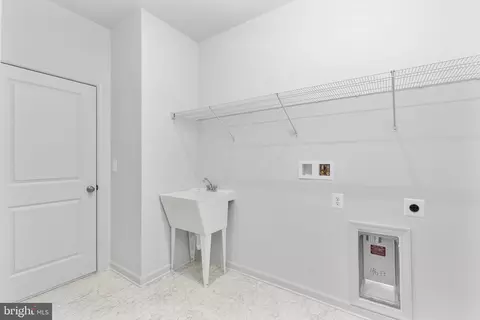
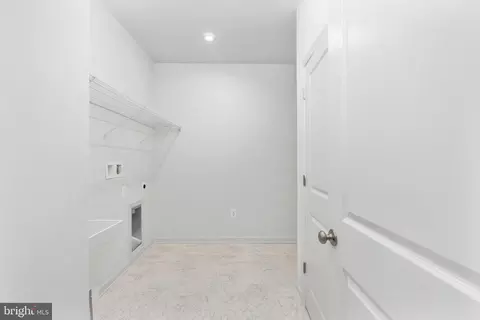
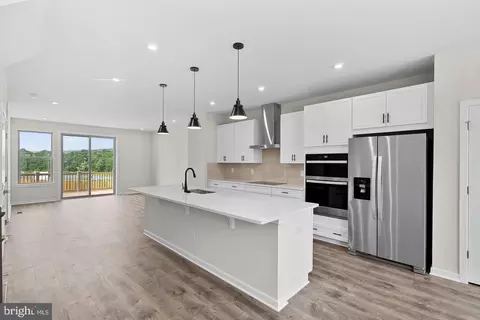
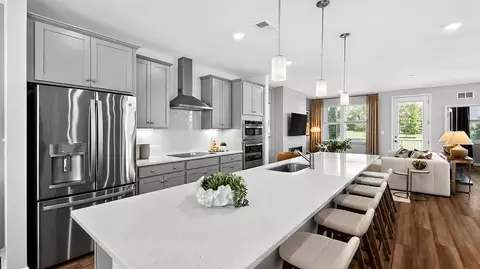
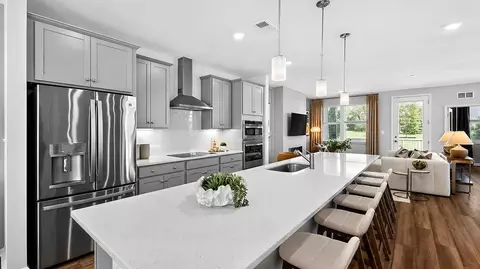
| Appliances | Built-In Microwave, Dishwasher, Disposal, Energy Efficient Appliances, Icemaker, Oven/Range - Electric, Refrigerator, Stainless Steel Appliances, Washer/Dryer Hookups Only, Water Heater |
| Walls/ Ceilings | 9'+ Ceilings, Dry Wall |
| Fireplace | Electric |
| Interior Features | Bathroom - Tub Shower, Bathroom - Stall Shower, Combination Kitchen/Living, Combination Kitchen/Dining, Floor Plan - Open, Kitchen - Island, Pantry, Primary Bath(s), Recessed Lighting, Sprinkler System, Upgraded Countertops, Walk-in Closet(s) |
| Exterior | |
| Roof | Architectural Shingle |
| Garage Desc | Garage - Rear Entry, Garage Door Opener, Inside Access |
| Parking Desc | Concrete Driveway, Attached Garage, Driveway |
| # Garage Spaces | 1 |
| # Parking Spaces | 1 |
| # Attached Garage Spaces | 1 |
| Exterior Features | Sidewalks, Street Lights, Gutter System, Tennis Court(s) |
| Existing Structures | Above Grade, Balcony |
| Lot Desc | Interior |
| Amenities / Utilities | |
| Sewer/ Septic | Public Sewer |
| Electricity | 200+ Amp Service |
| Pool | Yes - Community |
| Community Pool | In Ground, Concrete |
| Location | |
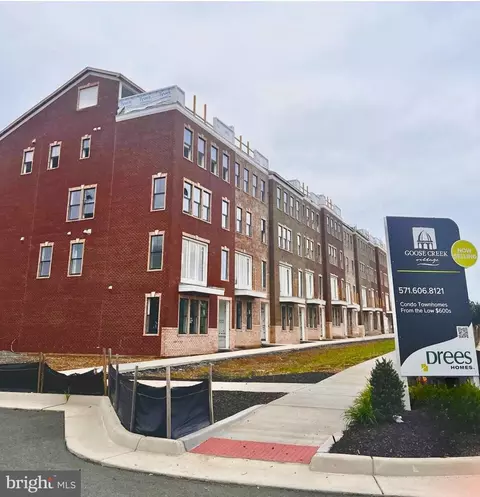
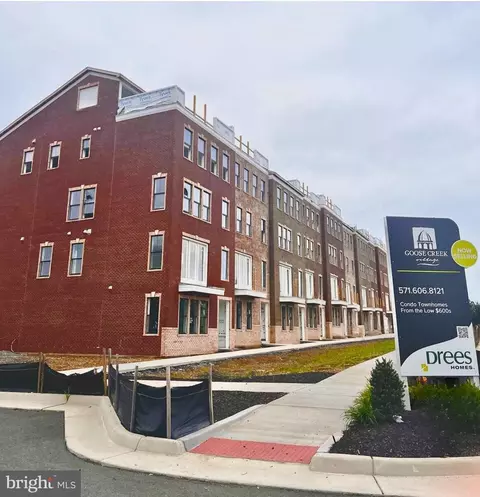
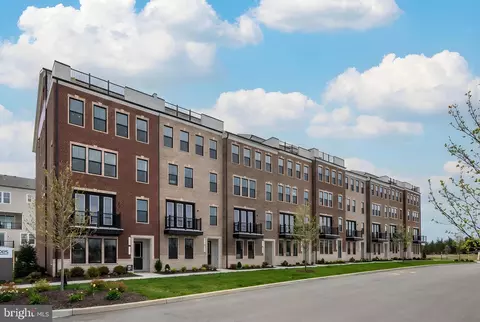
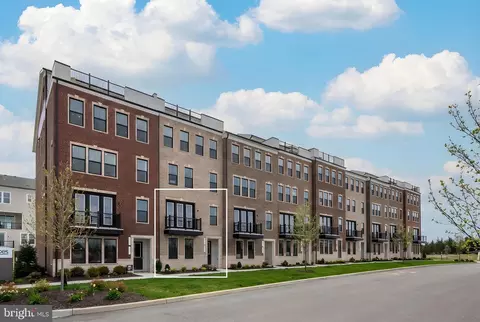
| Subdivision | GOOSE CREEK VILLAGE |
| Water Source | Public |
| Senior Community (Y/N) | N |
| High School | STONE BRIDGE |
| Elementary School | BELMONT STATION |
| School District | LOUDOUN COUNTY PUBLIC SCHOOLS |
| Middle School | TRAILSIDE |
| Location | Suburban |
| Directions | Take VA-659 N. Turn Left Onto US-50 W And At The Next Possible Right Turn Onto VA-659 N One More. Turn Right To Stay On VA-659 N. Turn Left Onto VA-659 N / Arcola Mills Drive. Turn Right Onto VA-659 N / Belmont Ridge Rd. Turn Left Onto VA-625/Sycolin Road. Turn Left Onto Century Corner Drive. Continue Straight And Model Will Be On The Left. |
| Zoning | PMR |
| Lot/ Land Details | |
| Road Responsibility | HOA |
| Road Surface Type | Black Top |
MLS # VALO2114798 MLS # 56108582970f4572
 MLS # ev3zxtou8x
| Est. value | Bed/bath | Sqft | mi | |
|---|---|---|---|---|
| 20851 Century Corner Dr, Ashburn, VA 20147 | $970,000 | —/— | — | 0.03 |
| 42724 Darala Dr, Ashburn, VA 20147 | $718,000 | 3/2 | 2,942 | 0.06 |
| 42722 Darala Dr, Ashburn, VA 20147 | $586,000 | 3/2 | 1,796 | 0.06 |
| 42716 Darala Dr, Ashburn, VA 20147 | $584,000 | 3/2 | 1,796 | 0.07 |
| 42714 Darala Dr, Ashburn, VA 20147 | $718,000 | 3/2 | 2,942 | 0.07 |
| 42712 Darala Dr, Ashburn, VA 20147 | $582,000 | 4/3 | 1,796 | 0.07 |
| 42710 Darala Dr, Ashburn, VA 20147 | $718,000 | 3/2 | 2,942 | 0.07 |
| 42708 Darala Dr, Ashburn, VA 20147 | $584,000 | 3/2 | 1,796 | 0.07 |
Estimated values are based on public record data and automated valuation models. Values are not guaranteed and may not reflect current market conditions.
$614,102
$634,450
$695,930
$656,925
$579,000
$599,450
$500,290
$405,000
$499,950
$535,000
$839,900
$850,000
$694,000
$727,000
$672,000
$395,000
$669,900
$640,000
$564,950
$497,946
$619,950
$615,000
$2,000,000
$625,000
$650,000
$509,950
$419,000
$625,000
$812,500
$604,998