

- $710,000
- 3Bd
- 3Ba
- 2,452 Sq Ft
SOLD


Last sold 06/30/2016 for $580K
bed
bath
Sqft ($134/Sqft)
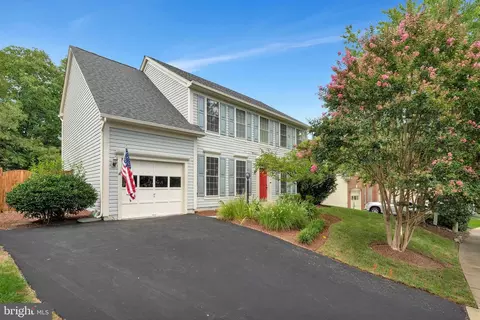
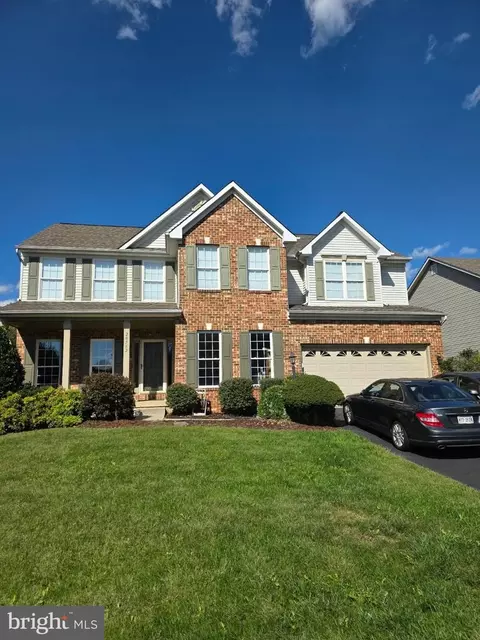
| Property type House | Neighborhood | Year built 1993 | HOA fee $118/month | Lot size 10,019 Sqft | Movoto estimate | Parking 2 garage spaces |

| Overview | |
| Type | Residential |
| Status | Closed |
| SqFt | 4520 |
| Lot Size (SqFt) | 10019 |
| Lot Size (Acres) | 0.23 |
| County Tax | 6479.03, Annually |
| Tax: Assessed Value | 579000 |
| Annual Property Tax | 6479.03 |
| Year Built | 1993 |
| Condition | Very Good |
| HOA Fee | 118, Monthly |
| New Construction (Y/N) | N |
| Foreclosure (Y/N) | N |
| Interior | |
| Total # of Bathrooms | 4 |
| # Full Baths | 3 |
| # Half Baths | 1 |
| Total # of Bedrooms | 5 |
| Basement | Connecting Stairway, Rear Entrance, Full, Fully Finished, Walkout Stairs |
| Other Room(s) | Living Room, Dining Room, Primary Bedroom, Bedroom 2, Bedroom 3, Bedroom 4, Bedroom 5, Kitchen, Game Room, Family Room, Basement, Foyer, Study, Other |
| Appliances | Washer/Dryer Hookups Only, Cooktop, Dishwasher, Disposal, Dryer, Exhaust Fan, Microwave, Oven - Single, Oven - Wall, Refrigerator, Washer |
| Walls/ Ceilings | 2 Story Ceilings, Vaulted Ceilings |
| Window Features | Screens |
| Fireplace | Fireplace - Glass Doors |
| Interior Features | Kitchen - Gourmet, Kitchen - Island, Kitchen - Eat-In, Combination Kitchen/Living, Chair Railings, Crown Moldings, Primary Bath(s), Window Treatments, Wood Floors, Floor Plan - Open |
| Accessibility Features | None |
| Exterior | |
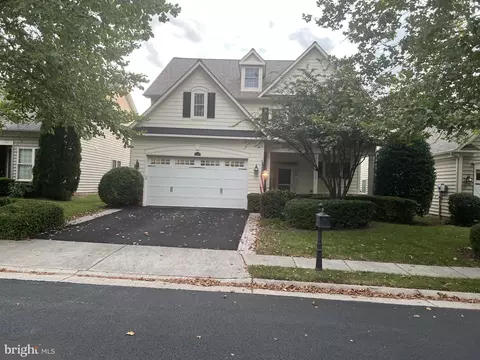
| Construction | Vinyl Siding |
| Style | Victorian |
| Garage Desc | Garage - Front Entry, Garage Door Opener |
| Parking Desc | On Street, Off Street, Driveway, Attached Garage |
| # Garage Spaces | 2 |
| # Parking Spaces | 2 |
| # Attached Garage Spaces | 2 |
| Existing Structures | Above Grade, Below Grade |
| Fencing | Other |
| Amenities / Utilities | |
| Cooling | Central A/C, Ceiling Fan(s), Electric |
| Heating | Natural Gas |
| Sewer/ Septic | Public Sewer |
| Pool | Yes - Community |
| Location | |
| View | Trees/Woods |
| Subdivision | ASHBURN VILLAGE |
| Water Source | Public |
| Senior Community (Y/N) | N |
| High School | BROAD RUN |
| Elementary School | DOMINION TRAIL |
| School District | LOUDOUN COUNTY PUBLIC SCHOOLS |
| Middle School | FARMWELL STATION |
| Directions | From Rt. 7, Turn Onto Ashburn Village Blvd. Turn Right Onto Tavern Drive. 1st Right Onto Laplume. Follow Until The End Of The Cul-de-sac. House Will Be On Your Left. |
| Lot/ Land Details | |
| Road Responsibility | Private |
| Road Surface Type | Paved |
MLS # 1000688579
MLS # LO9641490
MLS # 1004927864| Est. value | Bed/bath | Sqft | mi | |
|---|---|---|---|---|
| 20747 Laplume Pl, Ashburn, VA 20147 | $893,000 | 4/3 | 1,862 | 0.02 |
| 20755 Laplume Pl, Ashburn, VA 20147 | $995,000 | 5/3 | 2,524 | 0.02 |
| 20743 Laplume Pl, Ashburn, VA 20147 | $1,026,000 | 4/2 | 2,760 | 0.03 |
| 20738 Jersey Mills Pl, Ashburn, VA 20147 | $1,145,000 | 4/4 | 3,142 | 0.03 |
| 20759 Laplume Pl, Ashburn, VA 20147 | $1,006,000 | 4/3 | 2,588 | 0.03 |
| 20756 Laplume Pl, Ashburn, VA 20147 | $1,015,000 | 5/3 | 2,684 | 0.03 |
| 20752 Laplume Pl, Ashburn, VA 20147 | $949,000 | 4/3 | 2,350 | 0.04 |
| 20744 Laplume Pl, Ashburn, VA 20147 | $948,000 | 4/2 | 2,380 | 0.04 |
Estimated values are based on public record data and automated valuation models. Values are not guaranteed and may not reflect current market conditions.





$614,102
$634,450
$695,930
$656,925
$579,000
$599,450
$500,290
$405,000
$499,950
$535,000
$839,900
$850,000
$694,000
$727,000
$672,000
$395,000
$669,900
$640,000
$564,950
$497,946
$619,950
$615,000
$2,000,000
$625,000
$650,000
$509,950
$419,000
$625,000
$812,500
$604,998