

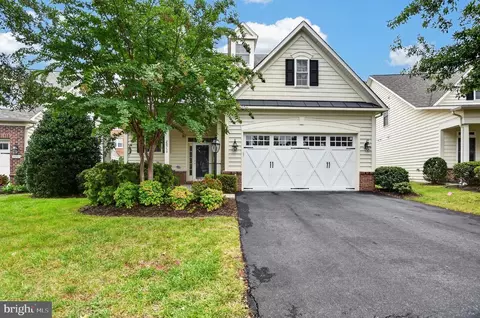
- $949,900
- 3Bd
- 4Ba
- 2,973 Sq Ft

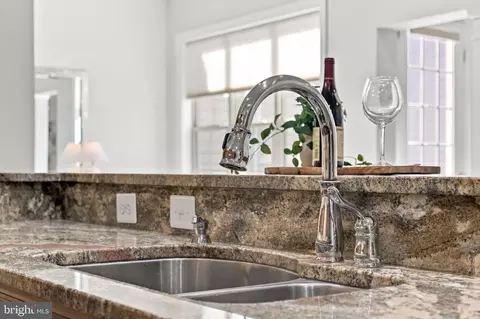
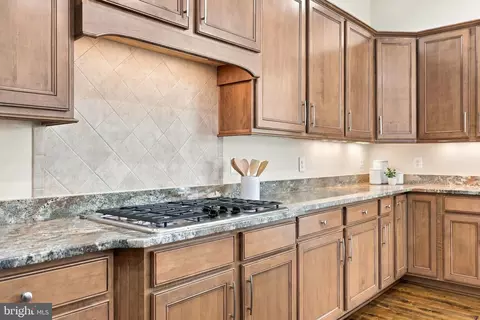
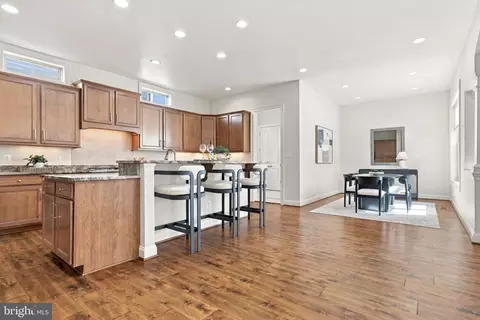
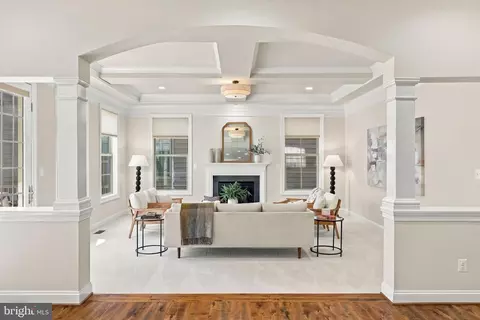
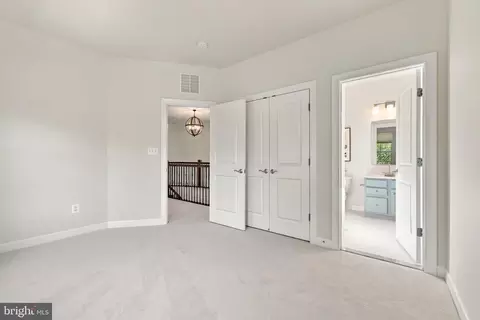
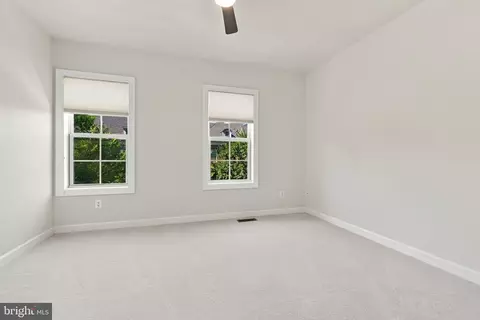
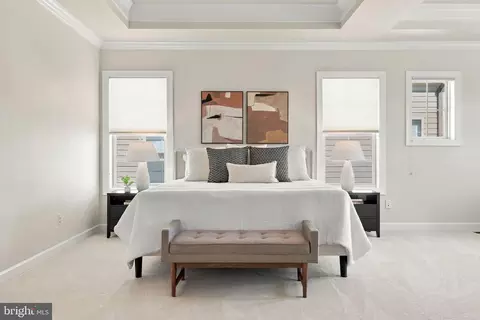
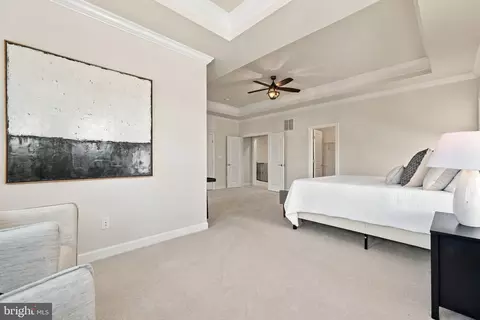
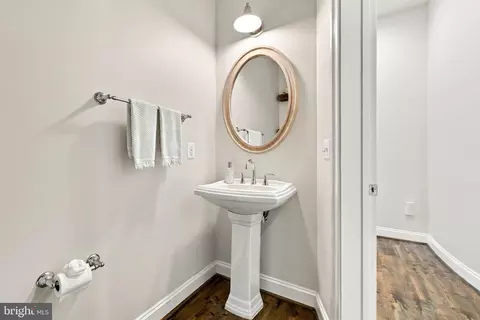
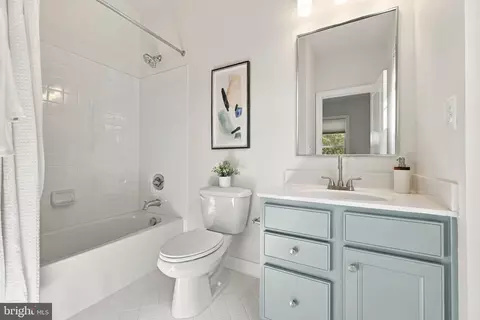
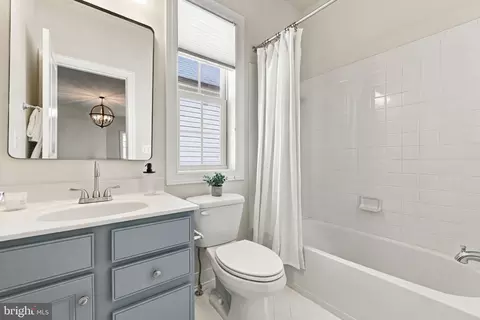
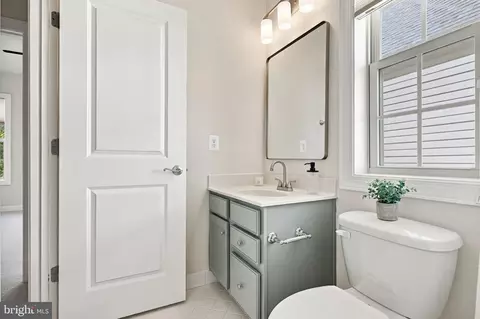

bed
bath
Sqft ($234/Sqft)
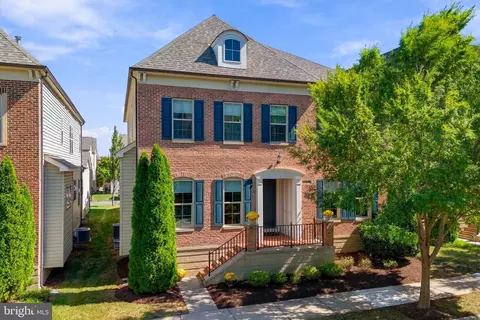
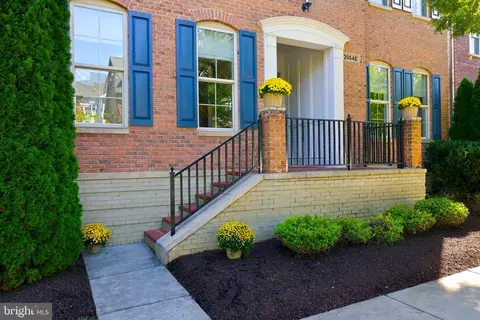
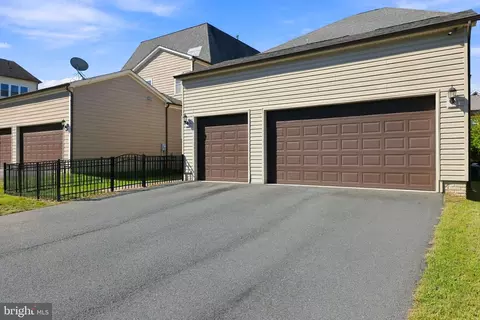
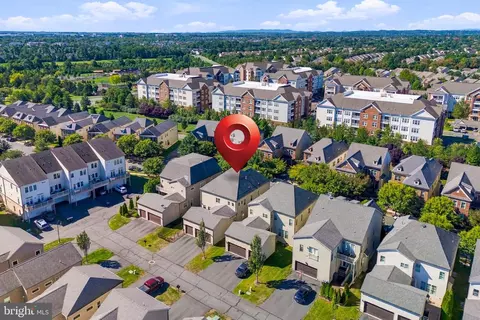
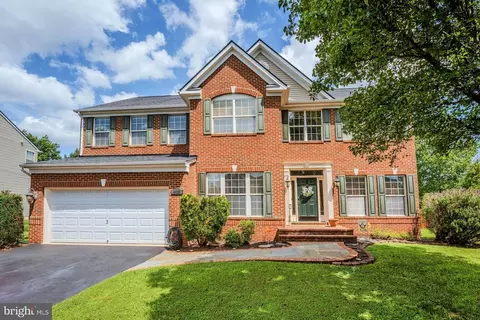
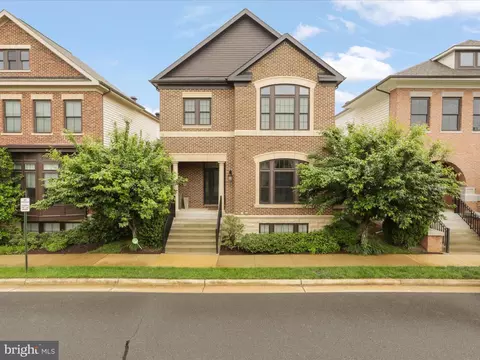
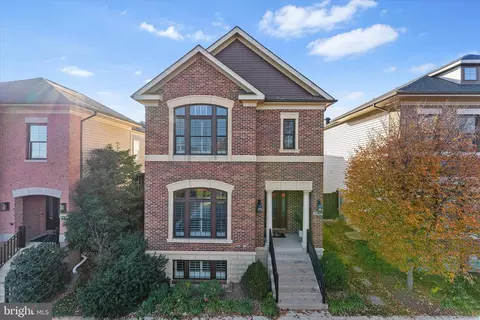
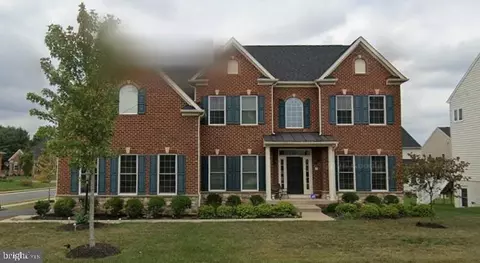
| Property type House | Neighborhood | Year built 2014 | HOA fee $247/month | Lot size 6,534 Sqft | Movoto estimate | Parking 3 garage spaces |

| Overview | |
| Cooling/AC | Central A/C, Electric |
| Heating | Central, Natural Gas |
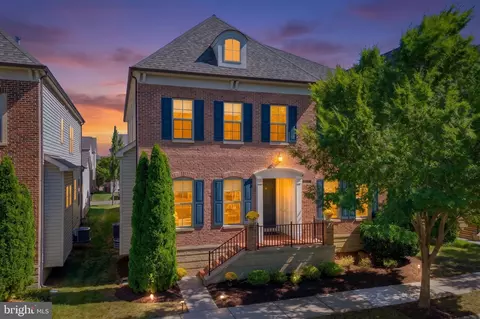
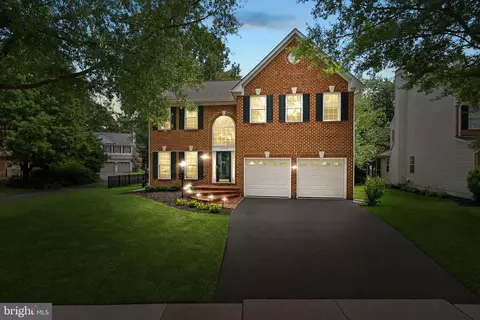
| Levels/Style | Colonial |
| Type | Residential |
| Virtual Tour | External Link |
| Status | Coming Soon |
| SqFt | 5867 |
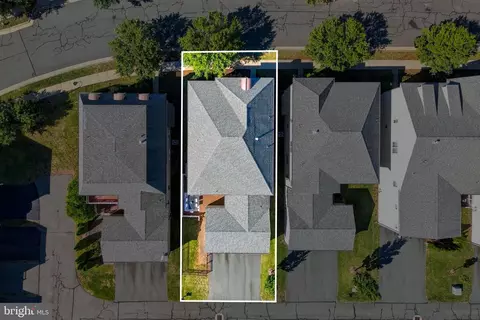
| Lot Size (SqFt) | 6534 |
| Lot Size (Acres) | 0.15 |
| County Tax | 9822, Annually |
| Tax: Assessed Value | 1220160 |
| Annual Property Tax | 9822 |
| Year Built | 2014 |
| Condition | Excellent |
| HOA Fee | 246.75, Monthly |
| New Construction (Y/N) | N |
| Foreclosure (Y/N) | N |
| Interior | |
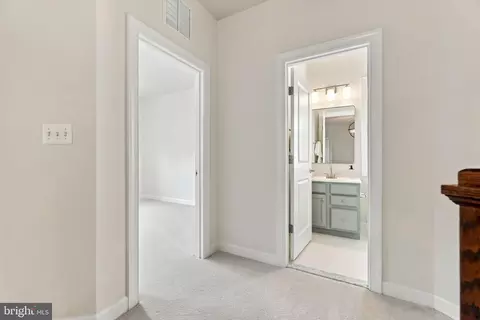
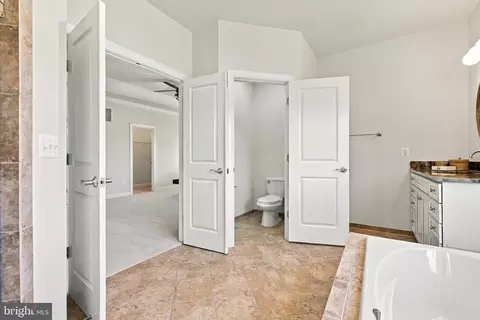
| Total # of Bathrooms | 7 |
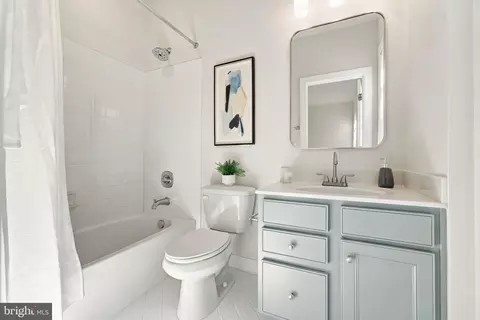
| # Full Baths | 6 |
| # Half Baths | 1 |
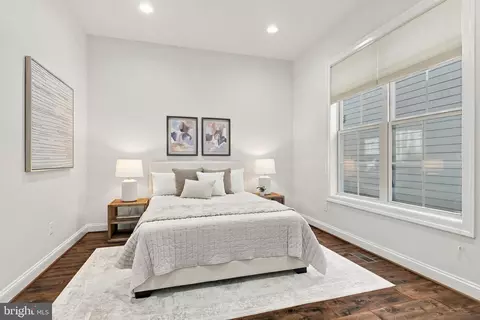
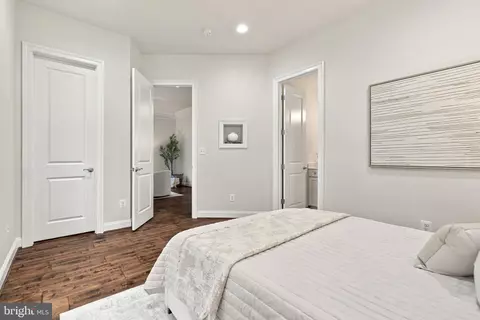
| Total # of Bedrooms | 6 |
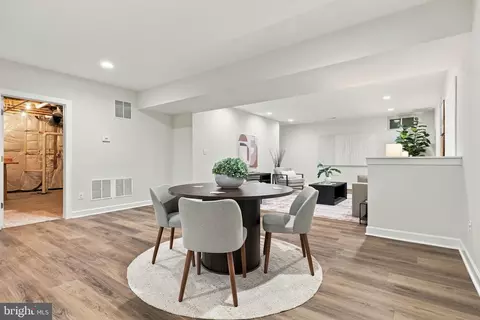
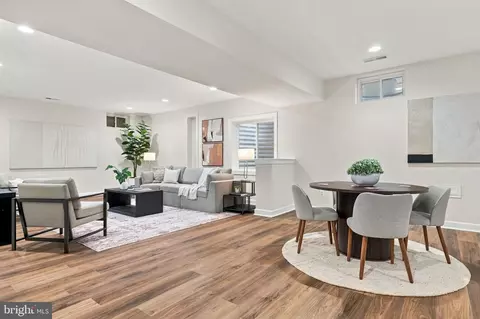
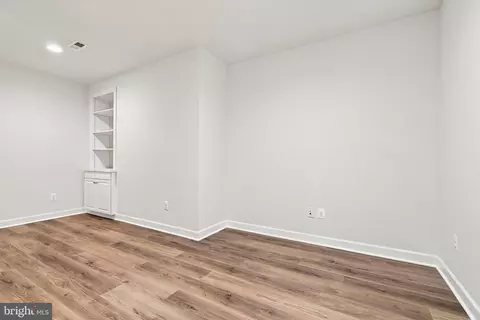
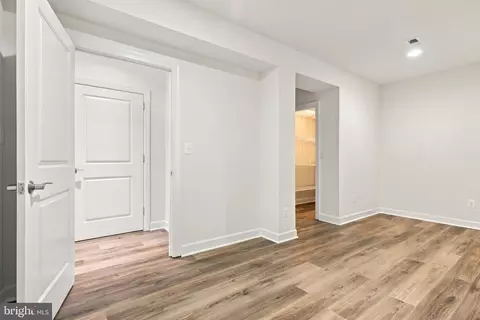
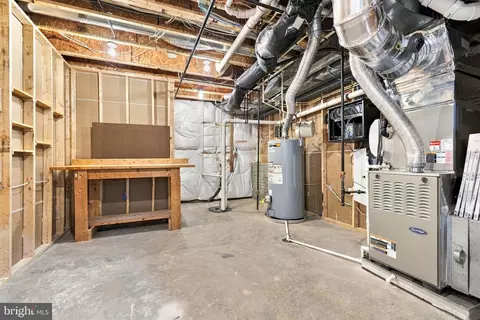
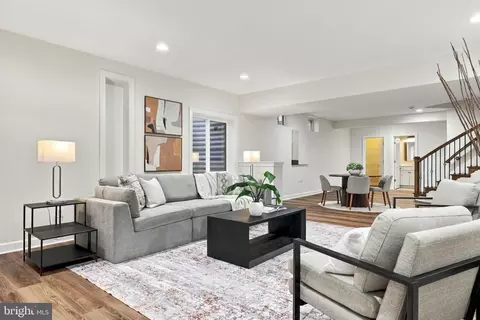
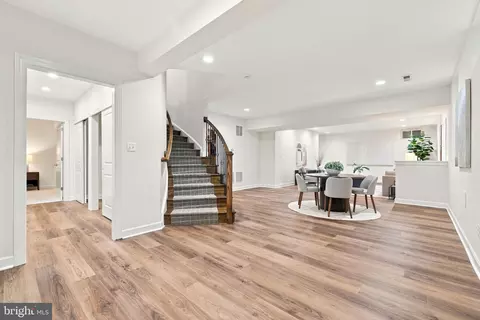
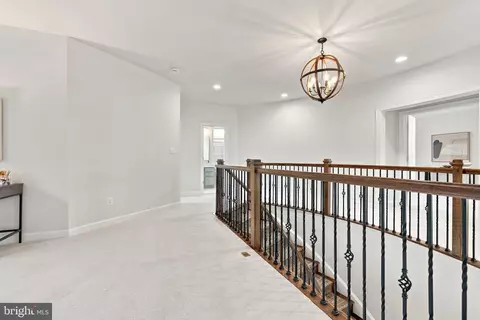
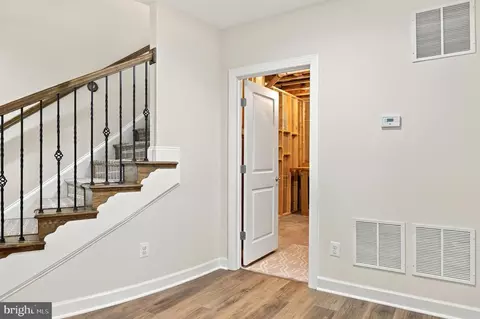
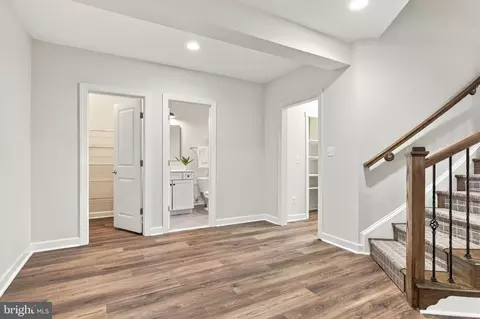
| Basement | Daylight, Partial, Connecting Stairway, Full, Fully Finished, Interior Access, Sump Pump |
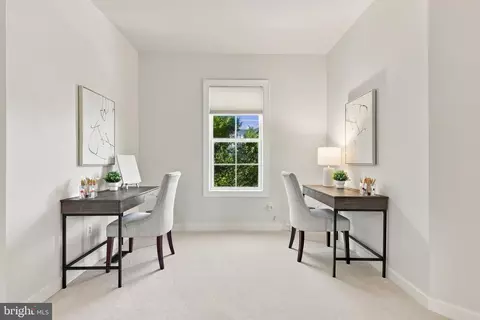
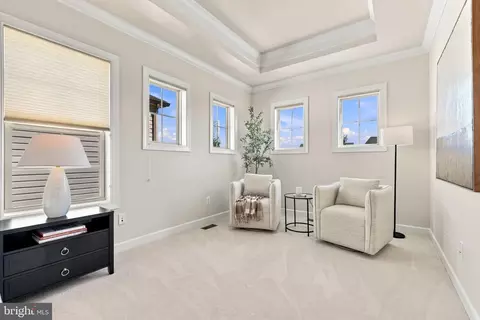
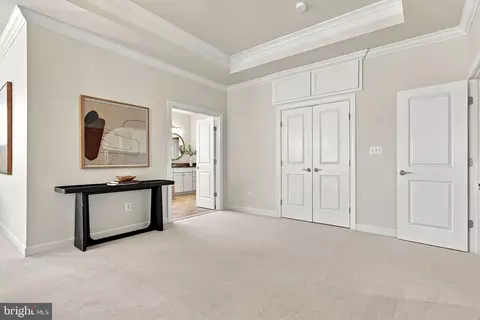
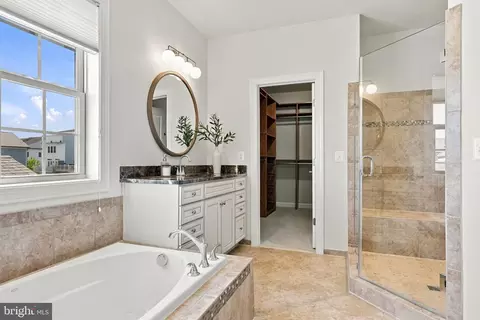
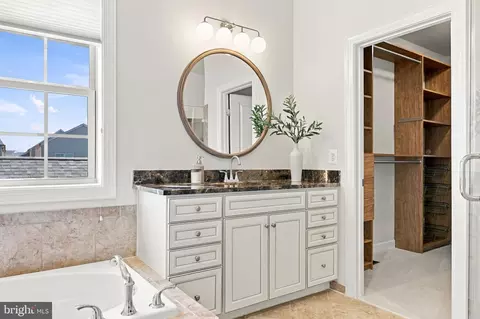
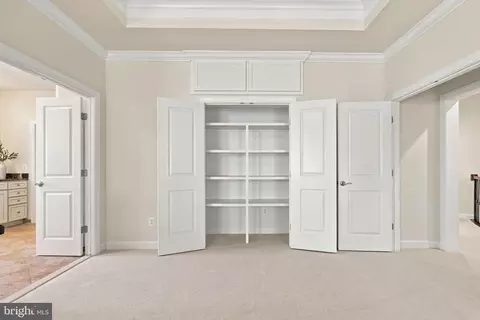
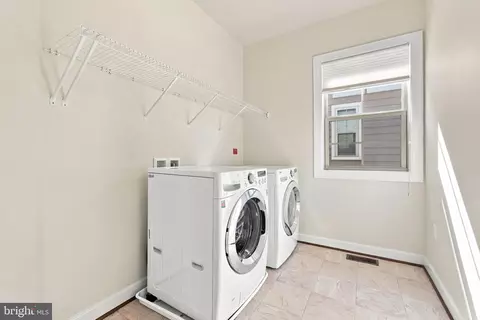
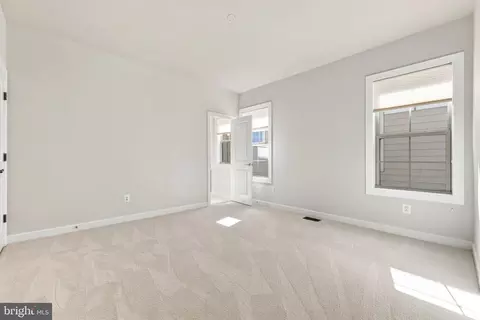
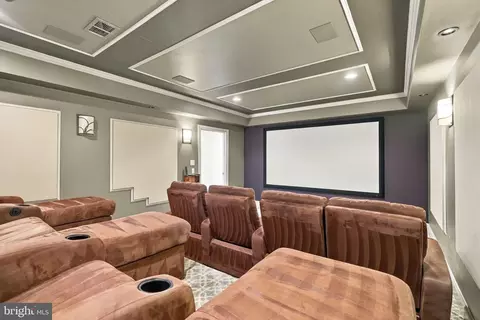
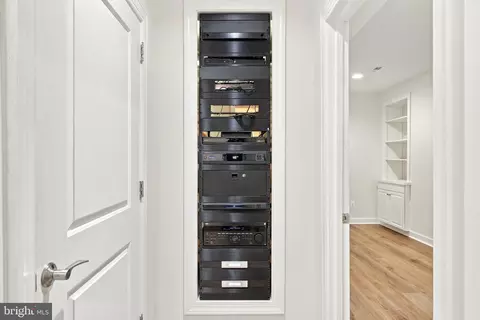
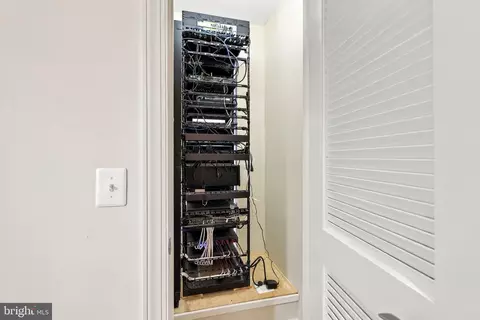
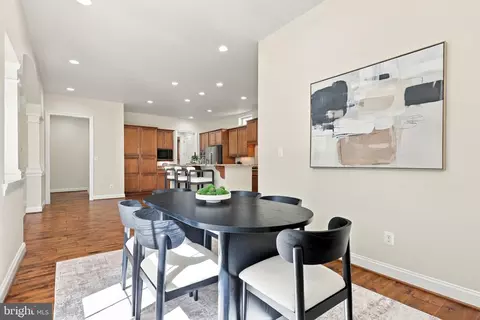
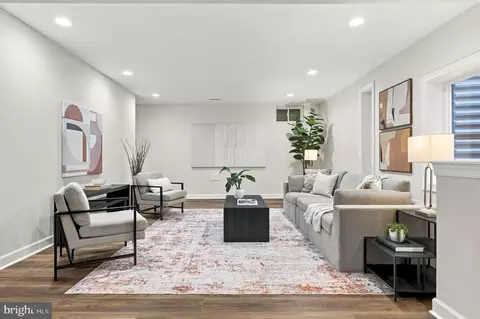
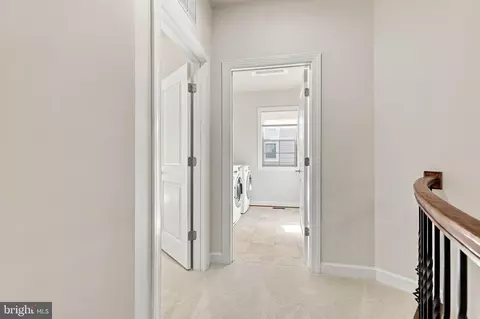
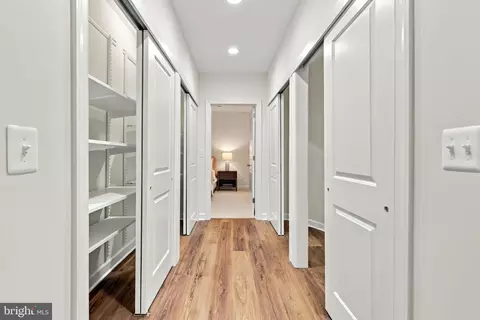
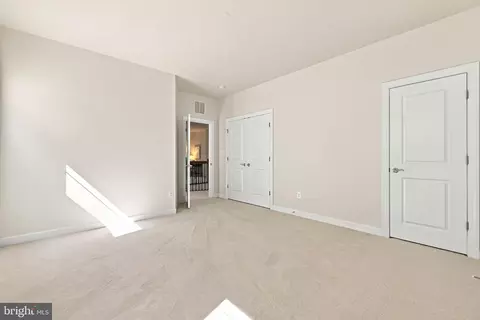
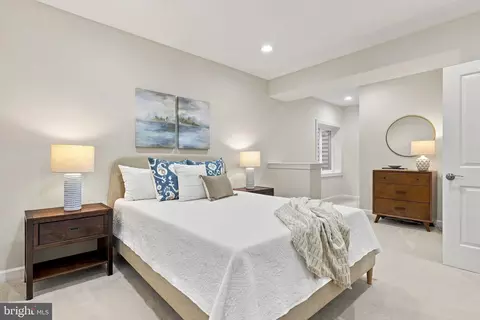
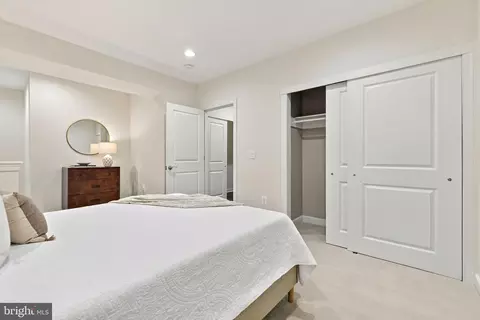
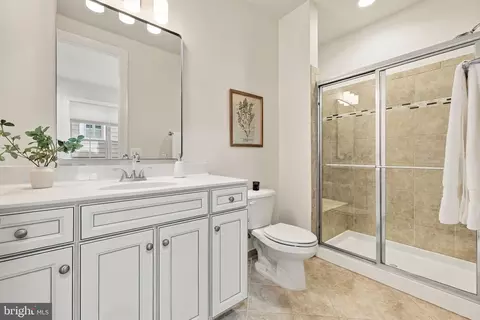
| Other Room(s) | Living Room, Dining Room, Primary Bedroom, Sitting Room, Bedroom 2, Bedroom 3, Bedroom 4, Bedroom 5, Kitchen, Breakfast Room, Laundry, Office, Recreation Room, Utility Room, Media Room, Bedroom 6, Bathroom 1, Primary Bathroom |
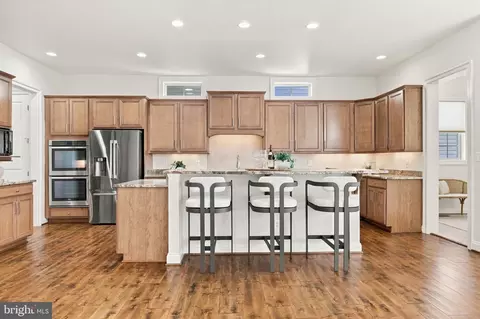
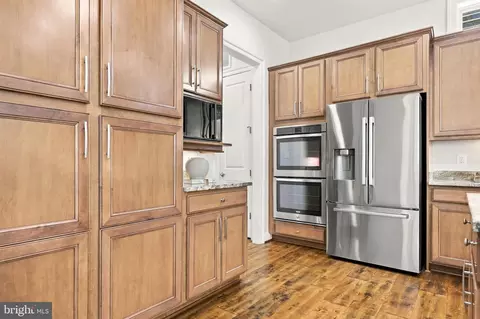
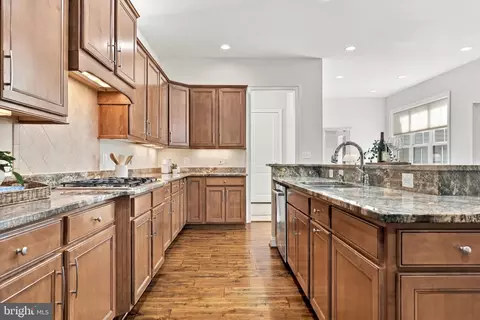
| Appliances | Cooktop - Down Draft, Dishwasher, Disposal, Dryer, Microwave, Oven - Double, Oven - Wall, Refrigerator, Stainless Steel Appliances, Washer, Water Heater |
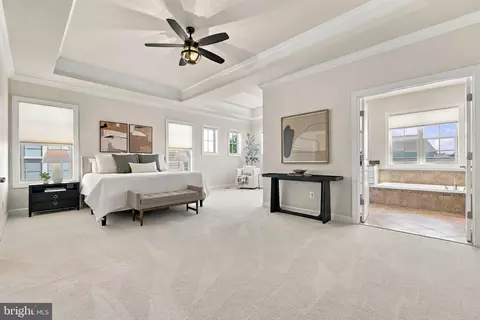
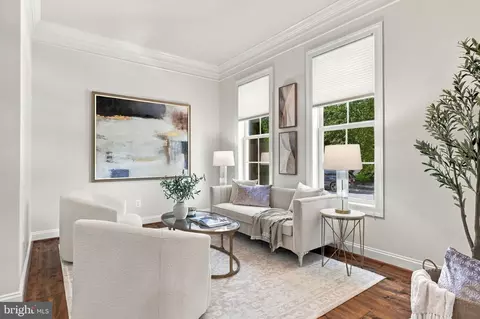
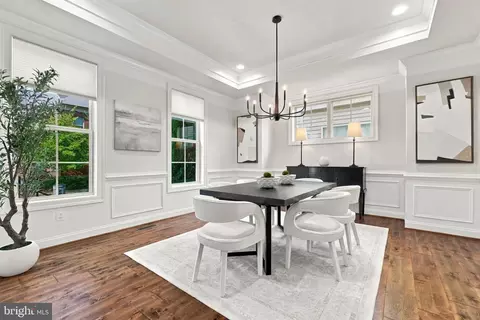
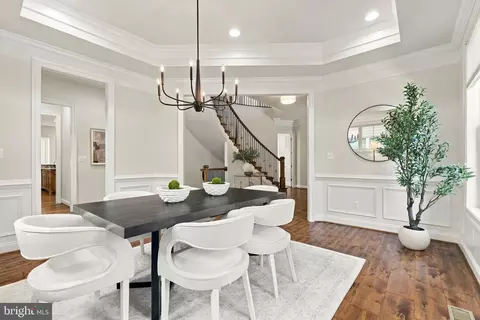
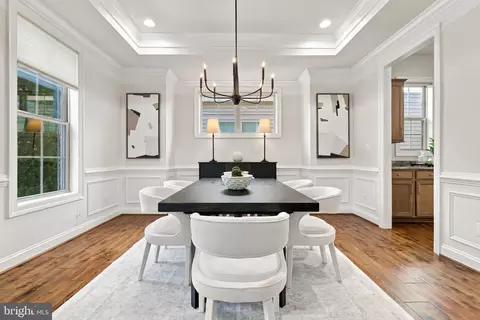
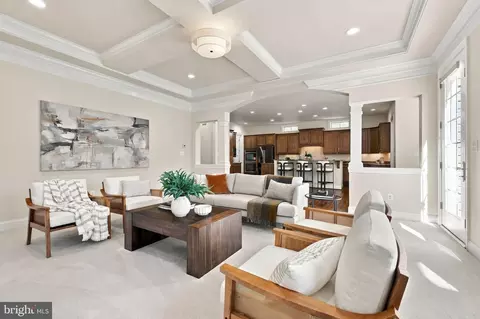
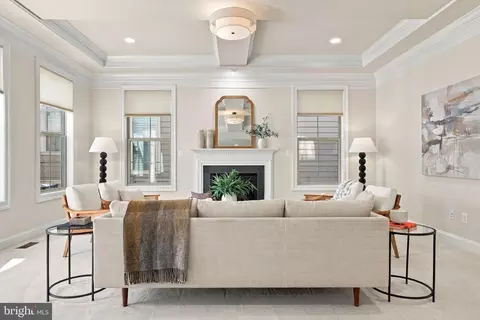
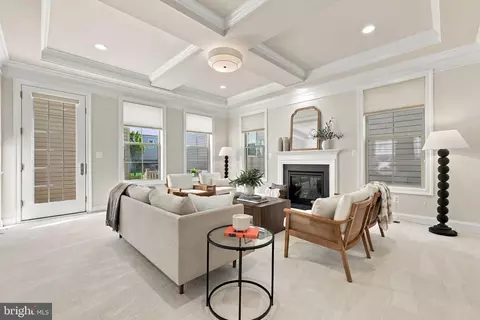
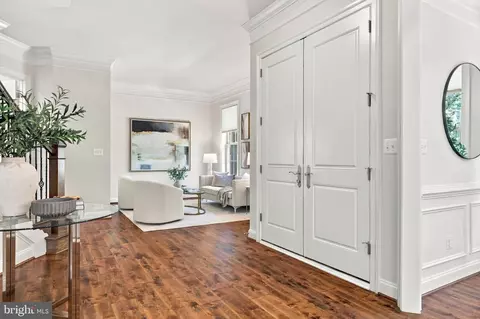
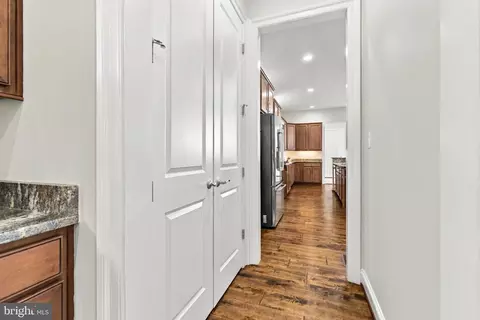
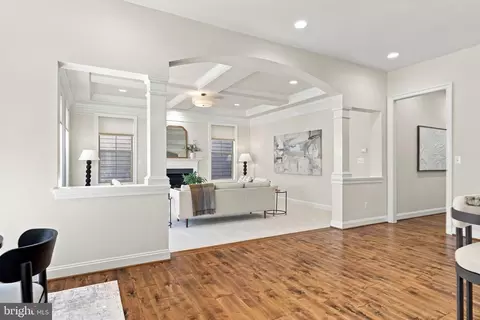
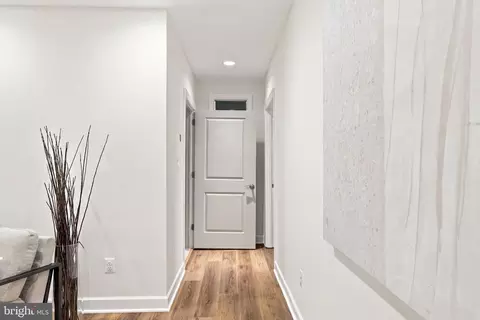
| Walls/ Ceilings | 9'+ Ceilings, Beamed Ceilings, Tray Ceilings |
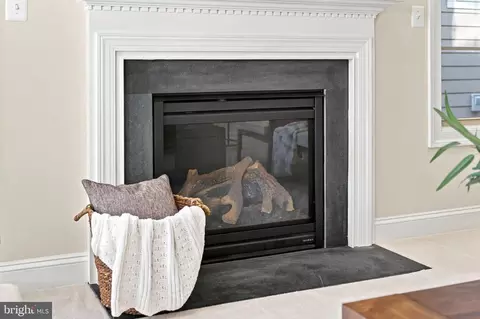
| Fireplace | Gas/Propane |
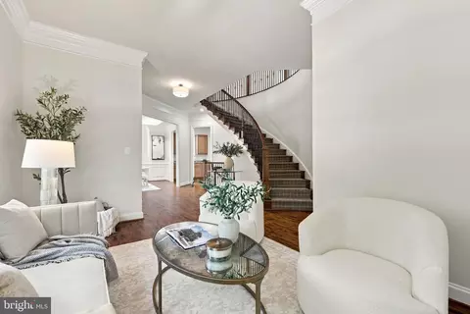
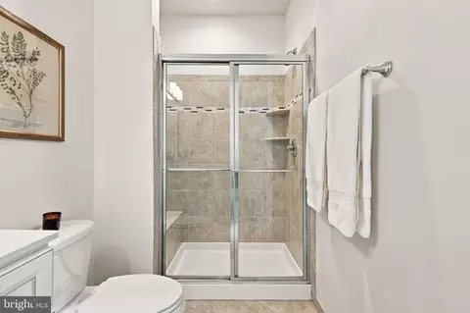
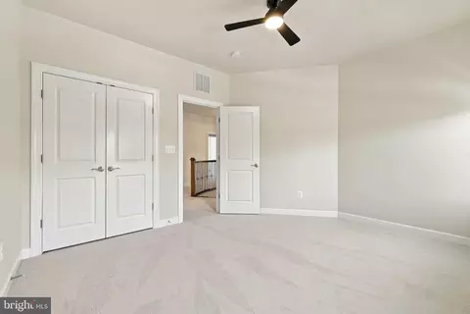
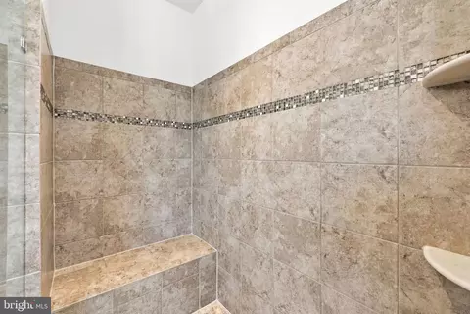
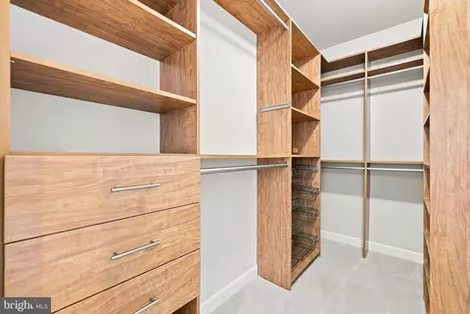
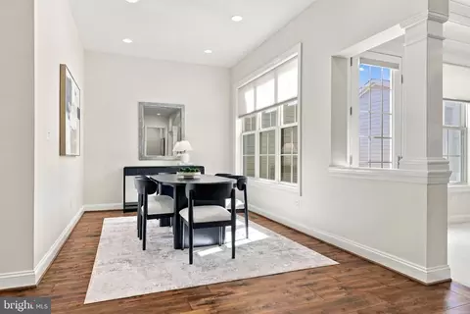
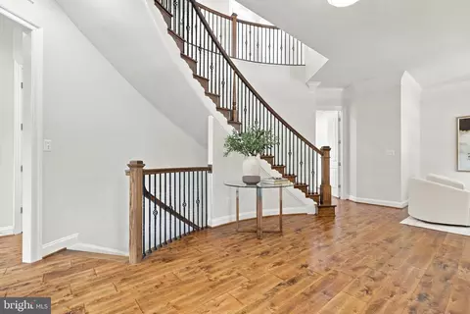
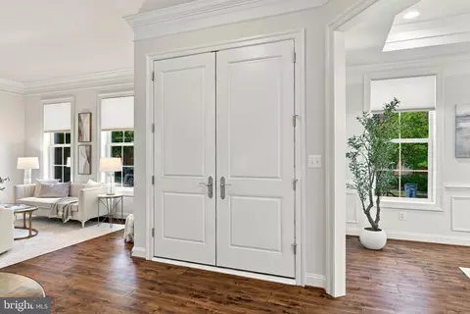
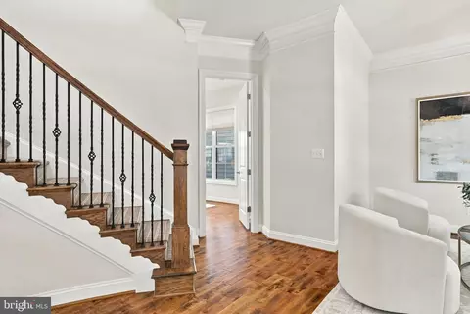
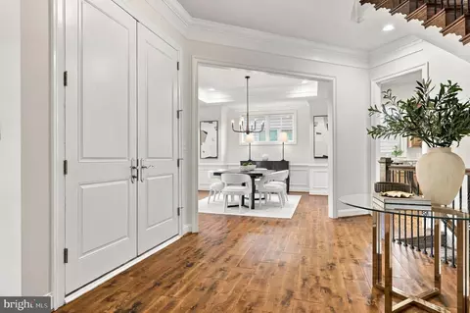
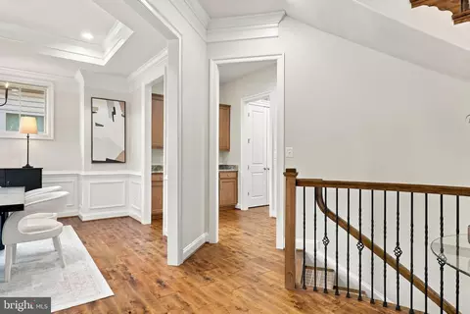
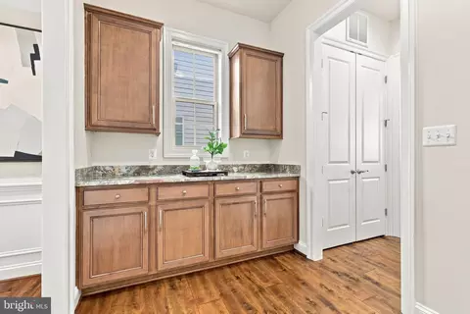
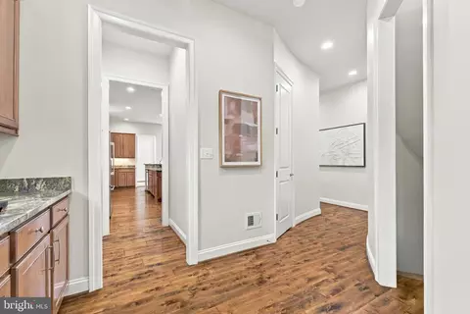
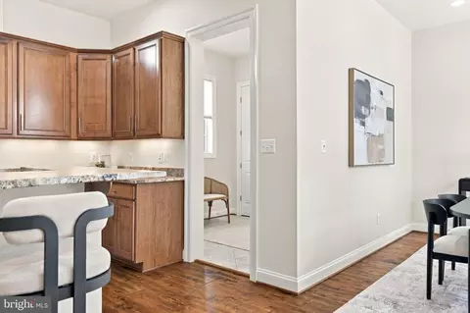
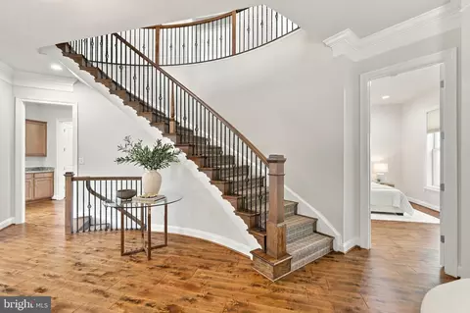
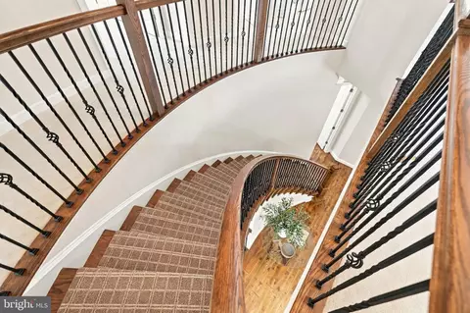
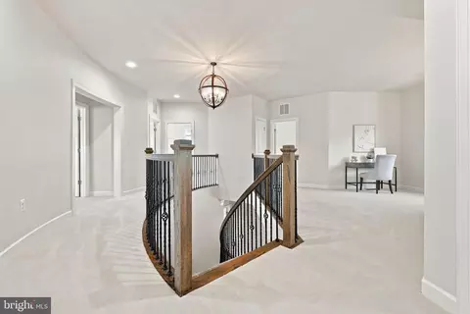
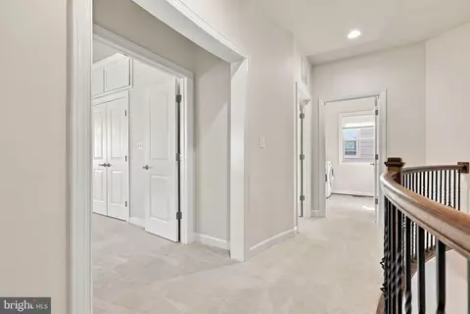
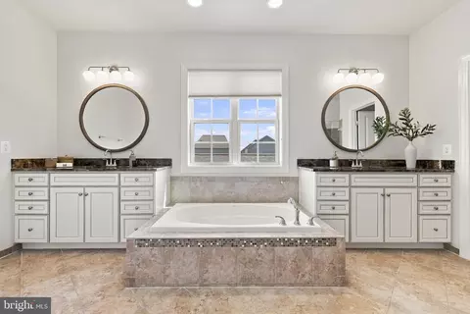
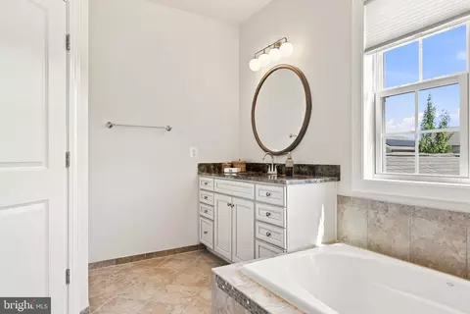
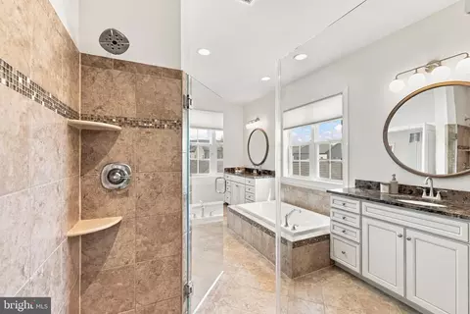
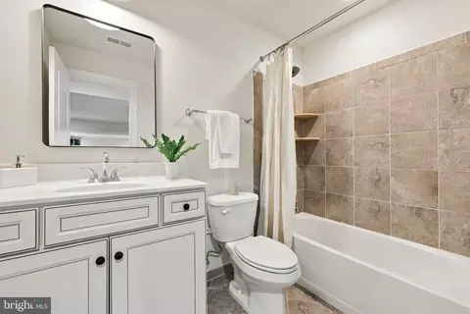
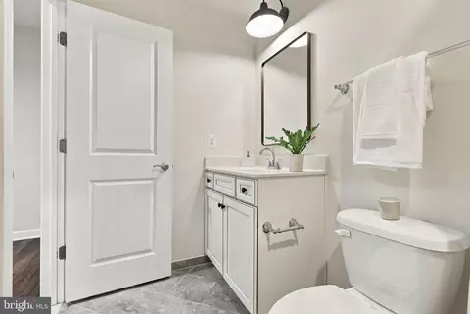
| Interior Features | Bathroom - Soaking Tub, Breakfast Area, Butlers Pantry, Bathroom - Tub Shower, Bathroom - Walk-In Shower, Built-Ins, Carpet, Ceiling Fan(s), Combination Kitchen/Living, Combination Dining/Living, Curved Staircase, Crown Moldings, Dining Area, Entry Level Bedroom, Floor Plan - Open, Kitchen - Eat-In, Kitchen - Island, Pantry, Primary Bath(s), Recessed Lighting, Wainscotting, Window Treatments, Wood Floors |
| Accessibility Features | None |
| Exterior | |
| Foundation | Concrete Perimeter |
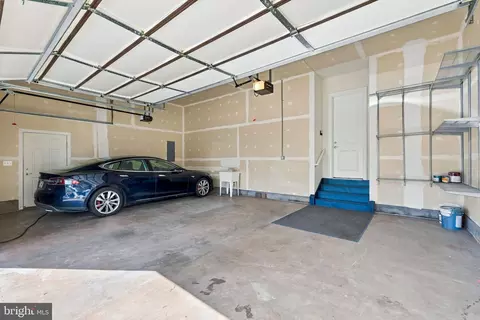
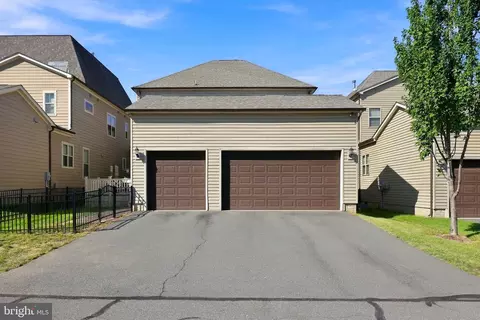
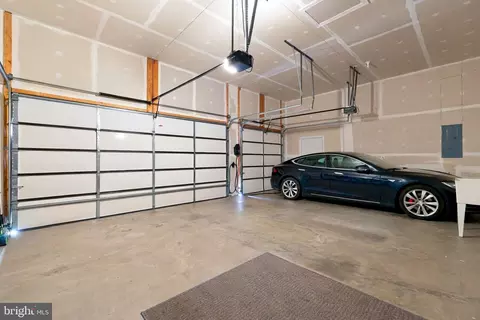
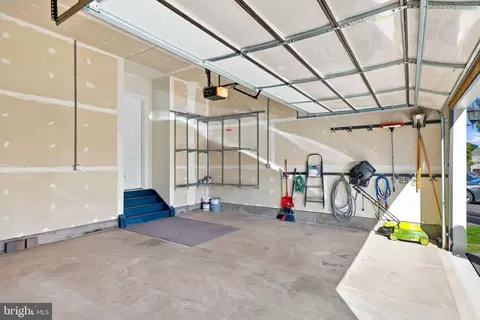
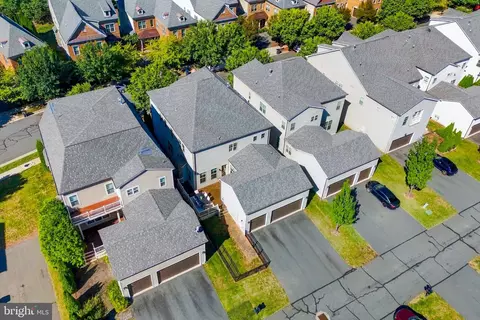
| Garage Desc | Additional Storage Area, Garage - Rear Entry, Garage Door Opener, Inside Access, Other |
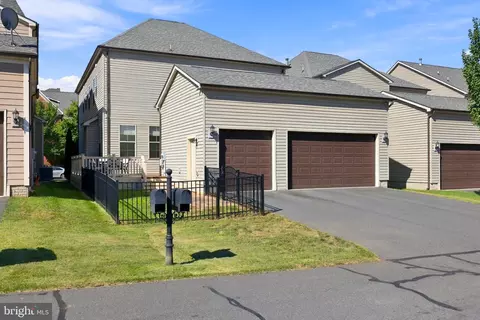
| Parking Desc | Attached Garage, Driveway, Off Street |
| # Garage Spaces | 3 |
| # Parking Spaces | 7 |
| # Attached Garage Spaces | 3 |
| # Driveway Spaces | 4 |
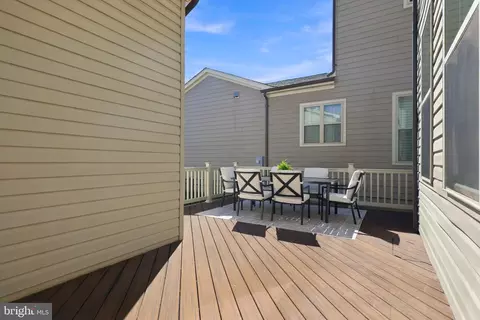
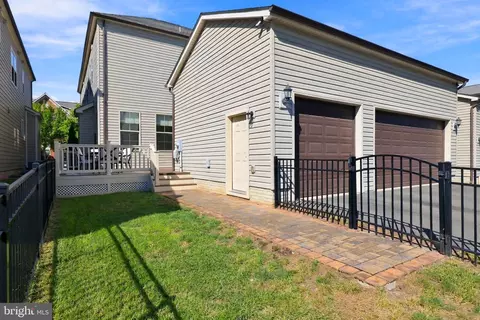
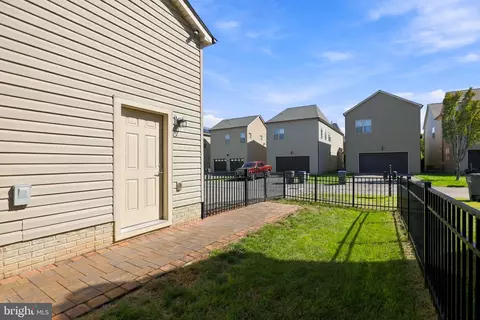
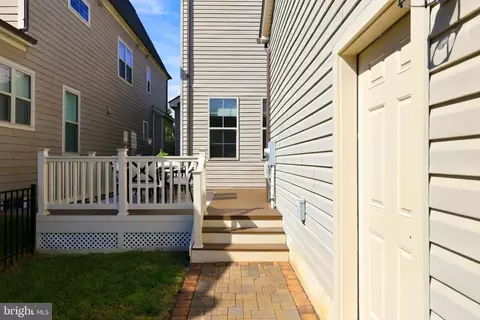
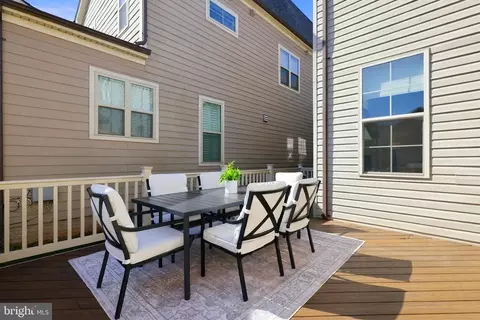
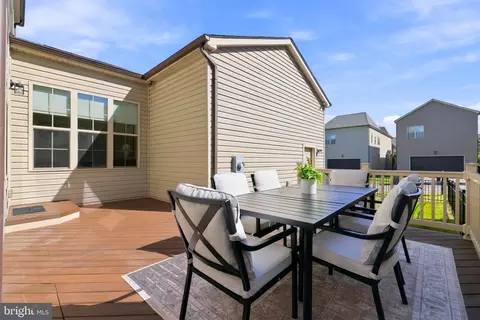
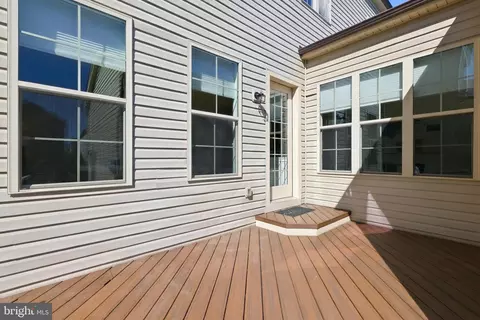
| Existing Structures | Above Grade, Below Grade, Deck(s) |
| Amenities / Utilities | |
| Sewer/ Septic | Public Sewer |
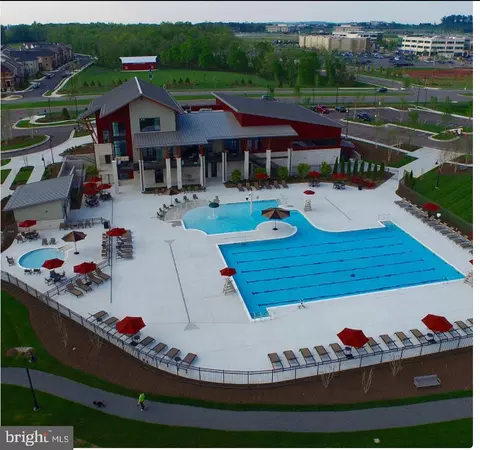
| Pool | Yes - Community |
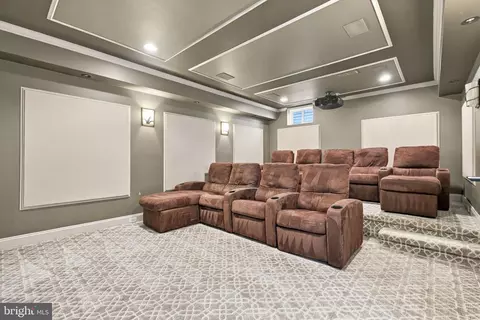
| Inclusions | Full Home Theatre Equipment And Screen |
| Community Pool | In Ground |
| Location | |
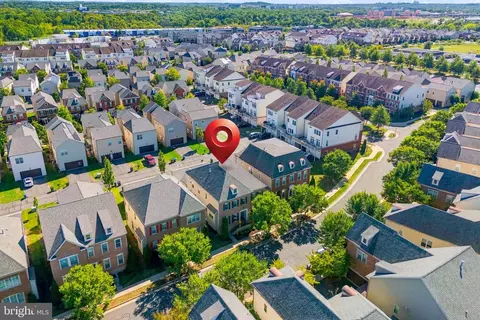
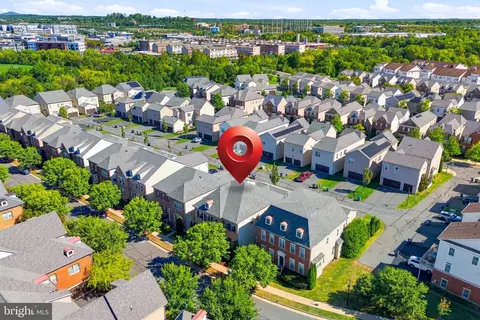
| Subdivision | ONE LOUDOUN LAND BAY B |
| Water Source | Public |
| Senior Community (Y/N) | N |
| School District | LOUDOUN COUNTY PUBLIC SCHOOLS |
| Directions | On Rte VA-7 (Harry Byrd Hwy) Toward Leesburg, Take The Exit For Loudoun County Pkwy (VA-607). Turn Left Onto Loudoun County Parkway. Turn Right Onto Marblehead Dr. Turn Right Onto Holyoke Drive. House Will Be On The Right. |
| Zoning | PDH6 |


$614,102
$634,450
$695,930
$656,925
$579,000
$599,450
$500,290
$405,000
$499,950
$535,000
$839,900
$850,000
$694,000
$727,000
$672,000
$395,000
$669,900
$640,000
$564,950
$497,946
$619,950
$615,000
$2,000,000
$625,000
$650,000
$509,950
$419,000
$625,000
$812,500
$604,998