Movoto Real Estate
Sold on 06/17/2025

20594 Crescent Pointe Pl, Ashburn, VA 20147

$939,700

Last sold 06/17/2025 for $950K

  • 2

    bed

  • 3

    bath

  • 2,973

    Sqft ($320/Sqft)

House not for sale

About 20594 Crescent Pointe Pl

Property type House
Neighborhood
Year built 2009
HOA fee $309/month
Lot size 5,663 Sqft
Movoto estimate
Parking 2 garage spaces
Rental estimate
Property description
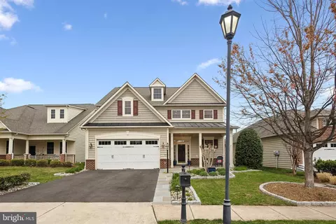
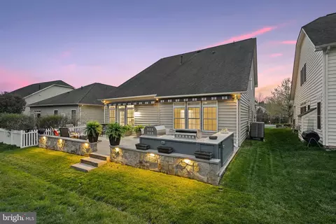
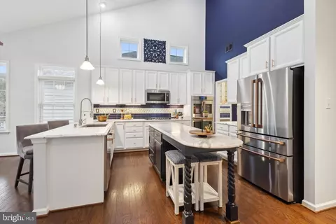
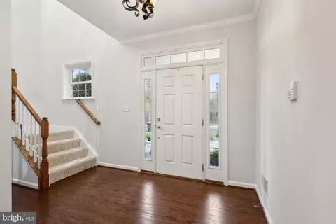
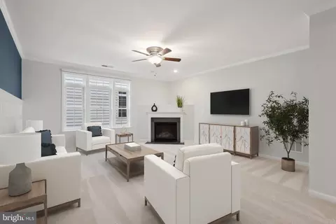
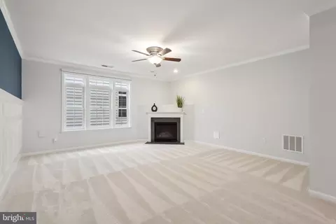
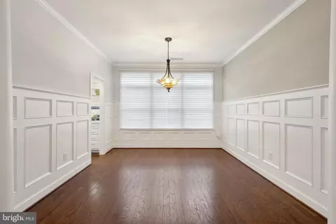
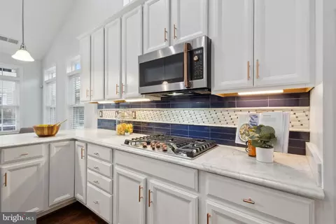
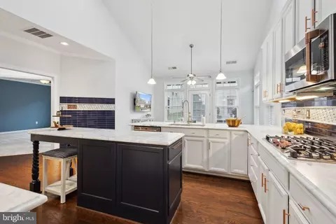
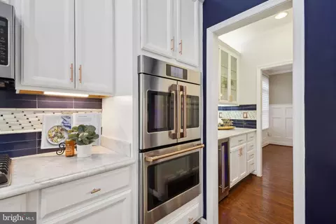
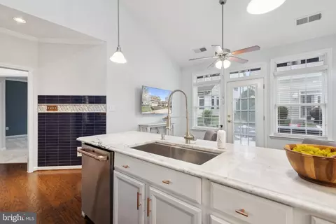
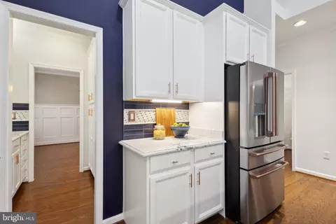
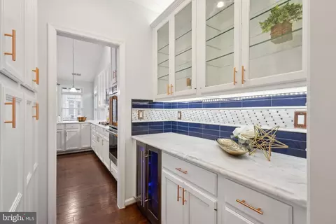
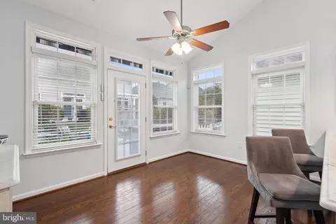
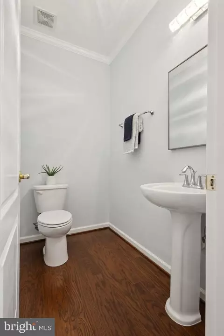
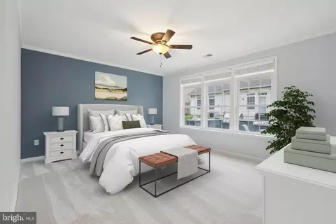
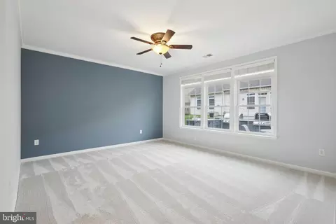
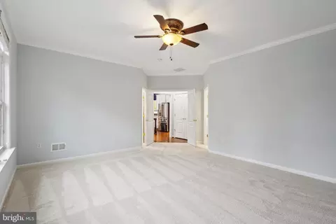
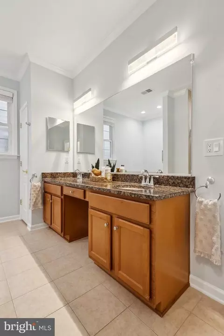
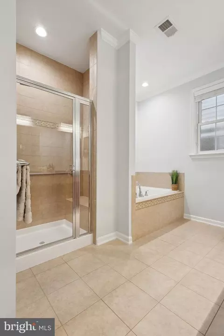
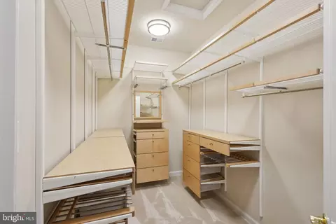
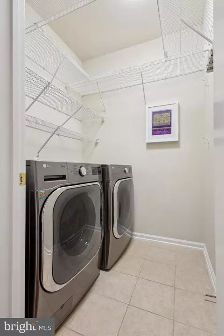
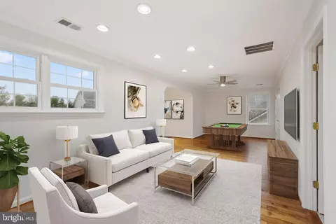
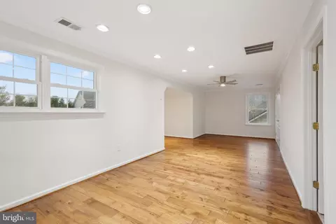
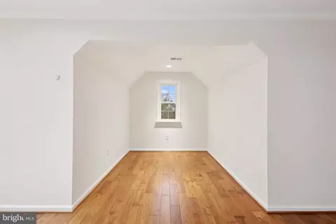
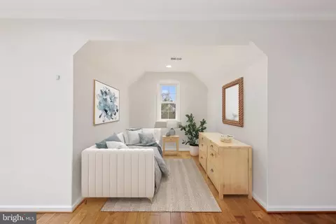
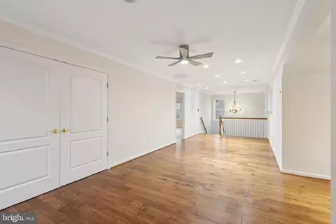
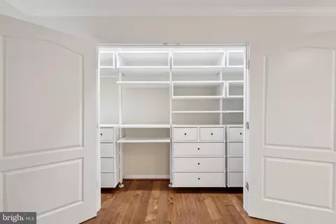
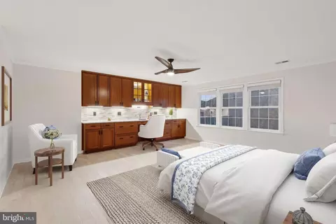
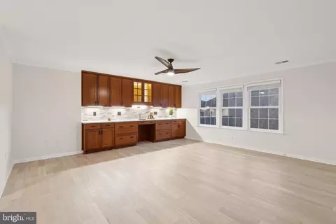
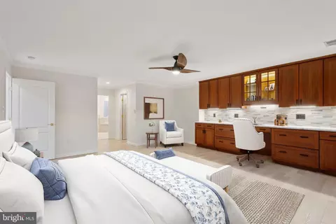
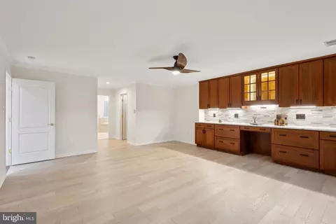
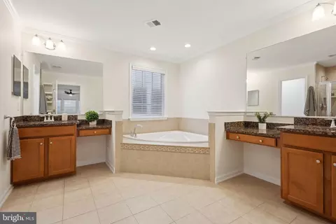
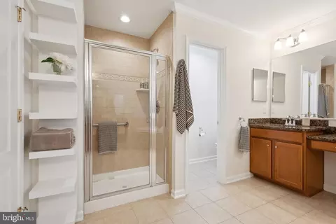
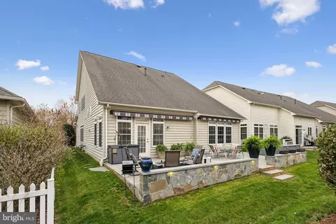
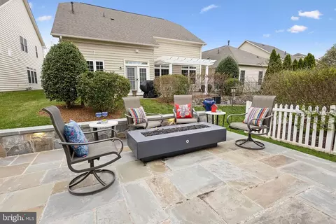
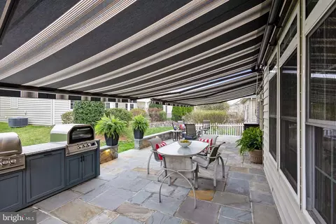
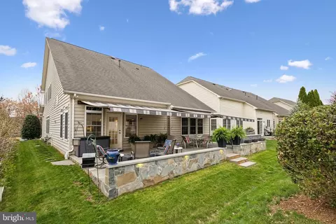
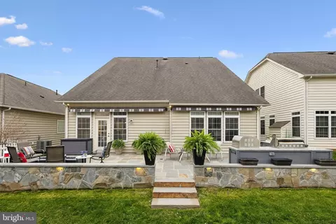
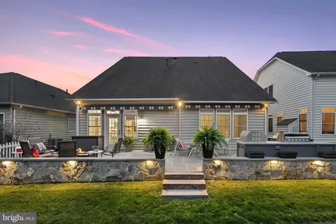
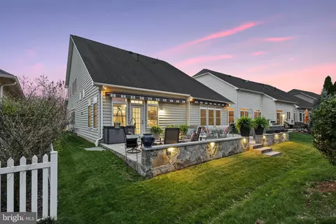
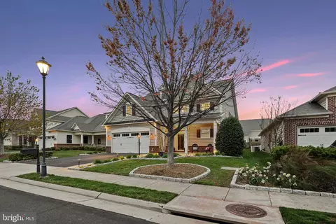
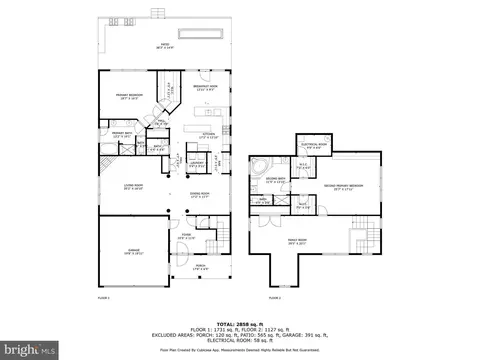
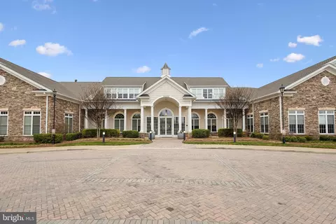
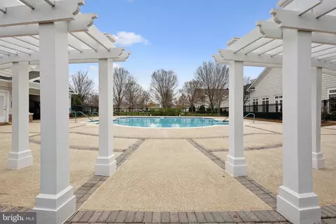
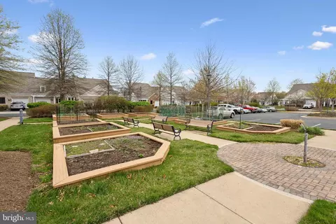
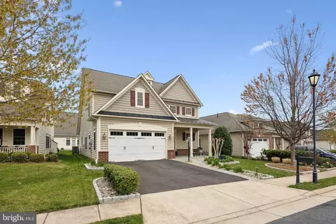
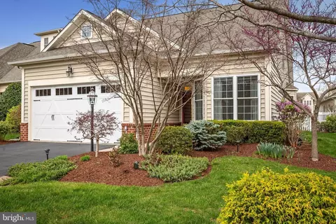
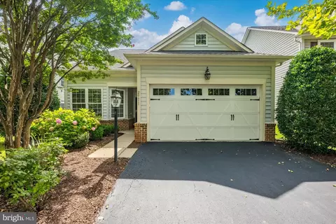
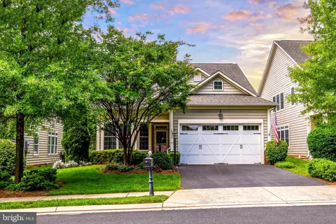
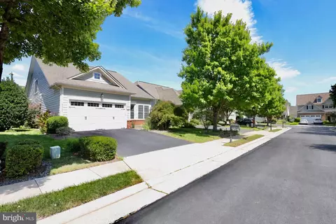
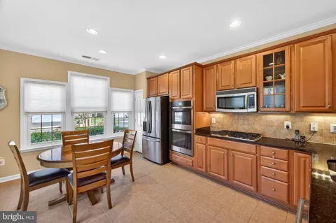
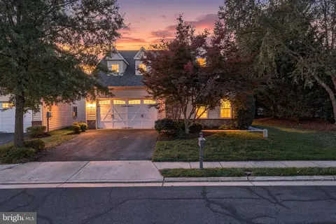
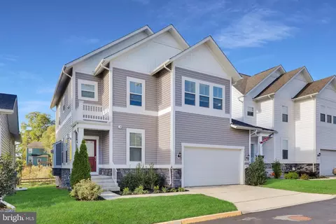
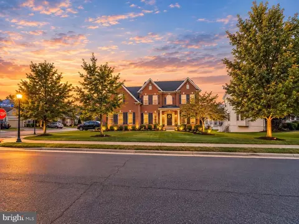
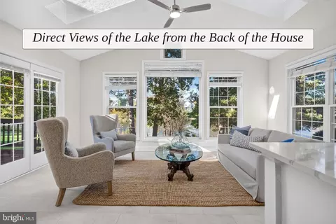
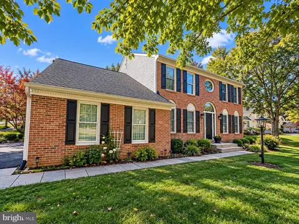
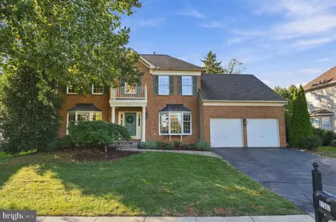
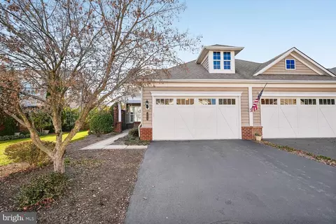
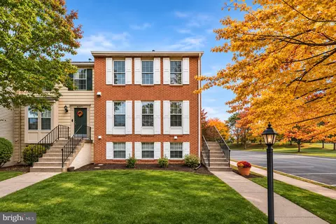
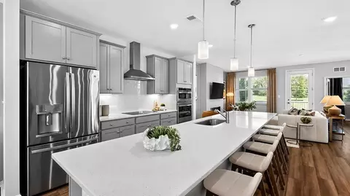
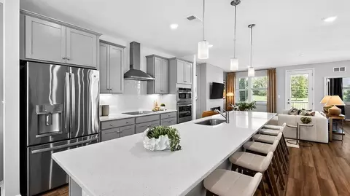
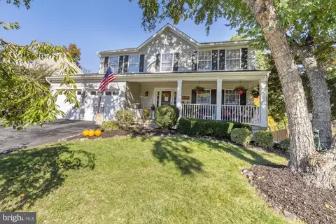
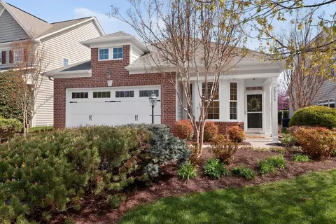
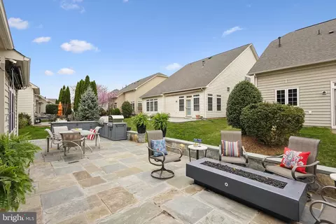
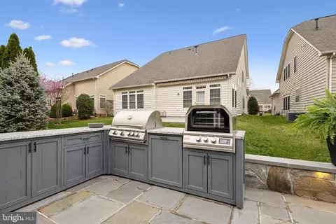
New Price - Incredible value! Over $200,000 in upgrades & improvements! An entertainer's dream and a cook's delight, this gorgeous home is full of thoughtful upgrades throughout and ready for YOU! Two very special features are the gorgeous custom kitchen, and the magnificent outdoor living room! The kitchen was completely custom remodeled in 2022 and includes designer and chef inspired Cafe Appliances with Copper tone handles and Advantium Technology Built in; Smart Five in One Oven that bakes, roasts, broils, convection & air fryer, a Smart 4 Door refrigerator w/ freezer below with 3 shelves; water & ice dispenser in door; 5 Burner gas cooktop with griddle; Carrera marble counters, under cabinet lighting, endless storage, a elegant butler's pantry with wine/beverage refrigerator, lighted cabinets and dry bar to ease the transition to the formal dining room. The center island allows for additional storage, counter space and a place to sit while assisting the cook! Prefer to grill or cook outside? The amazing outdoor living room, just installed in 2024, can be enjoyed from early Spring until late Fall. Complete with a built-in Natural Gas Grill & Pizza Oven (no lugging propane tanks!) and a cozy natural gas Fire Pit, making it the easiest place to relax and gather with friends and family. Two motorized retractable Sunsetter shades cover the patio from sun or a last minute shower. They also include a manual wind/sun screen for added comfort. The Pennsylvania bluestone patio and sitting wall have built in low lighting that comes on with the sunset and goes off automatically at 1:30am! The perfect touch for ambiance and safety! This home has wood flooring throughout, plus brand new carpet in the living room and primary bedroom. The main floor Primary bedroom has a large walk-in closet with custom Elfa shelving and dressers that can be re-arranged to fit the new owner's needs. The huge upstairs bedroom has beautiful built-ins that can be configured for office or as bedroom dressers. Turn it into an Office/Guest room or a 2nd Primary bedroom. It also features 2 walk-in closets, an attached bath with corner tub, dual vanities and step in shower. Upstairs you also have a huge open area and alcove that can be used in multiple ways - family room, game room, hobby room, with an office or reading nook? The ideas are endless! Flooded by daylight it also makes a perfect studio. Throughout the home you also find crown molding, wainscoting, LED lighting, a gas fireplace, formal dining room, ceiling fans, built-ins, toe-kick drawers, and more. Separate laundry room on the main includes oversized Front loading Washer and dryer that can easily handle your comforters and duvets! Extra storage is found in a floored and lighted nook under the stairs. HVAC & Humidifier- 2022 - PLUS in 2022 HVAC Zoning Control System adds a 2nd smart Zone for comfort and temperature efficiency. Home has a whole house surge protector, an outdoor sprinkler system and a built in pest control system. The front walkway and porch have been upgraded with a level Pennsylvania bluestone entrance and front porch (no step) and perennial landscaping. The Potomac Green Community Center features an indoor pool, fitness room, outdoor pool, billiards room, party room , tennis courts - everything that makes enjoying this special community fun and engaging! Conveniently located near One Loudoun for shops & restaurants, Dulles Airport, and all that Loudoun Co has to offer! This gorgeous home will not last. Schedule your appointment now.
Listed by
Listing Agent - Gene Mechling
Listing Office - Keller Williams Capital Properties
Source: Bright MLS mls logo
MLS#VALO2091424 • last updated 1 year ago
Movoto checked Bright MLS for data 3 minutes ago
Overview
Cooling/AC Central A/C, Ceiling Fan(s), Zoned, Electric
Heating Natural Gas
Levels/Style Cape Cod
Type Residential
Virtual Tour N/A
Status Closed
SqFt 2973
Lot Size (SqFt) 5663
Lot Size (Acres) 0.13
County Tax 6833, Annually
Tax: Assessed Value 789900
Annual Property Tax 6833
Year Built 2009
Condition Excellent
HOA Fee 309, Monthly
New Construction (Y/N) N
HOA Name POTOMAC GREEN COMMUNITY ASSOCIATION
Foreclosure (Y/N) N
Interior
Total # of Bathrooms 3
# Full Baths 2
# Half Baths 1
Total # of Bedrooms 2
Other Room(s) Living Room, Dining Room, Primary Bedroom, Sitting Room, Bedroom 2, Kitchen, 2nd Stry Fam Rm, Laundry, Bathroom 2, Primary Bathroom, Half Bath
Laundry Main Floor
Appliances Stainless Steel Appliances, Built-In Microwave, Cooktop, Dishwasher, Disposal, Refrigerator, Dryer - Electric, Dryer - Front Loading, ENERGY STAR Refrigerator, ENERGY STAR Dishwasher, ENERGY STAR Clothes Washer, Energy Efficient Appliances, Extra Refrigerator/Freezer, Exhaust Fan, Icemaker, Microwave, Oven - Self Cleaning, Oven/Range - Gas, Washer - Front Loading, Water Heater, Oven - Wall
Walls/ Ceilings 9'+ Ceilings, High, Vaulted Ceilings
Interior Features Bathroom - Soaking Tub, Bathroom - Walk-In Shower, Carpet, Entry Level Bedroom, Floor Plan - Traditional, Formal/Separate Dining Room, Recessed Lighting, Walk-in Closet(s), Built-Ins, Butlers Pantry, Ceiling Fan(s), Crown Moldings, Family Room Off Kitchen, Kitchen - Gourmet, Kitchen - Island, Pantry, Primary Bath(s), Sprinkler System, Upgraded Countertops, Window Treatments, Wine Storage, Wet/Dry Bar, Wainscotting, Bathroom - Stall Shower, Kitchen - Eat-In, Wood Floors
Accessibility Features Level Entry - Main
Exterior
Foundation Slab
Garage Desc Garage Door Opener, Garage - Front Entry, Inside Access
Parking Desc Asphalt Driveway, Attached Garage, Driveway
# Garage Spaces 2
# Parking Spaces 4
# Attached Garage Spaces 2
# Driveway Spaces 2
Existing Structures Above Grade, Below Grade, None
Amenities / Utilities
Sewer/ Septic Public Sewer
Other Equipment None
Pool Yes - Community
Community Pool Indoor, Pool/Spa Combo, In Ground
Location
Subdivision POTOMAC GREEN
Water Source Public
Senior Community (Y/N) Y
School District LOUDOUN COUNTY PUBLIC SCHOOLS
Zoning PDAAAR
$939K
Range: $885K-$994K
Last 30 days 
Rental est.: $2,179/month
Gross rent multiplier: 36.3
  • Jun 2025
    Public Records
  • Jun 18, 2025 Sold
    $950,000
  • Jun 2025
    mls logo MLS # VALO2091424
  • Jun 17, 2025 Sold
    $950,000
  • May 18, 2025 Active
    —
  • May 1, 2025 Price Change
    $950,000
  • Apr 5, 2025 Listed
    $967,000 (+61.2%)
  • Jun 2025
    mls logo MLS # BMTVALO2091424
  • Jun 17, 2025 Sold
    $950,000
  • Apr 5, 2025 Listed
    $950,000 (-1.8%)
  • Sep 2018
    Public Records
  • Sep 28, 2018 Sold
    $599,900
  • Sep 2018
    mls logo MLS # 1001460694
  • Sep 27, 2018 Sold
    $599,900
  • Sep 9, 2018 Pending
    —
  • Aug 26, 2018 Active
    —
  • Jul 19, 2018 Price Change
    $599,900 (-2.4%)
  • Jun 14, 2018 Price Change
    $614,900 (-2.4%)
  • May 17, 2018 Listed
    $630,000 (+57.5%)
  • Nov 2009
    Public Records
  • Nov 6, 2009 Sold
    $399,942
  • Year Property taxes Tax assessment
  • 2024
    $6,833 +1.0%
    $789,900 +2.17%
  • 2023
    $6,765 -3.0%
    $773,100 -1.31%
  • 2022
    $6,972 +14.2%
    $783,360 +25.78%
  • 2021
    $6,103 -4.8%
    $622,780 +0.55%
  • 2020
    $6,411 +0.9%
    $619,390 +1.87%
  • 2019
    $6,354 -1.7%
    $608,000 +2.04%
  • 2018
    $6,465 -2.0%
    $595,860 +1.6%
  • 2017
    $6,598 +2.5%
    $586,470 +4.14%
  • 2015
    $6,439
    $563,140
  • 20594 Crescent Pointe Pl
    $950K
  • Potomac Green
    —
  • 20147
    $659K -5% y/y
  • Ashburn
    $749K +3% y/y
No chart available
Statistics calculated by Movoto

Estimated values are based on public record data and automated valuation models. Values are not guaranteed and may not reflect current market conditions.

Thinking of selling? Get a Cash Offer.

  • A smooth, fast sale
  • Skip staging and repairs
  • No strings attached
6/10
8/10
9/10
Source: GreatSchools.org © 2026. All rights reserved.

Around Potomac Green

Explore everything this neighborhood has to offer.
By entering my info and clicking Ask a Question, I am providing my e-signature and express written consent to receive marketing emails, calls, and texts (including via automatic telephone dialing systems, AI generative, artificial or pre-recorded voice technology) relating to my inquiry from Movoto (and parties calling/messaging on their behalf) even if my number appears on the company, state, or national Do Not Call Registry. You also agree to ourTerms and Conditions and Privacy Policy. Consent not required to receive services (call 1-844-420-1270 to be connected without providing consent).

Nearby recently sold homes in Ashburn, VA

Nearby homes for sale in Ashburn, VA

Newest listings in 20147

  • Real Estate
  • VA
  • Loudoun County
  • Ashburn
  • 20147
  • 20594 Crescent Pointe Pl
Meet with a real estate agent today (844) 430-0869
The multiple listing information is provided by BRIGHT MLS. IDX information is provided exclusively for consumers’ personal, non-commercial use and that it may not be used for any purpose other than to identify prospective properties consumers may be interested in purchasing. Information deemed reliable but not guaranteed to be accurate. Buyer to verify all information. The information provided is for consumers' personal, non-commercial use and may not be used for any purpose other than to identify prospective properties consumers may be interested in purchasing. Listing information updated every 15 minutes. Terms of use & Privacy Policy, California Privacy Info. Copyright © 2005 - 2026 Movoto, Inc. All rights reserved. Equal Housing Opportunity CalDRE CalDRE #01517281
Movoto Real Estate is committed to ensuring accessibility for individuals with disabilities. We are continuously working to improve the accessibility of our web experience for everyone. We welcome feedback and accommodation requests, please submit them here.
© 2026 BRIGHT, All Rights Reserved
Information Deemed Reliable But Not Guaranteed
The data relating to real estate for sale on this website appears in part through the BRIGHT Internet Data Exchange program, a voluntary cooperative exchange of property listing data between licensed real estate brokerage firms in which Movoto participates, and is provided by BRIGHT through a licensing agreement.The information provided by this website is for the personal, non-commercial use of consumers and may not be used for any purpose other than to identify prospective properties consumers may be interested in purchasing. Data last updated: 11/19/2026. Some properties which appear for sale on this website may no longer be available because they are under contract, have Closedor are no longer being offered for sale. Some real estate firms do not participate in IDX and their listings do not appear on this website. Some properties listed with participating firms do not appear on this website at the request of the seller. This home sale information is not to be construed as an appraisal and may not be used as such for any purpose. BRIGHTMLS is the (or a) provider of this home sale information and has compiled content from various sources. Some properties represented may not have actually solddue to reporting errors.
Requests for information regarding mortgage products will be directed to Movoto.com affiliate, Lower, LLC - a licensed Mortgage Lender (NMLS #1124061), or, based on your location, may be redirected to a participating mortgage marketing partner that may pay Lower, LLC for any consumer contact information provided through this site.