

- $880,000
- 3Bd
- 3Ba
- 2,404 Sq Ft
SOLD


Last sold 04/28/2015 for $721K
bed
bath
Sqft ($189/Sqft)
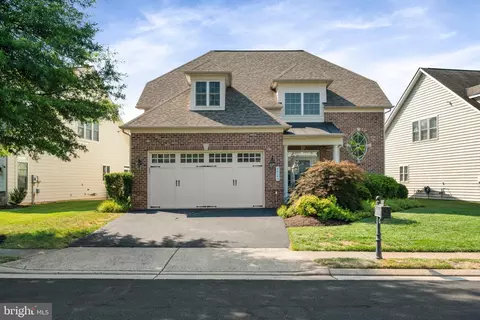
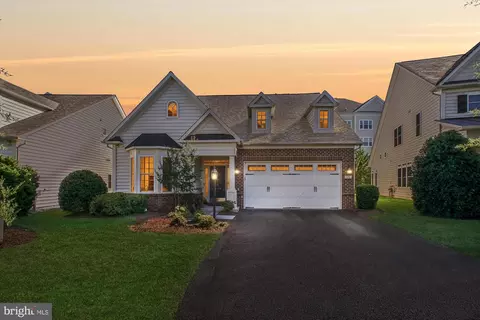
| Property type House | Neighborhood | Year built 2015 | HOA fee $198/month | Lot size 4,356 Sqft | Movoto estimate | Parking 2 garage spaces |

| Overview | |
| Cooling/AC | Central A/C, Programmable Thermostat, Electric |
| Heating | Natural Gas |
| Levels/Style | Other |
| Type | Residential |
| Status | Closed |
| SqFt | 3808 |
| Lot Size (SqFt) | 4356 |
| Lot Size (Acres) | 0.1 |
| County Tax | 2021.25, Annually |
| Tax: Assessed Value | 175000 |
| Annual Property Tax | 2021.25 |
| Year Built | 2015 |
| HOA Fee | 198, Monthly |
| New Construction (Y/N) | Y |
| Foreclosure (Y/N) | N |
| Interior | |
| Total # of Bathrooms | 5 |
| # Full Baths | 4 |
| # Half Baths | 1 |
| Total # of Bedrooms | 6 |
| Basement | Connecting Stairway, Sump Pump, Full, Fully Finished |
| Other Room(s) | Dining Room, Master Bedroom, Bedroom 2, Bedroom 3, Bedroom 4, Bedroom 5, Kitchen, Game Room, Library, Foyer, Great Room, In-Law/auPair/Suite, Laundry, Loft, Mud Room, Storage Room |
| Appliances | Washer/Dryer Hookups Only, Cooktop, Dishwasher, Disposal, Exhaust Fan, Icemaker, Microwave, Oven - Double, Oven - Wall, Oven/Range - Gas, Range Hood, Refrigerator |
| Walls/ Ceilings | 9'+ Ceilings, Dry Wall, Tray Ceilings |
| Window Features | Double Pane |
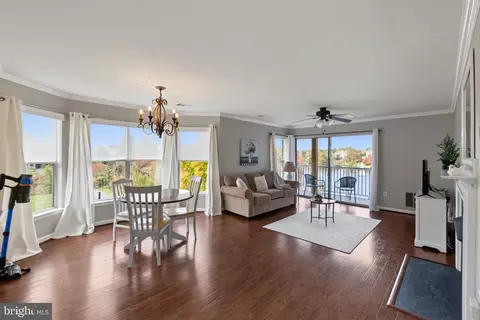
| Interior Features | Family Room Off Kitchen, Kitchen - Island, Dining Area, Breakfast Area, Upgraded Countertops, Master Bath(s), Wood Floors |
| Accessibility Features | None |
| Door Features | Sliding Glass |
| Exterior | |
| Roof | Asphalt |
| Garage Desc | Garage Door Opener |
| Parking Desc | Garage, Attached Garage |
| # Garage Spaces | 2 |
| # Parking Spaces | 2 |
| # Attached Garage Spaces | 2 |
| Exterior Features | Sidewalks |
| Existing Structures | Above Grade, Below Grade |
| Lot Desc | Landscaping |
| Amenities / Utilities | |
| Sewer/ Septic | Public Sewer |
| Pool | Yes - Community |
| Security Features | Fire Detection System |
| Location | |
| Subdivision | ONE LOUDOUN |
| Water Source | Public |
| Senior Community (Y/N) | N |
| Directions | Toll Road (Rt. 267) West To Exit On Rt. 28 North. Left On Waxpool Rd. To Right On To Loudoun County Parkway To Left On Russell Branch Parkway Then Right On Savin Hill. Models Are On Left At 44592 Stepney Drive, Ashburn, VA 20147 |
| Lot/ Land Details | |
| Road Responsibility | Private |
MLS # 1003238522
MLS # LO8486906| Est. value | Bed/bath | Sqft | mi | |
|---|---|---|---|---|
| 20459 Codman Dr, Ashburn, VA 20147 | $1,215,700 | 4/3 | 2,730 | 0.01 |
| 20451 Codman Dr, Ashburn, VA 20147 | $1,124,800 | 4/3 | 2,585 | 0.01 |
| 20463 Codman Dr, Ashburn, VA 20147 | $1,308,200 | 6/6 | 3,148 | 0.01 |
| 20447 Codman Dr, Ashburn, VA 20147 | $1,314,300 | 5/5 | 3,088 | 0.02 |
| 20467 Codman Dr, Ashburn, VA 20147 | $1,322,100 | 5/4 | 3,099 | 0.02 |
| 20443 Codman Dr, Ashburn, VA 20147 | $1,345,600 | 6/4 | 3,148 | 0.02 |
| 44548 Stepney Dr, Ashburn, VA 20147 | $1,305,500 | 4/4 | 2,962 | 0.02 |
| 44544 Stepney Dr, Ashburn, VA 20147 | $1,209,600 | 4/4 | 2,958 | 0.03 |
Estimated values are based on public record data and automated valuation models. Values are not guaranteed and may not reflect current market conditions.



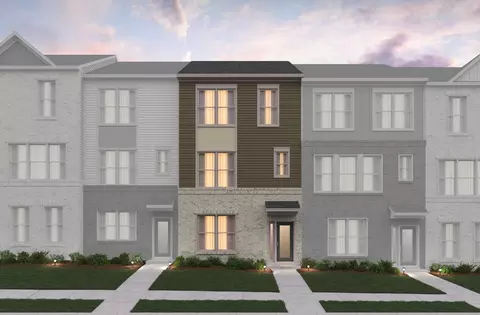
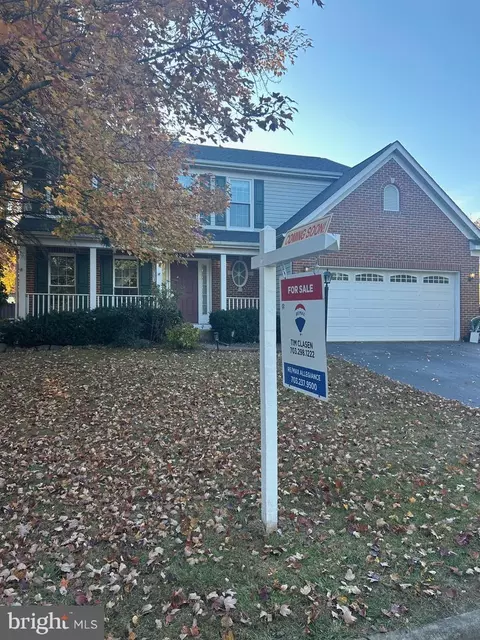
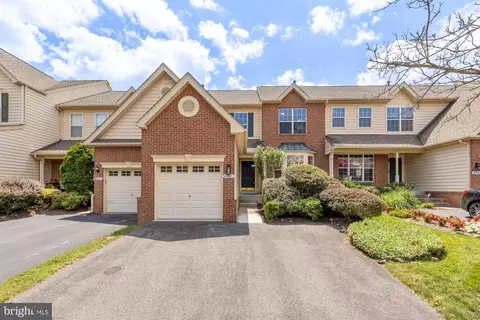
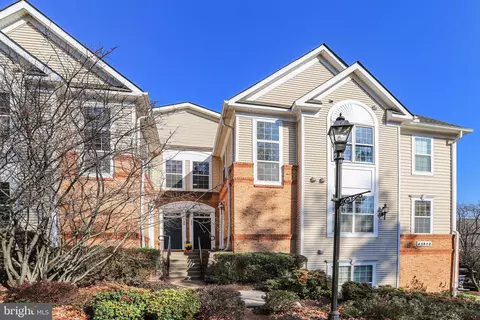
$614,102
$634,450
$695,930
$656,925
$579,000
$599,450
$500,290
$405,000
$499,950
$535,000
$839,900
$850,000
$694,000
$727,000
$672,000
$395,000
$669,900
$640,000
$564,950
$497,946
$619,950
$615,000
$2,000,000
$625,000
$650,000
$509,950
$419,000
$625,000
$812,500
$604,998