
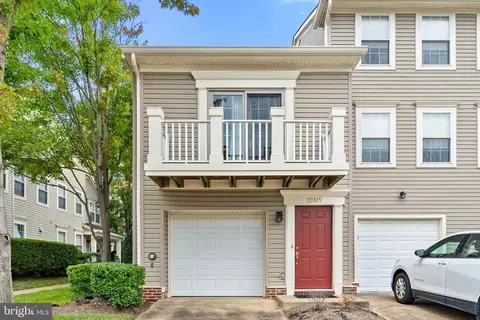
- $415,000
- 2Bd
- 2Ba
- 1,361 Sq Ft
SOLD

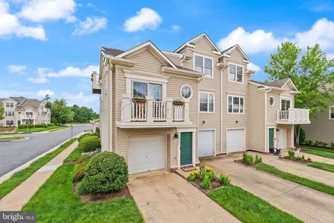
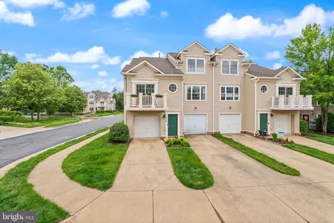
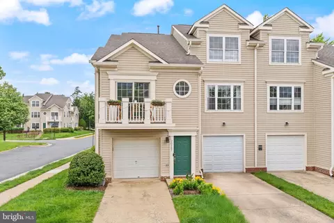
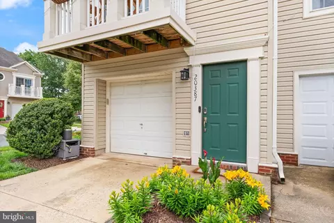
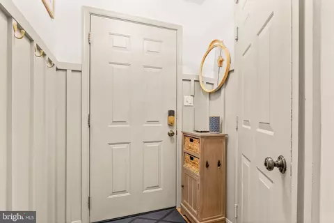
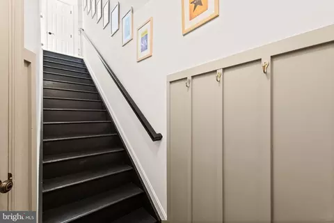
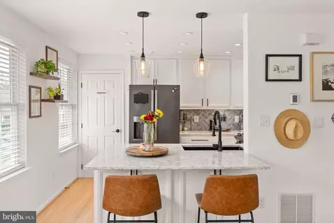
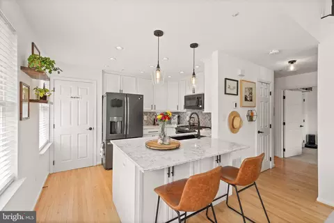
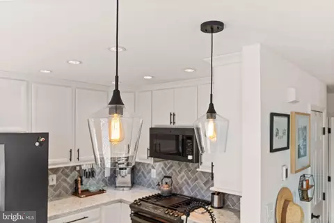
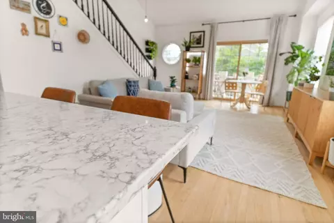
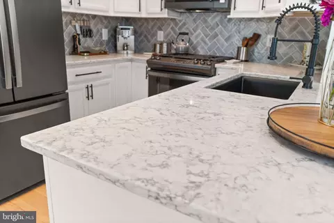
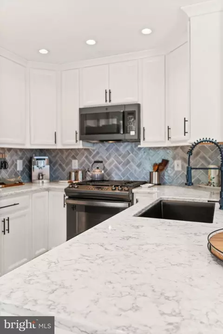
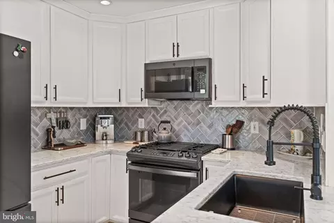
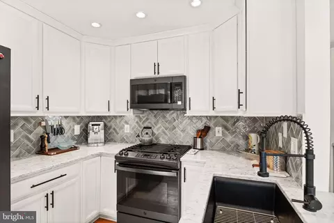
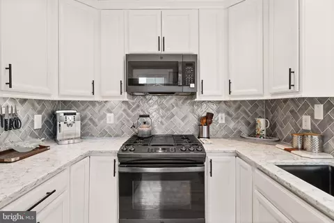
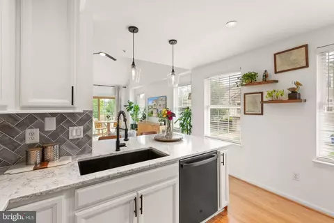
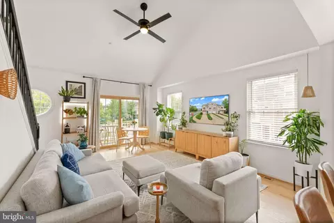
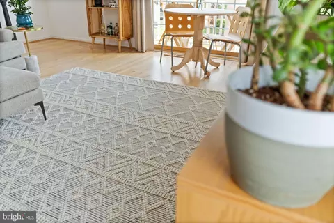
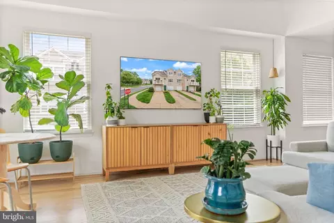
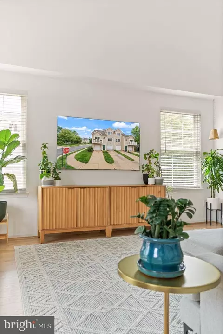
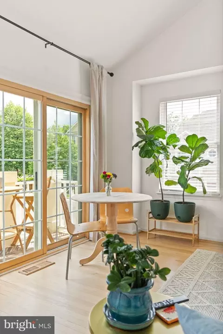
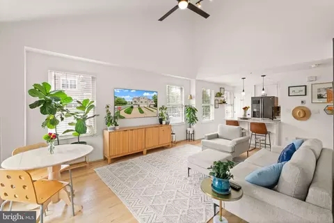
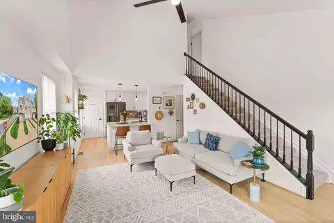
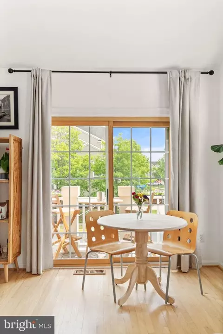
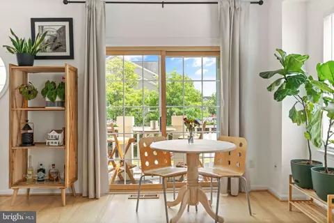
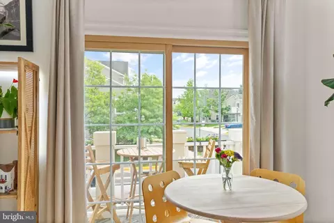
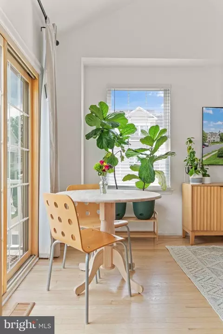
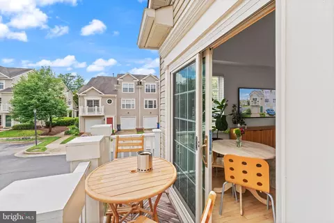
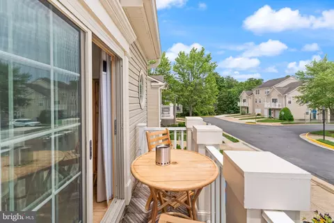
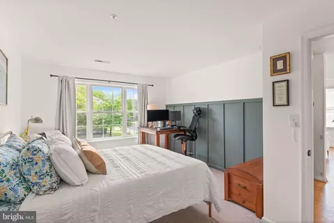
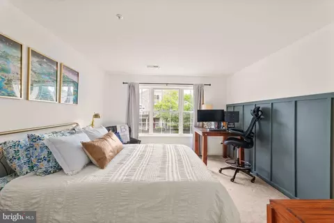
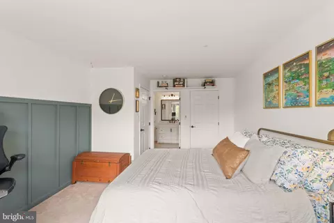
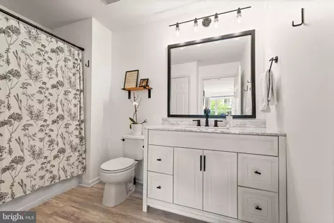
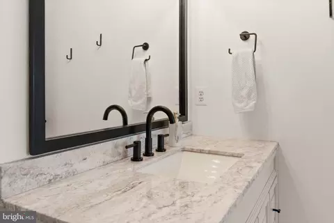
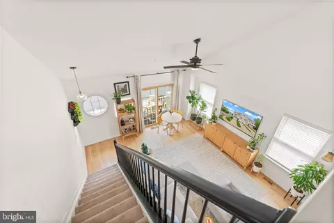
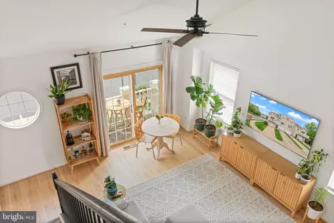
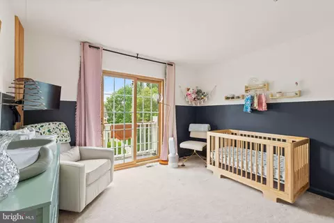
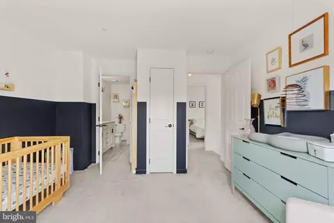
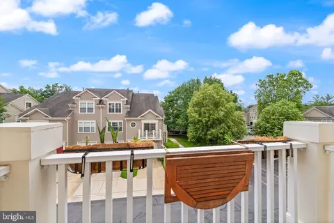
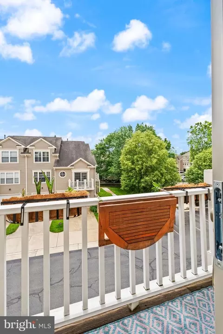
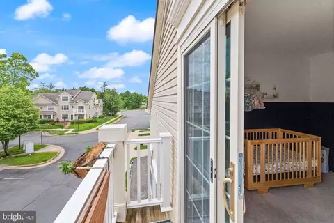
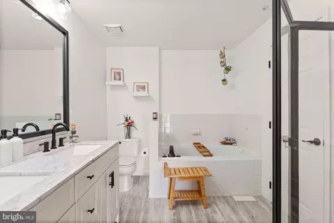
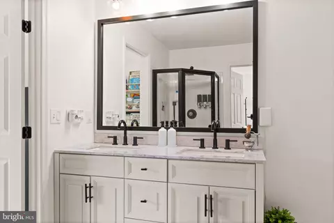
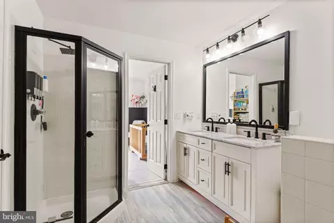
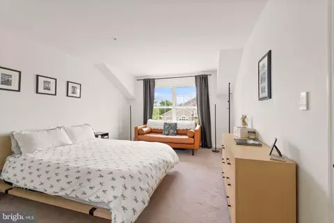
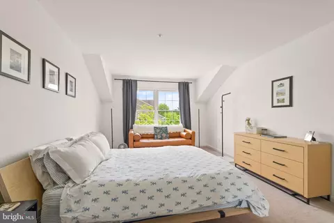
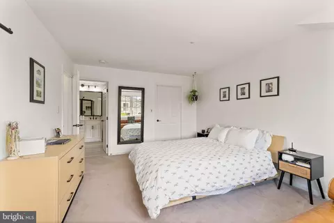
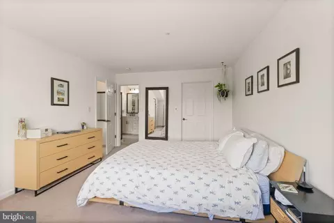
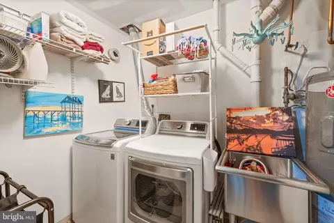
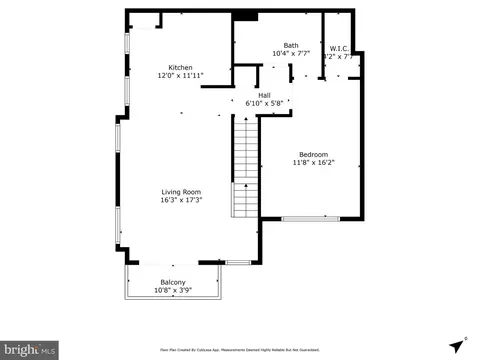
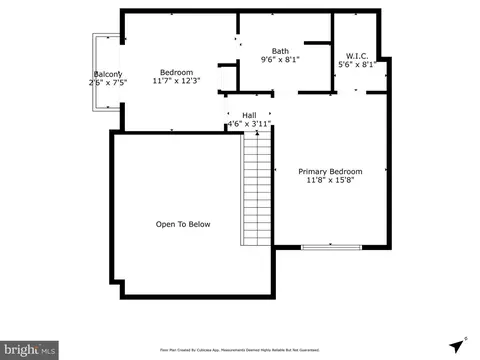
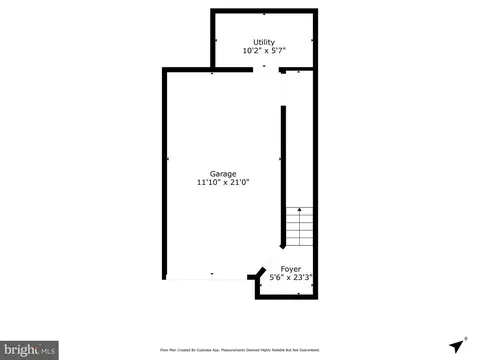
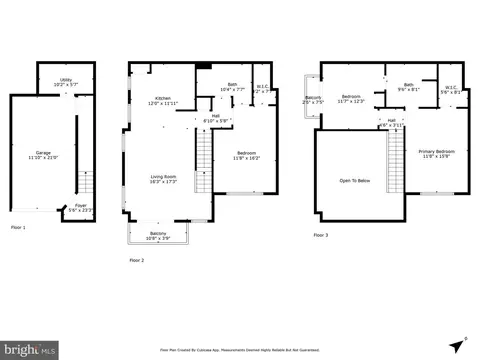
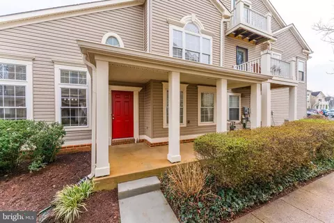
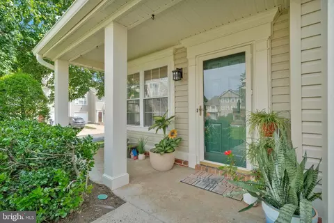
Last sold 06/20/2025 for $481K
bed
bath
Sqft ($353/Sqft)
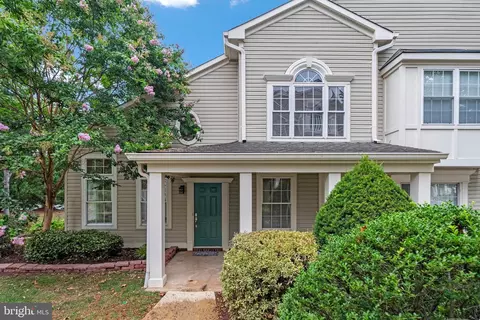
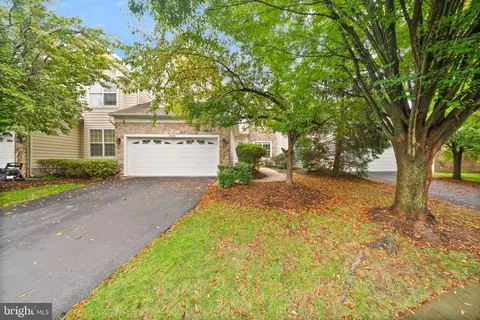
| Property type Townhouse | Neighborhood | Year built 1998 | HOA fee $452/month | Movoto estimate | Parking 1 garage spaces | Rental estimate |

| Overview | |
| Cooling/AC | Central A/C, Electric |
| Heating | Natural Gas |
| Levels/Style | Other |
| Type | Residential |
| Virtual Tour | N/A |
| Status | Closed |
| SqFt | 1361 |
| County Tax | 3499, Annually |
| Tax: Assessed Value | 418810 |
| Annual Property Tax | 3499 |
| Year Built | 1998 |
| HOA Fee | 74.12, Monthly |
| New Construction (Y/N) | N |
| HOA Name | ASHBURN FARM HOA |
| Condo/ Co-Op Fee | 377.5, Monthly |
| Foreclosure (Y/N) | N |
| Interior | |
| Total # of Bathrooms | 2 |
| # Full Baths | 2 |
| Total # of Bedrooms | 3 |
| Other Room(s) | Primary Bedroom, Bedroom 2, Bedroom 3, Bathroom 2, Primary Bathroom |
| Laundry | Has Laundry |
| Flooring | Hardwood |
| Appliances | Built-In Microwave, Dishwasher, Disposal, Dryer, Icemaker, Washer, Cooktop, Refrigerator, Stove |
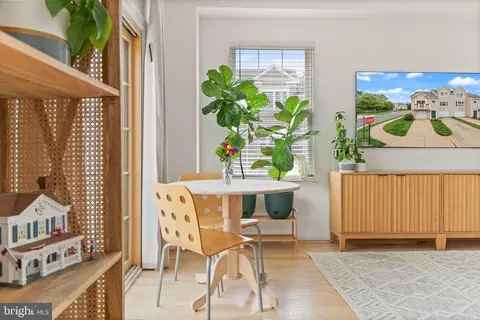
| Interior Features | Carpet, Dining Area, Floor Plan - Open, Kitchen - Galley, Pantry, Bathroom - Tub Shower, Walk-in Closet(s), Wood Floors, Ceiling Fan(s) |
| Accessibility Features | None |
| Door Features | French |
| Exterior | |
| Roof | Asphalt |
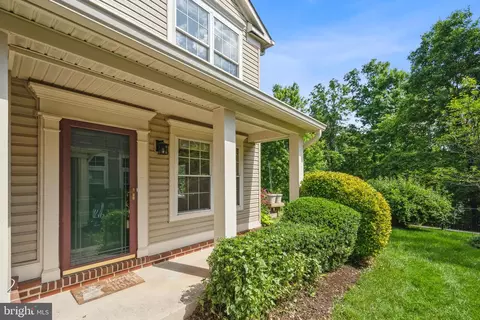
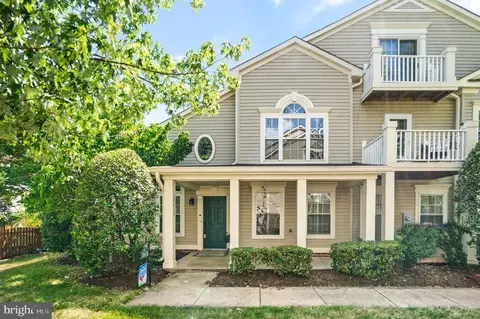
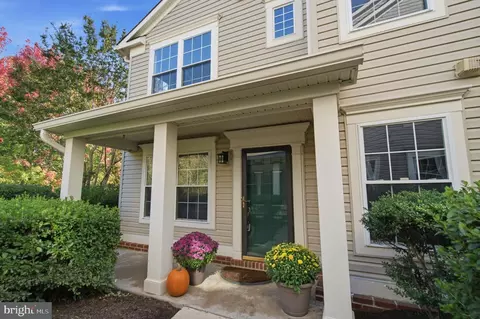
| Construction | Vinyl Siding |
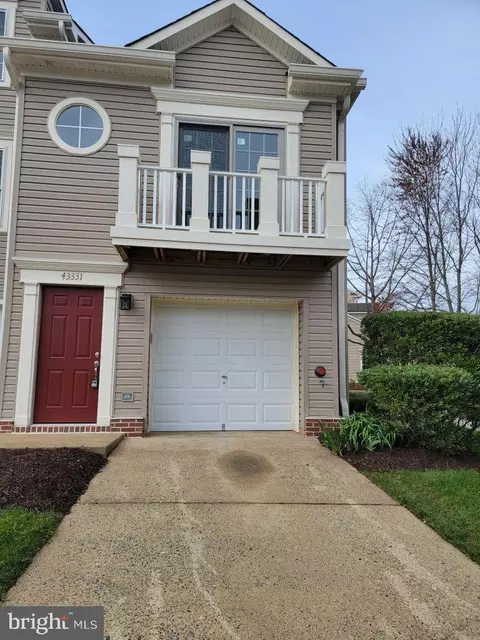
| Garage Desc | Garage - Front Entry, Garage Door Opener |
| Parking Desc | Concrete Driveway, Attached Garage |
| # Garage Spaces | 1 |
| # Parking Spaces | 1 |
| # Attached Garage Spaces | 1 |
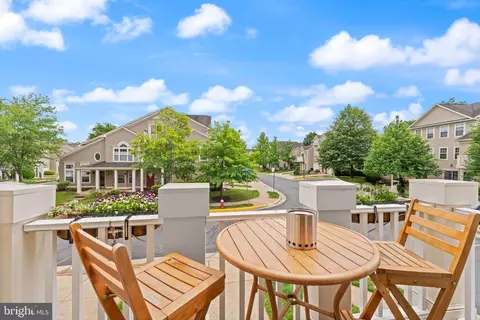
| Existing Structures | Above Grade, Below Grade, Deck(s) |
| Amenities / Utilities | |
| Sewer/ Septic | Public Sewer |
| Pool | Yes - Community |
| Other Fees | 287, Monthly |
| Location | |
| Subdivision | SANDERS MILL |
| Water Source | Public |
| Senior Community (Y/N) | N |
| High School | STONE BRIDGE |
| Elementary School | BELMONT STATION |
| School District | LOUDOUN COUNTY PUBLIC SCHOOLS |
| Middle School | TRAILSIDE |
| Directions | To Get To 20387 Birchmere Terrace, Ashburn, VA 20147, From The Dulles Greenway (VA-267), Take Exit 5 For Claiborne Parkway And Turn Right Onto Claiborne Parkway. Continue Straight For About 2 Miles. Then, Turn Left Onto Greyswallow Terrace And Take The First Left Onto Birchmere Terrace. The Home Will Be On Your Right. Alternatively, If You're Coming From Route 7 (Harry Byrd Highway), Take The Exit For Claiborne Parkway And Head South. Drive Approximately 2.5 Miles, Turn Left Onto Greyswallow Terrace, Then Make An Immediate Left Onto Birchmere Terrace. |
| Zoning | PDH4, PLANNED DEVELOPMENT HOUSING 4 |
| Lot/ Land Details | |
| Road Responsibility | HOA |
| Road Surface Type | Paved |
MLS # VALO2097214
MLS # VALO2035148
MLS # VALO407584
MLS # VALO401638
MLS # 1000689805
MLS # LO9646267| Est. value | Bed/bath | Sqft | mi | |
|---|---|---|---|---|
| 20389 Birchmere Ter, Ashburn, VA 20147 | $440,000 | 3/2 | 1,532 | 0 |
| 20385 Birchmere Ter, Ashburn, VA 20147 | $420,000 | 2/2 | 1,361 | 0.01 |
| 20383 Birchmere Ter, Ashburn, VA 20147 | $441,000 | 3/2 | 1,532 | 0.01 |
| 43316 Greyswallow Ter, Ashburn, VA 20147 | $423,000 | 2/2 | 1,361 | 0.02 |
| 20377 Birchmere Ter, Ashburn, VA 20147 | $436,000 | 3/2 | 1,490 | 0.02 |
| 20375 Birchmere Ter, Ashburn, VA 20147 | $418,000 | 2/2 | 1,361 | 0.02 |
| 43318 Greyswallow Ter, Ashburn, VA 20147 | $431,000 | 2/2 | 1,490 | 0.02 |
| 20373 Birchmere Ter, Ashburn, VA 20147 | $417,000 | 2/2 | 1,361 | 0.02 |
Estimated values are based on public record data and automated valuation models. Values are not guaranteed and may not reflect current market conditions.

$614,102
$634,450
$695,930
$656,925
$579,000
$599,450
$500,290
$405,000
$499,950
$535,000
$839,900
$850,000
$694,000
$727,000
$672,000
$395,000
$669,900
$640,000
$564,950
$497,946
$619,950
$615,000
$2,000,000
$625,000
$650,000
$509,950
$419,000
$625,000
$812,500
$604,998