
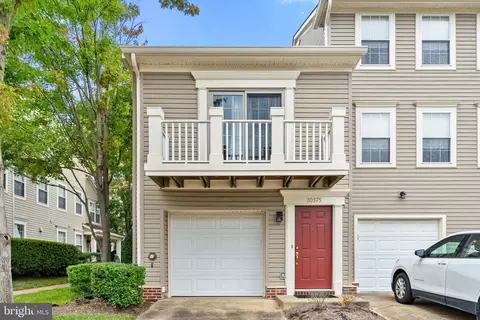
- $415,000
- 2Bd
- 2Ba
- 1,361 Sq Ft
SOLD

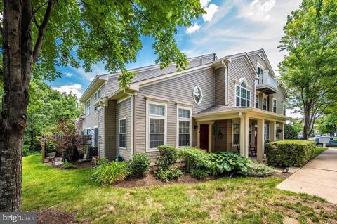
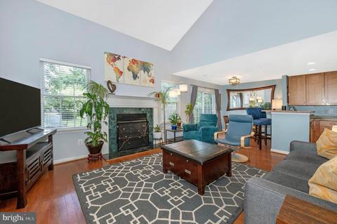
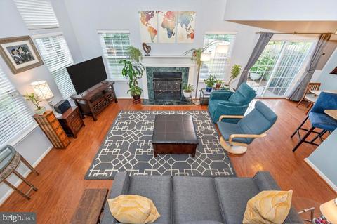
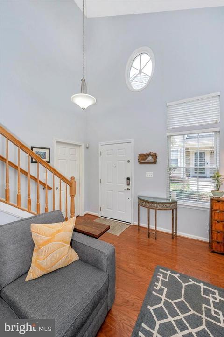
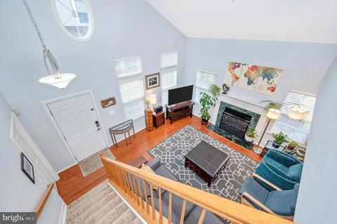
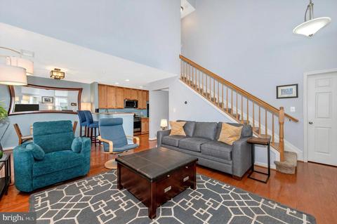
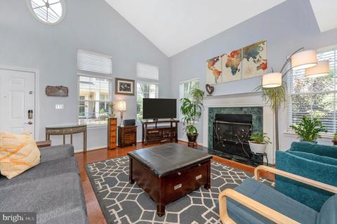
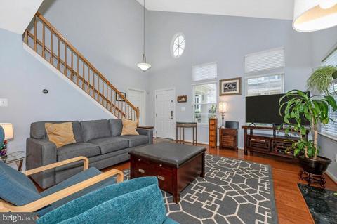
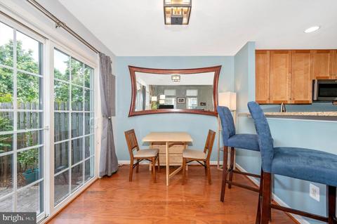
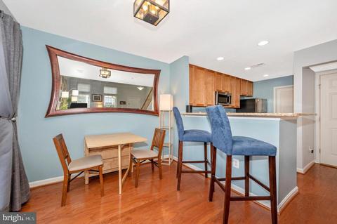
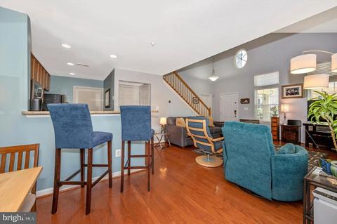
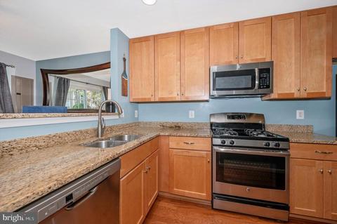
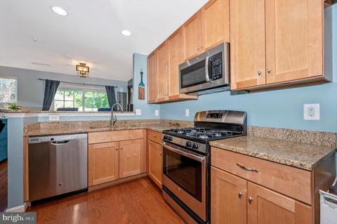
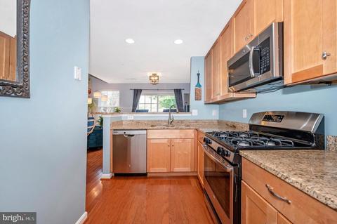
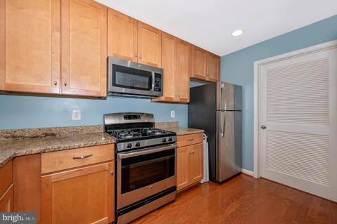
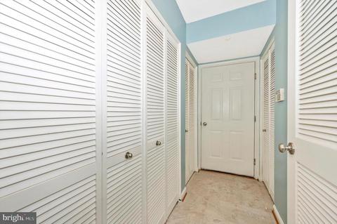
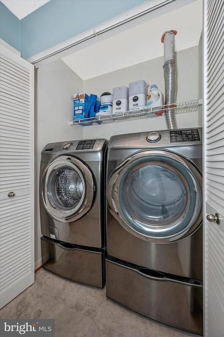
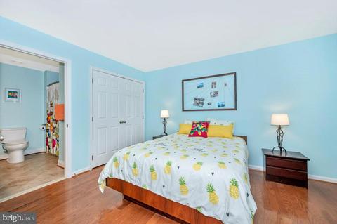
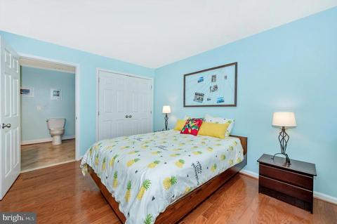
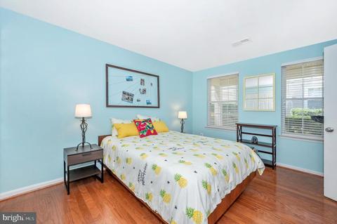
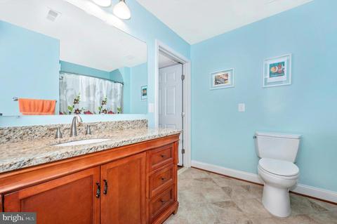
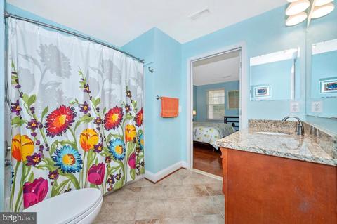
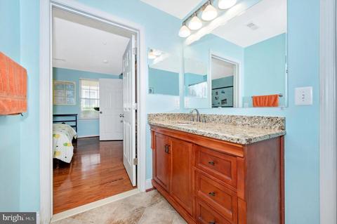
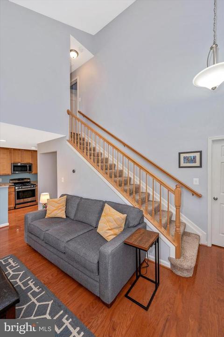
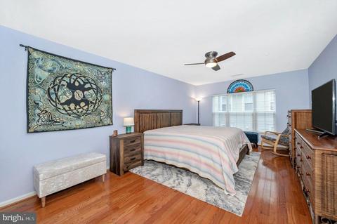
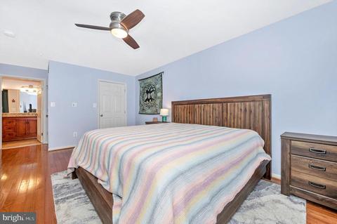
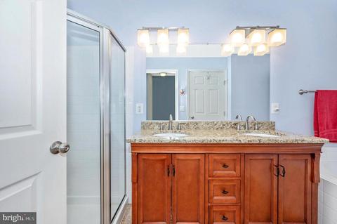
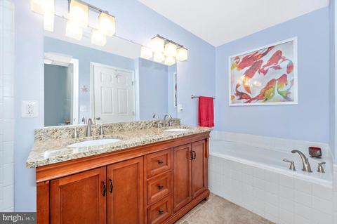
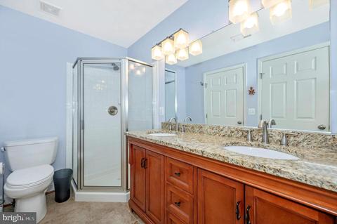
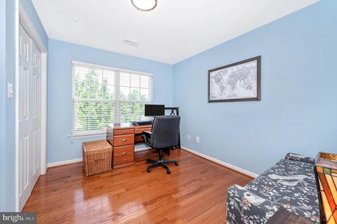
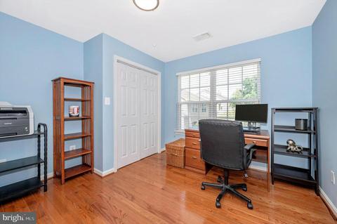
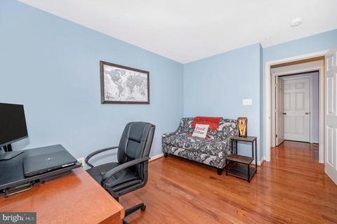
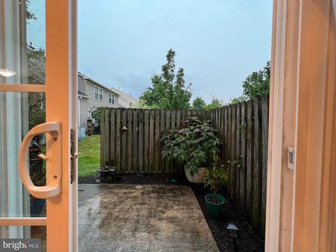
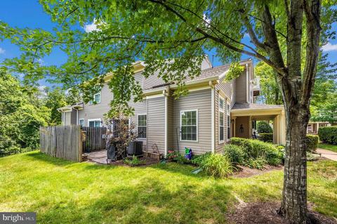
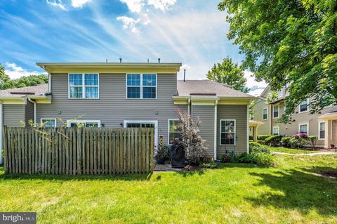
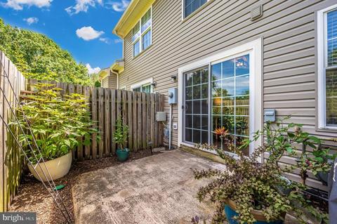
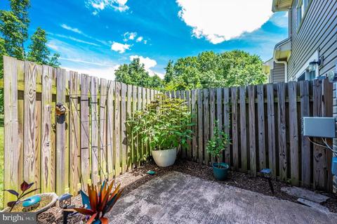
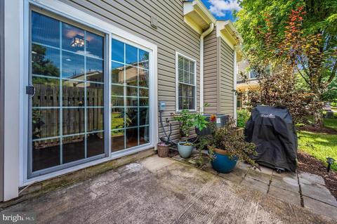
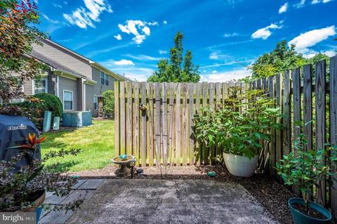
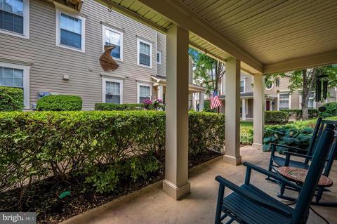
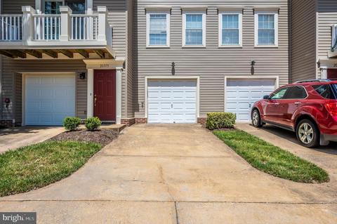
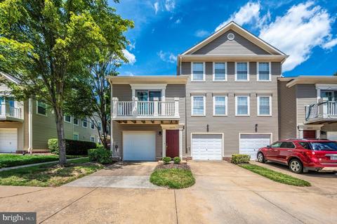
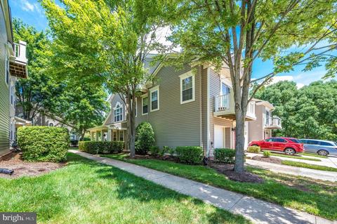
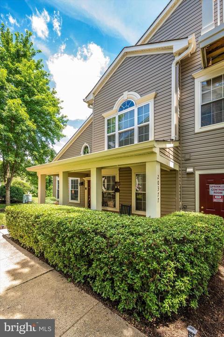
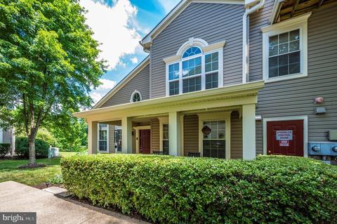
Last sold 08/22/2022 for $393K
bed
bath
Sqft ($264/Sqft)
| Property type Townhouse | Neighborhood | Year built 1999 | HOA fee $400/month | Movoto estimate | Parking 1 garage spaces | Rental estimate |

| Overview | |
| Cooling/AC | Ceiling Fan(s), Programmable Thermostat, Central A/C, Electric |
| Heating | Natural Gas |
| Levels/Style | Other |
| Type | Residential |
| Virtual Tour | N/A |
| Status | Closed |
| SqFt | 1690 |
| County Tax | 2998, Annually |
| Tax: Assessed Value | 336950 |
| Annual Property Tax | 2998 |
| Year Built | 1999 |
| Condition | Excellent |
| HOA Fee | 58, Monthly |
| New Construction (Y/N) | N |
| HOA Name | ASHBURN FARM ASSOCIATION |
| Condo/ Co-Op Fee | 342, Monthly |
| Foreclosure (Y/N) | N |
| Interior | |
| Total # of Bathrooms | 2 |
| # Full Baths | 2 |
| Total # of Bedrooms | 3 |
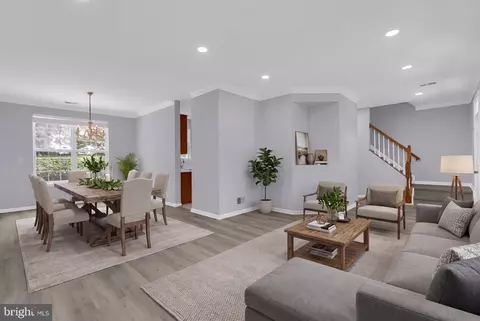
| Other Room(s) | Dining Room, Primary Bedroom, Bedroom 3, Kitchen, Family Room, Laundry |
| Total # of Rooms | 7 |
| Appliances | Dishwasher, Disposal, ENERGY STAR Clothes Washer, Exhaust Fan, Icemaker, Microwave, Oven - Self Cleaning, Oven/Range - Gas, Refrigerator, Washer - Front Loading, Dryer - Electric |
| Walls/ Ceilings | 2 Story Ceilings, 9'+ Ceilings, High, Vaulted Ceilings, Dry Wall |
| Interior Features | Breakfast Area, Kitchen - Gourmet, Family Room Off Kitchen, Dining Area, Floor Plan - Open, Bar, Entry Level Bedroom, Solar Tube(s), Sprinkler System, Stall Shower, Upgraded Countertops, Wood Floors |
| Exterior | |
| Roof | Composite |
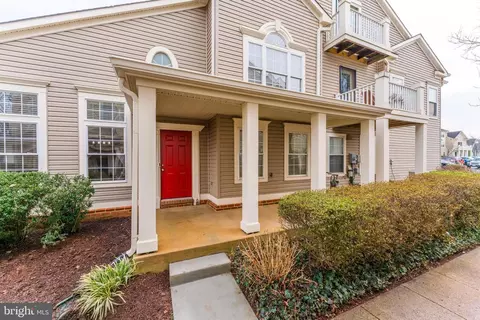
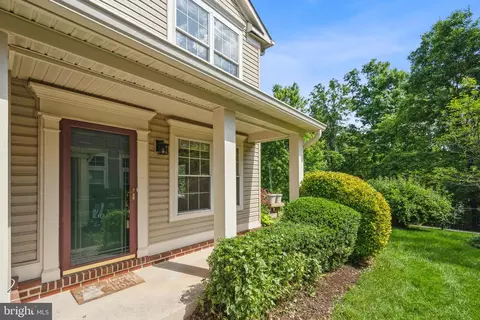
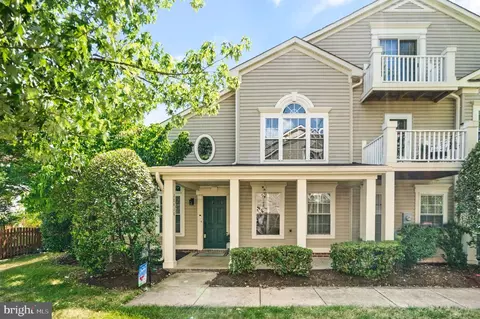
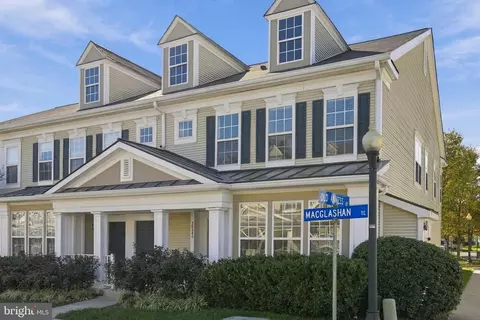
| Construction | Vinyl Siding |
| Foundation | Concrete Perimeter |
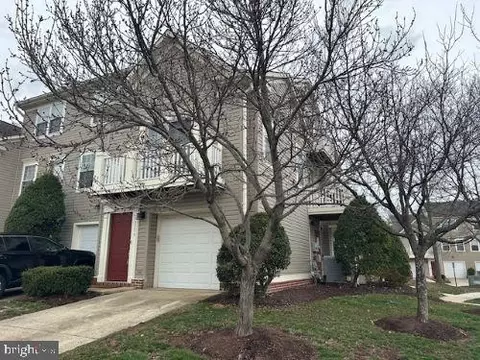
| Garage Desc | Additional Storage Area, Garage - Side Entry, Inside Access |
| Parking Desc | Paved Driveway, Attached Garage, Driveway |
| # Garage Spaces | 1 |
| # Parking Spaces | 2 |
| # Attached Garage Spaces | 1 |
| # Driveway Spaces | 1 |
| Existing Structures | Above Grade, Below Grade |
| Amenities / Utilities | |
| Sewer/ Septic | Public Sewer |
| Pool | Yes - Community |
| Other Fees | 199, Monthly |
| Inclusions | Window Blinds |
| Location | |
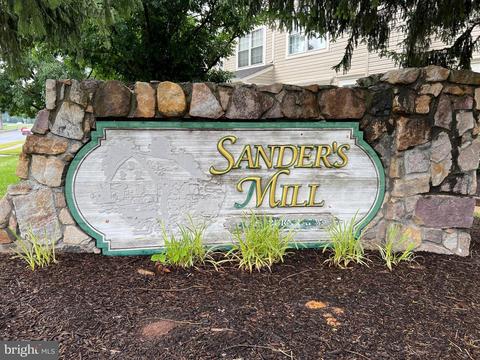
| Subdivision | SANDERS MILL |
| Water Source | Public |
| Senior Community (Y/N) | N |
| High School | STONE BRIDGE |
| Elementary School | BELMONT STATION |
| School District | LOUDOUN COUNTY PUBLIC SCHOOLS |
| Middle School | TRAILSIDE |
| Directions | Put 20377 Birchmere Ter 20147 In Your GPS And Follow Directions. From Route 7, Harry Byrd Hwy Take Claiborne Parkway South. Take Left On Greyswallow Just Past W&OD Trail Overpass. 1st Left On Birchmere Terrace |
| Zoning | PDH4 |
MLS # VALO2030770
MLS # 1004241327
MLS # LO10112054| Est. value | Bed/bath | Sqft | mi | |
|---|---|---|---|---|
| 20375 Birchmere Ter, Ashburn, VA 20147 | $448,600 | 2/2 | 1,361 | 0.01 |
| 20385 Birchmere Ter, Ashburn, VA 20147 | $444,700 | 2/2 | 1,361 | 0.01 |
| 20373 Birchmere Ter, Ashburn, VA 20147 | $437,900 | 2/2 | 1,361 | 0.01 |
| 20383 Birchmere Ter, Ashburn, VA 20147 | $469,200 | 3/2 | 1,532 | 0.01 |
| 20371 Birchmere Ter, Ashburn, VA 20147 | $454,700 | 2/2 | 1,490 | 0.01 |
| 20387 Birchmere Ter, Ashburn, VA 20147 | $454,200 | 3/2 | 1,361 | 0.01 |
| 20389 Birchmere Ter, Ashburn, VA 20147 | $466,400 | 3/2 | 1,532 | 0.01 |
| 43318 Greyswallow Ter, Ashburn, VA 20147 | $460,400 | 2/2 | 1,490 | 0.02 |
Estimated values are based on public record data and automated valuation models. Values are not guaranteed and may not reflect current market conditions.


$614,102
$634,450
$695,930
$656,925
$579,000
$599,450
$500,290
$405,000
$499,950
$535,000
$839,900
$850,000
$694,000
$727,000
$672,000
$395,000
$669,900
$640,000
$564,950
$497,946
$619,950
$615,000
$2,000,000
$625,000
$650,000
$509,950
$419,000
$625,000
$812,500
$604,998