
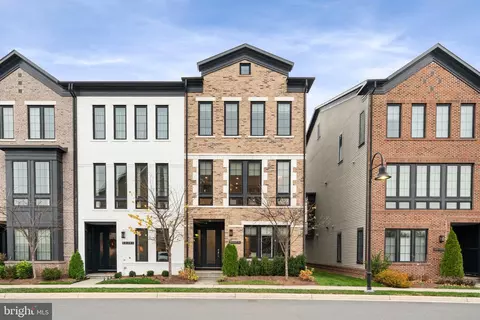
- $1,025,000
- 4Bd
- 4Ba
- 2,988 Sq Ft
SOLD

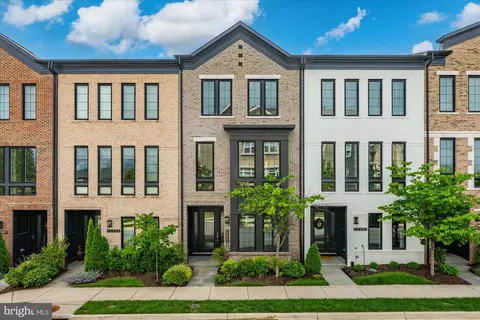

Last sold 07/18/2025 for $917K
bed
bath
Sqft ($336/Sqft)
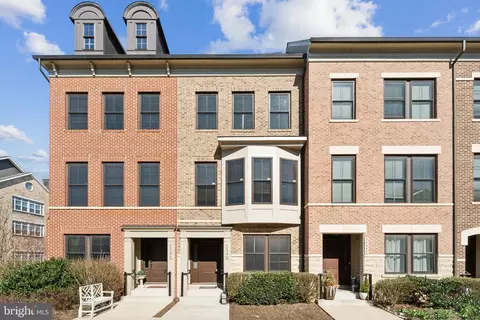
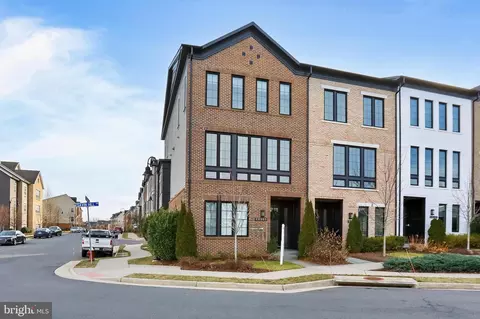
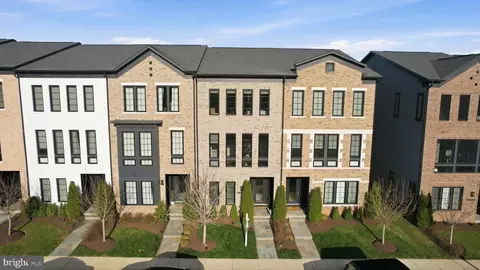
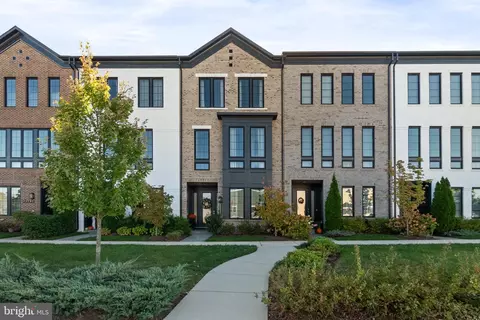
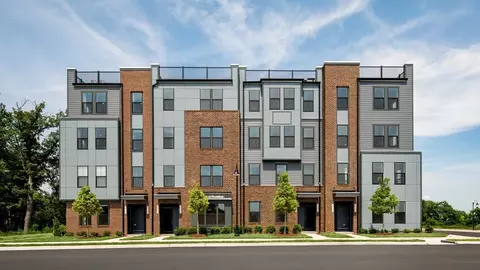
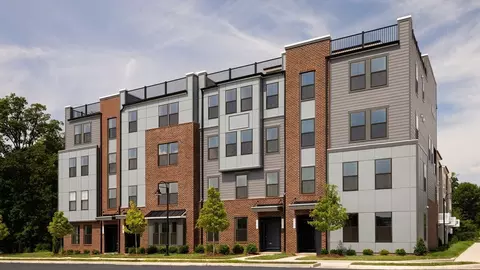
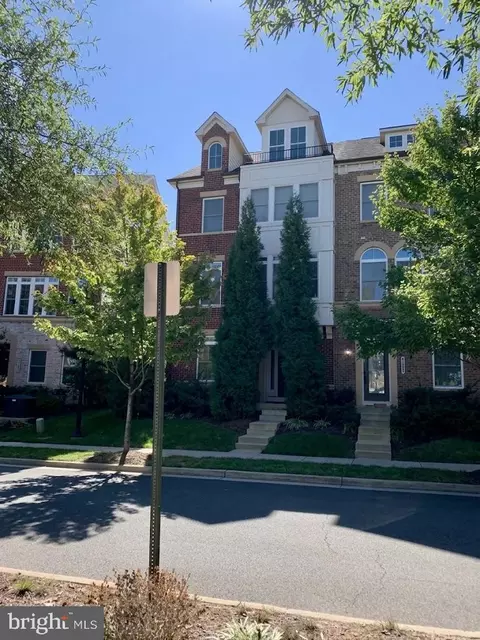
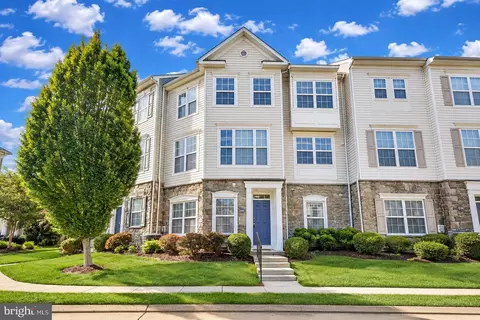
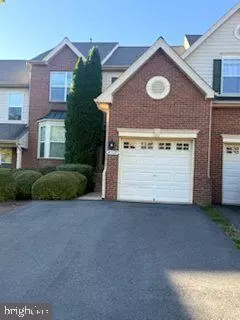
| Property type Townhouse | Neighborhood | Year built 2019 | HOA fee $266/month | Lot size 1,742 Sqft | Movoto estimate | Parking 2 garage spaces |
| Overview | |
| Cooling/AC | Central A/C, Electric |
| Heating | Natural Gas |
| Type | Residential |
| Status | Active |
| SqFt | 2732 |
| Lot Size (SqFt) | 1742 |
| Lot Size (Acres) | 0.04 |
| County Tax | 7333, Annually |
| Tax: Assessed Value | 813540 |
| Annual Property Tax | 7333 |
| Year Built | 2019 |
| Condition | Excellent |
| HOA Fee | 266.45, Monthly |
| New Construction (Y/N) | N |
| HOA Name | ONE LOUDOUN 1LNA.COM |
| Foreclosure (Y/N) | N |
| Interior | |
| Total # of Bathrooms | 4 |
| # Full Baths | 3 |
| # Half Baths | 1 |
| Total # of Bedrooms | 4 |
| Other Room(s) | Living Room, Dining Room, Primary Bedroom, Bedroom 2, Bedroom 3, Kitchen, Foyer, Laundry, Office, Bathroom 2, Bathroom 3, Primary Bathroom, Half Bath |
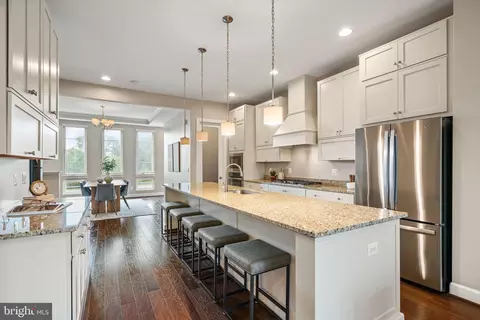
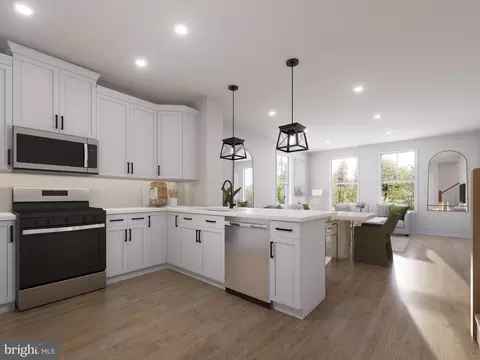
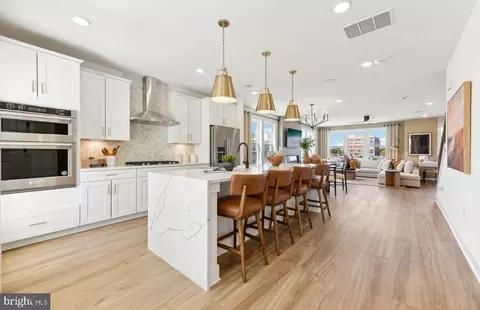
| Appliances | Cooktop, Dishwasher, Disposal, Exhaust Fan, Icemaker, Oven - Wall, Refrigerator, Washer, Dryer, Built-In Microwave, Stainless Steel Appliances |
| Walls/ Ceilings | 9'+ Ceilings |
| Window Features | Double Pane |
| Fireplace | Gas/Propane |
| Interior Features | Dining Area, Floor Plan - Open, Kitchen - Island, Primary Bath(s), Upgraded Countertops, Wood Floors, Entry Level Bedroom, Pantry, Recessed Lighting, Walk-in Closet(s), Family Room Off Kitchen, Floor Plan - Traditional, Kitchen - Eat-In |
| Accessibility Features | None |
| Door Features | Sliding Glass |
| Exterior | |
| Roof | Architectural Shingle |
| Foundation | Concrete Perimeter |
| Garage Desc | Garage - Rear Entry, Garage Door Opener, Inside Access |
| Parking Desc | Attached Garage |
| # Garage Spaces | 2 |
| # Parking Spaces | 2 |
| # Attached Garage Spaces | 2 |
| Exterior Features | Exterior Lighting |
| Existing Structures | Above Grade, Below Grade, Balcony |
| Amenities / Utilities | |
| Sewer/ Septic | Public Sewer |
| Pool | Yes - Community |
| Security Features | Smoke Detector |
| Community Pool | Concrete, In Ground |
| Location | |
| View | Street |
| Subdivision | ONE LOUDOUN |
| Water Source | Public |
| Senior Community (Y/N) | N |
| High School | RIVERSIDE |
| Elementary School | STEUART W. WELLER |
| School District | LOUDOUN COUNTY PUBLIC SCHOOLS |
| Middle School | BELMONT RIDGE |
| Location | Urban |
| Directions | From Route 7 West (Harry Byrd Hwy) Take The Exit For Loudoun County Parkway South. Turn Right Onto Russell Branch Parkway. Turn Right Onto Codman Dr, Home Is On Your Left. From Route 28 North Or South Take The Exit For Waxpool Road. Turn Right Onto Loudoun County Parkway. Turn Left Onto Russell Branch Parkway. Turn Right Onto Codman Dr, Home Is On Your Left. |
| Zoning | R16 |
| Est. value | Bed/bath | Sqft | mi | |
|---|---|---|---|---|
| 20381 Codman Dr, Ashburn, VA 20147 | $939,000 | 3/3 | 2,712 | 0 |
| 20385 Codman Dr, Ashburn, VA 20147 | $941,000 | 3/3 | 2,712 | 0 |
| 20387 Codman Dr, Ashburn, VA 20147 | $1,021,000 | 3/3 | 3,018 | 0.01 |
| 20379 Codman Dr, Ashburn, VA 20147 | $1,021,000 | 4/3 | 2,988 | 0.01 |
| 20375 Codman Dr, Ashburn, VA 20147 | $1,028,000 | 3/3 | 3,018 | 0.01 |
| 20373 Codman Dr, Ashburn, VA 20147 | $943,000 | 3/3 | 2,712 | 0.02 |
| 44496 Neponset St, Ashburn, VA 20147 | $1,013,000 | 3/2 | 3,016 | 0.02 |
| 20371 Codman Dr, Ashburn, VA 20147 | $940,000 | 3/3 | 2,712 | 0.02 |
Estimated values are based on public record data and automated valuation models. Values are not guaranteed and may not reflect current market conditions.


$614,102
$634,450
$695,930
$656,925
$579,000
$599,450
$500,290
$405,000
$499,950
$535,000
$839,900
$850,000
$694,000
$727,000
$672,000
$395,000
$669,900
$640,000
$564,950
$497,946
$619,950
$615,000
$2,000,000
$625,000
$650,000
$509,950
$419,000
$625,000
$812,500
$604,998