

- $780,000
- 4Bd
- 3Ba
- 2,334 Sq Ft
SOLD

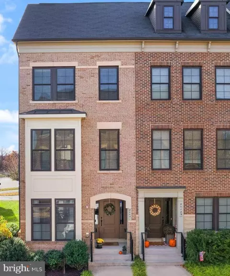
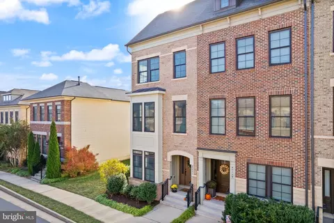
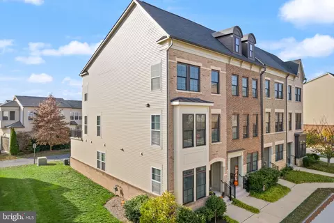
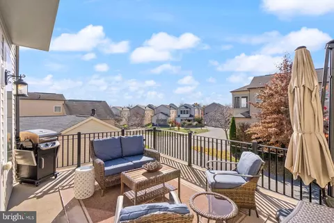
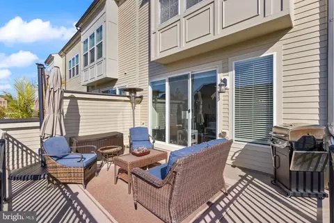
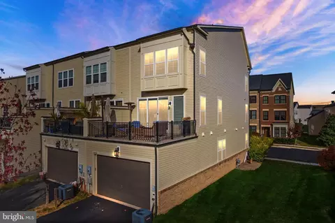


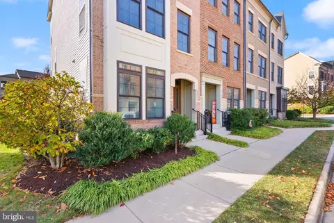
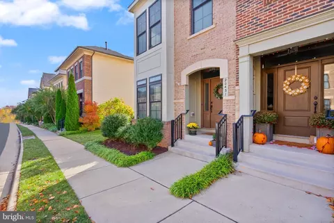
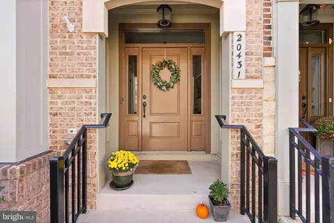
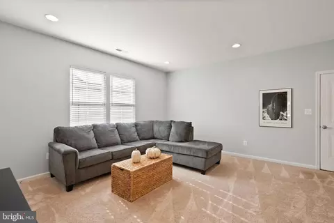
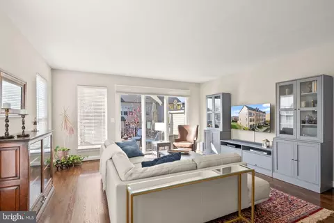
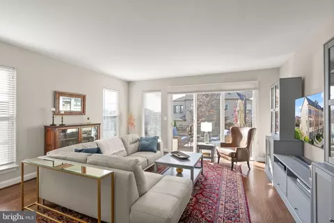
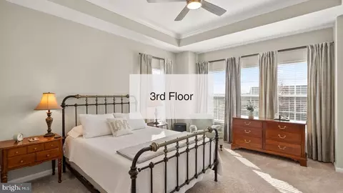
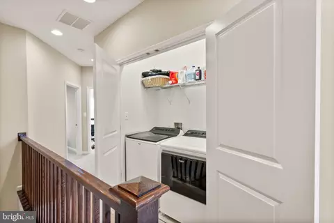
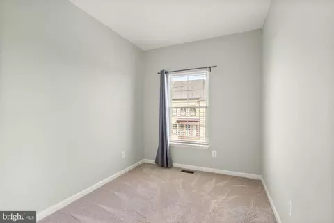
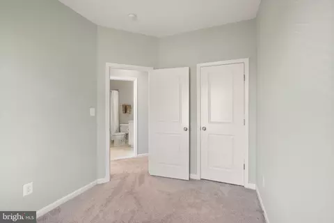
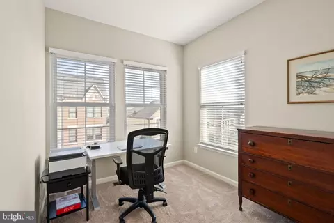
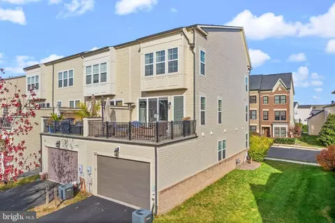
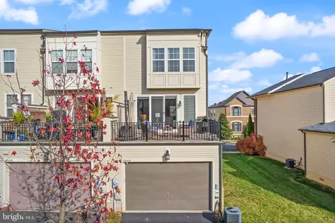
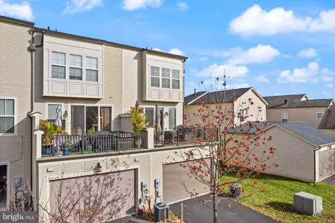
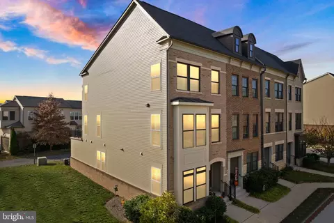
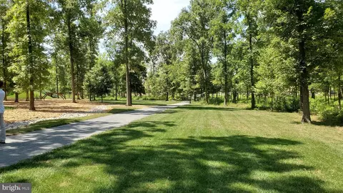



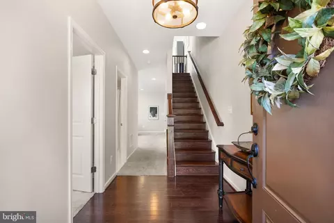
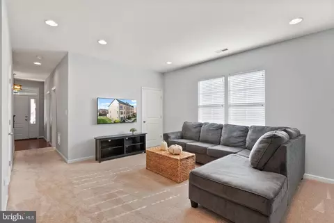
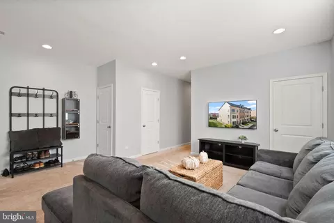
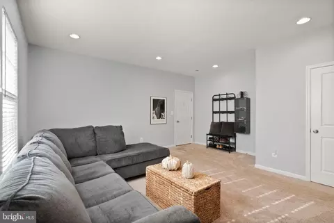
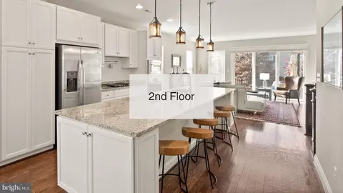
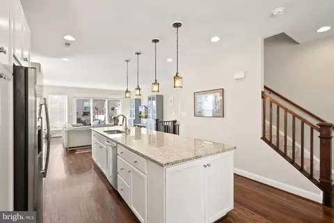
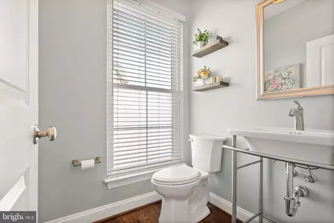
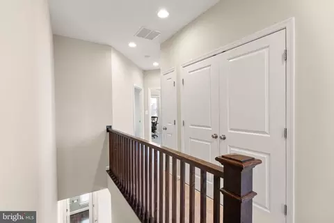
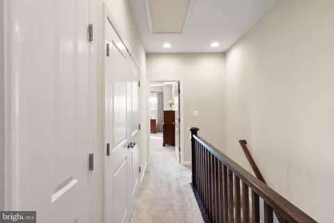
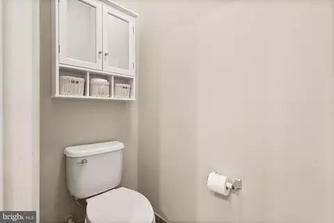
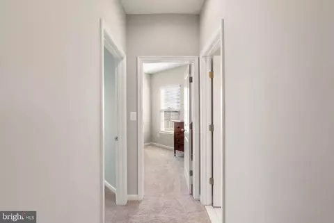
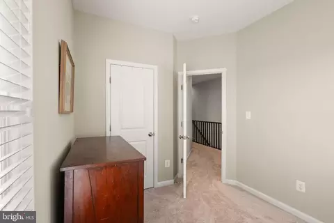
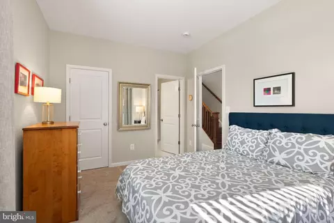
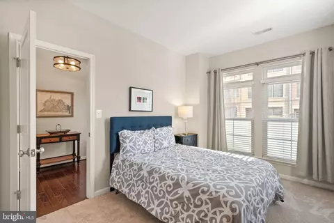
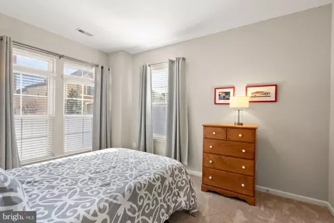
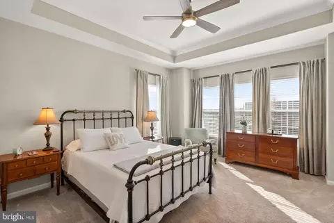
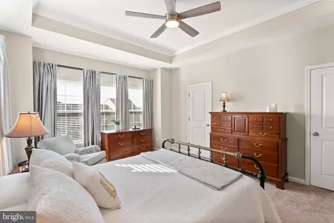
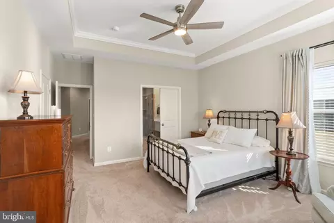
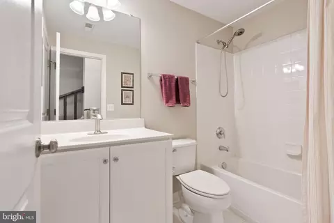
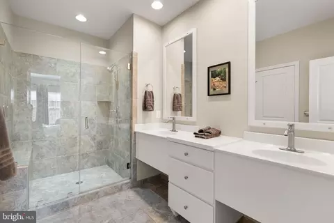
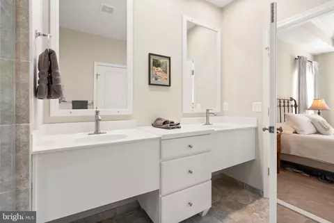
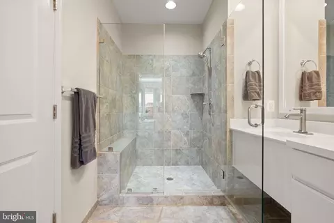
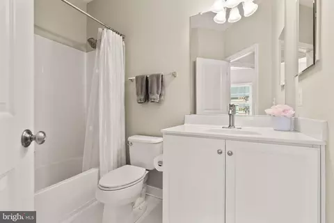
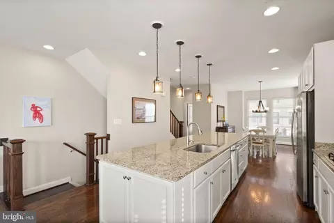
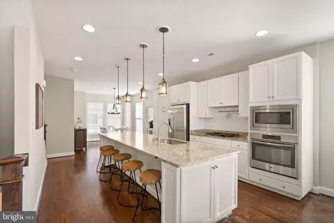
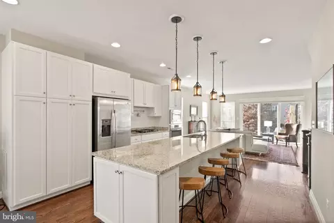
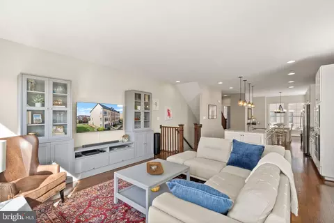
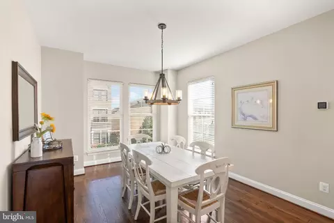
Last sold 12/06/2024 for $800K
bed
bath
Sqft ($343/Sqft)
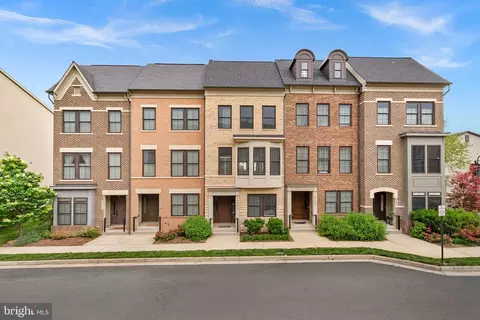
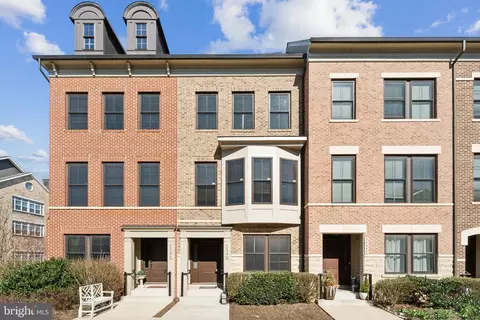
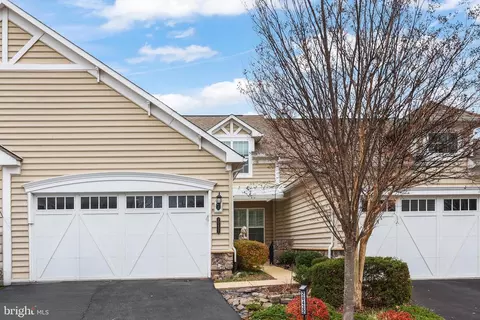
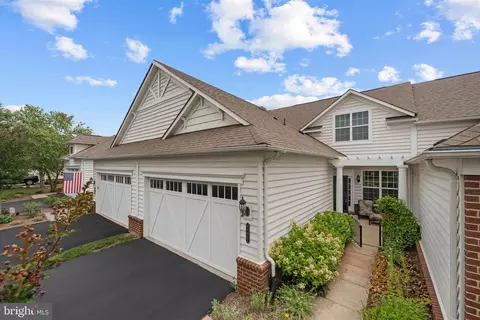
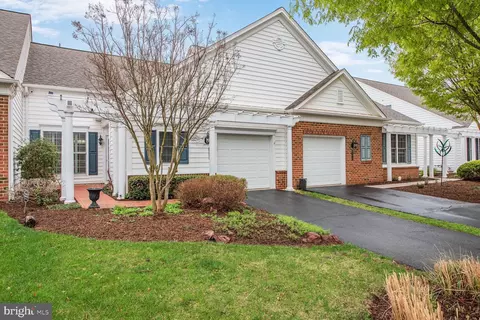
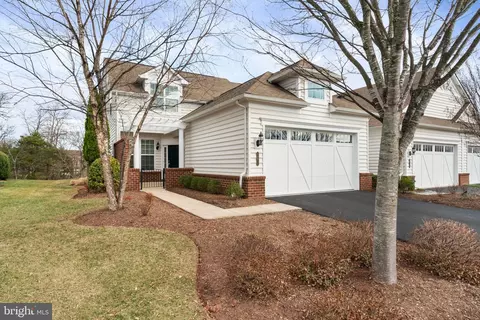
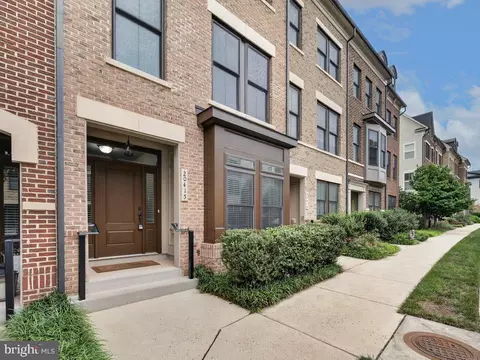
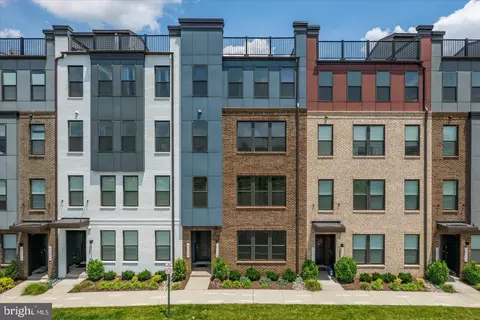
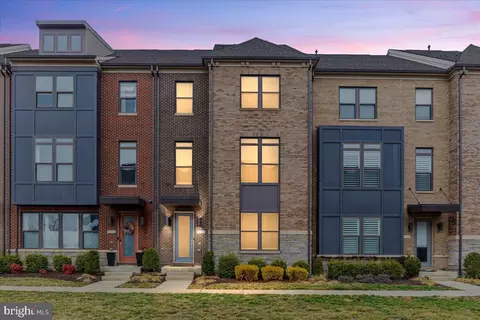
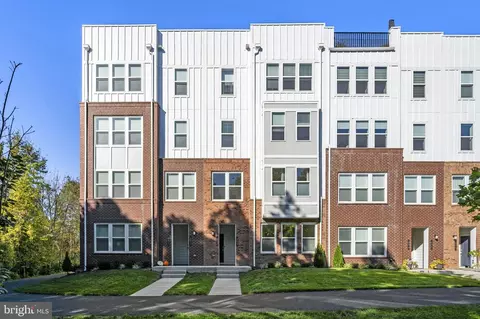
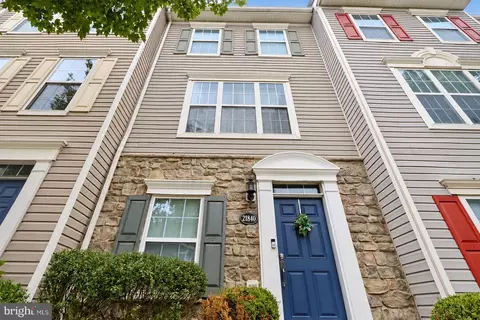
| Property type Townhouse | Neighborhood | Year built 2013 | HOA fee $234/month | Lot size 3,485 Sqft | Movoto estimate | Parking 2 garage spaces |

| Overview | |
| Cooling/AC | Central A/C, Electric |
| Heating | Electric |
| Levels/Style | Contemporary |
| Type | Residential |
| Virtual Tour | N/A |
| Status | Closed |
| SqFt | 2334 |
| Lot Size (SqFt) | 3485 |
| Lot Size (Acres) | 0.08 |
| County Tax | 6681, Annually |
| Tax: Assessed Value | 772420 |
| Annual Property Tax | 6681 |
| Year Built | 2013 |
| Condition | Excellent |
| HOA Fee | 234.09, Monthly |
| New Construction (Y/N) | N |
| HOA Name | ONE LOUDOUN NEIGHBORHOOD ASSOCIATION |
| Foreclosure (Y/N) | N |
| Interior | |
| Total # of Bathrooms | 4 |
| # Full Baths | 3 |
| # Half Baths | 1 |
| Total # of Bedrooms | 4 |
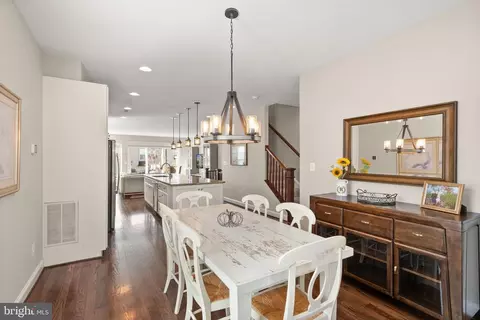
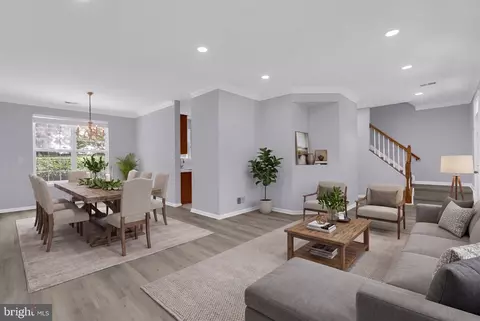
| Other Room(s) | Living Room, Dining Room, Primary Bedroom, Bedroom 2, Bedroom 3, Bedroom 4, Kitchen, Foyer, Laundry, Recreation Room, Bathroom 2, Primary Bathroom, Full Bath, Half Bath |
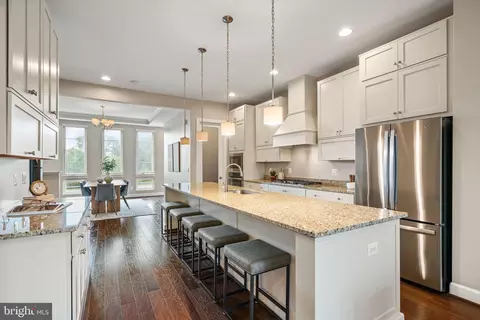
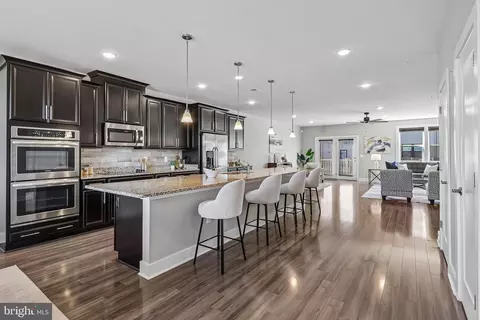
| Appliances | Built-In Microwave, Cooktop, Dishwasher, Disposal, Dryer, Icemaker, Oven - Wall, Refrigerator, Washer |
| Walls/ Ceilings | Tray Ceilings, Dry Wall |
| Interior Features | Breakfast Area, Family Room Off Kitchen, Floor Plan - Traditional, Kitchen - Eat-In, Kitchen - Gourmet |
| Accessibility Features | None |
| Exterior | |
| Roof | Tile, Architectural Shingle |
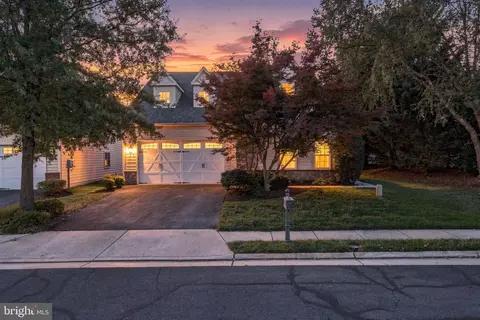
| Garage Desc | Garage Door Opener, Garage - Rear Entry |
| Parking Desc | Asphalt Driveway, Attached Garage, Driveway |
| # Garage Spaces | 2 |
| # Parking Spaces | 4 |
| # Attached Garage Spaces | 2 |
| # Driveway Spaces | 2 |
| Existing Structures | Above Grade, Balcony |
| Amenities / Utilities | |
| Sewer/ Septic | Public Sewer |
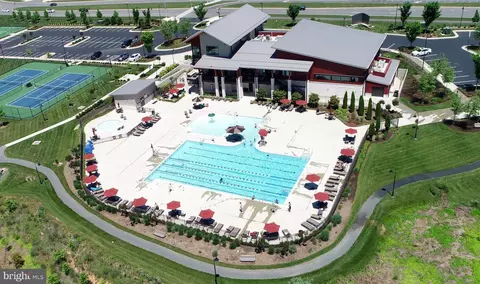
| Pool | Yes - Community |
| Security Features | Carbon Monoxide Detector(s) |
| Inclusions | Basement-> Ikea Eket Wall Mounted Storage Cabinets |
| Location | |
| View | Other |
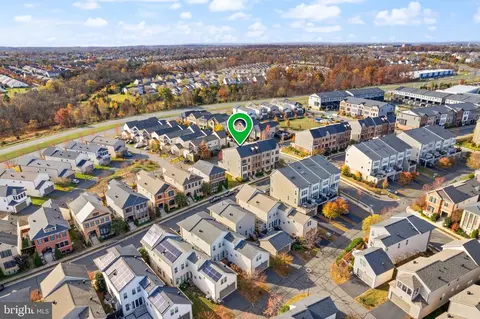
| Subdivision | ONE LOUDOUN |
| Water Source | Public |
| Senior Community (Y/N) | N |
| High School | RIVERSIDE |
| Elementary School | STEUART W. WELLER |
| School District | LOUDOUN COUNTY PUBLIC SCHOOLS |
| Middle School | BELMONT RIDGE |
| Directions | VA-7, Leesburg, Head East On Leesburg Bypass, Exit Onto VA-7 E/E Market St Toward Tysons Corner, Keep Left To Stay On VA-7 E/E Market St, Take The Loudoun County Parkway Ramp, Slight Right To Merge Onto VA-607/Loudoun County Pkwy, Turn Right Onto Russell Branch Pkwy, Turn Right Onto Codman Dr, Destination Will Be On The Left |
| Zoning | PDH6, PLANNED DEVELOPMENT HOUSING 6 |
MLS # VALO2083436
MLS # VALO406106
MLS # 1003574370
MLS # LO8110401| Est. value | Bed/bath | Sqft | mi | |
|---|---|---|---|---|
| 20429 Codman Dr, Ashburn, VA 20147 | $835,000 | 4/3 | 2,318 | 0 |
| 20427 Codman Dr, Ashburn, VA 20147 | $436,000 | 3/1 | 2,004 | 0.01 |
| 20425 Codman Dr, Ashburn, VA 20147 | $841,000 | 3/3 | 2,334 | 0.01 |
| 20430 Codman Dr, Ashburn, VA 20147 | $849,000 | 4/3 | 2,334 | 0.02 |
| 20426 Codman Dr, Ashburn, VA 20147 | $845,000 | 3/3 | 2,336 | 0.02 |
| 20428 Codman Dr, Ashburn, VA 20147 | $626,000 | 3/3 | 2,004 | 0.02 |
| 20424 Codman Dr, Ashburn, VA 20147 | $629,000 | 3/1 | 2,024 | 0.02 |
| 20417 Codman Dr, Ashburn, VA 20147 | $849,000 | 3/3 | 2,350 | 0.03 |
Estimated values are based on public record data and automated valuation models. Values are not guaranteed and may not reflect current market conditions.

$614,102
$634,450
$695,930
$656,925
$579,000
$599,450
$500,290
$405,000
$499,950
$535,000
$839,900
$850,000
$694,000
$727,000
$672,000
$395,000
$669,900
$640,000
$564,950
$497,946
$619,950
$615,000
$2,000,000
$625,000
$650,000
$509,950
$419,000
$625,000
$812,500
$604,998