

- $399,000
- 3Bd
- 2Ba
- 1,233 Sq Ft
SOLD


Last sold 12/18/2017 for $339K
bed
bath
Sqft ($188/Sqft)
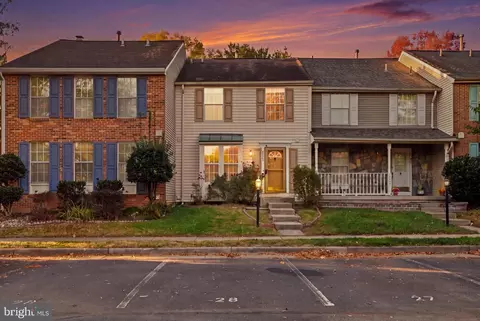
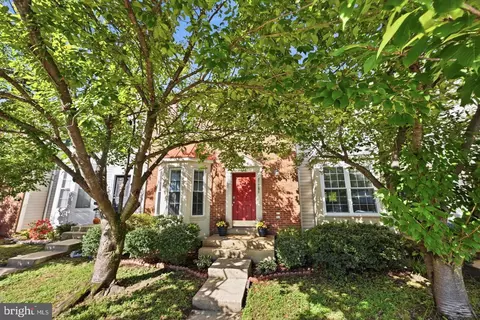
| Property type Townhouse | Neighborhood | Year built 1989 | HOA fee $123/month | Lot size 2,178 Sqft | Movoto estimate | Rental estimate |

| Overview | |
| Year Built | 1989 |
| Property Condition | Shows Well |
| Property Attached YN | Y |
| Price Per SQFT | 187.79 |
| Lot Size Area | 2178 |
| Lot Features | Backs - Open Common Area |
| Lot Size Acres | 0.05 |
| County Tax | 3566.68 |
| Tax Year | 2016 |
| Listing Tax ID | 84386996000 |
| Tax Assessed Value | 318430 |
| Tax Annual Amount | 3566.68 |
| Standard Status | Closed |
| Association Fee | 123.12 |
| HOA YN | Y |
| HOA Fee Freq | Monthly |
| Interior | |
| Bathrooms Total Count | 2 |
| Bathrooms Count Main Level | 1 |
| Bathrooms Count Upper Level 1 | 1 |
| Bathrooms Full Upper Level 1 | 1 |
| Bathrooms Full | 1 |
| Bathrooms Half Main Level | 1 |
| Bathrooms Half | 1 |
| Bedrooms Count | 2 |
| Bedrooms Count Upper Level 1 | 2 |
| Basement YN | Y |
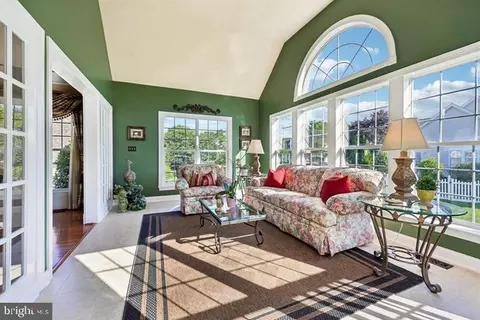
| Interior Features | Combination Dining/Living, Kitchen - Table Space, Window Treatments, Floor Plan - Traditional |
| Living Area | 1810 |
| Room List | Living Room, Dining Room, Master Bedroom, Kitchen, Basement, Foyer, Loft |
| Living Area Units | Square Feet |
| Exterior | |
| Basement | Connecting Stairway, Unfinished, Rough Bath Plumb |
| Levels Count | 3+ |
| Structure Type | End Of Row/Townhouse |
| Architectural Style | Colonial |
| Common Walls | 1 Common Wall |
| Assigned Parking Spaces | 2 |
| Parking Features | Assigned |
| Garage YN | N |
| Other Structures | Above Grade |
| Outdoor Living Structures | Deck(s) |
| Fencing | Rear |
| Amenities / Utilities | |
| Cooling | Ceiling Fan(s), Central A/C |
| Cooling Fuel | Electric |
| Heating | Forced Air |
| Heating Fuel | Natural Gas |
| Fireplaces Count | 1 |
| Fireplace YN | Y |
| Heating YN | Y |
| Cooling YN | Y |
| Central Air YN | Y |
| Fireplace Features | Fireplace - Glass Doors |
| Hot Water | Natural Gas |
| Green Verification YN | N |
| Sewer Septic | Public Sewer |
| Appliances | Washer/Dryer Hookups Only, Dishwasher, Disposal, Dryer, Microwave, Stove, Washer, Water Heater, Refrigerator, Icemaker |
| Pool | Yes - Community |
| Pool Private YN | N |
| Location | |
| Accessibility Features | None |
| Door Features | Six Panel |
| Entry Location | Foyer |
| Water Source | Public |
| Senior Community YN | N |
| High School | BROAD RUN |
| Elementary School | ASHBURN |
| SchoolDistrictName | LOUDOUN COUNTY PUBLIC SCHOOLS |
| Middle Or Junior School | FARMWELL STATION |
| Directions | From Rt.7 Take Ashburn Village Blvd. To A Right On Courtland Drive And Then Left On Crew Square. |
MLS # 1001775377
MLS # LO10082554| Est. value | Bed/bath | Sqft | mi | |
|---|---|---|---|---|
| 20141 Crew Sq, Ashburn, VA 20147 | $538,000 | 3/3 | 1,296 | 0 |
| 20143 Crew Sq, Ashburn, VA 20147 | $541,000 | 2/3 | 1,476 | 0.01 |
| 20145 Crew Sq, Ashburn, VA 20147 | $518,000 | 2/3 | 1,152 | 0.01 |
| 20147 Crew Sq, Ashburn, VA 20147 | $558,000 | 2/3 | 1,476 | 0.01 |
| 20149 Crew Sq, Ashburn, VA 20147 | $563,400 | 3/2 | 1,296 | 0.02 |
| 20133 Crew Sq, Ashburn, VA 20147 | $610,600 | 3/3 | 1,453 | 0.02 |
| 20131 Crew Sq, Ashburn, VA 20147 | $596,600 | 2/3 | 1,614 | 0.02 |
| 20151 Crew Sq, Ashburn, VA 20147 | $578,500 | 3/2 | 1,782 | 0.02 |
Estimated values are based on public record data and automated valuation models. Values are not guaranteed and may not reflect current market conditions.


$614,102
$634,450
$695,930
$656,925
$579,000
$599,450
$500,290
$405,000
$499,950
$535,000
$839,900
$850,000
$694,000
$727,000
$672,000
$395,000
$669,900
$640,000
$564,950
$497,946
$619,950
$615,000
$2,000,000
$625,000
$650,000
$509,950
$419,000
$625,000
$812,500
$604,998