

- $590,000
- 3Bd
- 2Ba
- 1,684 Sq Ft
SOLD


Last sold 11/16/2009 for $540K
bed
bath
Sqft ($161/Sqft)
| Property type House | Neighborhood | Year built 2004 | HOA fee $245/month | Lot size 9,148 Sqft | Movoto estimate | Parking 2 garage spaces |

| Overview | |
| Cooling/AC | Central A/C, Zoned, Electric |
| Heating | Natural Gas |
| Levels/Style | Colonial |
| Type | Residential |
| Status | Closed |
| SqFt | 5068 |
| Lot Size (SqFt) | 9148 |
| Lot Size (Acres) | 0.21 |
| Tax: Assessed Value | 564400 |
| Annual Property Tax | 6892.44 |
| Year Built | 2004 |
| Condition | Shows Well |
| HOA Fee | 245, Monthly |
| New Construction (Y/N) | N |
| Foreclosure (Y/N) | N |
| Interior | |
| Total # of Bathrooms | 4 |
| # Full Baths | 3 |
| # Half Baths | 1 |
| Total # of Bedrooms | 4 |
| Basement | Connecting Stairway, Rear Entrance, Sump Pump, Daylight, Partial, Full, Space For Rooms, Unfinished, Walkout Stairs |
| Other Room(s) | Living Room, Dining Room, Master Bedroom, Bedroom 2, Bedroom 3, Bedroom 4, Kitchen, Family Room, Den, Basement, Library, Foyer, Breakfast Room, 2nd Stry Fam Ovrlk, 2nd Stry Fam Rm, Study, Laundry, Other, Office, Storage Room |
| Appliances | Cooktop, Dishwasher, Disposal, Dryer, Exhaust Fan, Icemaker, Microwave, Oven - Self Cleaning, Oven - Wall, Range Hood, Refrigerator, Washer, Washer - Front Loading |
| Walls/ Ceilings | 2 Story Ceilings, 9'+ Ceilings, Vaulted Ceilings |
| Interior Features | Breakfast Area, Family Room Off Kitchen, Kitchen - Gourmet, Kitchen - Island, Kitchen - Table Space, Combination Dining/Living, Chair Railings, Crown Moldings, Double/Dual Staircase, Window Treatments, Upgraded Countertops, Master Bath(s), Wood Floors, Recessed Lighting, Floor Plan - Traditional |
| Accessibility Features | None |
| Exterior | |
| Roof | Shingle |
| Garage Desc | Garage Door Opener, Garage - Front Entry |
| Parking Desc | Garage, Attached Garage |
| # Garage Spaces | 2 |
| # Parking Spaces | 2 |
| # Attached Garage Spaces | 2 |
| Exterior Features | Street Lights |
| Existing Structures | Above Grade, Porch(es) |
| Lot Desc | Landscaping |
| Amenities / Utilities | |
| Sewer/ Septic | Public Sewer |
| Pool | Yes - Community |
| Other Fees | 82.5, Monthly |
| Community Pool | Indoor |
| Location | |
| Subdivision | BELMONT LAND BAY |
| Water Source | Public |
| Directions | FROM TYSONS: RTE 7 WEST, EXIT ON CLAIBORNE PKWY SOUTH (TOWARDS BELMONT COUNTRY CLUB), R RUSSELL BRANCH PKWY, L TOURNAMENT, PROCEED TO GUARD GATE (SHOW BUSINESS CARD), GO THRU GATE AND STAY ON TOURNAMENT, L PALMER CLASSIC, R DESERT FOREST |
MLS # 1005429776| Est. value | Bed/bath | Sqft | mi | |
|---|---|---|---|---|
| 20115 Desert Forest Dr, Ashburn, VA 20147 | $1,191,300 | 4/3 | 3,179 | 0.01 |
| 20123 Desert Forest Dr, Ashburn, VA 20147 | $1,155,800 | 4/3 | 3,146 | 0.01 |
| 20108 Blackwolf Run Pl, Ashburn, VA 20147 | $1,241,400 | 4/2 | 3,436 | 0.02 |
| 20111 Desert Forest Dr, Ashburn, VA 20147 | $1,220,000 | 4/3 | 3,367 | 0.02 |
| 20127 Desert Forest Dr, Ashburn, VA 20147 | $1,037,000 | 4/2 | 3,111 | 0.03 |
| 20112 Blackwolf Run Pl, Ashburn, VA 20147 | $1,202,000 | 4/3 | 3,224 | 0.03 |
| 20104 Blackwolf Run Pl, Ashburn, VA 20147 | $1,212,500 | 4/3 | 3,460 | 0.03 |
| 20116 Blackwolf Run Pl, Ashburn, VA 20147 | $1,194,400 | 4/3 | 3,265 | 0.03 |
Estimated values are based on public record data and automated valuation models. Values are not guaranteed and may not reflect current market conditions.
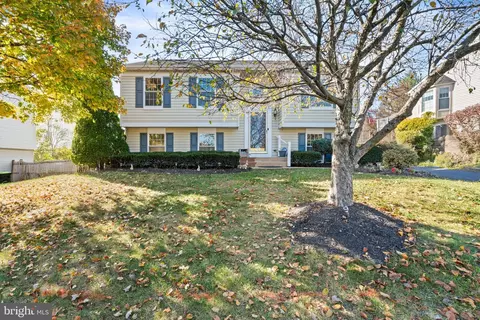


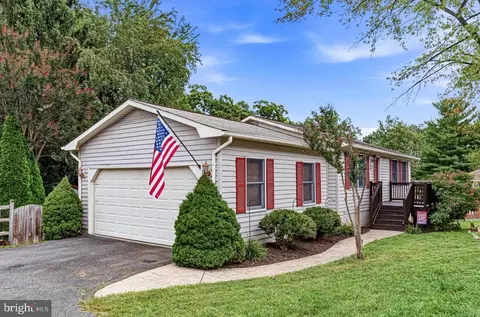
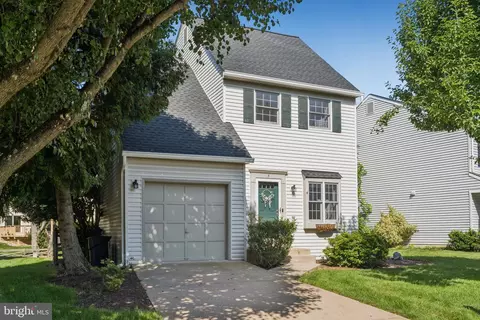


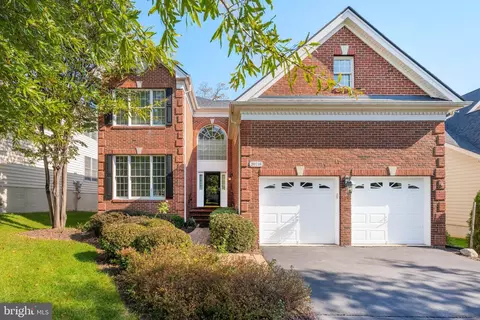

$614,102
$634,450
$695,930
$656,925
$579,000
$599,450
$500,290
$405,000
$499,950
$535,000
$839,900
$850,000
$694,000
$727,000
$672,000
$395,000
$669,900
$640,000
$564,950
$497,946
$619,950
$615,000
$2,000,000
$625,000
$650,000
$509,950
$419,000
$625,000
$812,500
$604,998