
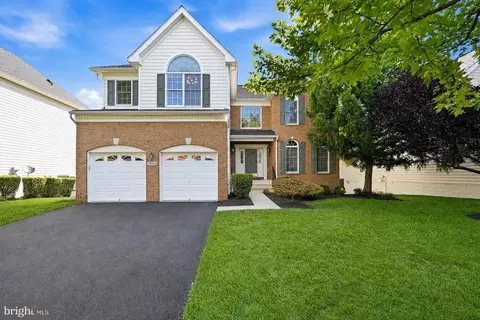
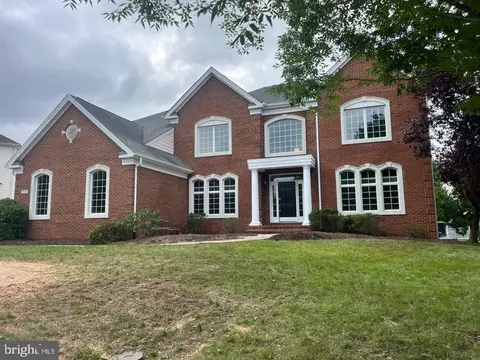
- $1,150,000
- 5Bd
- 4Ba
- 5,260 Sq Ft
SOLD 09/02/26

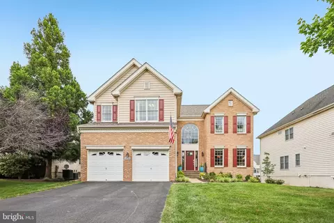
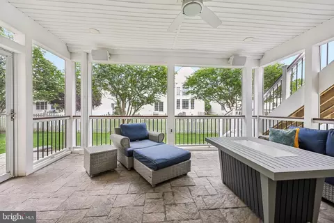
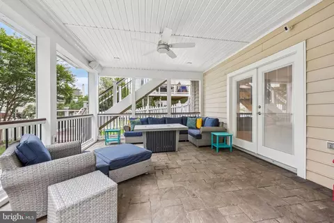
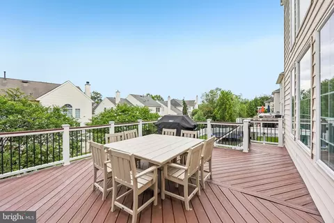
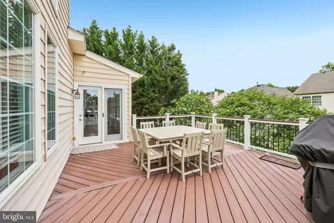
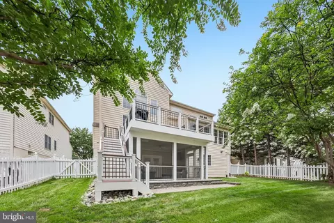
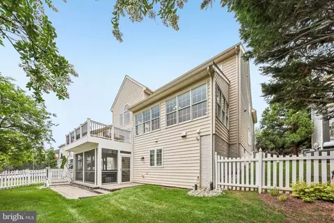
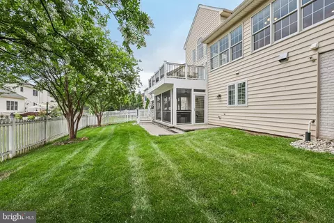
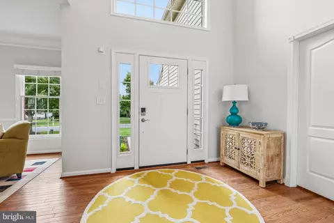
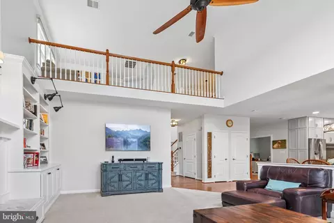
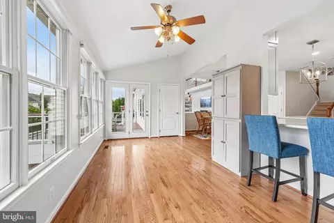
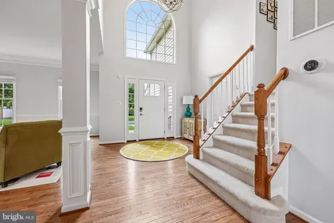
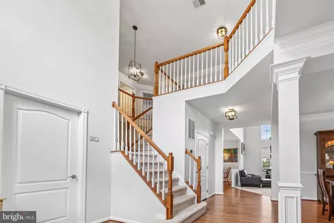
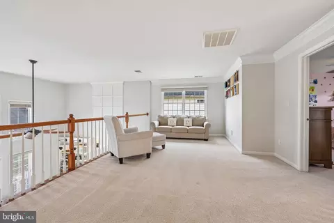
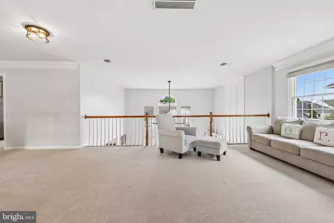
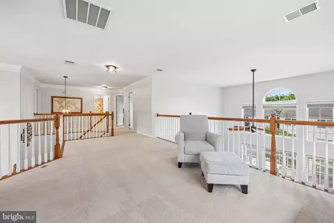
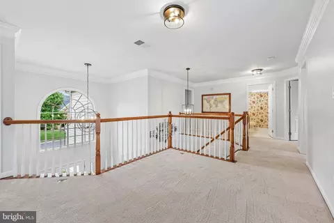
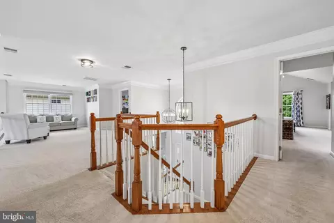
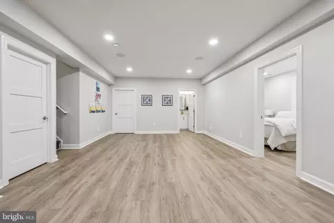
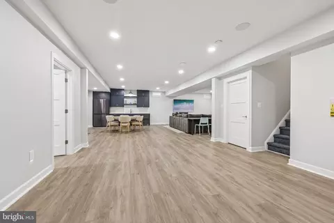
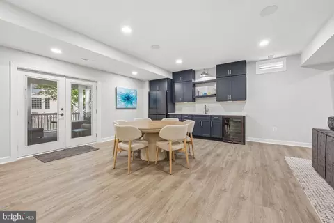
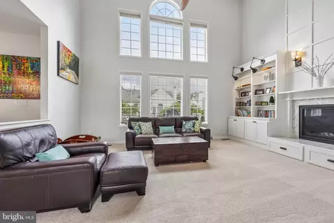
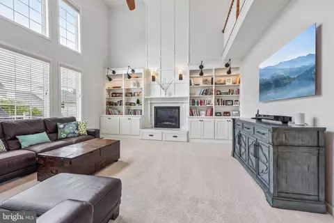
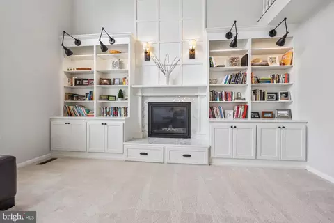
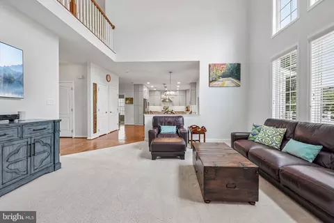
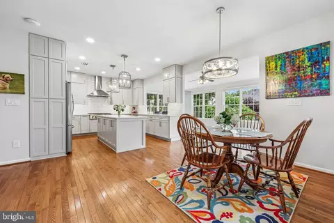
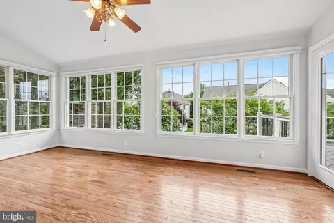
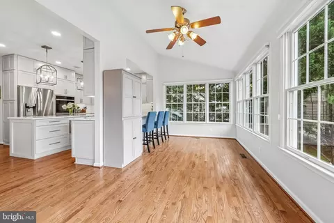
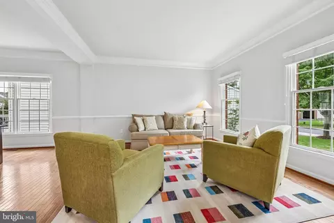
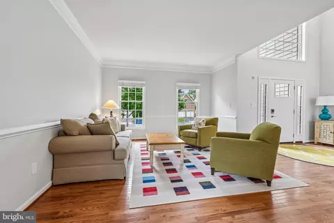
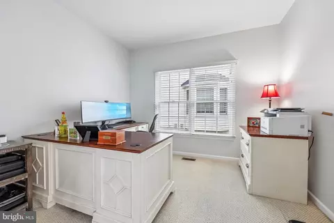
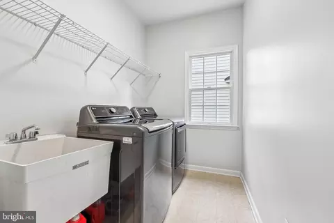

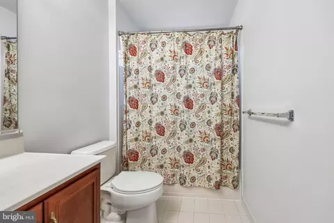
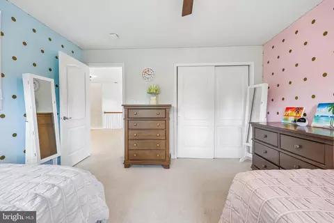
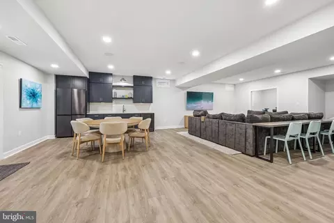
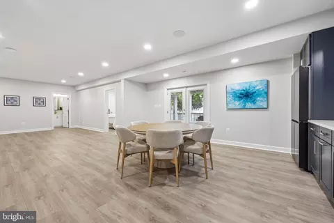
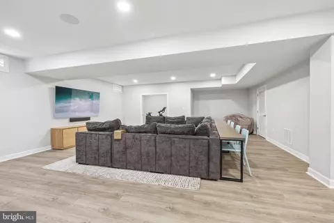
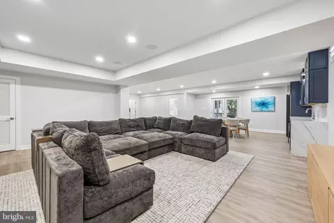
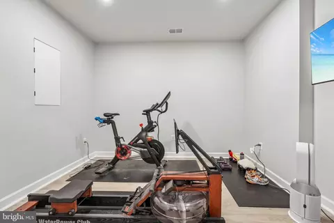
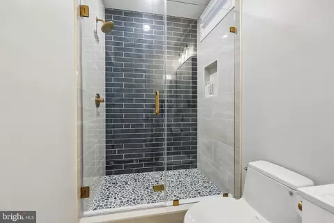
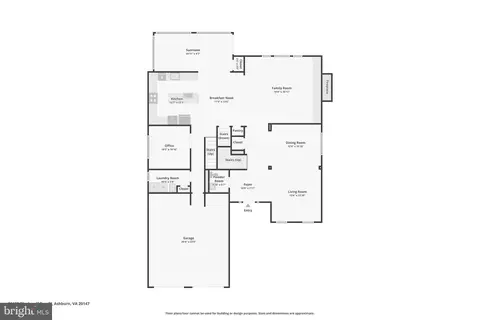
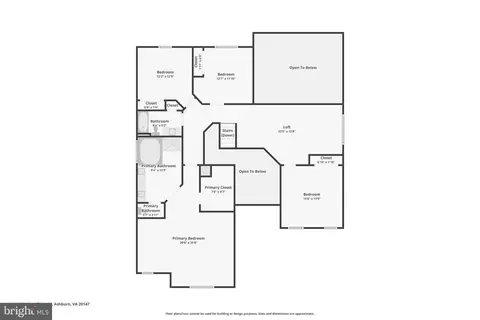
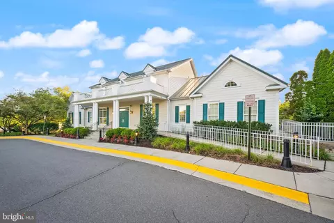
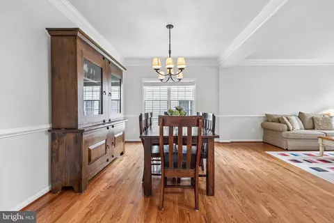
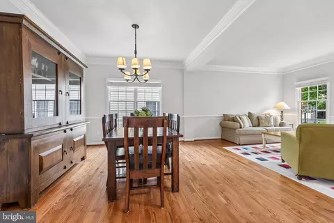
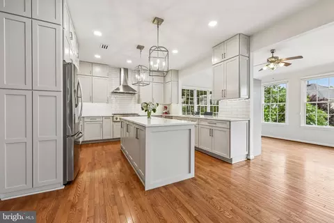
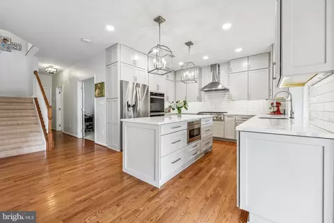
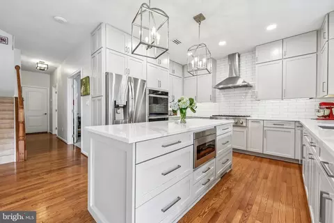
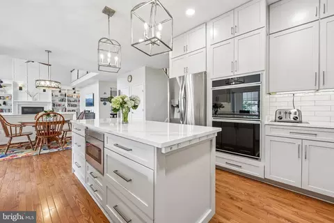
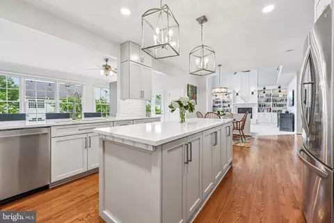
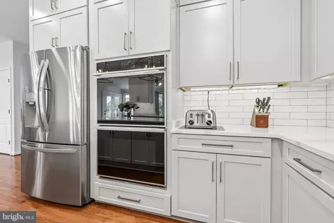
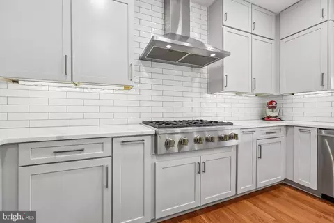
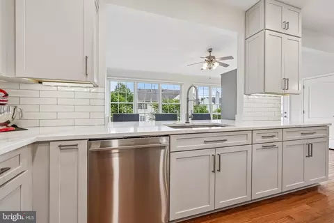
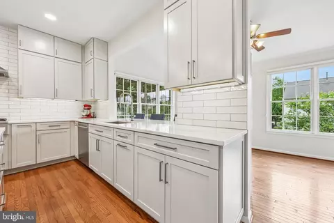
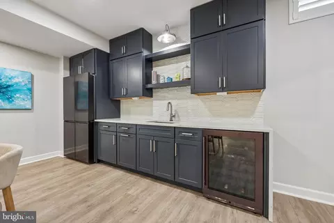
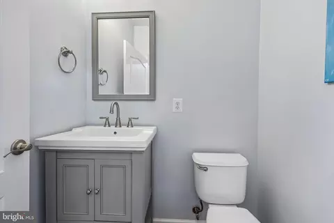
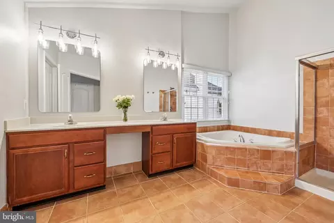
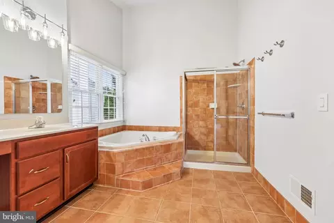
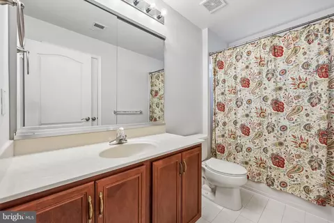
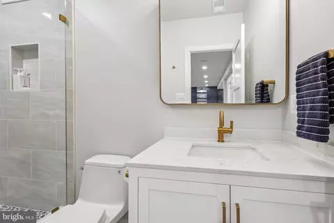

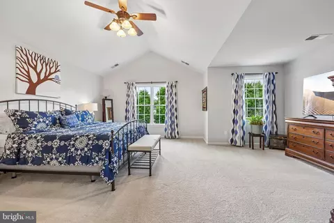
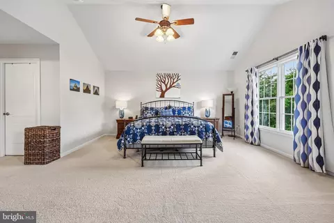
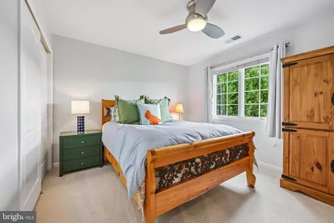
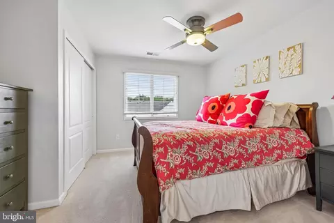
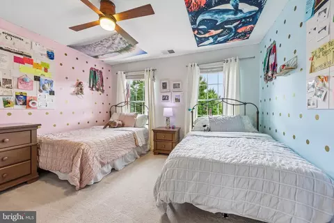
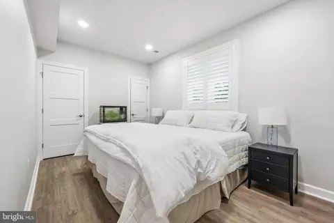
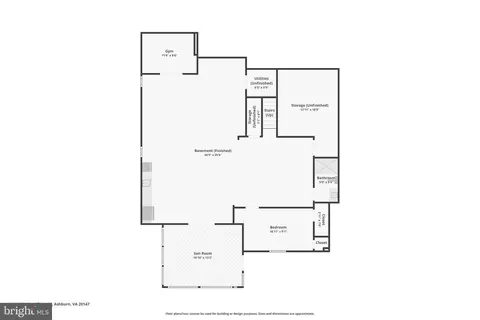
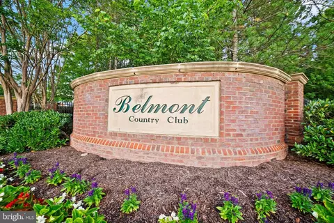
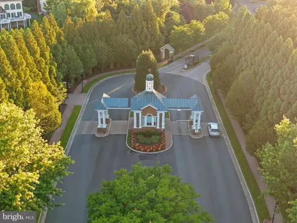
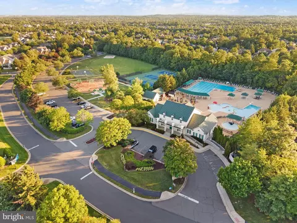
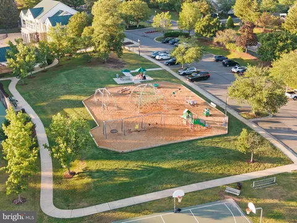
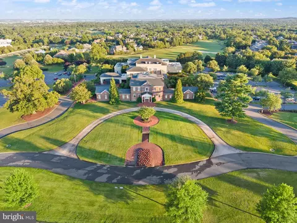
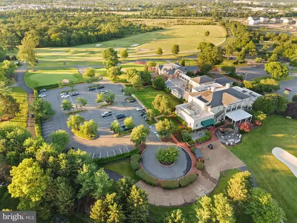
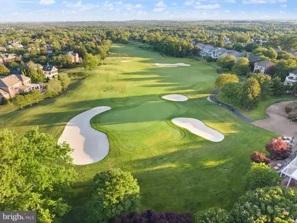
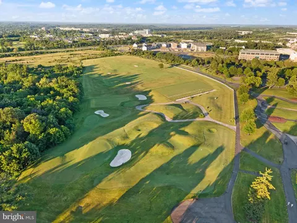
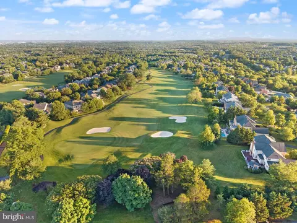
Last sold 08/19/2026 after 40 Days
bed
bath
Sqft ($252/Sqft)
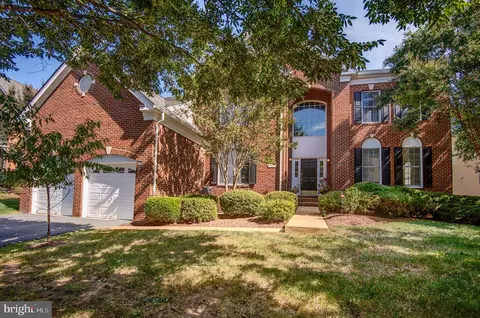
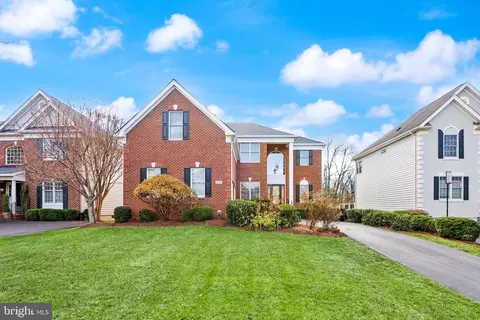
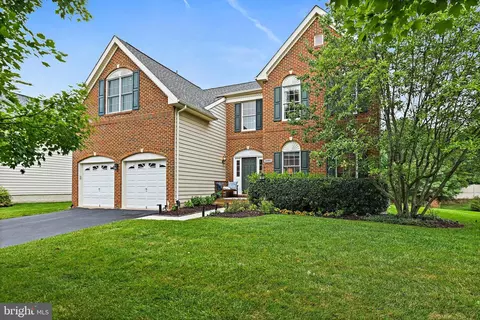
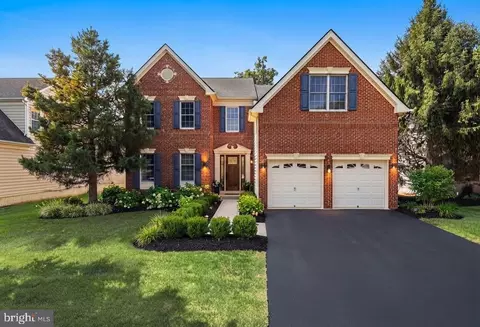
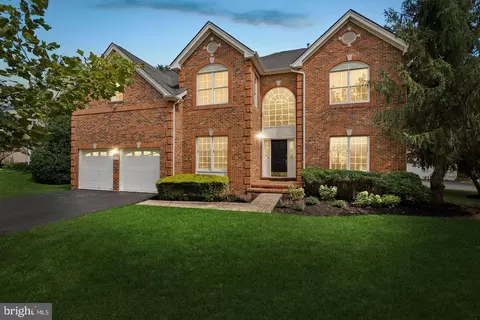
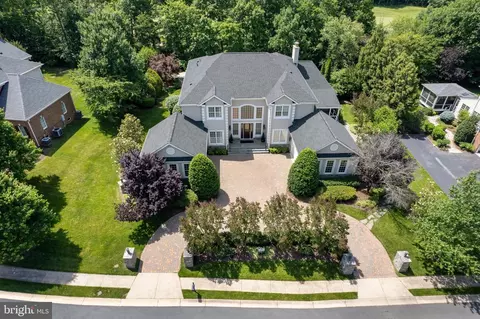
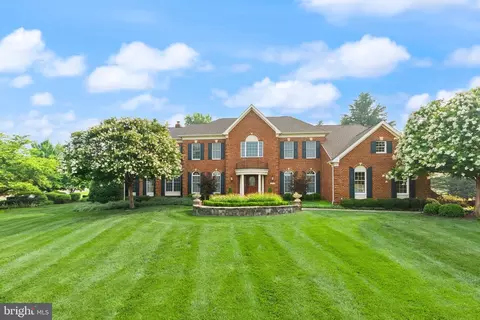
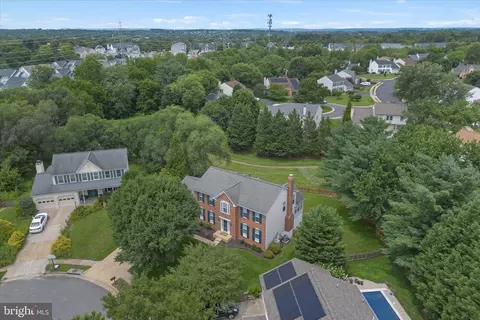
| Property type House | Neighborhood | Year built 2004 | HOA fee $366/month | Lot size 8,276 Sqft | Movoto estimate | Parking 2 garage spaces |

| Overview | |
| Cooling/AC | Central A/C, Electric |
| Heating | Natural Gas |
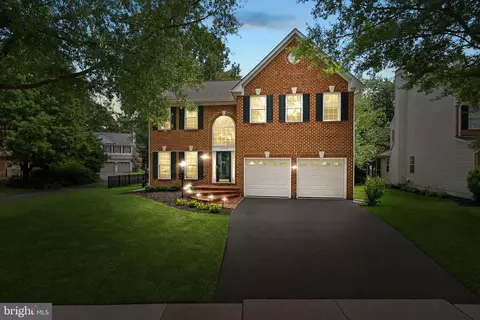
| Levels/Style | Colonial |
| Type | Residential |
| Virtual Tour | N/A |
| Status | Closed |
| SqFt | 4936 |
| Lot Size (SqFt) | 8276 |
| Lot Size (Acres) | 0.19 |
| County Tax | 8495, Annually |
| Tax: Assessed Value | 1055360 |
| Annual Property Tax | 8495 |
| Year Built | 2004 |
| HOA Fee | 366.18, Monthly |
| New Construction (Y/N) | N |
| Foreclosure (Y/N) | N |
| Interior | |
| Total # of Bathrooms | 4 |
| # Full Baths | 3 |
| # Half Baths | 1 |
| Total # of Bedrooms | 5 |
| Basement | Rear Entrance, Full, Walkout Level |
| Appliances | Built-In Microwave, Dryer, Washer, Cooktop, Dishwasher, Disposal, Refrigerator, Icemaker, Extra Refrigerator/Freezer, Oven - Wall, Oven - Double, Stainless Steel Appliances |
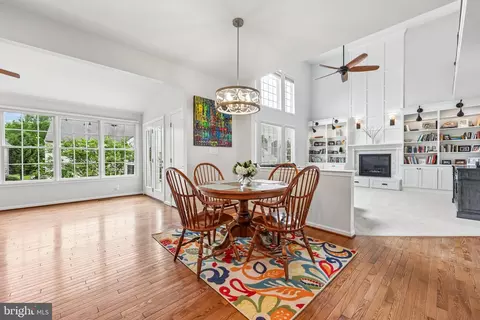
| Walls/ Ceilings | 9'+ Ceilings, 2 Story Ceilings, Vaulted Ceilings |
| Fireplace | Gas/Propane |
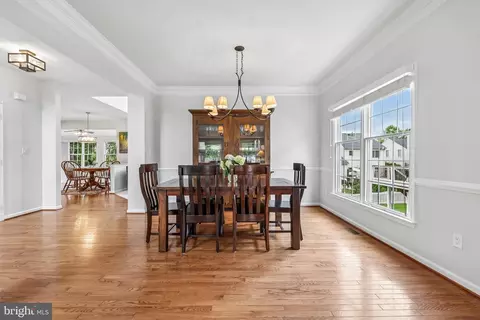
| Interior Features | Breakfast Area, Kitchen - Country, Kitchen - Island, Kitchen - Table Space, Dining Area, Upgraded Countertops, Primary Bath(s), Wood Floors, Floor Plan - Open, Window Treatments, Ceiling Fan(s) |
| Accessibility Features | None |
| Exterior | |
| Foundation | Concrete Perimeter |
| Garage Desc | Garage - Front Entry |
| Parking Desc | Electric Vehicle Charging Station(s), Attached Garage, Driveway |
| # Garage Spaces | 2 |
| # Parking Spaces | 2 |
| # Attached Garage Spaces | 2 |
| Exterior Features | Other |
| Existing Structures | Above Grade, Below Grade |
| Amenities / Utilities | |
| Sewer/ Septic | Public Sewer |
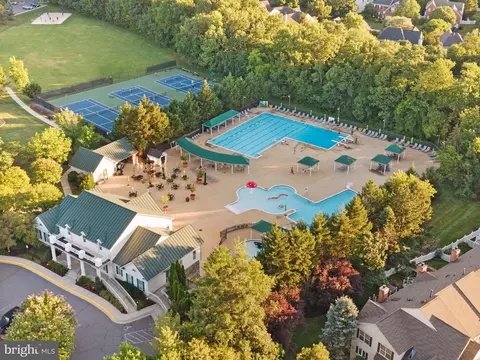
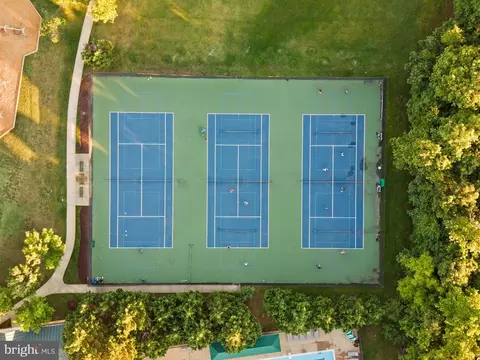
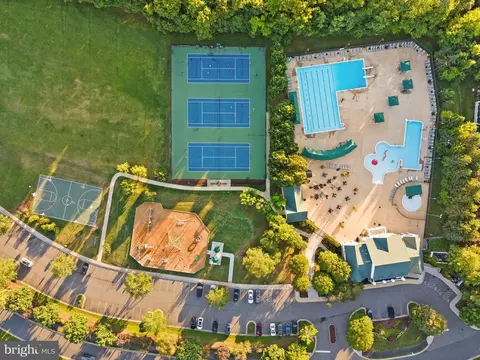
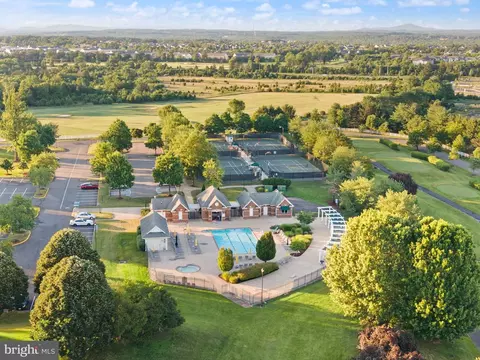
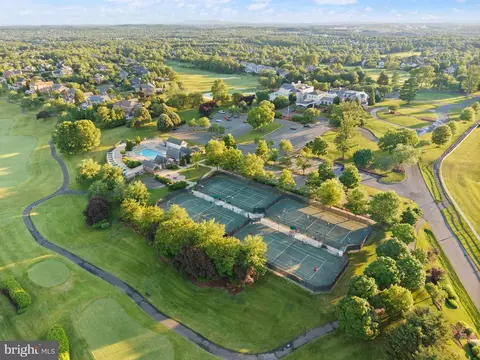
| Pool | Yes - Community |
| Other Fees | 145, Monthly |
| Location | |
| Subdivision | BELMONT COUNTRY CLUB |
| Water Source | Public |
| Senior Community (Y/N) | N |
| High School | RIVERSIDE |
| Elementary School | NEWTON-LEE |
| School District | LOUDOUN COUNTY PUBLIC SCHOOLS |
| Middle School | BELMONT RIDGE |
| Directions | Route 7 West To Claiborne Parkway South Towards Ashburn, Right On Russell Branch Parkway, Left On Tournament Parkway Through The Front Gate Of Belmont Country Club. Head Around Circle And Continue Up Tournament Parkway, Left On Palmer Classic, Right On Desert Forest To First Left On Blackwolf Run To #20108 On Right! |
| Zoning | PDH4 |
MLS # VALO2130668
MLS # 1005563864| Est. value | Bed/bath | Sqft | mi | |
|---|---|---|---|---|
| 20104 Blackwolf Run Pl, Ashburn, VA 20147 | $1,232,000 | 4/3 | 3,460 | 0.01 |
| 20112 Blackwolf Run Pl, Ashburn, VA 20147 | $1,212,000 | 4/3 | 3,224 | 0.01 |
| 20100 Blackwolf Run Pl, Ashburn, VA 20147 | $1,182,000 | 4/2 | 3,166 | 0.02 |
| 20119 Desert Forest Dr, Ashburn, VA 20147 | $1,211,000 | 4/3 | 3,248 | 0.02 |
| 20116 Blackwolf Run Pl, Ashburn, VA 20147 | $1,209,000 | 4/3 | 3,265 | 0.03 |
| 20115 Desert Forest Dr, Ashburn, VA 20147 | $1,208,000 | 4/3 | 3,179 | 0.03 |
| 20123 Desert Forest Dr, Ashburn, VA 20147 | $1,197,000 | 4/3 | 3,146 | 0.03 |
| 20109 Blackwolf Run Pl, Ashburn, VA 20147 | $1,166,000 | 4/3 | 3,404 | 0.03 |
Estimated values are based on public record data and automated valuation models. Values are not guaranteed and may not reflect current market conditions.
$614,102
$634,450
$695,930
$656,925
$579,000
$599,450
$500,290
$405,000
$499,950
$535,000
$839,900
$850,000
$694,000
$727,000
$672,000
$395,000
$669,900
$640,000
$564,950
$497,946
$619,950
$615,000
$2,000,000
$625,000
$650,000
$509,950
$419,000
$625,000
$812,500
$604,998