

- $299,000
- 1Bd
- 2Ba
- 874 Sq Ft
SOLD

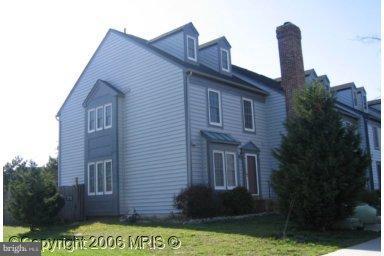

Last sold 05/01/2009 for $240K
bed
bath
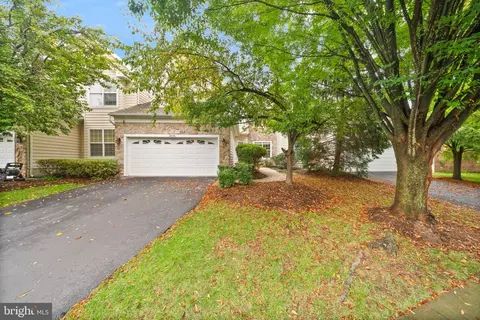
| Property type Townhouse | Neighborhood | Year built 1989 | HOA fee $95/month | Lot size 2,178 Sqft | Movoto estimate | Rental estimate |

| Overview | |
| Year Built | 1989 |
| Property Condition | As-is Condition, Shows Well |
| Historic YN | N |
| Lot Size Area | 2178 |
| Lot Size Units | Square Feet |
| Lot SQFT | 2178 |
| Lot Size Acres | 0.05 |
| County Tax | 3651.42 |
| Tax Year | 2008 |
| Listing Tax ID | 84483801000 |
| Tax Lot | 44 |
| Total Taxes Pymnt Freq | Annually |
| Tax Assessed Value | 320300 |
| Tax Annual Amount | 3651.42 |
| Standard Status | Closed |
| Association Fee | 95 |
| HOA YN | Y |
| HOA Fee Freq | Monthly |
| Condo/Coop Association YN | N |
| Interior | |
| Bathrooms Total Count | 4 |
| Bathrooms Count Main Level | 1 |
| Bathrooms Count Lower Level 1 | 1 |
| Bathrooms Count Upper Level 1 | 2 |
| Bathrooms Full Upper Level 1 | 2 |
| Bathrooms Full | 3 |
| Bathrooms Full Lower Level 1 | 1 |
| Bathrooms Half Main Level | 1 |
| Bathrooms Half | 1 |
| Bedrooms Count Upper Level 2 | 1 |
| Bedrooms Count | 3 |
| Bedrooms Count Upper Level 1 | 2 |
| Basement YN | Y |
| Interior Features | Kitchen - Table Space, Dining Area, Built-Ins, Chair Railings, Master Bath(s), Wood Floors, Floor Plan - Open |
| Walls Ceilings | 9'+ Ceilings, Cathedral Ceilings |
| Room List | Living Room, Dining Room, Master Bedroom, Kitchen, Game Room, Family Room, Den, Study, Laundry, Loft, Other |
| Living Area Units | Square Feet |
| Exterior | |
| Basement | Connecting Stairway, Fully Finished |
| Levels Count | 3+ |
| Structure Type | End Of Row/Townhouse |
| Common Walls | 1 Common Wall |
| Assigned Parking Spaces | 2 |
| Parking Features | Assigned |
| Garage YN | N |
| Exterior Features | Sidewalks |
| Roof | Asphalt |
| Fencing | Fully |
| Amenities / Utilities | |
| Cooling | Ceiling Fan(s), Central A/C |
| Cooling Fuel | Electric |
| Heating | Forced Air |
| Heating Fuel | Natural Gas |
| Fireplaces Count | 1 |
| Fireplace YN | Y |
| Heating YN | Y |
| Central Air YN | Y |
| Fireplace Features | Screen |
| Hot Water | Natural Gas |
| Utilities | Cable TV Available |
| Appliances | Dishwasher, Disposal, Dryer, Icemaker, Microwave, Oven/Range - Gas, Refrigerator, Washer |
| Pool | No Pool |
| Location | |
| Accessibility Features | None |
| Entry Location | Hall |
| Water Access YN | N |
| Waterfront YN | N |
| Water Source | Public |
| Directions | From Rt 7 West, Left On Ashburn Village Blvd., Right On Courtland Dr., Left On Crew To 20101 |
MLS # 1006102086| Est. value | Bed/bath | Sqft | mi | |
|---|---|---|---|---|
| 20099 Crew Sq, Ashburn, VA 20147 | $536,500 | 2/3 | 1,296 | 0 |
| 20097 Crew Sq, Ashburn, VA 20147 | $551,000 | 2/2 | 1,476 | 0.01 |
| 20095 Crew Sq, Ashburn, VA 20147 | $556,900 | 2/3 | 1,476 | 0.01 |
| 20105 Crew Sq, Ashburn, VA 20147 | $585,500 | 4/2 | 1,782 | 0.01 |
| 20107 Crew Sq, Ashburn, VA 20147 | $541,900 | 2/3 | 1,296 | 0.01 |
| 20093 Crew Sq, Ashburn, VA 20147 | $536,600 | 2/2 | 1,296 | 0.01 |
| 20109 Crew Sq, Ashburn, VA 20147 | $545,600 | 2/3 | 1,476 | 0.02 |
| 20091 Crew Sq, Ashburn, VA 20147 | $603,000 | 3/3 | 1,782 | 0.02 |
Estimated values are based on public record data and automated valuation models. Values are not guaranteed and may not reflect current market conditions.


$614,102
$634,450
$695,930
$656,925
$579,000
$599,450
$500,290
$405,000
$499,950
$535,000
$839,900
$850,000
$694,000
$727,000
$672,000
$395,000
$669,900
$640,000
$564,950
$497,946
$619,950
$615,000
$2,000,000
$625,000
$650,000
$509,950
$419,000
$625,000
$812,500
$604,998