

- $773,254
- 3Bd
- 3Ba
- 2,548 Sq Ft
SOLD

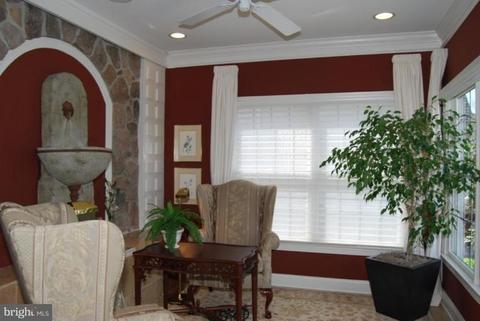

Last sold 06/18/2009 for $750K
bed
bath
Sqft ($153/Sqft)
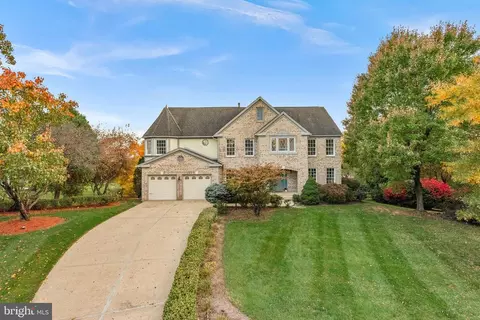
| Property type House | Neighborhood | Year built 2001 | HOA fee $306/month | Lot size 0.27 Acre | Movoto estimate | Parking 2 garage spaces |

| Overview | |
| Type | Residential |
| Status | Closed |
| SqFt | 4900 |
| Lot Size (SqFt) | 11761 |
| Lot Size (Acres) | 0.27 |
| County Tax | 7657.38, Annually |
| Tax: Assessed Value | 634700 |
| Annual Property Tax | 7657.38 |
| Year Built | 2001 |
| Condition | Shows Well |
| HOA Fee | 306, Monthly |
| New Construction (Y/N) | N |
| Foreclosure (Y/N) | N |
| Interior | |
| Total # of Bathrooms | 4 |
| # Full Baths | 3 |
| # Half Baths | 1 |
| Total # of Bedrooms | 4 |
| Basement | Outside Entrance, Rear Entrance, Full, Fully Finished, Walkout Stairs |
| Other Room(s) | Living Room, Dining Room, Master Bedroom, Sitting Room, Bedroom 2, Bedroom 3, Bedroom 4, Kitchen, Game Room, Family Room, Library, Foyer, Breakfast Room, 2nd Stry Fam Ovrlk, Study, Laundry, Loft, Other |
| Appliances | Cooktop - Down Draft, Dishwasher, Disposal, Dryer, Humidifier, Oven - Wall, Refrigerator, Washer |
| Walls/ Ceilings | 2 Story Ceilings, 9'+ Ceilings, Beamed Ceilings, Tray Ceilings |
| Fireplace | Mantel(s) |
| Interior Features | Breakfast Area, Family Room Off Kitchen, Kitchen - Gourmet, Dining Area, Built-Ins, Chair Railings, Crown Moldings, Window Treatments, Upgraded Countertops, Master Bath(s), Wood Floors, WhirlPool/HotTub, Recessed Lighting, Floor Plan - Open, Floor Plan - Traditional |
| Accessibility Features | Other |
| Door Features | French |
| Exterior | |
| Roof | Shingle |
| Construction | Stucco |
| Style | Contemporary |
| Garage Desc | Garage Door Opener, Garage - Side Entry |
| Parking Desc | Garage, None |
| # Garage Spaces | 2 |
| # Parking Spaces | 2 |
| Exterior Features | Underground Lawn Sprinkler |
| Existing Structures | Above Grade, Below Grade |
| Amenities / Utilities | |
| Cooling | Ceiling Fan(s), Central A/C, Zoned, Electric |
| Heating | Natural Gas |
| Sewer/ Septic | Public Sewer |
| Pool | Yes - Community |
| Other Fees | 90, Monthly |
| Security Features | Electric Alarm |
| Location | |
| Subdivision | BELMONT COUNTRY CLUB |
| Water Source | Public |
| Directions | Rt. 7 To Claiborne Parkway South To Right On Russell Branch Parkway To Left On Tournament Parkway. Proceed To Gatehouse For Entry. Follow Tournament Parkway To 2nd Right On Bethpage Ct. |
MLS # 1000600311| Est. value | Bed/bath | Sqft | mi | |
|---|---|---|---|---|
| 19873 Bethpage Ct, Ashburn, VA 20147 | $1,201,600 | 3/2 | 3,315 | 0.01 |
| 19881 Bethpage Ct, Ashburn, VA 20147 | $1,260,000 | 4/4 | 3,171 | 0.01 |
| 19869 Bethpage Ct, Ashburn, VA 20147 | $1,291,000 | 3/3 | 3,195 | 0.02 |
| 19885 Bethpage Ct, Ashburn, VA 20147 | $1,232,000 | 4/4 | 2,906 | 0.03 |
| 19872 Bethpage Ct, Ashburn, VA 20147 | $1,172,100 | 4/3 | 3,174 | 0.03 |
| 19876 Bethpage Ct, Ashburn, VA 20147 | $1,328,100 | 4/4 | 3,377 | 0.04 |
| 19865 Bethpage Ct, Ashburn, VA 20147 | $1,213,500 | 4/3 | 3,377 | 0.04 |
| 19880 Bethpage Ct, Ashburn, VA 20147 | $1,306,400 | 4/4 | 3,371 | 0.04 |
Estimated values are based on public record data and automated valuation models. Values are not guaranteed and may not reflect current market conditions.



$614,102
$634,450
$695,930
$656,925
$579,000
$599,450
$500,290
$405,000
$499,950
$535,000
$839,900
$850,000
$694,000
$727,000
$672,000
$395,000
$669,900
$640,000
$564,950
$497,946
$619,950
$615,000
$2,000,000
$625,000
$650,000
$509,950
$419,000
$625,000
$812,500
$604,998