
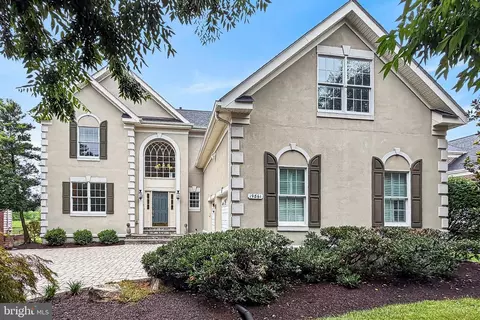
- $1,250,000
- 4Bd
- 4Ba
- 3,553 Sq Ft
SOLD 08/07/26

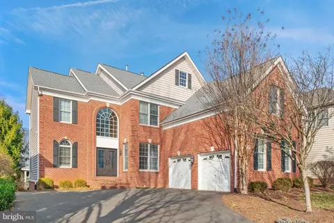
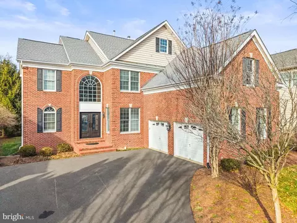
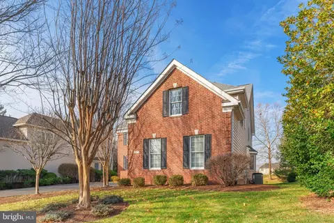
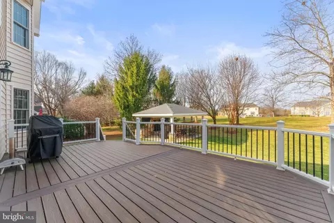
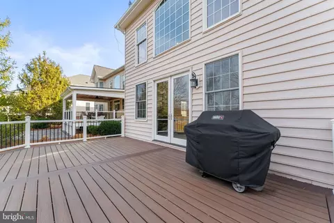
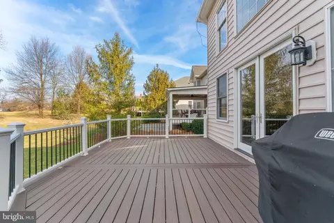
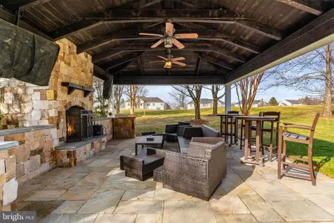
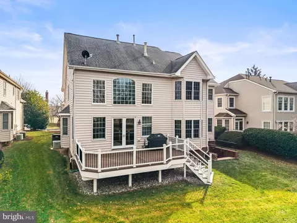
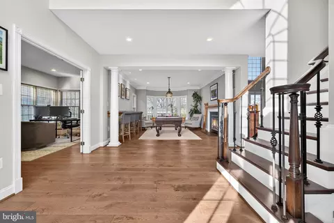
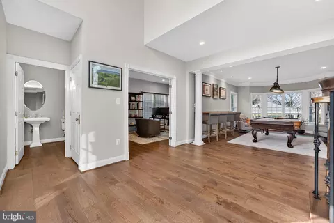
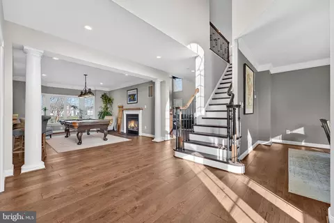
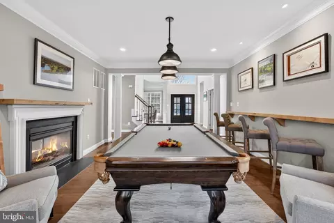
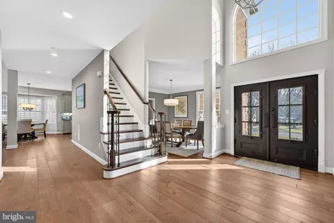
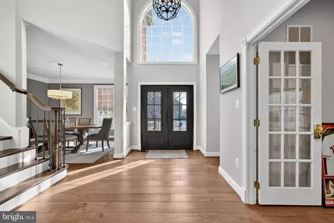
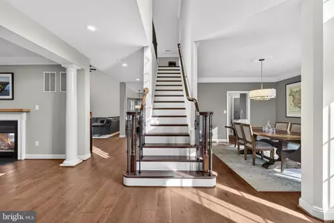
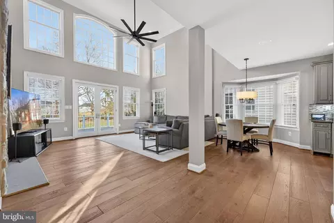
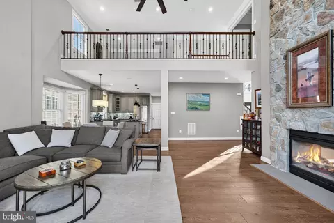
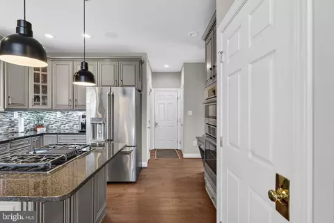
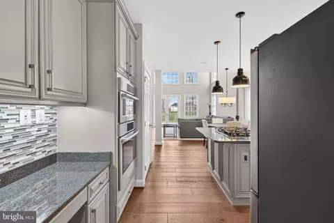
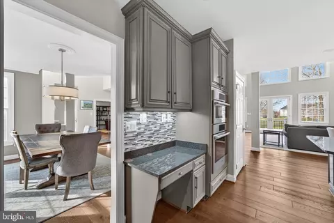
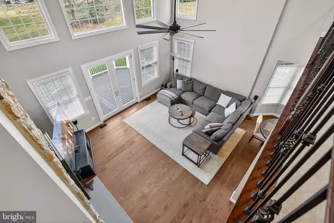
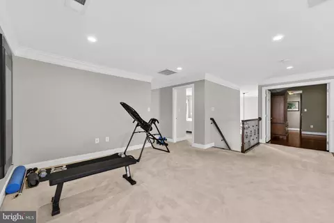
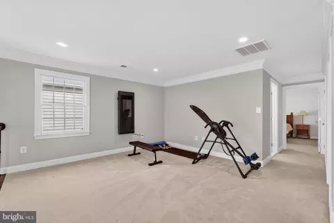
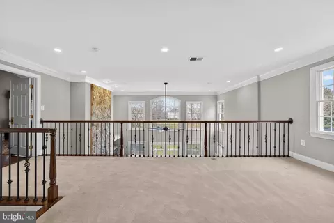
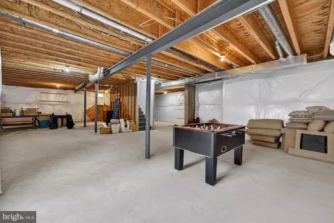
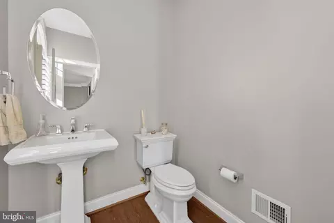
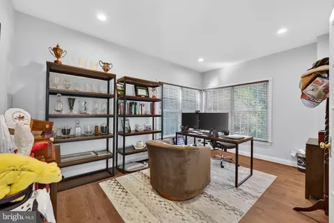
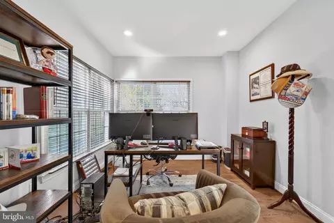
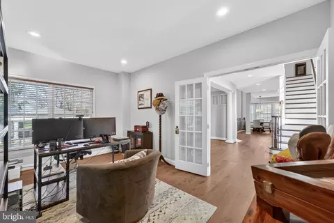
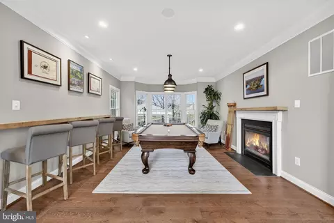
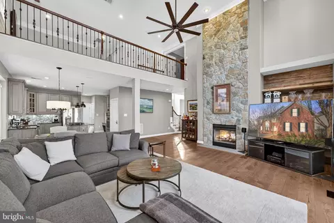
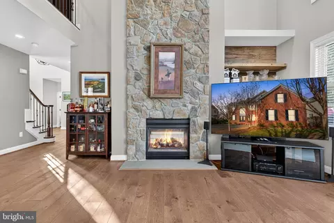
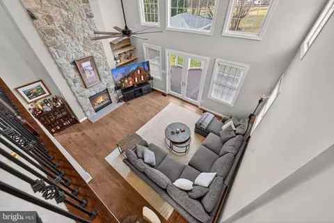
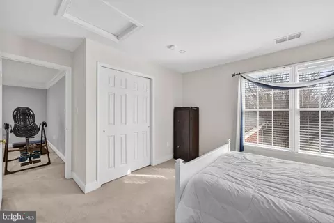
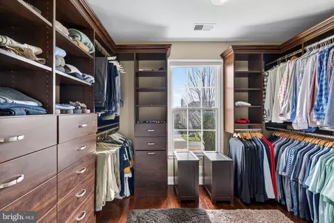
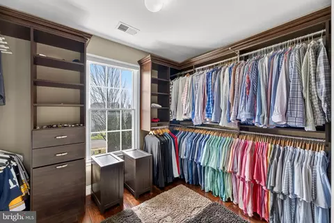
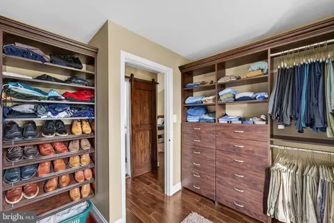
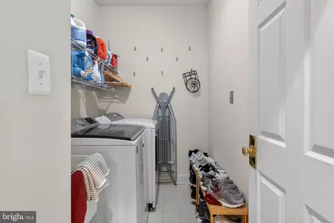
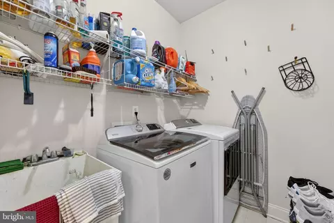
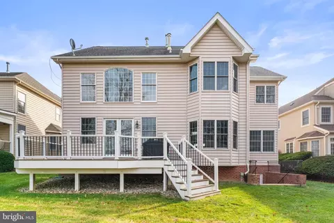
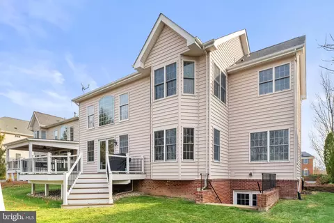
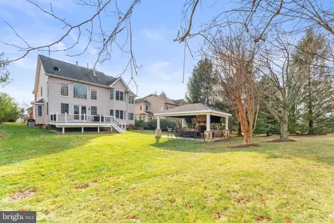
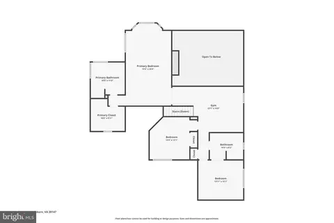
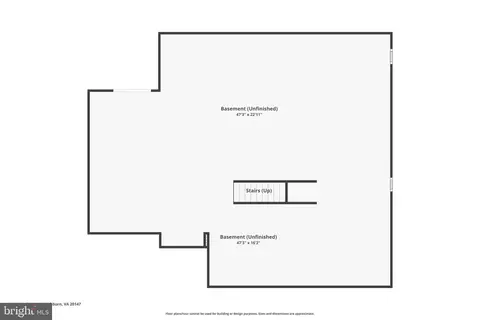
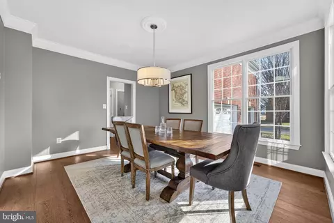
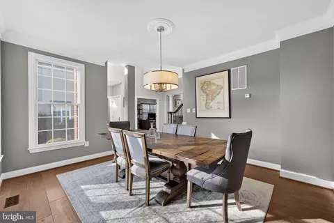
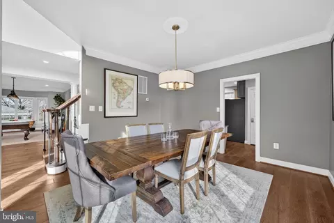
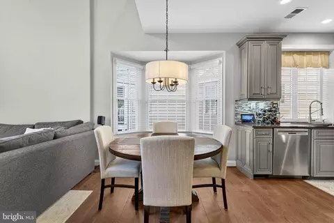
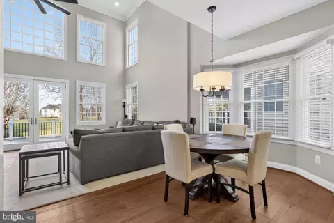
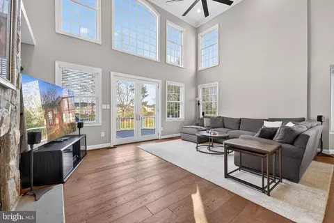
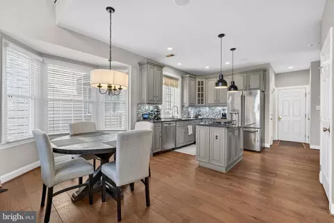
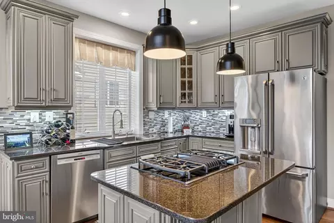
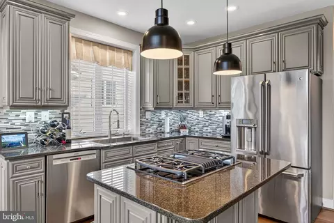
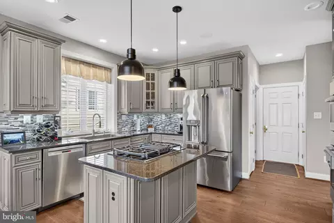
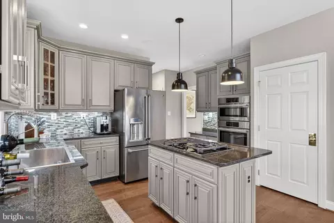
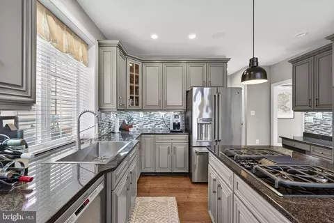
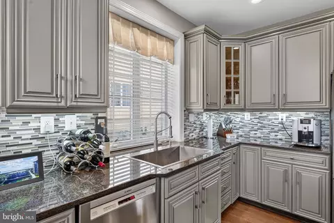
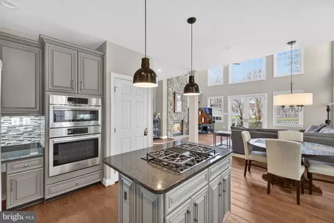
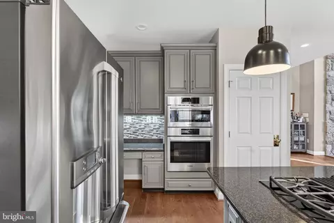
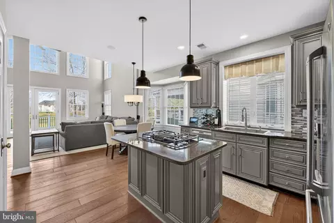
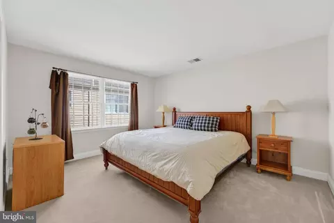
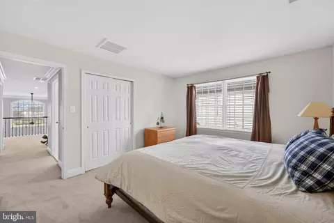
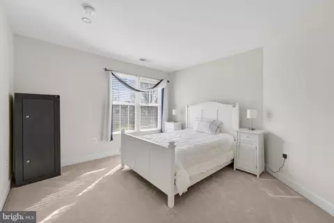
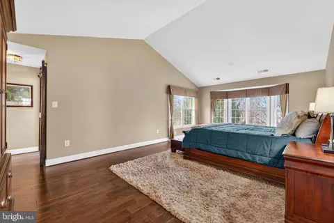
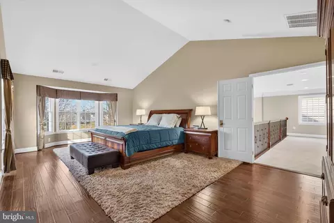
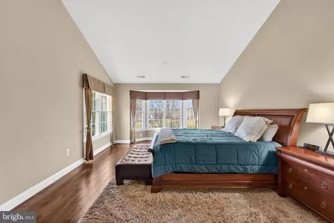
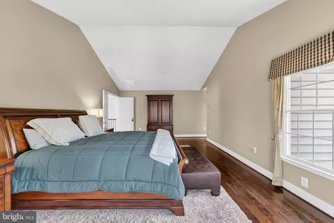
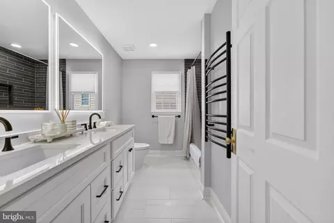
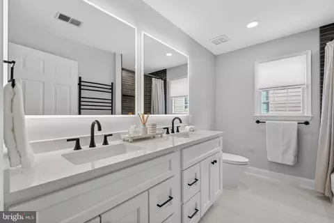
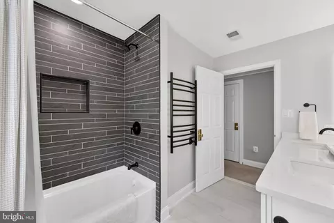
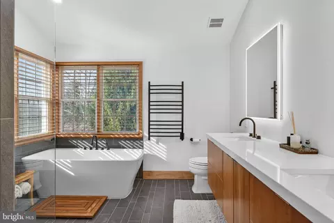
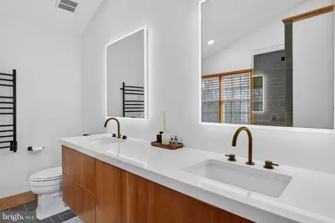
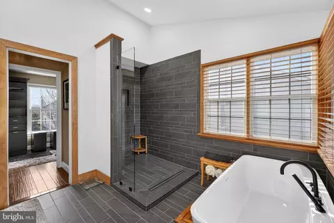
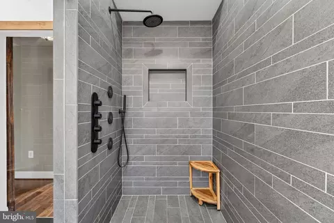
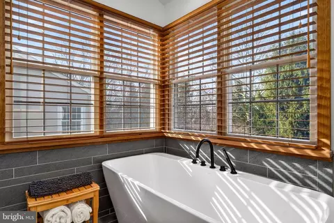
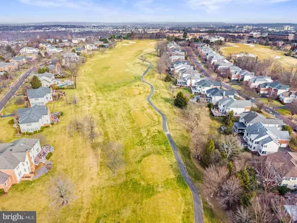
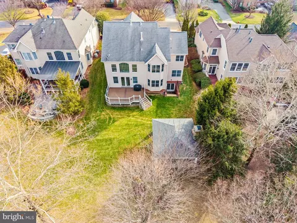
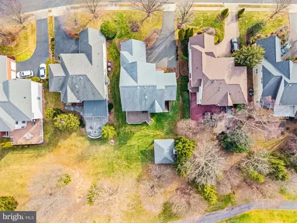
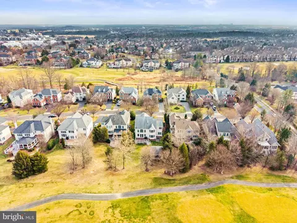
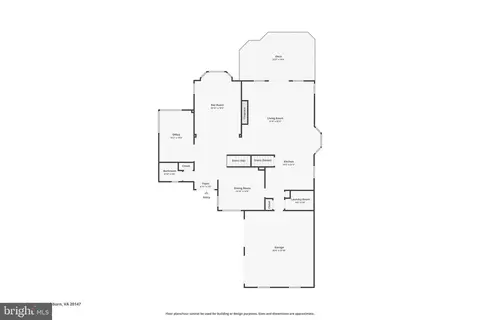
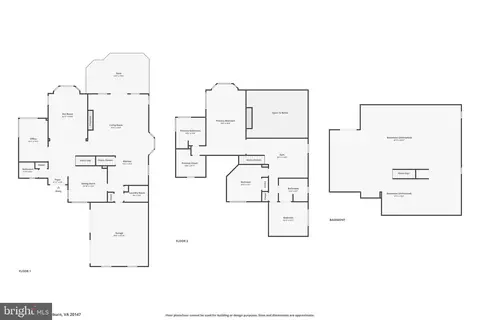
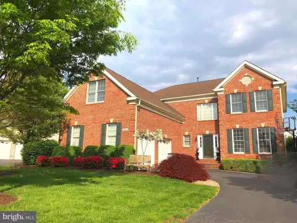
Last sold 02/27/2026 after 51 Days
bed
bath
Sqft ($356/Sqft)
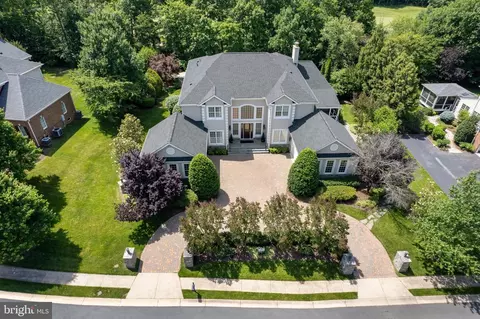
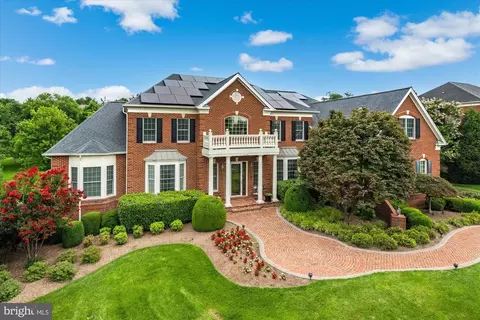
| Property type House | Neighborhood | Year built 2003 | HOA fee $366/month | Lot size 0.29 Acre | Movoto estimate | Parking 2 garage spaces | Rental estimate |

| Overview | |
| Cooling/AC | Central A/C, Electric |
| Heating | Electric |
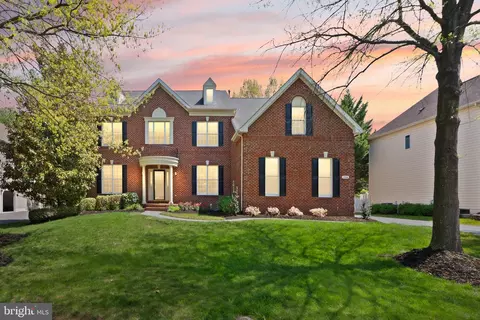
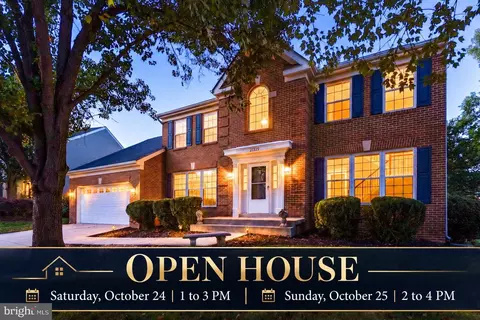
| Levels/Style | Colonial |
| Type | Residential |
| Virtual Tour | N/A |
| Status | Closed |
| SqFt | 4995 |
| Lot Size (SqFt) | 12632 |
| Lot Size (Acres) | 0.29 |
| County Tax | 8983, Annually |
| Tax: Assessed Value | 1115910 |
| Annual Property Tax | 8983 |
| Year Built | 2003 |
| HOA Fee | 366.21, Monthly |
| New Construction (Y/N) | N |
| HOA Name | BELMONT COMMUNITY ASSOCIATION |
| Foreclosure (Y/N) | N |
| Interior | |
| Total # of Bathrooms | 3 |
| # Full Baths | 2 |
| # Half Baths | 1 |
| Total # of Bedrooms | 3 |
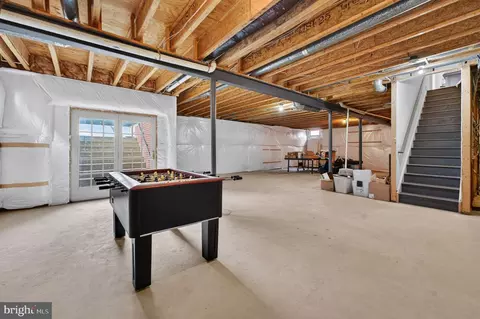
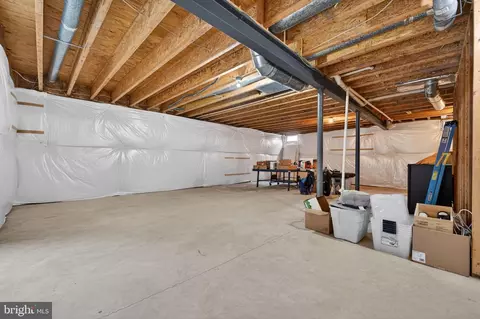
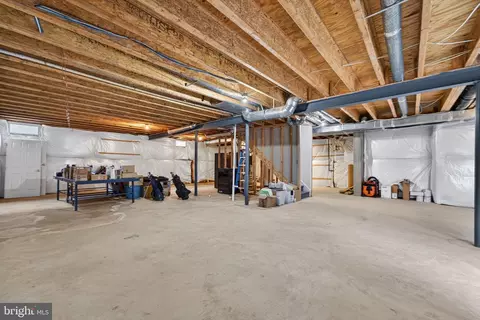
| Basement | Unfinished, Rough Bath Plumb |
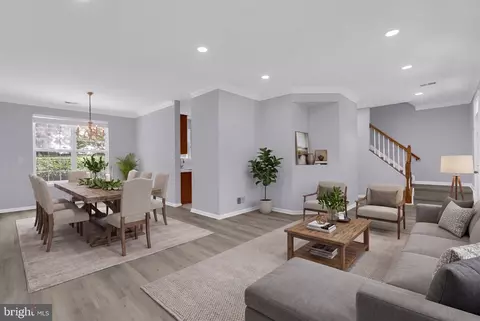
| Other Room(s) | Living Room, Dining Room, Primary Bedroom, Bedroom 2, Kitchen, Family Room, Foyer, Bedroom 1, Laundry, Loft, Office, Bathroom 1, Half Bath |
| Laundry | Main Floor |
| Total # of Rooms | 8 |
| Appliances | Built-In Microwave, Cooktop, Dishwasher, Humidifier, Oven - Wall, Refrigerator, Disposal, Dryer - Front Loading, Washer - Front Loading, Stainless Steel Appliances, Water Heater |
| Walls/ Ceilings | 2 Story Ceilings, 9'+ Ceilings, Cathedral Ceilings |
| Interior Features | Attic, Built-Ins, Dining Area, Family Room Off Kitchen, Kitchen - Island, Primary Bath(s), Window Treatments, Wood Floors, Bathroom - Walk-In Shower, Bathroom - Soaking Tub, Carpet, Floor Plan - Open, Kitchen - Gourmet, Recessed Lighting |
| Accessibility Features | None |
| Exterior | |
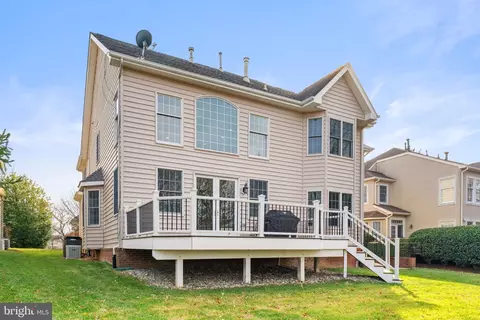
| Roof | Architectural Shingle |
| Foundation | Concrete Perimeter |
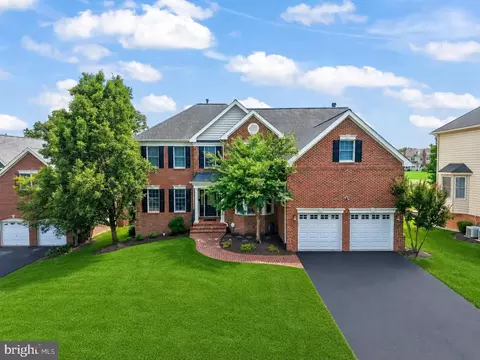
| Garage Desc | Garage Door Opener |
| # Garage Spaces | 2 |
| # Parking Spaces | 2 |
| # Attached Garage Spaces | 2 |
| Parking Desc | Attached Garage |
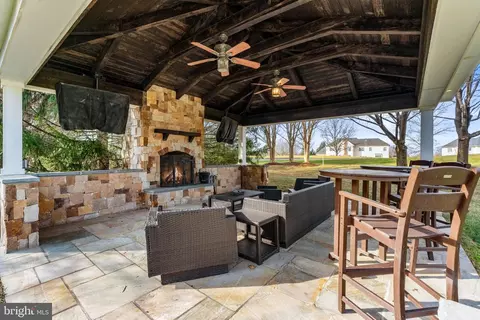
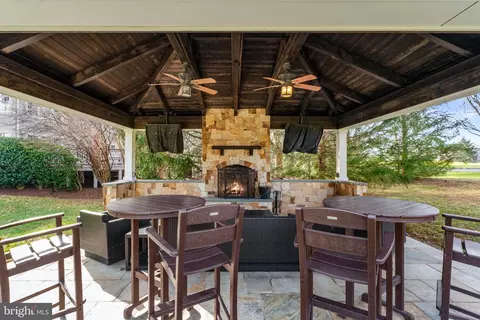
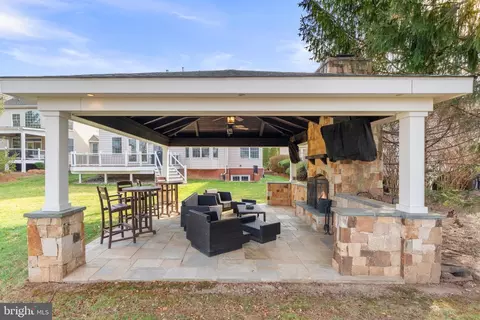
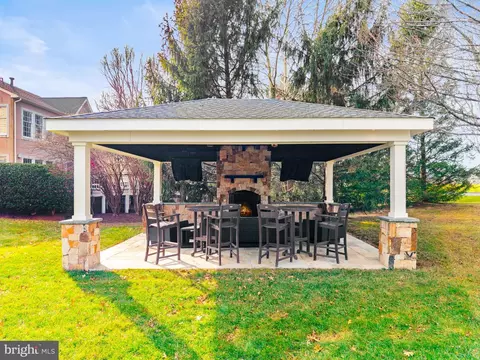
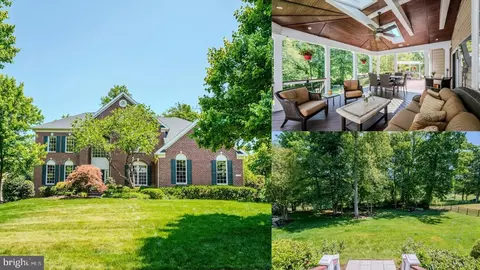
| Existing Structures | Above Grade, Below Grade, Gazebo |
| Amenities / Utilities | |
| Sewer/ Septic | Public Sewer |
| Pool | Yes - Community |
| Security Features | Security Gate |
| Location | |
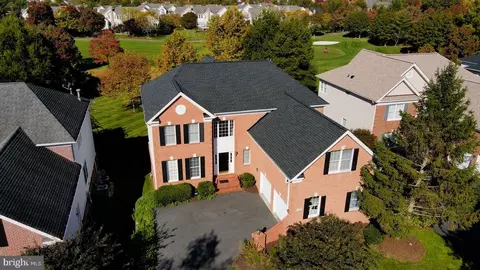
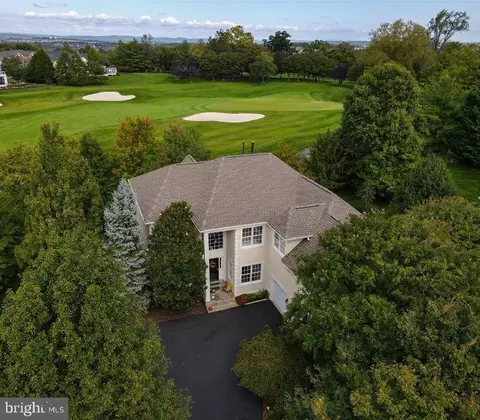
| View | Golf Course |
| Subdivision | BELMONT COUNTRY CLUB |
| Water Source | Public |
| Senior Community (Y/N) | N |
| School District | LOUDOUN COUNTY PUBLIC SCHOOLS |
| Location | Adjoins Golf Course |
| Directions | RT. 7 TO ASHBURN RD. RIGHT ON RUSSELL BRANCH. STOP AT GATE. GO AROUND THE ROTARY TO TOURNAMENT PARKWAY. RIGHT ONTO BETHPAGE. |
| Zoning | PDH4 |
MLS # VALO2113118| Est. value | Bed/bath | Sqft | mi | |
|---|---|---|---|---|
| 19869 Bethpage Ct, Ashburn, VA 20147 | $1,274,000 | 3/3 | 3,195 | 0.01 |
| 19877 Bethpage Ct, Ashburn, VA 20147 | $1,301,000 | 4/3 | 3,464 | 0.01 |
| 19865 Bethpage Ct, Ashburn, VA 20147 | $1,264,000 | 4/3 | 3,377 | 0.02 |
| 19881 Bethpage Ct, Ashburn, VA 20147 | $1,293,000 | 4/4 | 3,171 | 0.03 |
| 19872 Bethpage Ct, Ashburn, VA 20147 | $1,235,000 | 4/3 | 3,174 | 0.03 |
| 19868 Bethpage Ct, Ashburn, VA 20147 | $1,340,000 | 4/4 | 3,371 | 0.04 |
| 19861 Bethpage Ct, Ashburn, VA 20147 | $1,257,000 | 4/3 | 3,405 | 0.04 |
| 19885 Bethpage Ct, Ashburn, VA 20147 | $1,243,000 | 4/4 | 2,906 | 0.04 |
Estimated values are based on public record data and automated valuation models. Values are not guaranteed and may not reflect current market conditions.

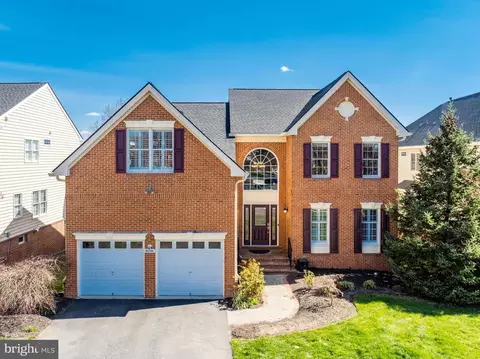
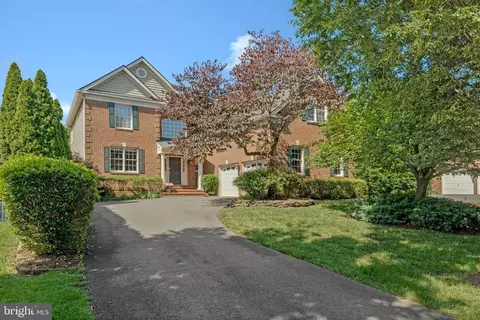
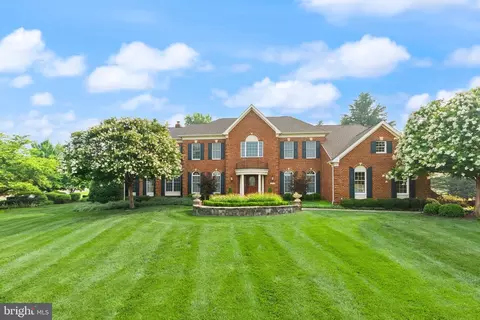
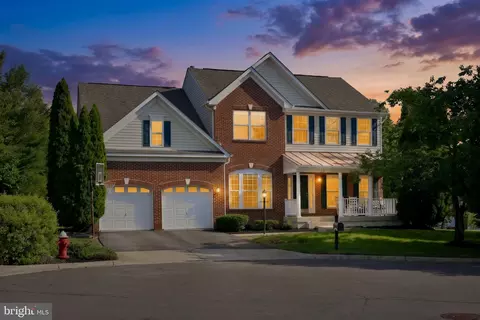
$614,102
$634,450
$695,930
$656,925
$579,000
$599,450
$500,290
$405,000
$499,950
$535,000
$839,900
$850,000
$694,000
$727,000
$672,000
$395,000
$669,900
$640,000
$564,950
$497,946
$619,950
$615,000
$2,000,000
$625,000
$650,000
$509,950
$419,000
$625,000
$812,500
$604,998