Movoto Real Estate
Sold on 02/07/2022
  • Map Image
  • Map Image
  • Map Image

7012 Secrest Ct, Arvada, CO 80007

$1,862,000

Last sold 02/07/2022 after 53 Days

  • 5

    bed

  • 4

    bath

  • 5,779

    Sqft ($322/Sqft)

House not for sale

About 7012 Secrest Ct

Property type House
Neighborhood
Year built 1996
HOA fee $45/month
Lot size 0.26 Acre
Parking 3 garage spaces
Property description
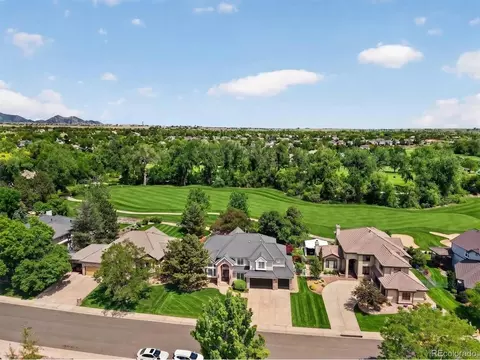
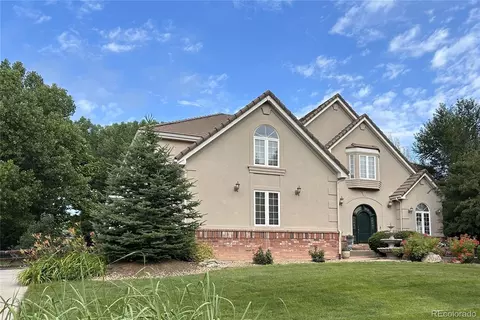
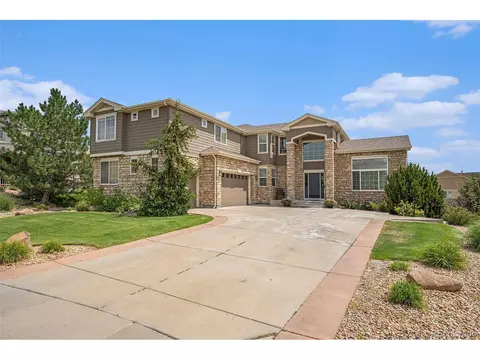
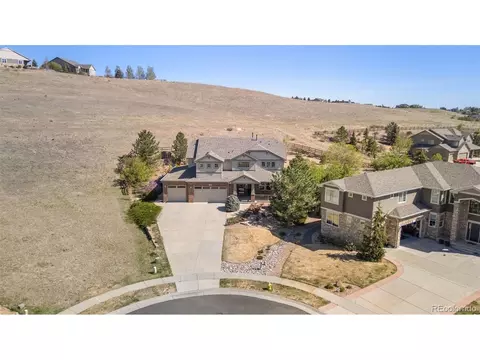
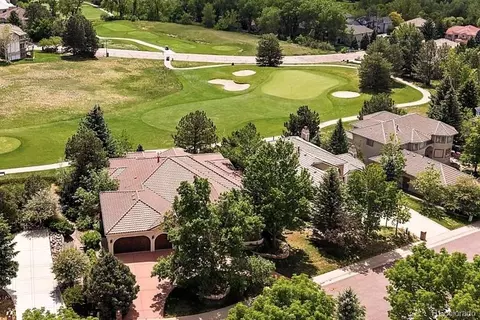
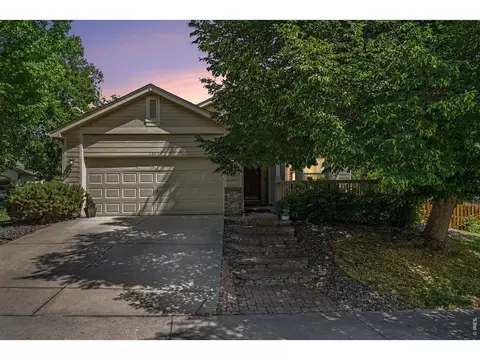
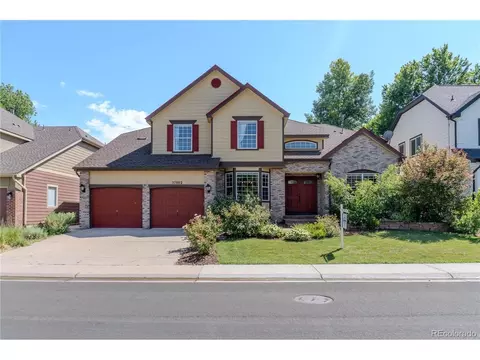
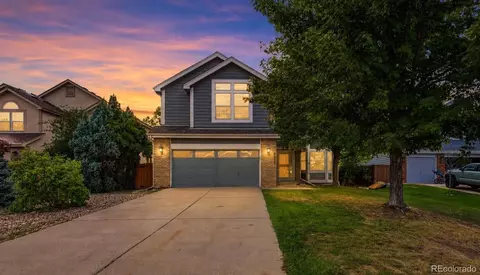
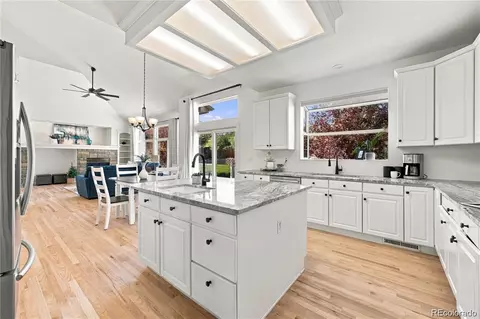
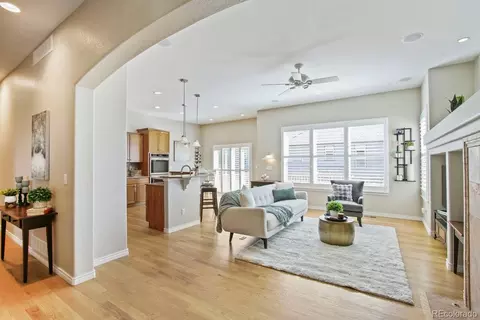
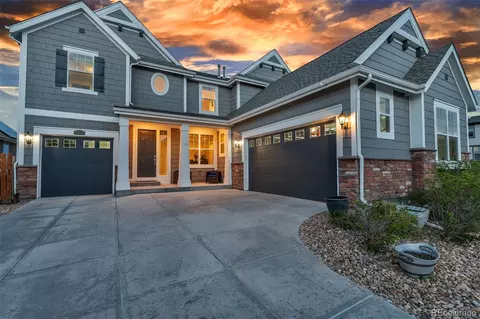
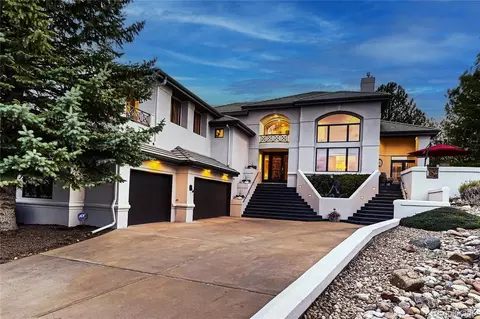
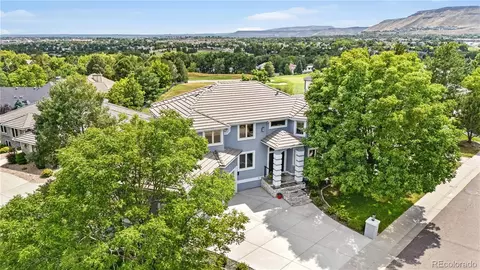
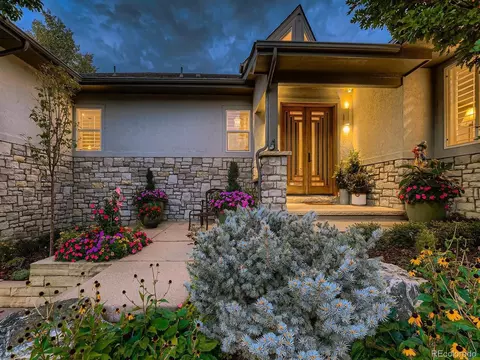
Imagine finding a home that captures mountain, golf course and city views. Here's your opportunity to live on a premier Par 3 lot with golf course views, while enjoying the evening lights of Denver from the three levels of windows. The large second story deck or the private hot tub are the perfect spots for taking it all in. Stunning mountain views to the west include the Foothills' landmark Sleeping Indian range. Situated in this special setting is a home that went through major remodeling and was thoughtfully designed with high-end detail. One of the star features is the custom engineered staircase, giving it an illusion of floating. With almost 6000 sq ft., this floor plan lives comfortably with w/5 bedrooms, 4 baths (one with a custom steam room with walls of "Rain Forest" granite), there's a main floor study w/built-ins & custom faux leather paint, a spacious Loft and multiple options to work from home. Luxury finishes featured throughout - extensive espresso-stained hardwoods, wrought iron railings, rare Quartzite countertops, walls of windows, custom millwork and FIVE gas log fireplaces! The Chef's Kitchen has every bell & whistle, 2 islands, custom glass pantry, all stainless-steel appliances including 5 burner gas cooktop w/downdraft system, trash compactor and double ovens. Dine in the sunny nook surrounded by windows and more views. The newly remodeled basement is a showstopper and lends itself to so many flexible living options, with over 2100 sq ft and walk out access. Workout in the private gym (5th bedroom), there's a private office/bedroom with French doors, cozy up for movie night around the fireplace and entertain around the fully equipped bar/kitchen. What a fabulous multi-generational home for someone special or guests. Highly rated school system, easy access to the Ralston Creek Trail (at the bottom of the cul de sac street), Denver, Boulder, Golden and the mountains. Low taxes and HOA compared to new builds. See the video for close up details.
Listed by
Listing Agent - Lynn Hodges
Listing Agent Contact: 303-980-1177
Listing Office - Coldwell Banker Realty 54
Source: IRESMLS mls logo
MLS#4736721 • last updated 10 months ago
Movoto checked IRESMLS for data 7 minutes ago
Overview
Cooling/AC Central Air, Ceiling Fan(s)
Heating Forced Air, Humidity Control
Levels/Style Two, In-Law Area, Contemporary
Virtual Tour N/A
MLS # 4736721
Type Residential
Status Sold
SubType Single Family Residence
Living Area 5779
Lot Size (Acres) 0.26
Annual Tax 5727
Builder Name Genesee Builders
HOA Fee Monthly, 45
HOA Vista Management
Interior
# Three-Quarter Baths 2
Total # of Bathrooms 4
# Full Baths 2
Total # of Bedrooms 5
Basement Full, Partially Finished, Crawl Space, Walk-Out Access, Structural Floor
Fireplace Desc Circulating, Two Or More, Gas, Gas Log, Electric, Living Room, Family Room, Bedroom, Basement
Accessibility Features Level Lot
Window Features Window Coverings
Interior Features Eat-in Kitchen, Cathedral Ceiling(s), Open Floorplan, Pantry, Bay Or Bow Window, Walk-In Closet(s), Wet Bar, Kitchen Island, Steam Shower, Central Vacuum
Exterior
Roof Tile
Construction Frame, Block
Exterior Features Sprinkler System, Hot Tub, Oversized Garage
Patio & Porch Patio, Deck
Lot Features Cul-De-Sac, Level, Sloping Lot, Abuts Golf Course, Golf Course Neighborhood, Abuts Public Open Space, House Faces West, Paved
Fencing Fenced
Amenities / Utilities
Green Features: Energy Efficiency Solar Hot Water, Windows, High Efficiency Furnace, Thermostat
Utilities Natural Gas Available, Electricity Available, Cable Available
Sewer/ Septic Public Sewer
Water Source City
Appliances Down Draft, Self Cleaning Oven, Double Oven, Dishwasher, Refrigerator, Bar Fridge, Washer, Dryer, Microwave, Trash Compactor, Disposal, Fire Alarm
Spa Desc Bath
Location
View Mountain(s), Hills, City
County Jefferson
Community Features Tennis Court(s), Playground, Fitness Center, Park, Trail(s)
Subdivision West Woods Ranch
Middle School Drake
High School District Jefferson Dist R-1
Directions FROM 64TH AND QUAKER HEAD NORTH, LEFT ON W 70TH AVE, LEFT ON W 71ST, LEFT ON SECREST CT, HOME IS ON EAST SIDE OF STREET.
Lot/ Land Details
Possible Use Business
We are not permitted to show value estimates for this property.
  • Feb 2022
    Public Records
  • Feb 8, 2022 Sold
    $1,862,000
  • Feb 2022
    mls logo MLS # 4736721
  • Feb 7, 2022 Sold
    $1,862,000
  • Feb 7, 2022 Sold
    $1,862,000 (-1.2%)
  • Jan 24, 2022 Active
    —
  • Dec 31, 2021 Listed
    —
  • Dec 21, 2021 Active
    —
  • Dec 16, 2021 Listed
    $1,885,000
  • Dec 14, 2021 Coming Soon
    $1,885,000 (+135.7%)
  • May 2016
    mls logo MLS # 2418816
  • May 12, 2016 Sold
    $799,900
  • Mar 30, 2016 Under Contract
    —
  • Mar 28, 2016 Listed
    $799,900 (+37.9%)
  • May 2016
    Public Records
  • May 11, 2016 Sold
    $799,900
  • Jan 2012
    Public Records
  • Jan 24, 2012 Sold
    $580,000
  • Jan 2012
    mls logo MLS # 1051345
  • Jan 19, 2012 Sold
    $580,000 (-15.3%)
  • Oct 2006
    Public Records
  • Oct 17, 2006 Sold
    $685,000 (+0.4%)
  • Jul 2004
    Public Records
  • Jul 15, 2004 Sold
    $682,000
  • Year Property taxes Tax assessment
  • 2024
    $8,602 -0.1%
    $88,805
  • 2023
    $8,614 +59.7%
    $88,805 +56.74%
  • 2022
    $5,393 -1.6%
    $56,657
  • 2021
    $5,483 -4.3%
    $56,657 -4.53%
  • 2020
    $5,727 +1.4%
    $59,345
  • 2019
    $5,650 +4.1%
    $59,345 +7.04%
  • 2018
    $5,428 +9.2%
    $55,440
  • 2017
    $4,969 -11.0%
    $55,440 -4.42%
  • 2016
    $5,584 +11.9%
    $58,002
  • 2015
    $4,990
    —
  • 7012 Secrest Ct
    $1.86M
  • Meadows at Westwoods
    $862K -4% y/y
  • 80007
    $775K -5% y/y
  • Arvada
    $616K -5% y/y
No chart available
Statistics calculated by Movoto
Est. value Bed/bath Sqft mi
7022 Secrest Ct, Arvada, CO 80007 $1,712,000 4/5 3,125 0.02
7002 Secrest Ct, Arvada, CO 80007 $1,556,000 5/5 3,732 0.02
7023 Secrest Ct, Arvada, CO 80007 $1,472,000 4/4 3,731 0.03
7032 Secrest Ct, Arvada, CO 80007 $1,371,000 4/4 2,730 0.04
6992 Secrest Ct, Arvada, CO 80007 $1,528,000 6/6 3,604 0.04
7033 Secrest Ct, Arvada, CO 80007 $1,194,000 2/4 2,476 0.04
7013 Secrest Ct, Arvada, CO 80007 $1,464,000 5/5 2,513 0.04
7043 Secrest Ct, Arvada, CO 80007 $1,598,000 5/5 3,588 0.05

Estimated values are based on public record data and automated valuation models. Values are not guaranteed and may not reflect current market conditions.
Thinking of selling? Get a Cash Offer.

  • A smooth, fast sale
  • Skip staging and repairs
  • No strings attached
9/10
7/10
9/10
Source: GreatSchools.org © 2026. All rights reserved.

Around Meadows at Westwoods

Explore everything this neighborhood has to offer. Learn more about Meadows at Westwoods.
By entering my info and clicking Ask a Question below, I am providing my e-signature and express written consent to receive marketing emails, calls, and texts (including via automatic telephone dialing systems, AI generative, artificial or pre-recorded voice technology) relating to my inquiry from Movoto (and parties calling/messaging on their behalf) even if my number appears on the company, state, or national Do Not Call Registry. You also agree to ourTerms and Conditions and Privacy Policy. Consent not required to receive services (call 1-844-420-1270 to be connected without providing consent).

Nearby recently sold homes in Arvada, CO

Nearby homes for sale in Arvada, CO

Newest listings in 80007

  • Real Estate
  • CO
  • Jefferson County
  • Arvada
  • 80007
  • Meadows at Westwoods
  • 7012 Secrest Ct
Meet with a real estate agent today (844) 430-0869
The multiple listing information is provided by Information and Real Estate Services, LLC MLS. IDX information is provided exclusively for consumers’ personal, non-commercial use and that it may not be used for any purpose other than to identify prospective properties consumers may be interested in purchasing. Information deemed reliable but not guaranteed to be accurate. Buyer to verify all information. The information provided is for consumers' personal, non-commercial use and may not be used for any purpose other than to identify prospective properties consumers may be interested in purchasing. Listing information updated every 15 minutes. Terms of use & Privacy Policy, California Privacy Info. Copyright © 2005 - 2026 Movoto, Inc. All rights reserved. Equal Housing Opportunity CalDRE CalDRE #01517281
Movoto Real Estate is committed to ensuring accessibility for individuals with disabilities. We are continuously working to improve the accessibility of our web experience for everyone. We welcome feedback and accommodation requests, please submit them here.
Information source: Information and Real Estate Services, LLC. Provided for limited non-commercial use only under IRES Rules. © Copyright IRES. Terms of Use: Listing information is provided exclusively for consumers' personal, non-commercial use and may not be used for any purpose other than to identify prospective properties consumers may be interested in purchasing. Property locations as displayed on any map are best approximations only and exact locations should be independently verified. Information deemed reliable but not guaranteed by the MLS.
Requests for information regarding mortgage products will be directed to Movoto.com affiliate, Lower, LLC - a licensed Mortgage Lender (NMLS #1124061), or, based on your location, may be redirected to a participating mortgage marketing partner that may pay Lower, LLC for any consumer contact information provided through this site.