
Movoto Real Estate
Timothy Gannon of Enclusive Real Estate LLC
  • Exterior
  • View/Area
  • Other
  • Living
  • Entry Way
  • Dining
  • Kitchen
  • Bedroom
  • Bath

5275 Dudley St, Arvada, CO 80002

$535,000
•
  • 3

    bed

  • 1

    bath

  • 1,249

    Sqft ($428/Sqft)

House for sale 44 days

About 5275 Dudley St

Property type House
Year built 1955
HOA fee $0/month
Lot size 8,276 Sqft
Movoto estimate
Rental estimate
Property description
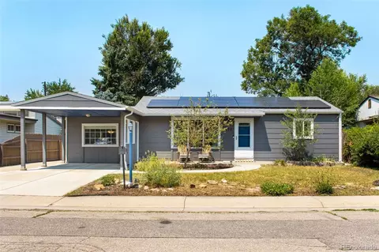
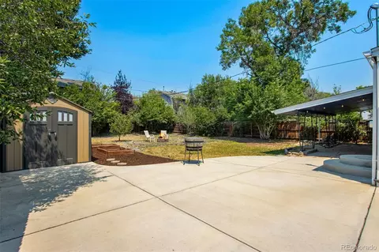
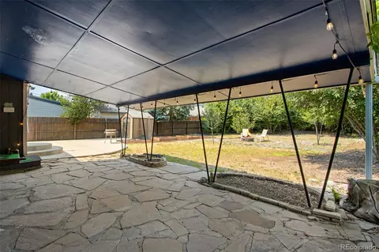
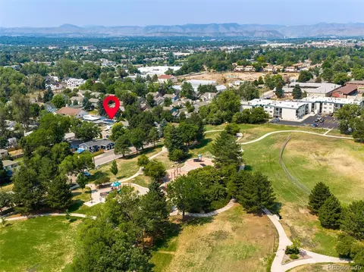
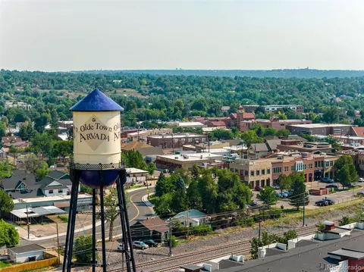
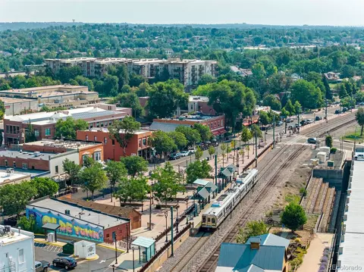
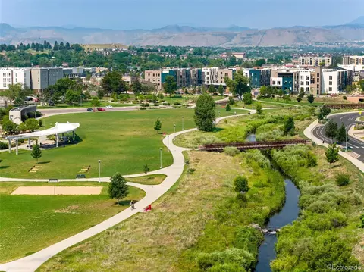
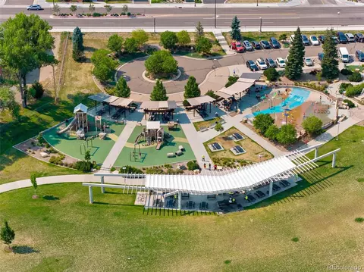
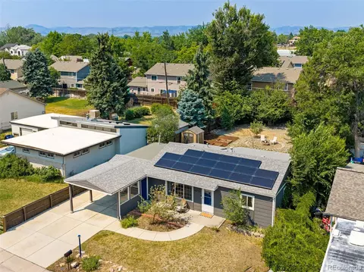
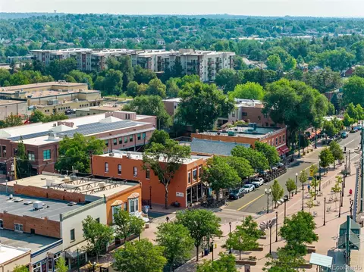
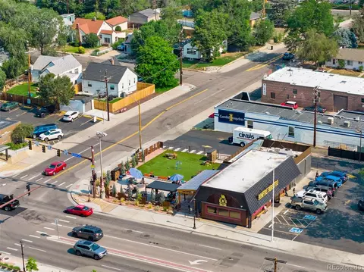
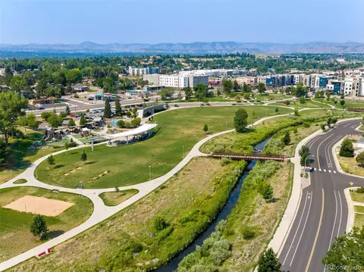
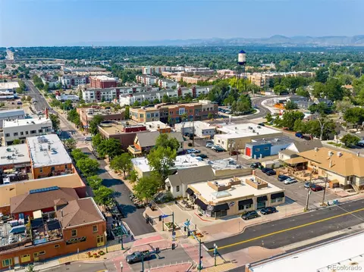
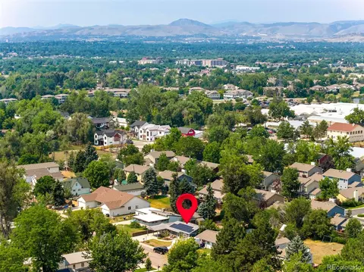
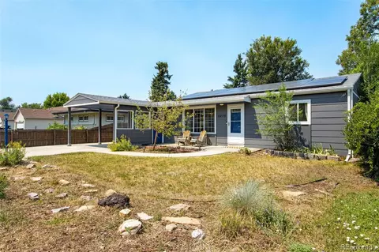
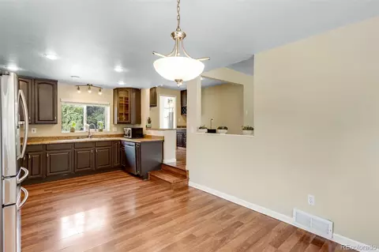
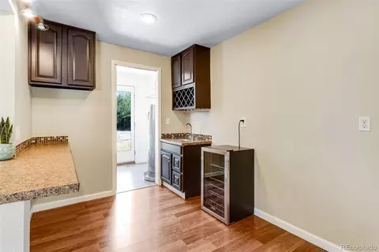
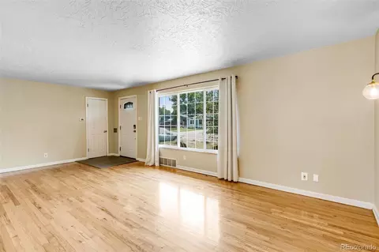
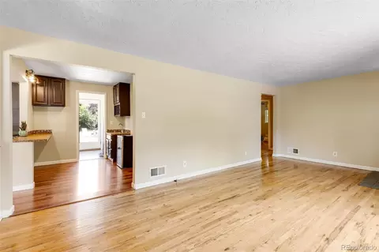
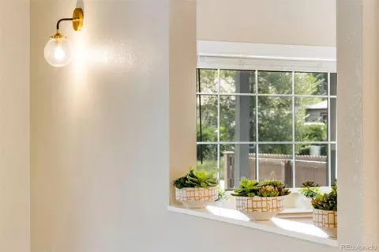
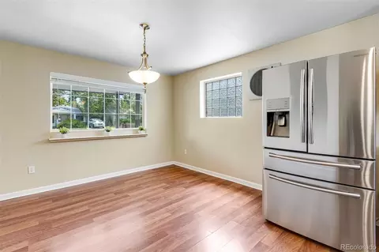
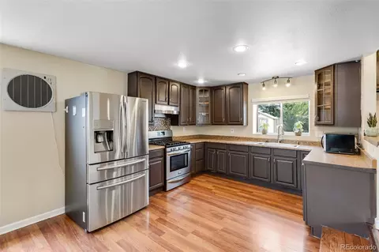
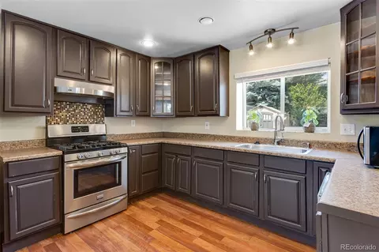
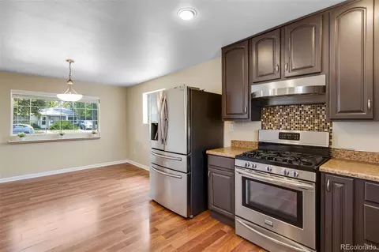
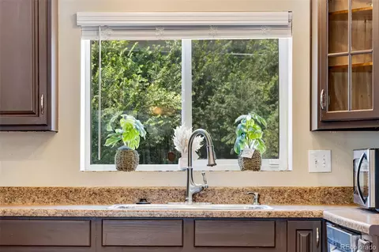
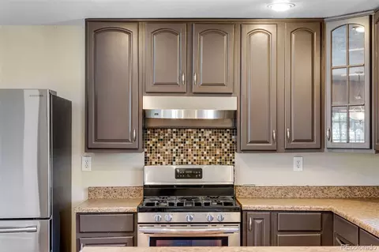
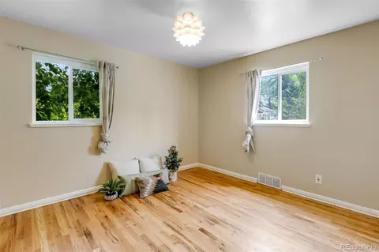
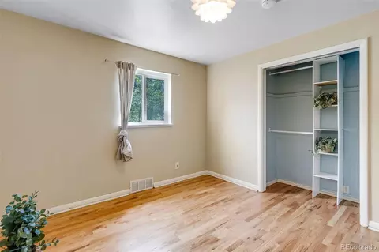
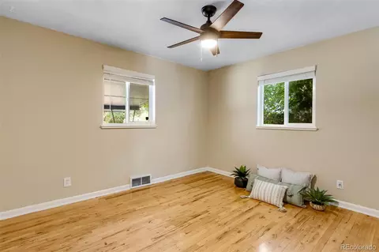
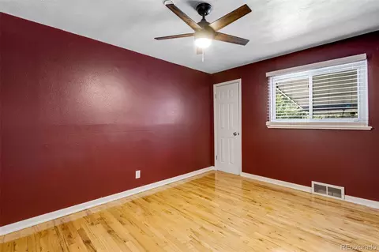
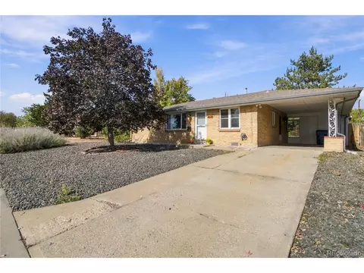
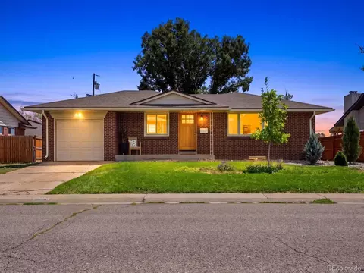
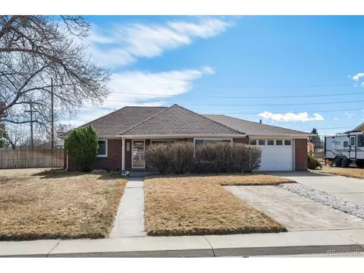
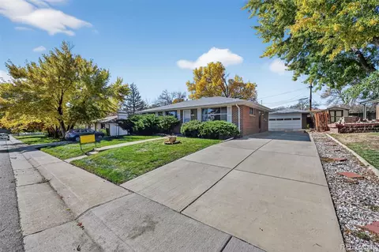
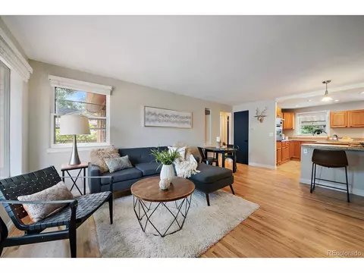
Updated modern mid-century ranch style home offering endless opportunity. Strategically placed on a sprawling Olde Town Arvada-Terrace Park Lot. Home located moments away from the local Inter-Urban Trail System, numerous nearby neighborhood Parks, local Ponds with wild-life, large Retail (Costco-Sam's Club-Home Depot), locally owned and operated Restaurants, locally owned and operated Specialty Shops and Stores, Farmers & Makers Markets, Public Bus systems and Olde Town Arvada RTD Rail G-Line to Downtown Denver Union Station; ALL greeting you upon your doorstep. Oversized yard, detached storage shed, personal garden beds with smart low-drip sprinkler system, fire-pit, and covered patio offer a unique blend of entertaining and lifestyle options. NO HOA Lower utility bills with PPA 4.8 KW Solar System Owned and Included. Experience accessible living in Olde Town Arvada.
Listed by
Listing Agent - Timothy Gannon
Listing Office - Enclusive Real Estate LLC
Source: REcolorado MLS mls logo
MLS#6732798 • last updated 2 days ago
Movoto checked REcolorado MLS for data 7 minutes ago
Request a virtual or in-person tour
Overview
Cooling/AC Evaporative Cooling
Heating Forced Air
Levels/Style One, Contemporary, Mid-Century Modern, Urban Contemporary, House
SubType Single Family Residence
Type Residential
MLS # 6732798
SqFt 1249
Status Active
Lot Size (SqFt) 8276.4
Property Tax 3288
Year Built 1955
Condition Updated/Remodeled
Interior
Total # of Bathrooms 1
# of Full Baths 1
Total # of Bedrooms 3
Basement Crawl Space
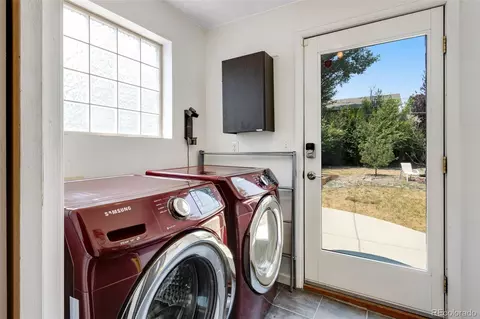
Laundry Sink
Flooring Tile, Vinyl, Wood
Interior Features Built-in Features, Ceiling Fan(s), Eat-in Kitchen, Open Floorplan, Radon Mitigation System, Smoke Free
Exterior
Exterior Fire Pit, Garden, Lighting, Private Yard, Smart Irrigation
Construction Frame
Roof Composition
Fencing Partial
Foundation Block
Parking Desc Concrete, Oversized
# of Carport Spaces 1
# Parking Spaces 1
Amenities / Utilities
Water Source Public
Location
County Jefferson
Subdivision Olde Town Arvada
Elem School Arvada K-8
High School Arvada
Middle School Arvada K-8
Elementary School District Jefferson County R-1
Middle School District Jefferson County R-1
High School District Jefferson County R-1
APN 4628
Zoning R13
Lot/ Land Details
Road Frontage Public
Road Responsibility Public Maintained Road
Road Surface Paved
Tour this home
When would you like to see 5275 Dudley St?
question
Have a question about this property? Call us at (844) 430-0869
3/10
3/10
Source: GreatSchools.org © 2026. All rights reserved.

Around the neighborhood

Explore everything this neighborhood has to offer.
34/100
Walk
65/100
Family
90/100
Dining
99/100
Pet
  • Real Estate
  • CO
  • Jefferson County
  • Arvada
  • 80002
  • 5275 Dudley St

My commute

Enter a destination to see travel time and distance.
By entering my info and clicking Ask a Question below, I am providing my e-signature and express written consent to receive marketing emails, calls, and texts (including via automatic telephone dialing systems, AI generative, artificial or pre-recorded voice technology) relating to my inquiry from Movoto (and parties calling/messaging on their behalf) even if my number appears on the company, state, or national Do Not Call Registry. You also agree to ourTerms and Conditions and Privacy Policy. Consent not required to receive services (call 1-844-420-1270 to be connected without providing consent).

Nearby homes for sale in Arvada, CO

Nearby recently sold homes in Arvada, CO

Newest listings in 80002

Meet with a real estate agent today (844) 430-0869
The multiple listing information is provided by METROLIST, INC., DBA RECOLORADO® . IDX information is provided exclusively for consumers’ personal, non-commercial use and that it may not be used for any purpose other than to identify prospective properties consumers may be interested in purchasing. Information deemed reliable but not guaranteed to be accurate. Buyer to verify all information. The information provided is for consumers' personal, non-commercial use and may not be used for any purpose other than to identify prospective properties consumers may be interested in purchasing. Listing information updated every 15 minutes. Terms of use & Privacy Policy, California Privacy Info. Copyright © 2005 - 2026 Movoto, Inc. All rights reserved. Equal Housing Opportunity CalDRE CalDRE #01517281
Movoto Real Estate is committed to ensuring accessibility for individuals with disabilities. We are continuously working to improve the accessibility of our web experience for everyone. We welcome feedback and accommodation requests, please submit them here.
Based on information submitted to the MLS GRID . All data is obtained from various sources and may not have been verified by broker or MLS GRID. Supplied Open House Information is subject to change without notice. All information should be independently reviewed and verified for accuracy. Properties may or may not be listed by the office/agent presenting the information. IDX Data is provided exclusively for consumers’ personal, non-commercial use, that it may not be used for any purpose other than to identify prospective properties consumers may be interested in purchasing, and that data is deemed reliable but is not guaranteed accurate by RECOLORADO®. Properties displayed may be listed or sold by various participants in the MLS.
Requests for information regarding mortgage products will be directed to Movoto.com affiliate, Lower, LLC - a licensed Mortgage Lender (NMLS #1124061), or, based on your location, may be redirected to a participating mortgage marketing partner that may pay Lower, LLC for any consumer contact information provided through this site.