

- $395,000
- 4Bd
- 2Ba
- 1,520 Sq Ft
SOLD


Last sold 09/30/2016 for $450K
bed
bath
Sqft ($157/Sqft)
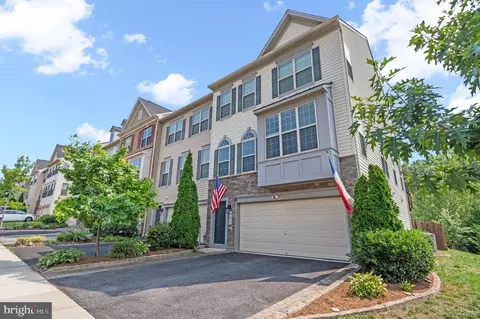
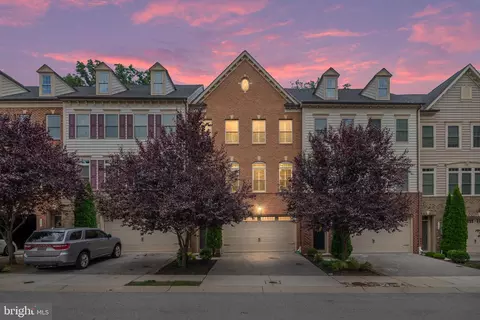
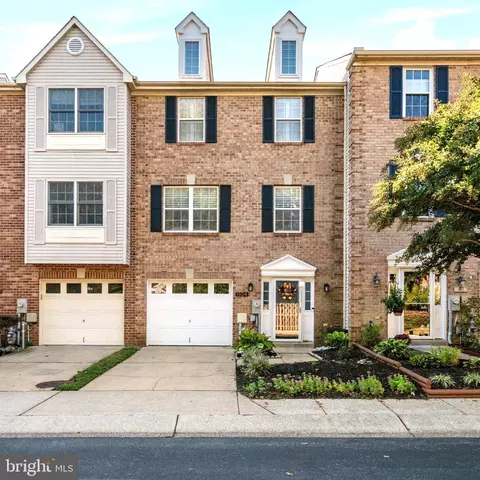
| Property type Townhouse | Neighborhood | Year built 2016 | HOA fee $40/month | Lot size 1,980 Sqft | Movoto estimate | Parking 2 garage spaces |

| Overview | |
| Cooling/AC | Central A/C, Programmable Thermostat, Electric |
| Heating | Natural Gas |
| Levels/Style | Craftsman |
| Type | Residential |
| Status | Closed |
| SqFt | 2875 |
| Lot Size (SqFt) | 1980 |
| Lot Size (Acres) | 0.05 |
| Year Built | 2016 |
| Condition | Very Good |
| HOA Fee | 40, Monthly |
| New Construction (Y/N) | Y |
| Foreclosure (Y/N) | N |
| Interior | |
| Total # of Bathrooms | 4 |
| # Full Baths | 3 |
| # Half Baths | 1 |
| Total # of Bedrooms | 4 |
| Basement | Front Entrance, Outside Entrance, Sump Pump, Daylight, Full, Fully Finished, Rear Entrance, Walkout Level |
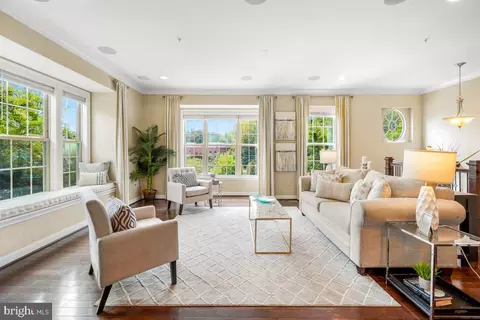
| Other Room(s) | Living Room, Dining Room, Primary Bedroom, Bedroom 2, Bedroom 3, Bedroom 4, Kitchen, Game Room, Family Room, Foyer, Breakfast Room |
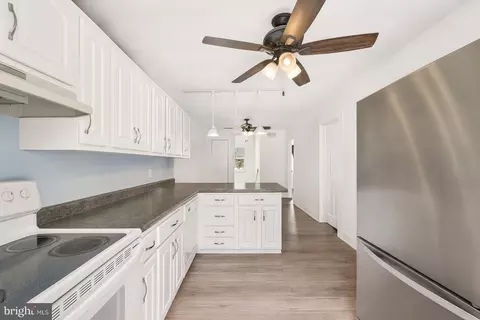
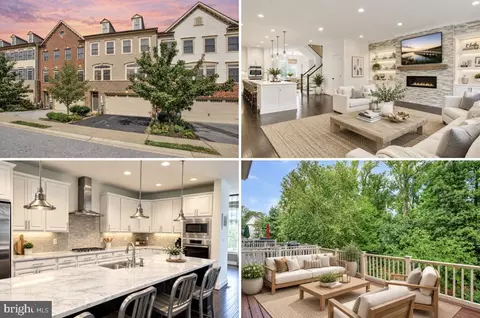
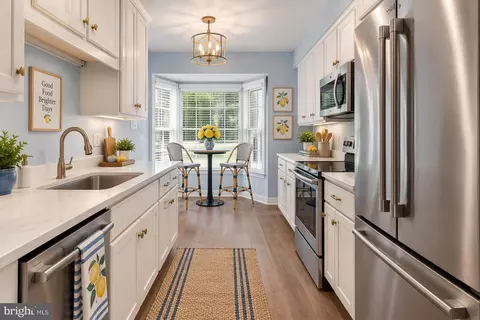
| Appliances | Washer/Dryer Hookups Only, Dishwasher, Disposal, Oven/Range - Gas, Range Hood, Icemaker, Refrigerator, Cooktop, Cooktop - Down Draft, ENERGY STAR Dishwasher, ENERGY STAR Refrigerator, Microwave, Oven - Double, Oven - Self Cleaning |
| Walls/ Ceilings | 9'+ Ceilings, Dry Wall |
| Interior Features | Kitchen - Gourmet, Kitchen - Island, Breakfast Area, Family Room Off Kitchen, Kitchen - Eat-In, Dining Area, Primary Bath(s), Upgraded Countertops, Floor Plan - Open |
| Accessibility Features | None |
| Exterior | |
| Roof | Asphalt |
| Common Walls | 1 Common Wall |
| Garage Desc | Garage - Front Entry |
| Parking Desc | Garage, Off Street, Attached Garage |
| # Garage Spaces | 2 |
| # Parking Spaces | 2 |
| # Attached Garage Spaces | 2 |
| Exterior Features | Sidewalks, Street Lights |
| Existing Structures | Above Grade, Below Grade |
| Amenities / Utilities | |
| Water Conservation | Low-Flow Fixtures |
| Green Features: Energy Efficient | Appliances |
| Sewer/ Septic | Public Sewer |
| Pool | No Pool |
| HOA Amenities | Tot Lots/Playground |
| Location | |
| Subdivision | CANTERBURY VILLAGE |
| Water Source | Public |
| Senior Community (Y/N) | N |
| High School | BROADNECK |
| Elementary School | BELVEDERE |
| School District | ANNE ARUNDEL COUNTY PUBLIC SCHOOLS |
| Middle School | SEVERN RIVER |
| Directions | From I-495, Take MD-50 East, Exit Ritchie Hwy North, Right On College Parkway, Left On Jones Station Road, Community Will Be On The Left |
MLS # 1001298673
MLS # AA9606810
MLS # AA9538875| Est. value | Bed/bath | Sqft | mi | |
|---|---|---|---|---|
| 860 Nancy Lynn Ln, Arnold, MD 21012 | $610,000 | 4/2 | 2,300 | 0 |
| 856 Nancy Lynn Ln, Arnold, MD 21012 | $615,100 | 3/2 | 2,320 | 0.01 |
| 854 Nancy Lynn Ln, Arnold, MD 21012 | $616,700 | 3/2 | 2,300 | 0.02 |
| 852 Nancy Lynn Ln, Arnold, MD 21012 | $676,900 | 4/3 | 2,860 | 0.02 |
| 311 Hersden Ln, Arnold, MD 21012 | $618,100 | 3/2 | 2,320 | 0.03 |
| 313 Hersden Ln, Arnold, MD 21012 | $616,100 | 3/2 | 2,340 | 0.03 |
| 315 Hersden Ln, Arnold, MD 21012 | $613,000 | 3/— | 2,320 | 0.03 |
| 317 Hersden Ln, Arnold, MD 21012 | $688,000 | 4/3 | 2,880 | 0.03 |
Estimated values are based on public record data and automated valuation models. Values are not guaranteed and may not reflect current market conditions.


$214,450
$689,000
$540,000
$380,000
$479,900
$653,170
$450,000
$656,925
$230,000
$579,000
$469,990
$460,000
$325,000
$300,000
$644,950
$210,000
$239,900
$395,000
$450,000
$564,950
$2,000,000
$175,000
$389,900
$509,950
$380,000
$525,000
$1,349,200
$402,000
$1,164,000
$304,999