
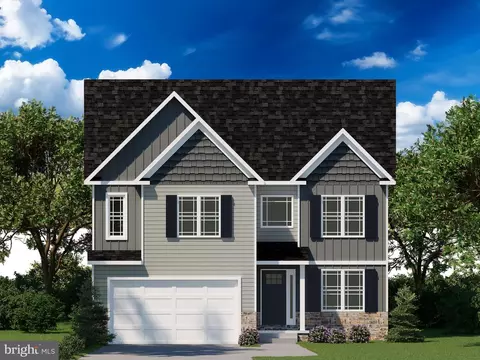
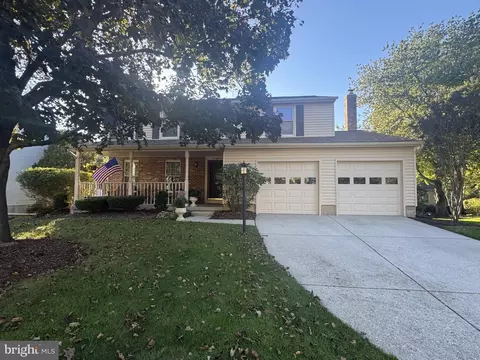
- $950,615
- 4Bd
- 3Ba
- 2,861 Sq Ft
SOLD

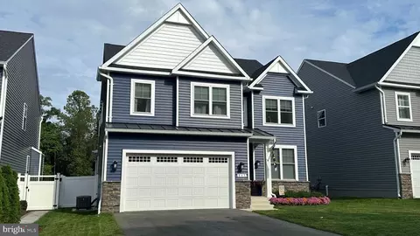
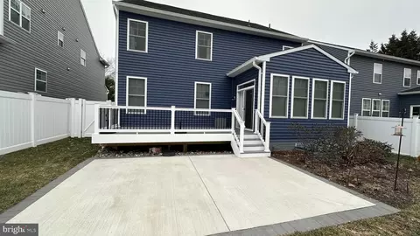
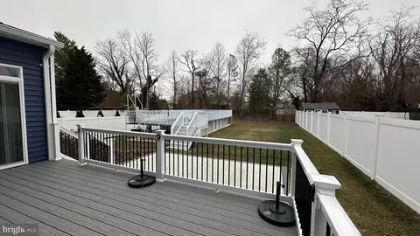
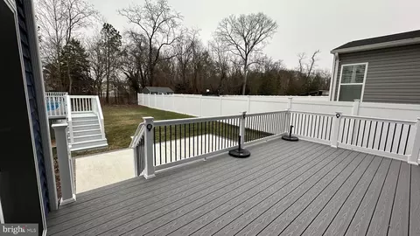
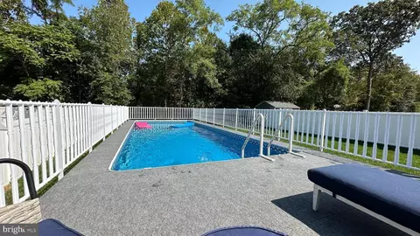
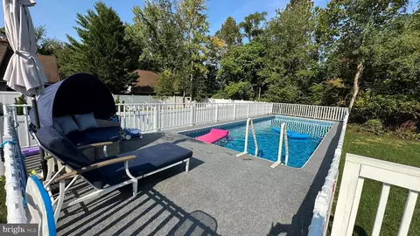
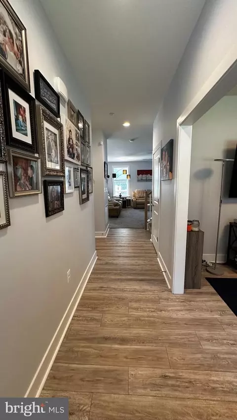

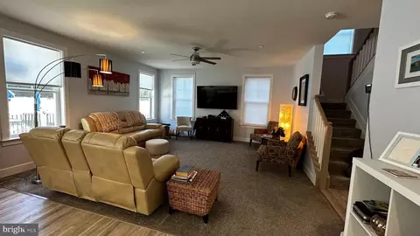
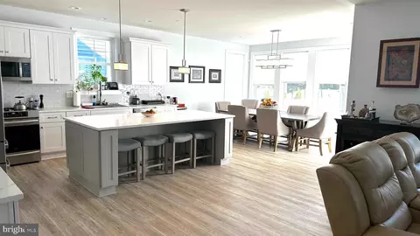
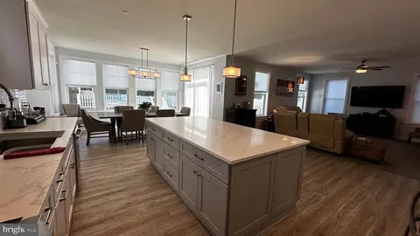
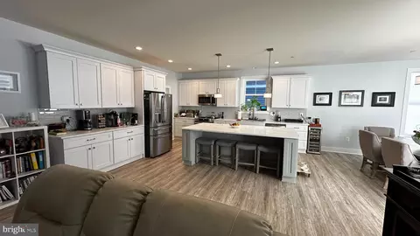
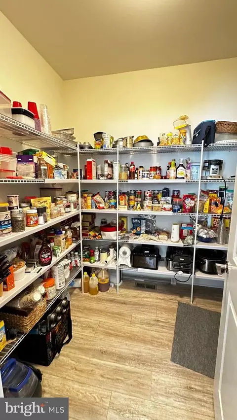
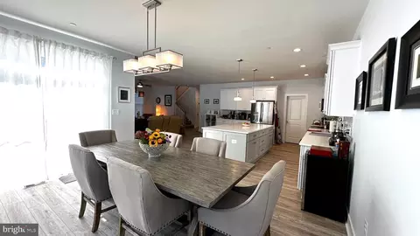
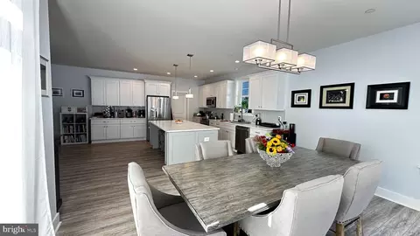
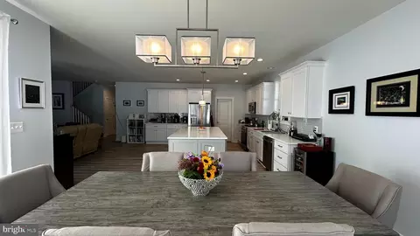
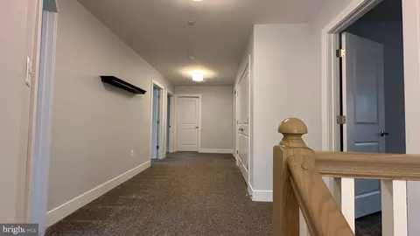
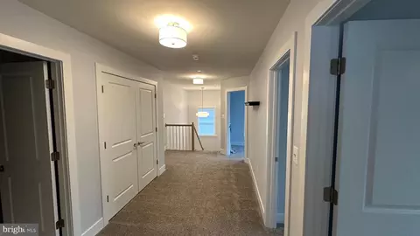
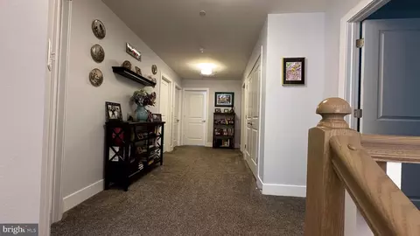
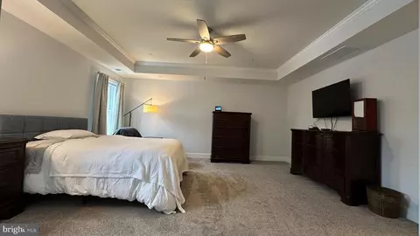
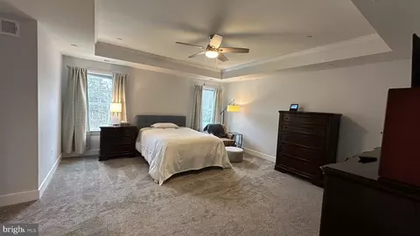
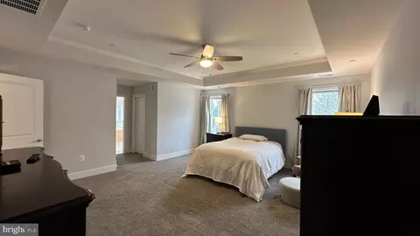
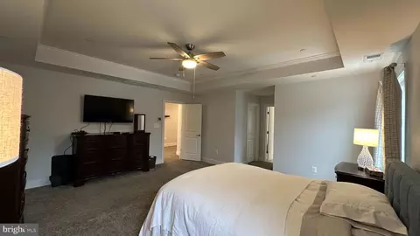
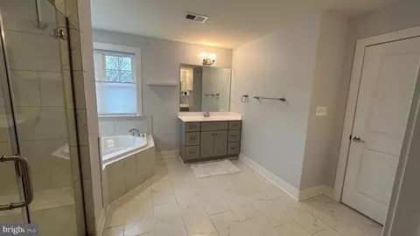
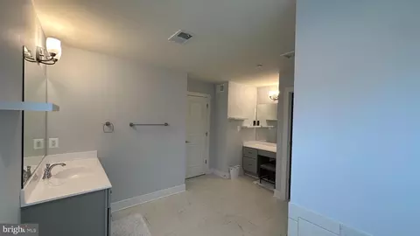
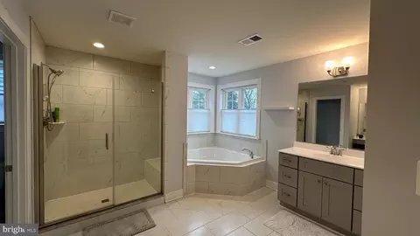
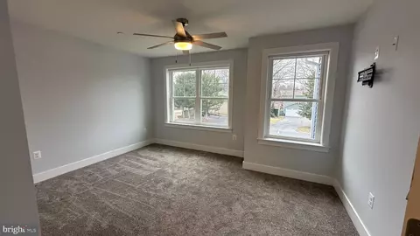
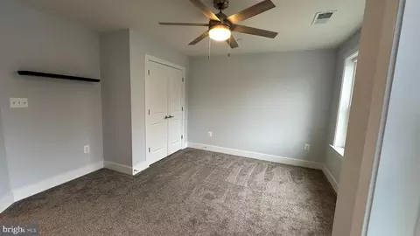
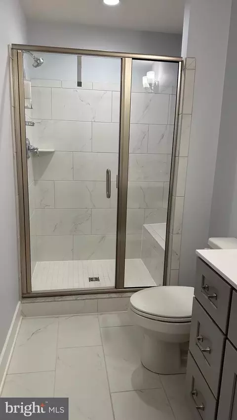
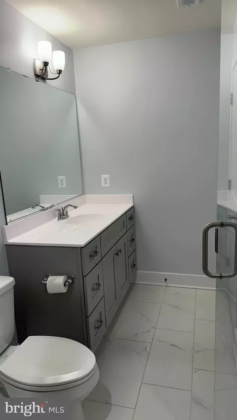
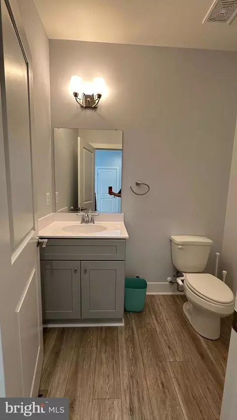
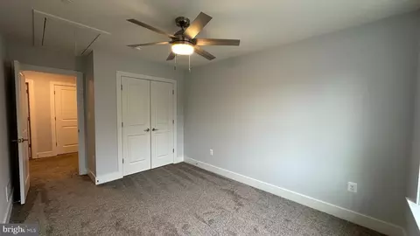
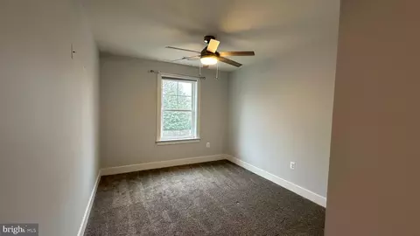
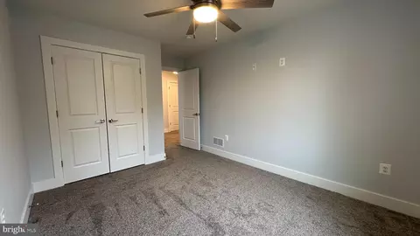
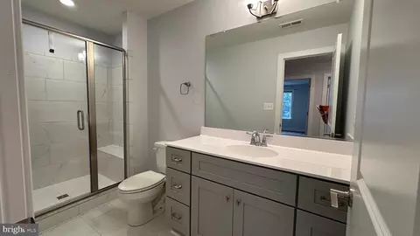


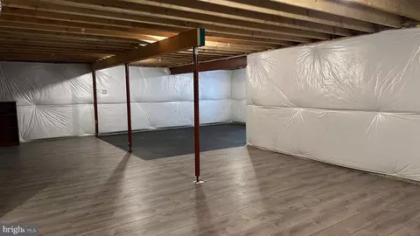

Last sold 03/27/2025 for $899K
bed
bath
Sqft ($328/Sqft)
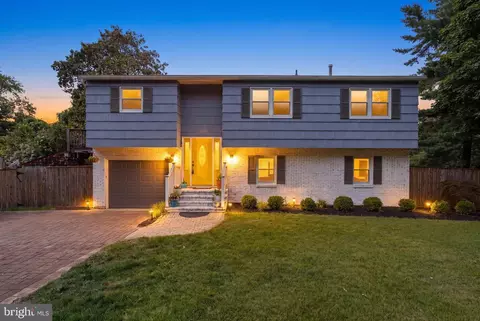
| Property type House | Neighborhood | Year built 2022 | HOA fee $0/month | Lot size 9,148 Sqft | Movoto estimate | Parking 2 garage spaces |

| Overview | |
| Cooling/AC | Ceiling Fan(s), Heat Pump(s), Zoned, Electric |
| Heating | Electric |
| Levels/Style | Traditional |
| Type | Residential |
| Status | Pending |
| SqFt | 4257 |
| Lot Size (SqFt) | 9350 |
| Lot Size (Acres) | 0.21 |
| County Tax | 6399, Annually |
| Tax: Assessed Value | 584400 |
| Annual Property Tax | 6779 |
| Year Built | 2022 |
| New Construction (Y/N) | N |
| Foreclosure (Y/N) | N |
| Interior | |
| Total # of Bathrooms | 3 |
| # Full Baths | 2 |
| # Half Baths | 1 |
| Total # of Bedrooms | 4 |
| Basement | Connecting Stairway, Daylight, Partial, Heated, Improved, Interior Access, Poured Concrete, Space For Rooms, Sump Pump |
| Appliances | Built-In Microwave, Dishwasher, Dryer - Electric, Dryer - Front Loading, ENERGY STAR Dishwasher, ENERGY STAR Refrigerator, Icemaker, Microwave, Oven - Self Cleaning, Oven/Range - Electric, Stainless Steel Appliances, Washer, Water Heater |
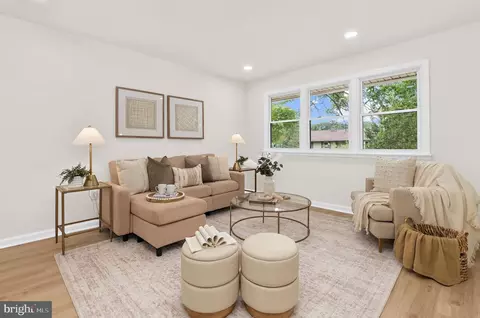
| Interior Features | Attic, Carpet, Ceiling Fan(s), Combination Kitchen/Dining, Combination Kitchen/Living, Crown Moldings, Dining Area, Floor Plan - Open, Kitchen - Eat-In, Kitchen - Gourmet, Kitchen - Island, Pantry, Recessed Lighting, Store/Office, Upgraded Countertops, Window Treatments, Walk-in Closet(s) |
| Accessibility Features | 48"+ Halls |
| Exterior | |
| Foundation | Other |
| Garage Desc | Garage - Front Entry, Garage Door Opener, Inside Access |
| # Garage Spaces | 2 |
| # Parking Spaces | 2 |
| # Attached Garage Spaces | 2 |
| Parking Desc | Attached Garage, Driveway |
| Exterior Features | Street Lights |
| Existing Structures | Above Grade, Below Grade |
| Amenities / Utilities | |
| Sewer/ Septic | Public Sewer |
| Pool | Yes - Personal |
| Location | |
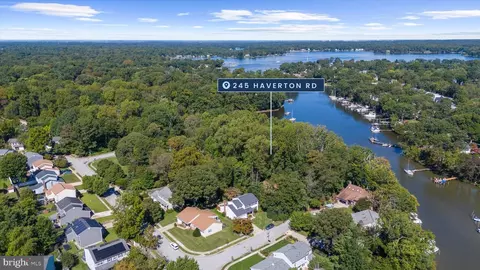
| Subdivision | MAGOTHY SHORES |
| Water Source | Public |
| Senior Community (Y/N) | N |
| School District | ANNE ARUNDEL COUNTY PUBLIC SCHOOLS |
| Directions | To 845 Mill Creek Road, Arnold, MD |
| Zoning | UNKNOWN |
MLS # MDAA2104278| Est. value | Bed/bath | Sqft | mi | |
|---|---|---|---|---|
| 843 Mill Creek Rd, Arnold, MD 21012 | $846,000 | 4/3 | 2,874 | 0.01 |
| 847 Mill Creek Rd, Arnold, MD 21012 | $843,000 | —/3 | 2,286 | 0.01 |
| 849 Mill Creek Rd, Arnold, MD 21012 | $890,000 | —/2 | 2,874 | 0.02 |
| 841 Mill Creek Rd, Arnold, MD 21012 | $614,000 | 3/2 | 1,872 | 0.02 |
| 851 Mill Creek Rd, Arnold, MD 21012 | $490,000 | 3/2 | 930 | 0.03 |
| 835 Mill Creek Rd, Arnold, MD 21012 | $531,000 | 2/1 | 1,332 | 0.04 |
| 853 Mill Creek Rd, Arnold, MD 21012 | $491,000 | —/1 | 912 | 0.04 |
| 846 Mill Creek Rd, Arnold, MD 21012 | $1,604,000 | 3/3 | 2,180 | 0.05 |
Estimated values are based on public record data and automated valuation models. Values are not guaranteed and may not reflect current market conditions.



$214,450
$689,000
$540,000
$380,000
$479,900
$653,170
$450,000
$656,925
$230,000
$579,000
$469,990
$460,000
$325,000
$300,000
$644,950
$210,000
$239,900
$395,000
$450,000
$564,950
$2,000,000
$175,000
$389,900
$509,950
$380,000
$525,000
$1,349,200
$402,000
$1,164,000
$304,999