
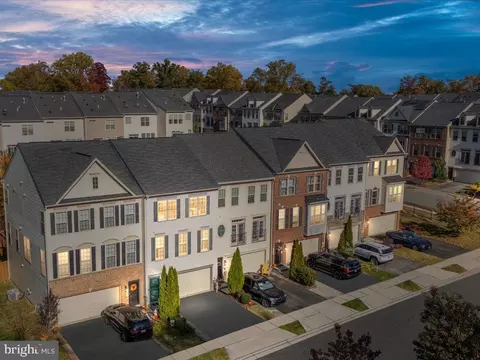
- $587,500
- 4Bd
- 4Ba
- 2,480 Sq Ft
SOLD

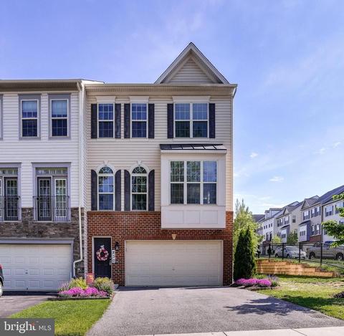
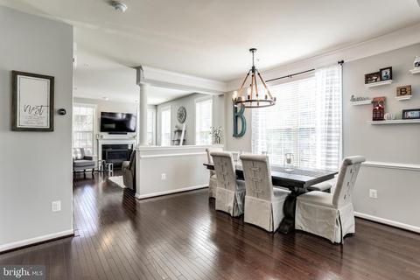
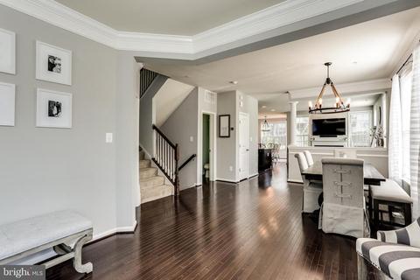
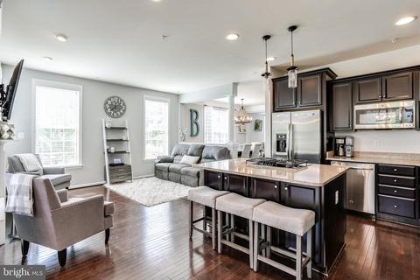
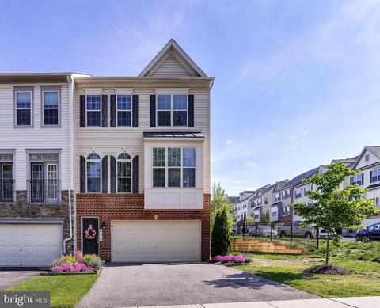
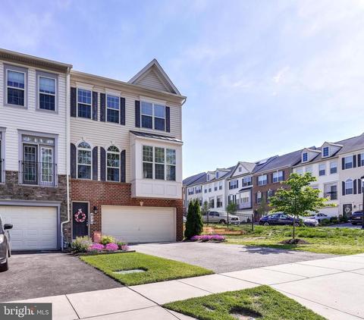
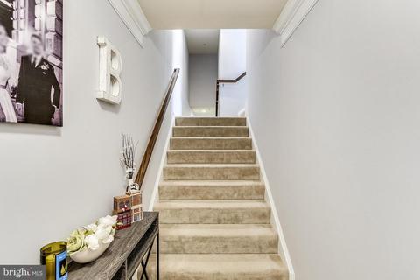
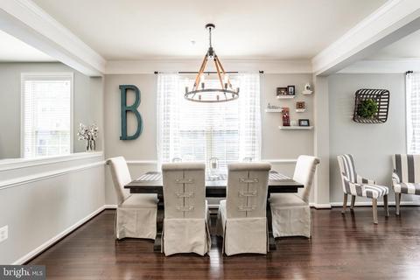
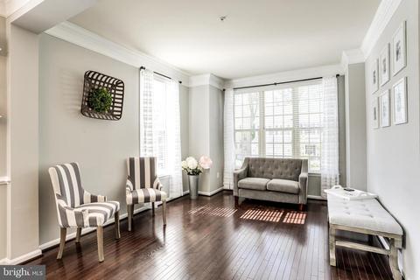
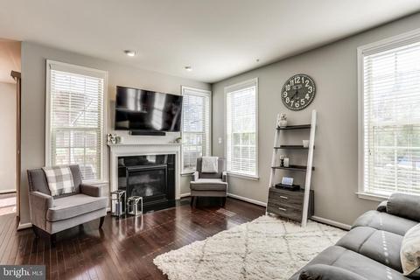
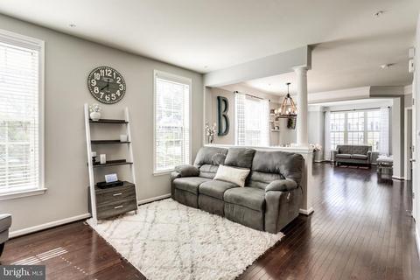
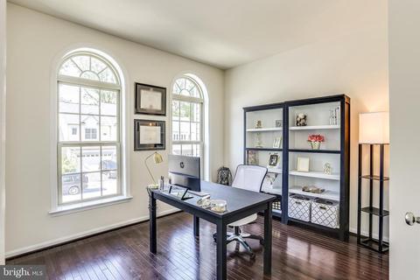
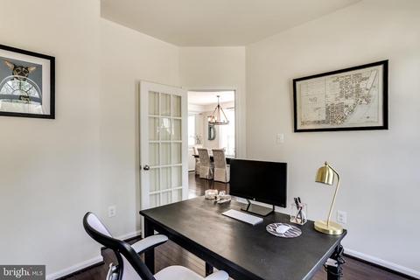
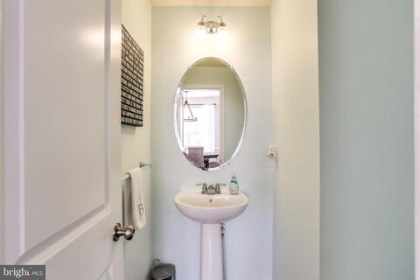
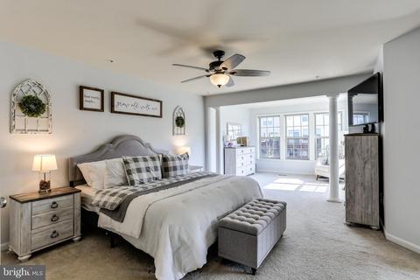
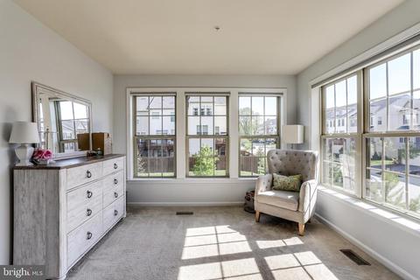
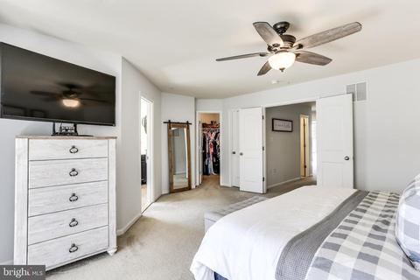
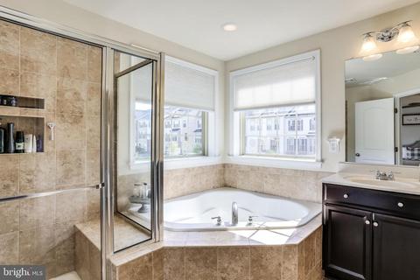
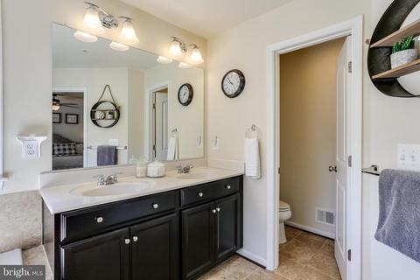
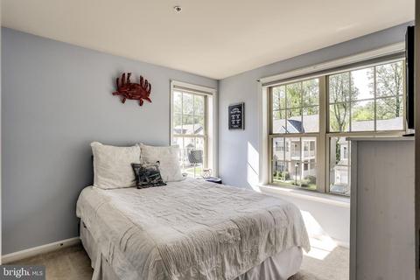
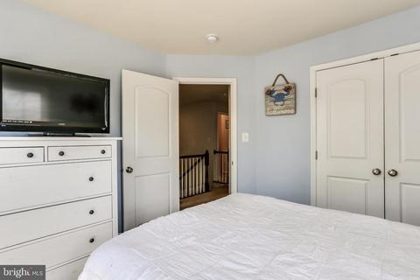
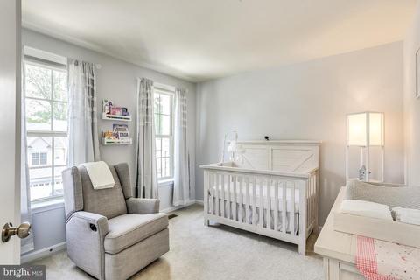
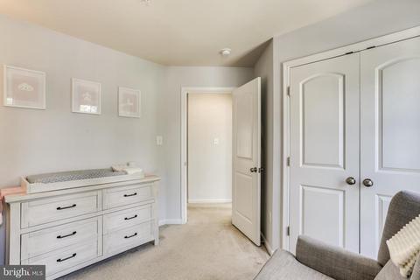
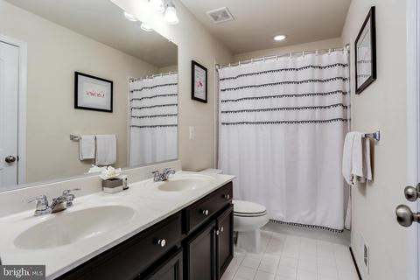
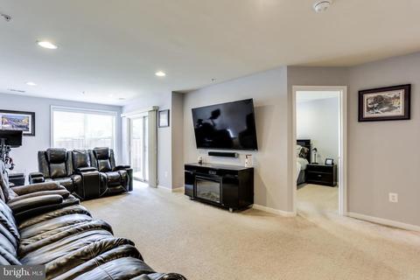
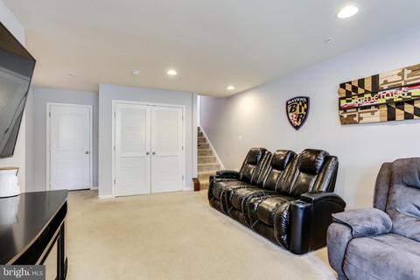
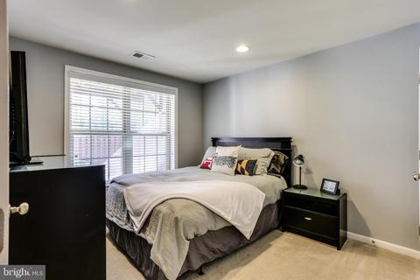
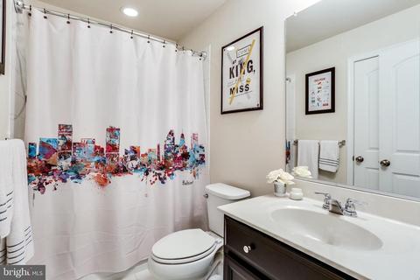
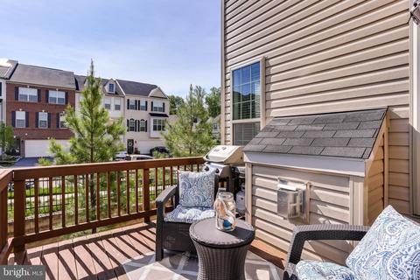
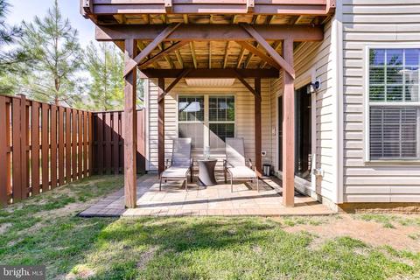
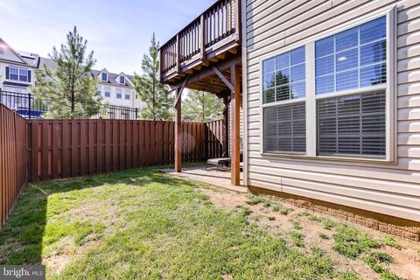
Last sold 07/14/2020 for $505K
bed
bath
Sqft ($177/Sqft)
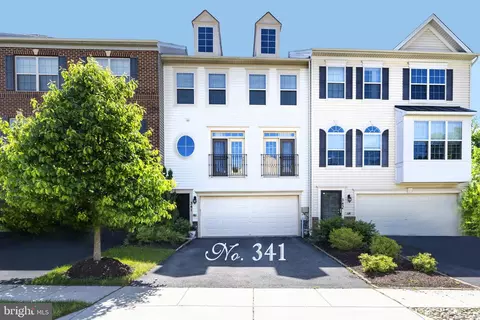
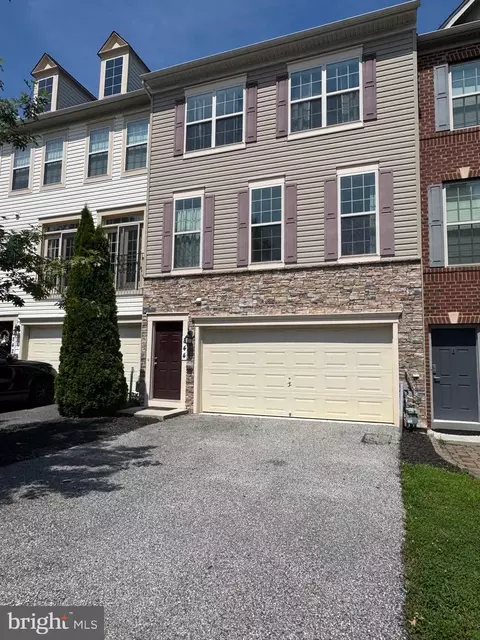
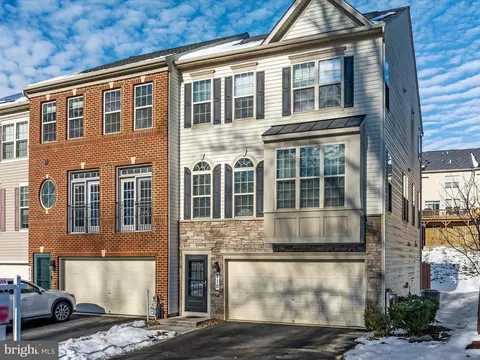
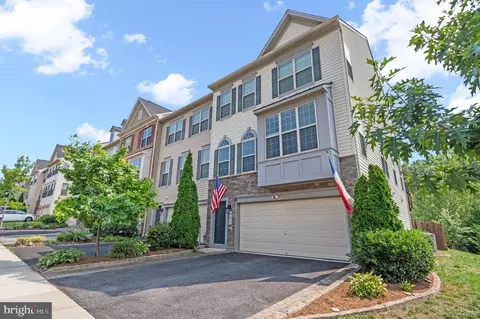
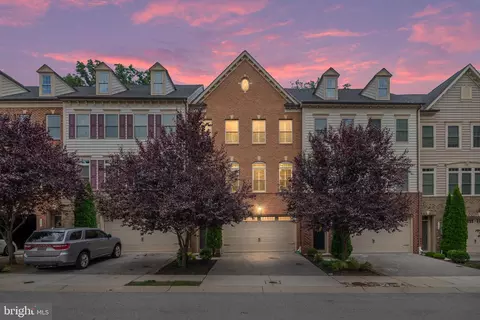
| Property type Townhouse | Neighborhood | Year built 2014 | HOA fee $53/month | Lot size 2,598 Sqft | Movoto estimate | Parking 2 garage spaces |

| Overview | |
| Cooling/AC | Ceiling Fan(s), Central A/C, Electric |
| Heating | Natural Gas |
| Levels/Style | Colonial |
| Type | Residential |
| Virtual Tour | N/A |
| Status | Closed |
| SqFt | 2856 |
| Lot Size (SqFt) | 2598 |
| Lot Size (Acres) | 0.06 |
| County Tax | 4635, Annually |
| Tax: Assessed Value | 442733 |
| Annual Property Tax | 4933 |
| Year Built | 2014 |
| Condition | Excellent |
| HOA Fee | 53, Monthly |
| New Construction (Y/N) | N |
| Foreclosure (Y/N) | N |
| Interior | |
| Total # of Bathrooms | 4 |
| # Full Baths | 3 |
| # Half Baths | 1 |
| Total # of Bedrooms | 4 |
| Basement | Connecting Stairway, Daylight, Full, Front Entrance, Outside Entrance, Rear Entrance, Walkout Level, Windows, Space For Rooms |
| Other Room(s) | Dining Room, Primary Bedroom, Sitting Room, Bedroom 2, Bedroom 3, Bedroom 4, Kitchen, Family Room, Foyer, Breakfast Room, Laundry, Office, Recreation Room, Primary Bathroom, Full Bath, Half Bath |
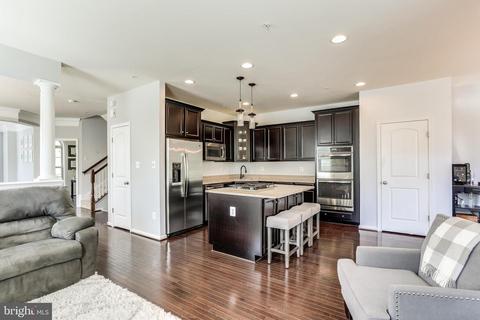
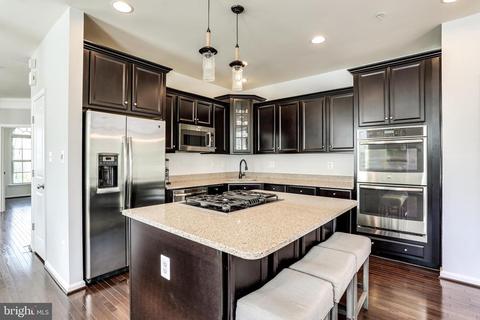
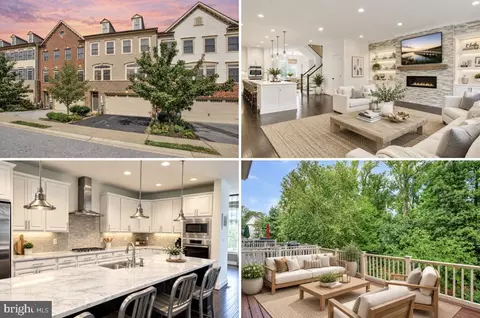
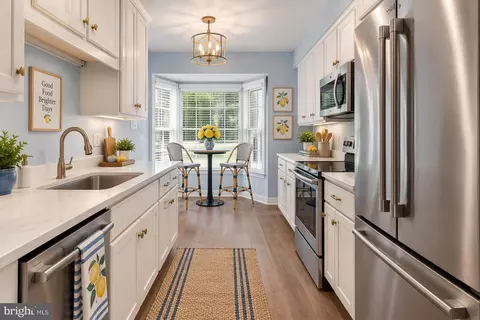
| Appliances | Built-In Microwave, Washer, Dryer, Cooktop, Dishwasher, Exhaust Fan, Disposal, Stainless Steel Appliances, Refrigerator, Icemaker, Oven - Wall, Oven - Double |
| Window Features | Screens |
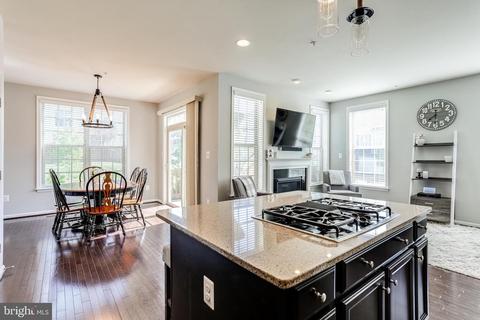
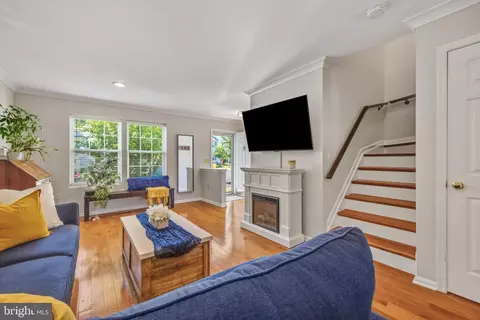
| Fireplace | Gas/Propane |
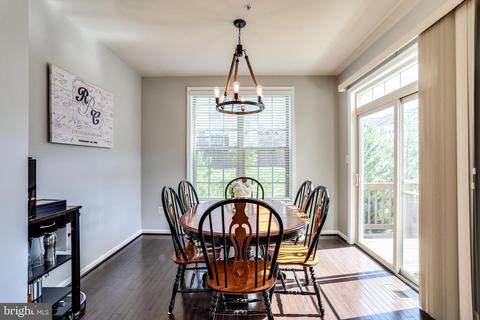
| Interior Features | Breakfast Area, Carpet, Ceiling Fan(s), Chair Railings, Crown Moldings, Dining Area, Entry Level Bedroom, Family Room Off Kitchen, Floor Plan - Open, Formal/Separate Dining Room, Kitchen - Eat-In, Kitchen - Gourmet, Kitchen - Island, Primary Bath(s), Recessed Lighting, Bathroom - Soaking Tub, Bathroom - Stall Shower, Bathroom - Tub Shower, Upgraded Countertops, Walk-in Closet(s), Wood Floors |
| Accessibility Features | None |
| Door Features | Sliding Glass |
| Exterior | |
| Garage Desc | Garage Door Opener, Garage - Front Entry |
| # Garage Spaces | 2 |
| # Parking Spaces | 2 |
| # Attached Garage Spaces | 2 |
| Parking Desc | Attached Garage |
| Exterior Features | Sidewalks, Exterior Lighting |
| Existing Structures | Above Grade, Below Grade |
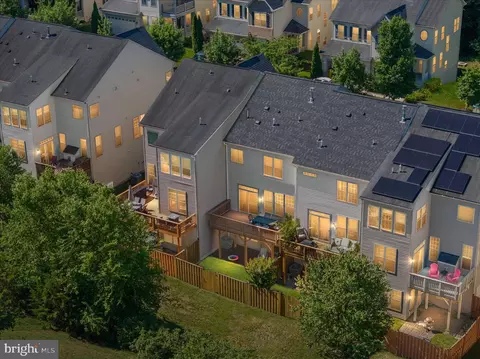
| Fencing | Rear |
| Amenities / Utilities | |
| Sewer/ Septic | Public Sewer |
| Pool | No Pool |
| Inclusions | See Disclosures |
| HOA Amenities | Tot Lots/Playground |
| Location | |
| Subdivision | CANTERBURY VILLAGE |
| Water Source | Public |
| Senior Community (Y/N) | N |
| High School | BROADNECK |
| Elementary School | BELVEDERE |
| School District | ANNE ARUNDEL COUNTY PUBLIC SCHOOLS |
| Middle School | SEVERN RIVER |
| Directions | From MD-2 S, Use The Left 2 Lanes To Turn Left Onto College Pkwy. Turn Left Onto Ternwing Dr. Turn Left Onto Brightleaf Dr. Turn Right Onto Nancy Lynn Ln. Home Is On The Left. |
| Zoning | RESIDENTIAL |
MLS # MDAA425972
MLS # 1001631031
MLS # AA9841701| Est. value | Bed/bath | Sqft | mi | |
|---|---|---|---|---|
| 343 Hersden Ln, Arnold, MD 21012 | $675,100 | 4/3 | 2,880 | 0.02 |
| 341 Hersden Ln, Arnold, MD 21012 | $608,800 | 3/2 | 2,300 | 0.02 |
| 339 Hersden Ln, Arnold, MD 21012 | $681,700 | 3/2 | 2,300 | 0.02 |
| 840 Nancy Lynn Ln, Arnold, MD 21012 | $677,600 | 4/3 | 2,860 | 0.03 |
| 337 Hersden Ln, Arnold, MD 21012 | $616,000 | 3/2 | 2,320 | 0.03 |
| 335 Hersden Ln, Arnold, MD 21012 | $612,800 | 3/2 | 2,300 | 0.03 |
| 842 Nancy Lynn Ln, Arnold, MD 21012 | $610,800 | 3/2 | 2,300 | 0.03 |
| 333 Hersden Ln, Arnold, MD 21012 | $608,000 | 3/2 | 2,300 | 0.03 |
Estimated values are based on public record data and automated valuation models. Values are not guaranteed and may not reflect current market conditions.

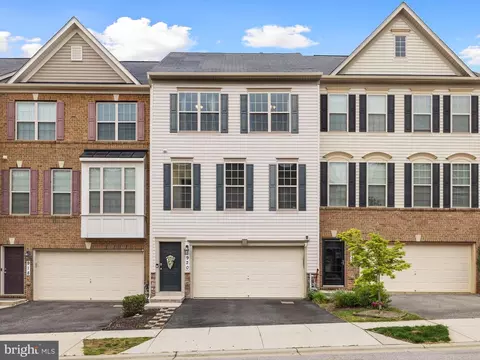
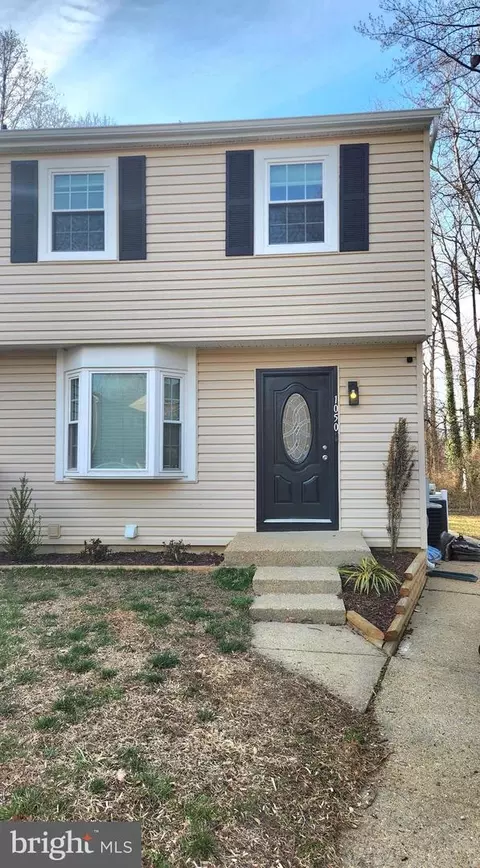
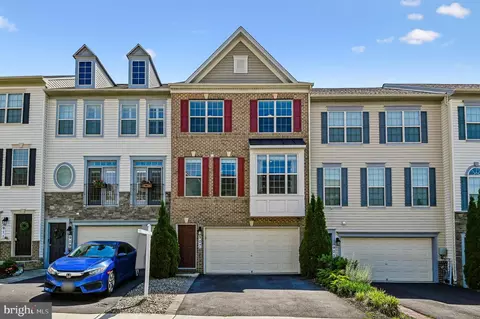
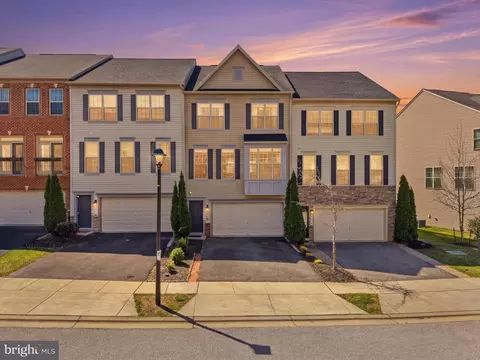
$214,450
$689,000
$540,000
$380,000
$479,900
$653,170
$450,000
$656,925
$230,000
$579,000
$469,990
$460,000
$325,000
$300,000
$644,950
$210,000
$239,900
$395,000
$450,000
$564,950
$2,000,000
$175,000
$389,900
$509,950
$380,000
$525,000
$1,349,200
$402,000
$1,164,000
$304,999