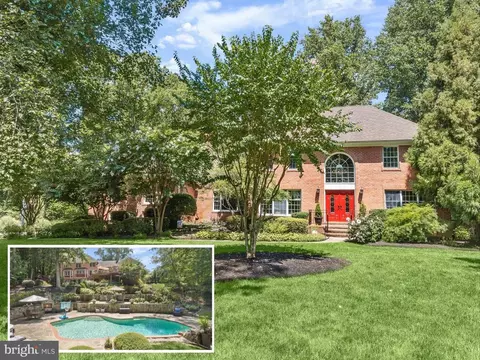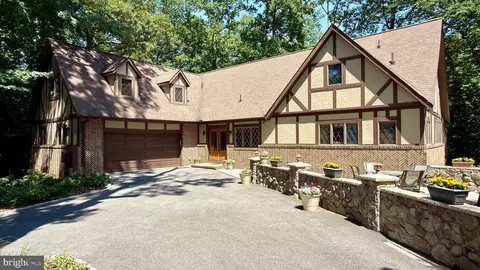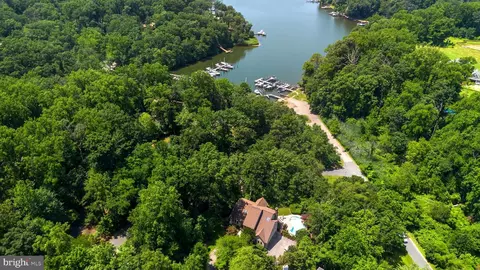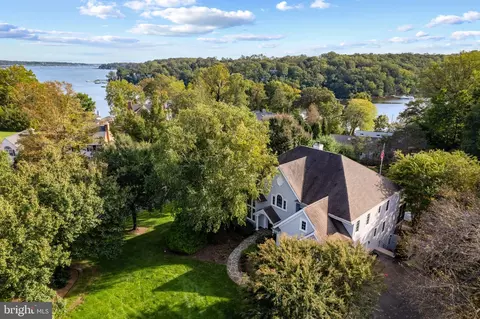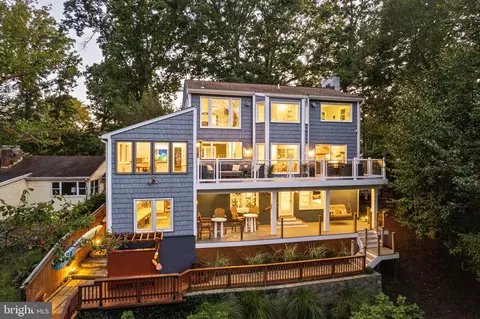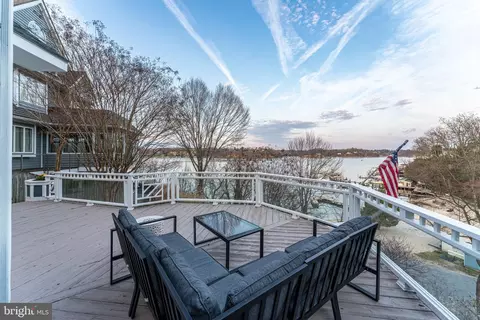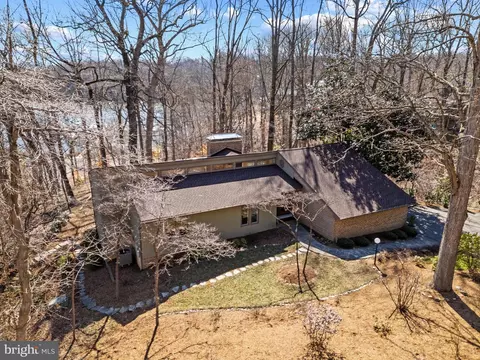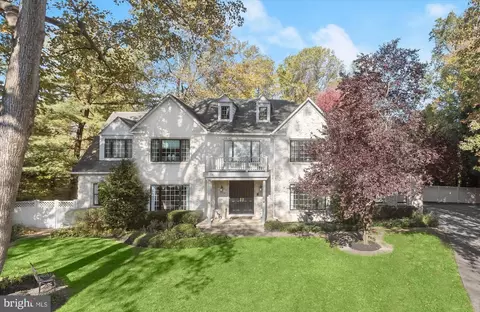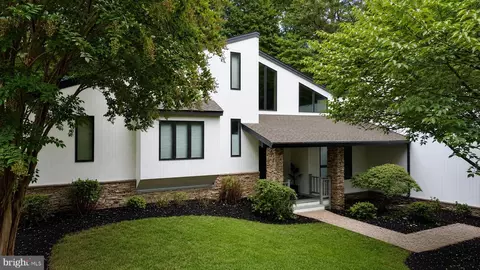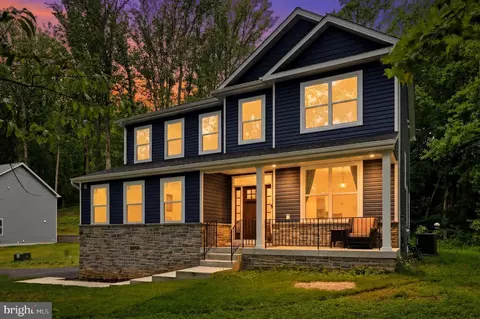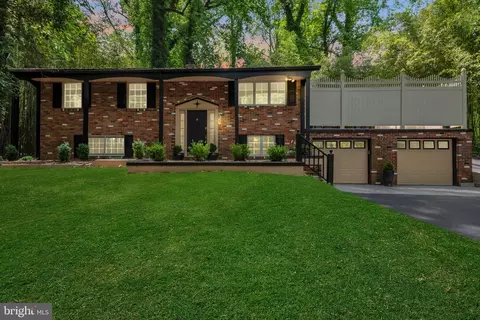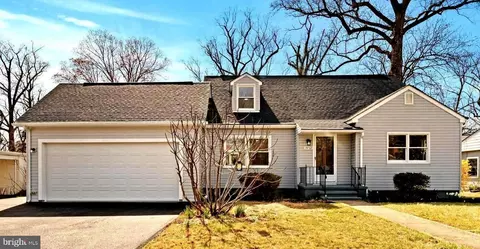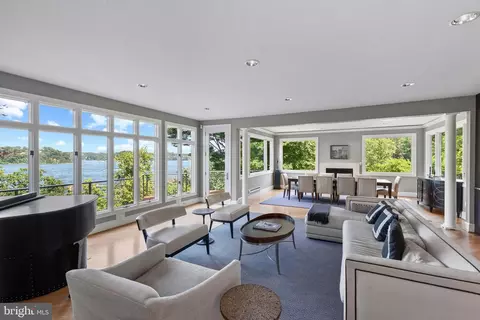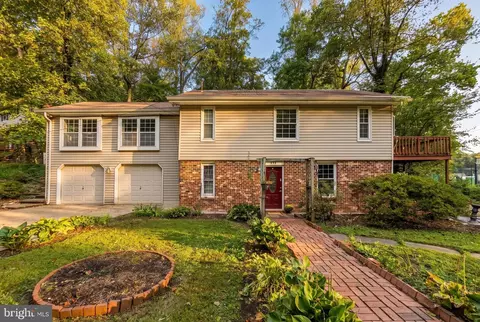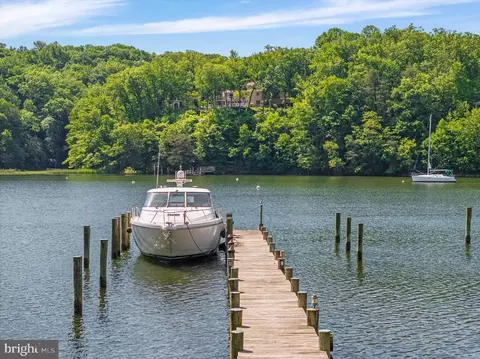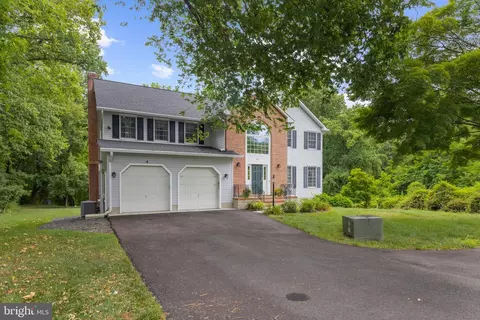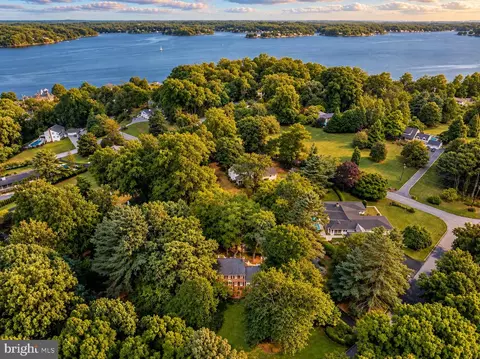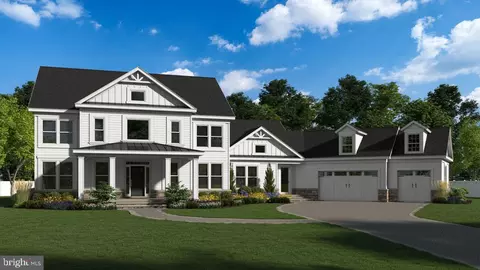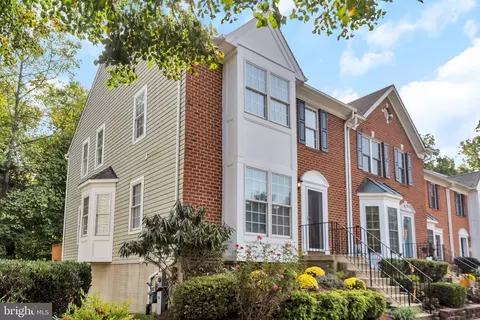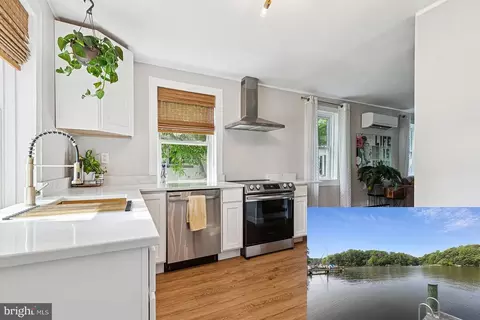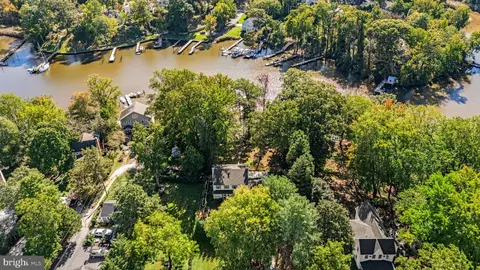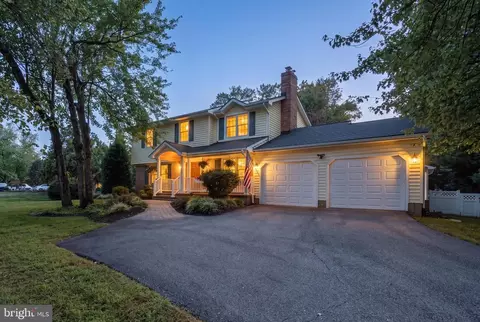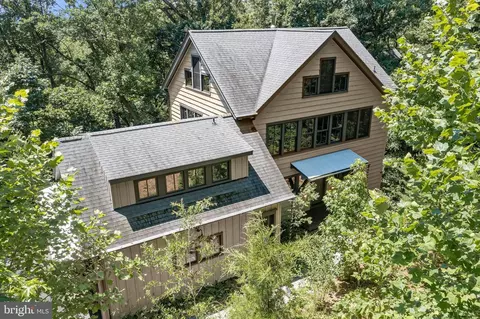
- $1,300,000
- 4Bd
- 4Ba
- 3,035 Sq Ft
SOLD 08/14/26


Last sold 09/05/2023 for $1.67M
bed
bath
Sqft ($356/Sqft)
| Property type House | Neighborhood | Year built 1945 | HOA fee $0/month | Lot size 0.87 Acre | Movoto estimate | Parking 3 garage spaces |
| Overview | |
| Cooling/AC | Ceiling Fan(s), Central A/C, Programmable Thermostat, Zoned, Ductless/Mini-Split, Electric |
| Heating | Oil, Electric |
| Type | Residential |
| Virtual Tour | N/A |
| Status | Closed |
| SqFt | 4700 |
| Lot Size (SqFt) | 37897 |
| Lot Size (Acres) | 0.87 |
| County Tax | 5607, Annually |
| Tax: Assessed Value | 544267 |
| Annual Property Tax | 5948 |
| Year Built | 1945 |
| Condition | Very Good |
| New Construction (Y/N) | N |
| Foreclosure (Y/N) | N |
| Interior | |
| Total # of Bathrooms | 4 |
| # Full Baths | 3 |
| # Half Baths | 1 |
| Total # of Bedrooms | 5 |
| Basement | Connecting Stairway, Daylight, Full, Fully Finished, Heated, Improved, Interior Access, Outside Entrance, Walkout Level, Windows |
| Laundry | Lower Floor |
| Appliances | Built-In Microwave, Commercial Range, Dishwasher, Disposal, Dryer, Oven/Range - Gas, Range Hood, Refrigerator, Six Burner Stove, Stainless Steel Appliances, Washer, Water Conditioner - Owned, Water Heater |
| Walls/ Ceilings | 9'+ Ceilings, Beamed Ceilings, Wood Ceilings |
| Interior Features | Attic, Breakfast Area, Built-Ins, Carpet, Ceiling Fan(s), Chair Railings, Combination Dining/Living, Crown Moldings, Dining Area, Exposed Beams, Kitchen - Galley, Kitchen - Table Space, Kitchenette, Primary Bath(s), Recessed Lighting, Sauna, Upgraded Countertops, Wainscotting, Walk-in Closet(s), Water Treat System, Wood Floors |
| Accessibility Features | None |
| Exterior | |
| Roof | Slate |
| Construction | Stucco |
| Foundation | Other |
| Garage Desc | Additional Storage Area, Garage - Side Entry, Garage Door Opener, Oversized |
| Parking Desc | Brick Driveway, Detached Garage, Driveway |
| # Garage Spaces | 3 |
| # Parking Spaces | 9 |
| # Detached Garage Spaces | 3 |
| # Driveway Spaces | 6 |
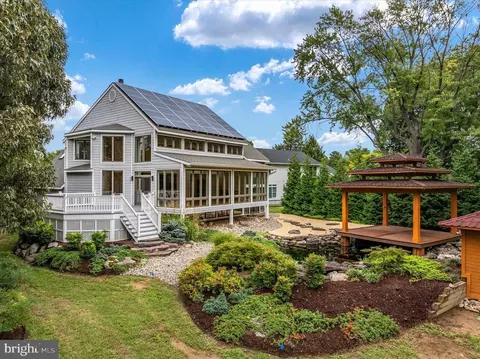
| Exterior Features | Extensive Hardscape, Exterior Lighting, Stone Retaining Walls, Underground Lawn Sprinkler |
| Existing Structures | Above Grade, Below Grade, Greenhouse |
| Amenities / Utilities | |
| Pool | No Pool |
| Inclusions | See Residential Property Information Under Inclusions/Exclusions |
| Location | |
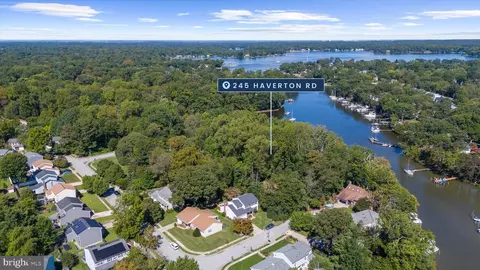
| Body of Water | Severn River, River |
| Subdivision | ASHBY |
| Water Source | Well |
| Senior Community (Y/N) | N |
| High School | SEVERNA PARK |
| Elementary School | JONES |
| School District | ANNE ARUNDEL COUNTY PUBLIC SCHOOLS |
| Middle School | SEVERNA PARK |
| Directions | RT 2/ Ritchie Hwy N To Baltimore Annapolis Blvd. Turn Left Onto Joyce Lane. Continue On Joyce Lane Past Horse Farm. Turn Right Onto Ashby Ct. Turn Left At W. Joyce Lane (at Mailboxes) And Then An Immediate Right. Property Is On Your Left. Welcome Home! |
| Zoning | RLD |
MLS # MDAA2059950| Est. value | Bed/bath | Sqft | mi | |
|---|---|---|---|---|
| 290 Joyce Ln W, Arnold, MD 21012 | $1,019,000 | —/3 | 1,533 | 0.02 |
| 286 Joyce Ln W, Arnold, MD 21012 | $1,604,000 | 6/4 | 4,244 | 0.04 |
| 278 Joyce Ln W, Arnold, MD 21012 | $1,816,000 | —/3 | 3,660 | 0.06 |
| 298 Joyce Ln W, Arnold, MD 21012 | $1,538,000 | 3/2 | 3,146 | 0.07 |
| 298 Joyce Ln W #a, Arnold, MD 21012 | $2,351,000 | —/3 | 3,080 | 0.07 |
| 294 Joyce Ln W, Arnold, MD 21012 | $1,455,000 | —/3 | 2,672 | 0.08 |
| 296 Joyce Ln W, Arnold, MD 21012 | $1,818,000 | 4/3 | 2,045 | 0.08 |
| 1246 Ashby Ct, Arnold, MD 21012 | $1,638,000 | 4/3 | 4,278 | 0.09 |
Estimated values are based on public record data and automated valuation models. Values are not guaranteed and may not reflect current market conditions.
$214,450
$689,000
$540,000
$380,000
$479,900
$653,170
$450,000
$656,925
$230,000
$579,000
$469,990
$460,000
$325,000
$300,000
$644,950
$210,000
$239,900
$395,000
$450,000
$564,950
$2,000,000
$175,000
$389,900
$509,950
$380,000
$525,000
$1,349,200
$402,000
$1,164,000
$304,999