Movoto Real Estate
Sold on 02/13/2026
  • Exterior
  • Entry Way
  • Dining
  • Other
  • Kitchen
  • Living
  • Bath
  • Bedroom
  • Floorplan

100 Asquithoaks Ln, Arnold, MD 21012
$1,480,000

Last sold 02/13/2026 after 99 Days

  • 6

    bed

  • 5

    bath

  • 6,099

    Sqft ($243/Sqft)

House not for sale

About 100 Asquithoaks Ln

Property type House
Neighborhood
Year built 1990
HOA fee $83/month
Lot size 0.92 Acre
Movoto estimate
Parking 2 garage spaces
Property description
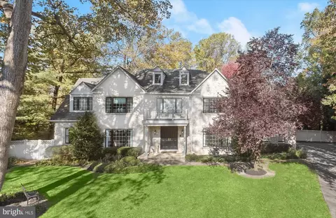
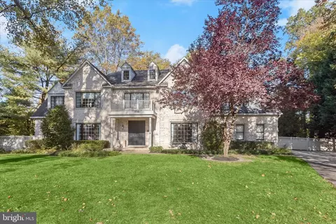
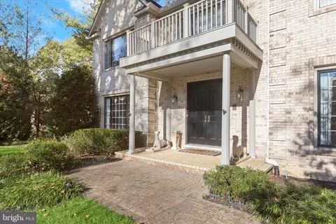
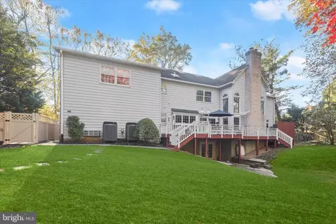
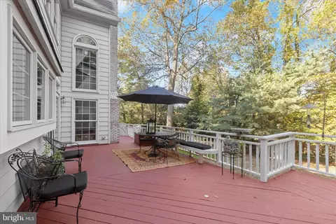
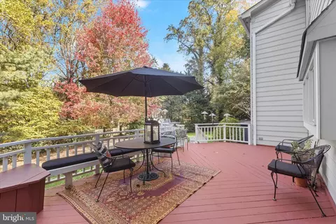
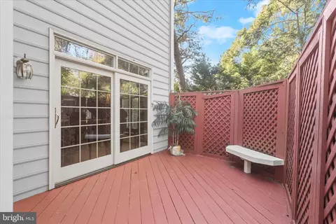
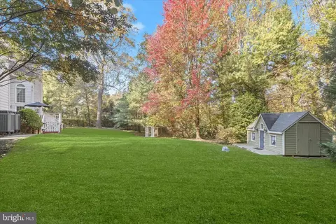
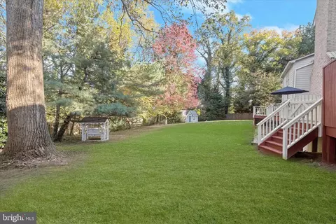
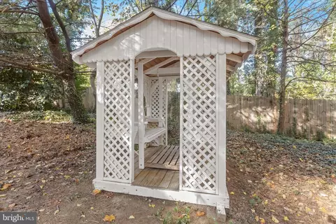
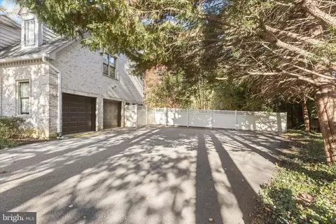
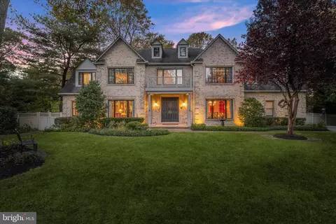
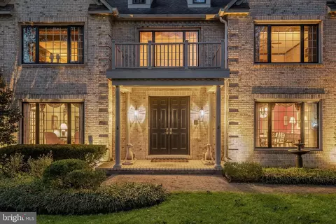
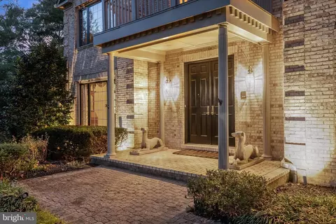
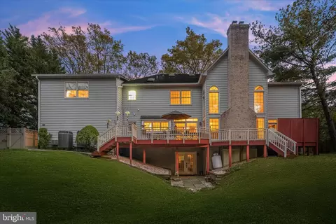
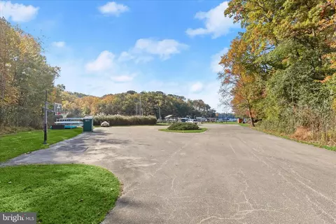
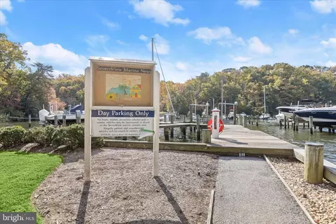
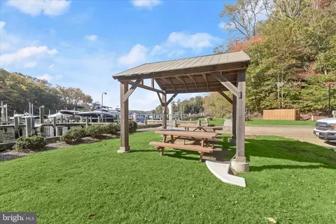
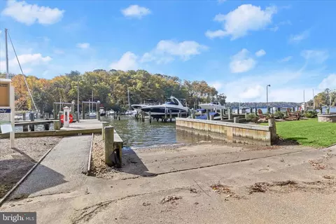
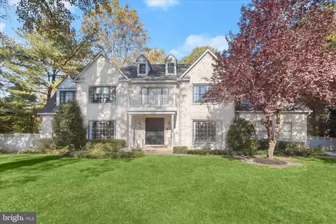
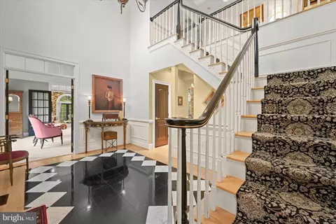
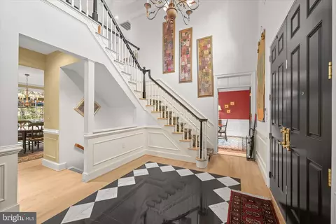
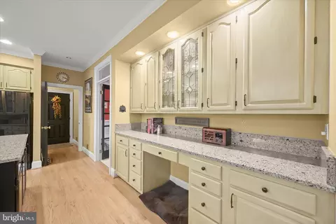
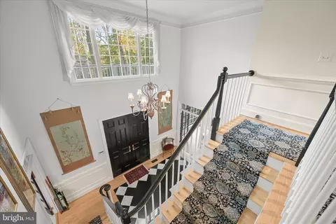
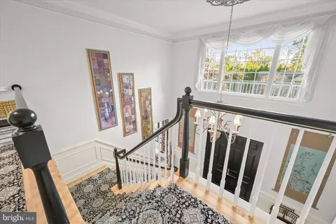
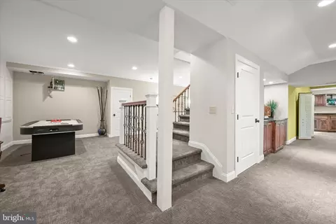
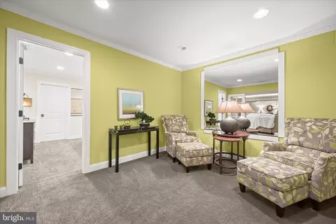
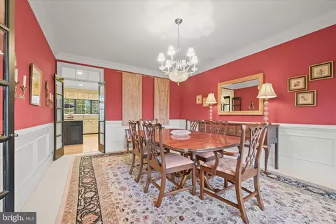
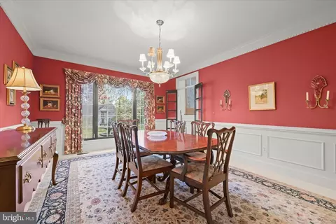
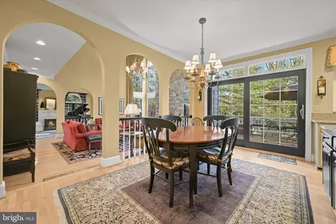
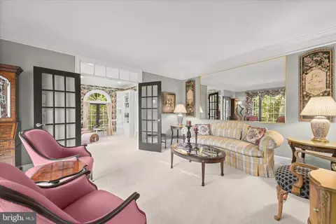
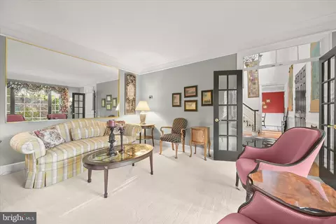
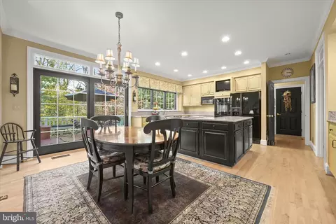
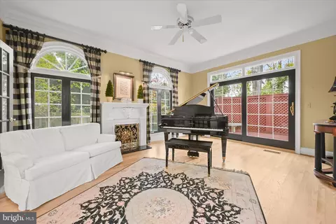
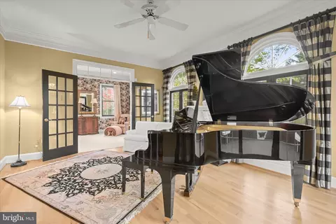
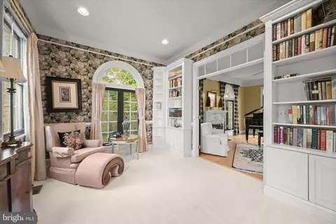
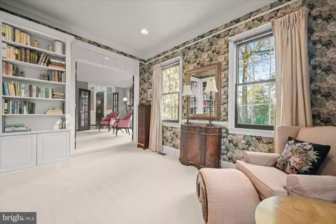
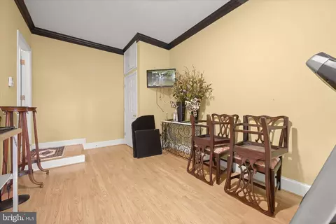
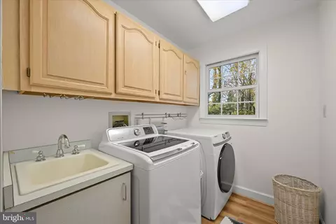
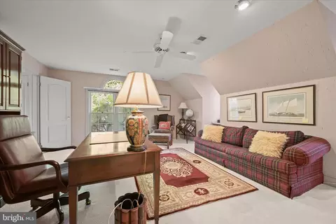
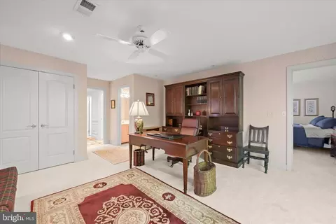
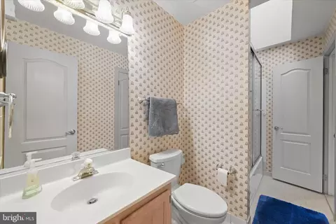
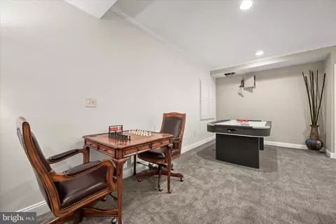
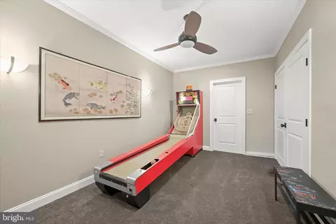
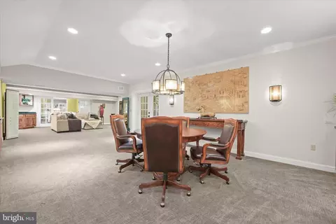
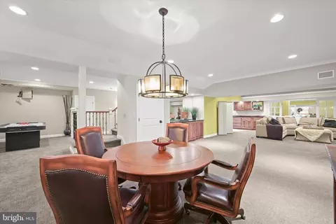
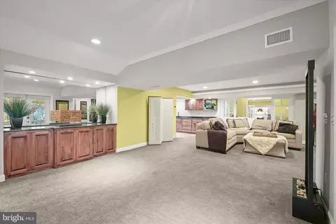
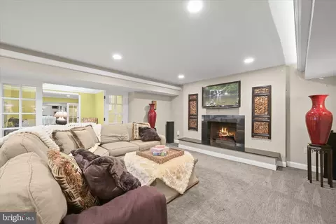
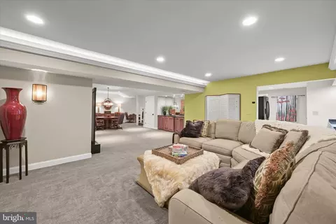
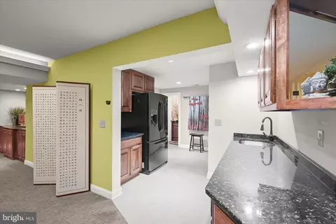
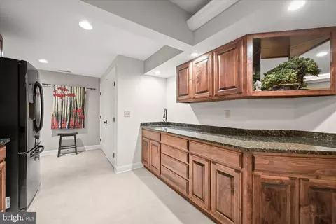
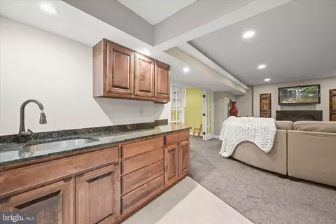
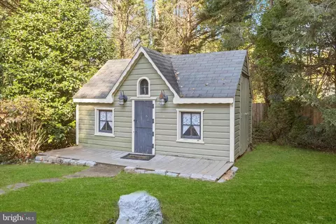
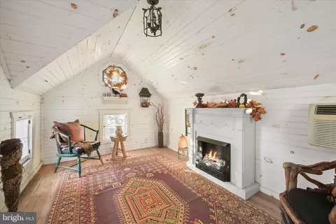
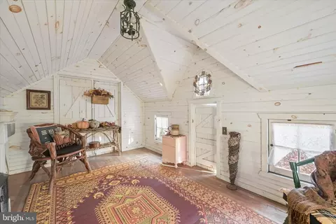
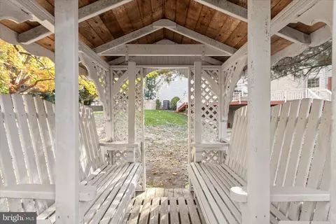
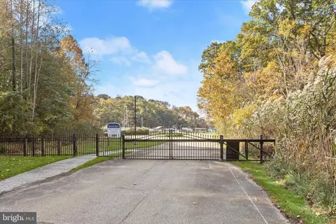
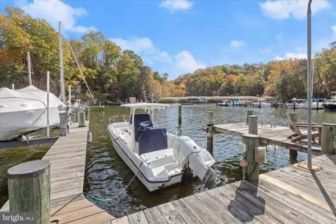
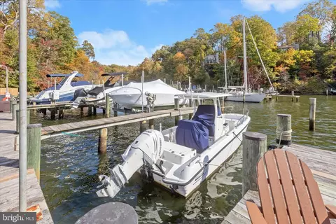
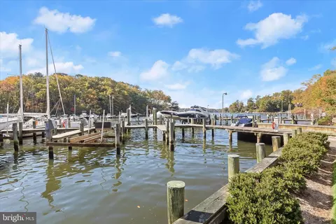
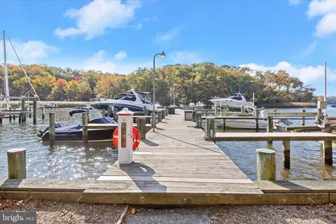
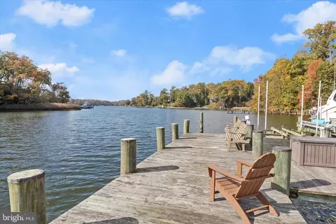
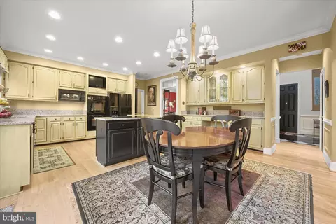
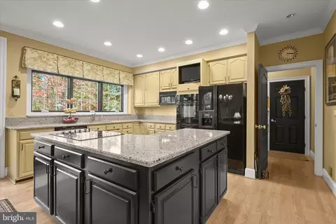
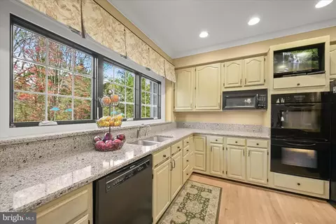
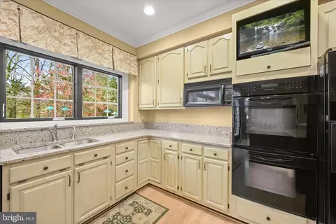
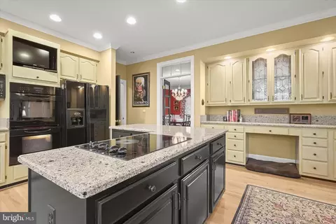
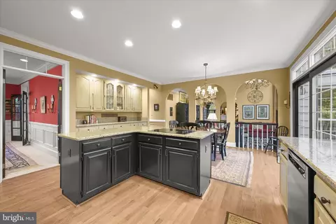
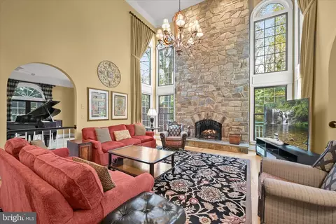
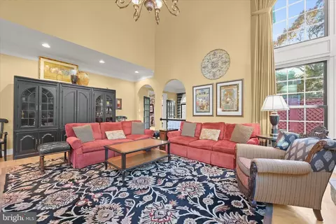
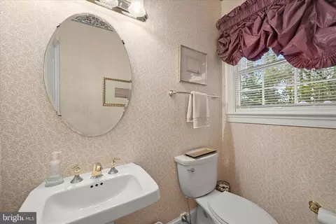
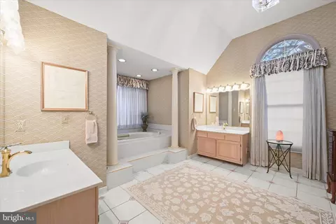
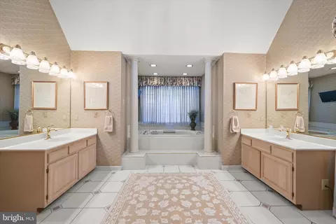
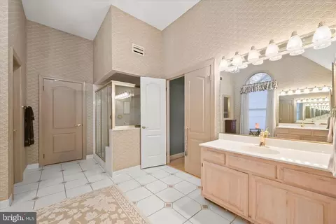
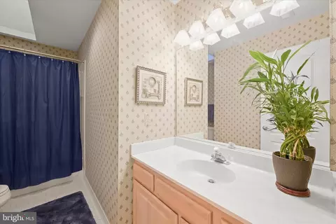
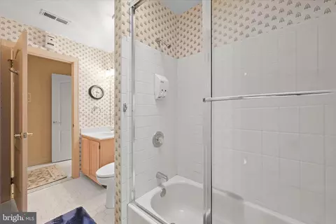
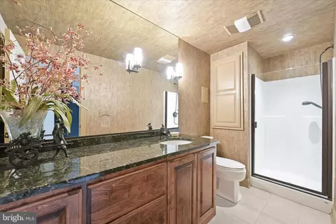
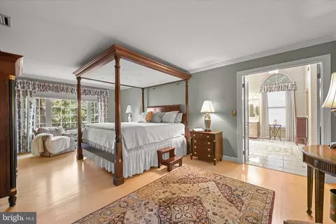
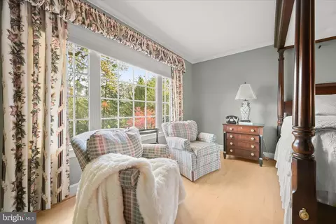
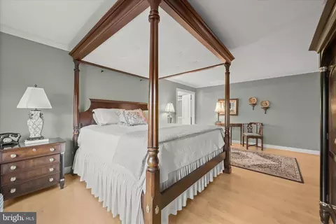
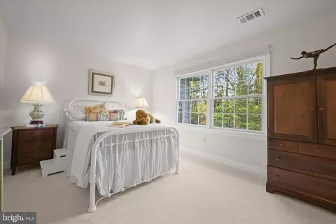
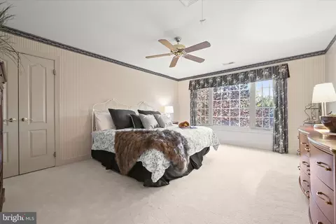
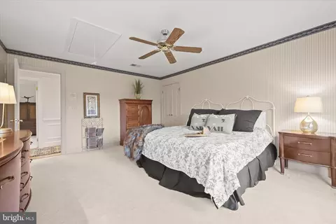
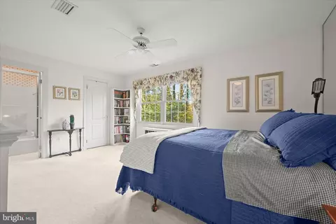
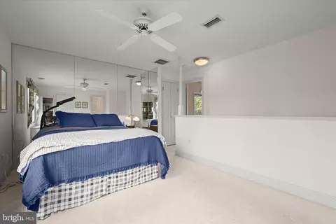
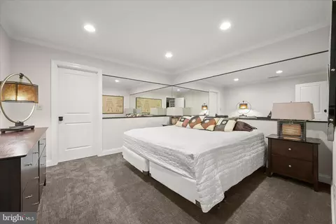
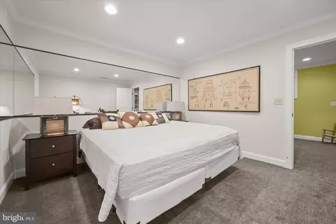
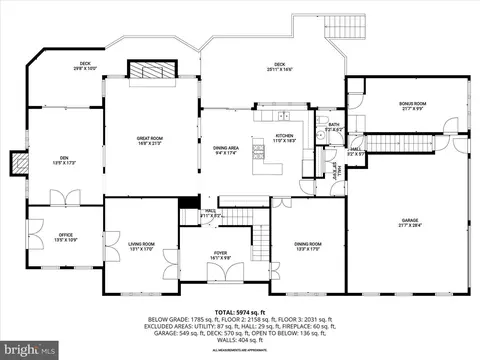
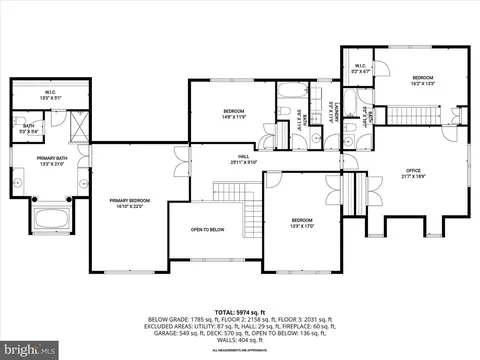
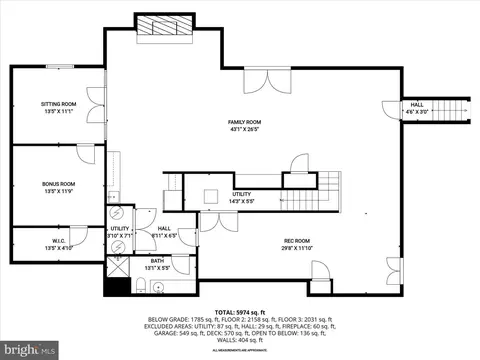
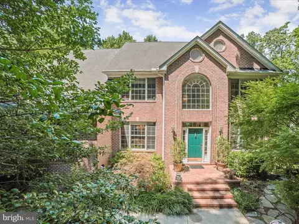
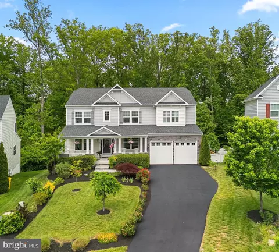
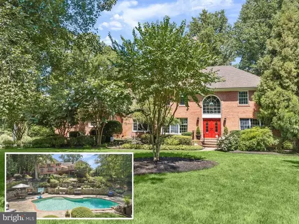
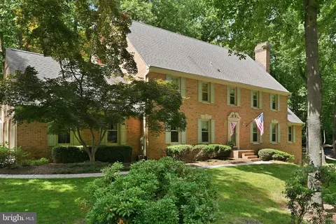
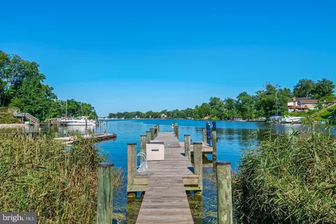
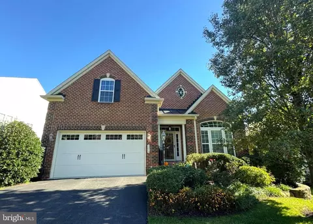
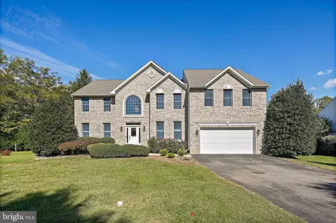
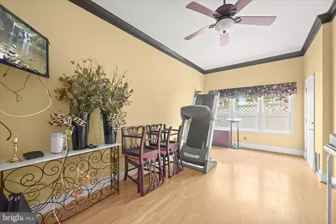
Exuding elegance and timeless design, this brick Colonial spans over 6,600 square feet across three meticulously crafted levels on nearly an acre in the prestigious Severn View community. As the first home in the neighborhood, it boasts a stately presence with a double-door entry, intricate moldings, marble inlay hardwood floors, built-ins throughout, cozy fireplaces, and a deeded wide deep-water slip (mlw 5+), providing private access to the water. Step into the two-story foyer where a gracefully turned staircase welcomes you, flanked by formal living and dining rooms. The dining room showcases crown molding and wainscoting, while the living room’s crown molding enhances its refined character. Large black-framed windows and French doors throughout provide a bold, rich contrast that amplifies the natural light and architectural details. The expansive kitchen is designed for both casual and grand entertaining, featuring granite countertops, a generous island, sleek appliances including a double wall oven, a pantry, and a cozy dining area. Multiple windows and an oversized sliding glass door frame views of the deck and backyard. Adjacent, the great room impresses with a floor-to-ceiling stone fireplace, soaring two-story windows, and an arched doorway leading to a versatile den. Highlighted by Palladian windows, the den opens directly to the deck, offering a serene retreat or flexible workspace. The main level’s thoughtful circular floor plan connects seamlessly to a study with built-in bookcases, a powder room, and a unique bonus room ideal as a gift wrap area, exercise room, or hobby space, with convenient access to the garage. Two staircases, one in the foyer and one near the garage entrance, provide effortless flow to the upper level. Upstairs, the primary suite is a private sanctuary with a luxurious en-suite bath featuring dual vanities, a soaking tub, a tiled shower, and a walk-in closet with custom built-ins. Four additional generously sized bedrooms share two full baths, with two bedrooms sharing an attached bath and the other two utilizing a hall bath. The upper level concludes with a fully equipped laundry room, complete with a utility sink and ample cabinetry. The lower level evokes the ambiance of a high-end boutique hotel, with exquisite lighting including sconces, chandeliers, and recessed fixtures, upgraded carpeting, and multiple built-ins with granite counters and roll-out shelves. This level features spaces for recreation and media viewing with a second propane fireplace, a full bath, an optional bedroom with sitting area, and a kitchenette with granite countertops. Mirroring the main level’s circular layout, the lower level also provides two staircases to the main floor and a walkout to the backyard. Additional features include two hot water heaters, a central vacuum system, and a side-loading two-car garage. Outdoors, the home continues to impress with a deck accessible from two points with gates, perfect for children and pets, an expansive fenced backyard framed by trees for privacy, and an adorable playhouse outfitted with a mini-split for heat and AC that can also function as a storage shed. Residents of Severn View enjoy serene community amenities including a marina with kayak storage, a fire pit, a gazebo, and picnic and play areas along Asquith Creek. Combining exquisite finishes, grand proportions, and a premier location, this home offers a rare opportunity to experience luxury, comfort, and effortless entertaining in one of the area’s most distinguished communities.
Listed by
Listing Agent - Joie L White
Listing Office - Northrop Realty
Source: Bright MLS mls logo
MLS#MDAA2129080 • last updated 8 months ago
Movoto checked Bright MLS for data 6 minutes ago
Overview
Cooling/AC Programmable Thermostat, Ceiling Fan(s), Central A/C, Electric
Heating Electric, Propane - Leased
Levels/Style Colonial
Type Residential
Virtual Tour N/A
Status Closed
SqFt 6608
Lot Size (SqFt) 40075
Lot Size (Acres) 0.92
County Tax 12945, Annually
Tax: Assessed Value 1188733
Annual Property Tax 13371
Year Built 1990
HOA Fee 1000, Annually
New Construction (Y/N) N
Foreclosure (Y/N) N
Interior
Total # of Bathrooms 5
# Full Baths 4
# Half Baths 1
Total # of Bedrooms 6
Basement Heated, Improved, Outside Entrance, Rear Entrance, Sump Pump, Connecting Stairway, Daylight, Partial, Fully Finished, Interior Access, Walkout Level, Windows
Other Room(s) Living Room, Dining Room, Primary Bedroom, Sitting Room, Bedroom 2, Bedroom 3, Bedroom 4, Bedroom 5, Kitchen, Family Room, Den, Foyer, Study, Great Room, Laundry, Recreation Room, Bedroom 6, Bonus Room
Appliances Central Vacuum, Dryer, Washer, Cooktop, Dishwasher, Disposal, Exhaust Fan, Microwave, Refrigerator, Icemaker, Oven - Double, Oven/Range - Electric, Oven - Wall, Water Heater
Walls/ Ceilings 2 Story Ceilings, 9'+ Ceilings, Dry Wall, High
Interior Features Additional Stairway, Breakfast Area, Carpet, Ceiling Fan(s), Central Vacuum, Chair Railings, Crown Moldings, Dining Area, Family Room Off Kitchen, Floor Plan - Open, Floor Plan - Traditional, Formal/Separate Dining Room, Kitchen - Eat-In, Kitchen - Island, Kitchen - Table Space, Primary Bath(s), Pantry, Recessed Lighting, Bathroom - Soaking Tub, Upgraded Countertops, Wainscotting, Walk-in Closet(s), Wet/Dry Bar, Wood Floors, Bathroom - Jetted Tub, Bathroom - Tub Shower, Built-Ins, Skylight(s)
Accessibility Features Other
Exterior
Construction Brick
Foundation Other
Garage Desc Garage - Side Entry
Parking Desc Asphalt Driveway, Attached Garage, Driveway
# Garage Spaces 2
# Parking Spaces 2
# Attached Garage Spaces 2
Exterior Features Exterior Lighting
Existing Structures Above Grade, Below Grade, Gazebo, Other
Amenities / Utilities
Sewer/ Septic Private Sewer
Pool No Pool
Location
Body of Water SEVERN, River
Subdivision SEVERN VIEW
Water Source Public
Senior Community (Y/N) N
High School SEVERNA PARK
Elementary School JONES
School District ANNE ARUNDEL COUNTY PUBLIC SCHOOLS
Middle School SEVERNA PARK
Directions From Annapolis - Get On US-301 N/US-50 E From Bestgate Rd And Rowe Blvd; Continue On US-301 N/US-50 E. Take MD-2 N To Baltimore Annapolis Blvd In Arnold; Follow Baltimore Annapolis Blvd To Asquithoaks Ln. Arrive At 100 Asquithoaks Ln Arnold, MD 21012 Welcome Home!
Zoning R1
Dock / Slip Conveyance Deeded
Dock Type Pier (Perpendicular), Single Slip
$1.55M
Range: $1.41M-$1.69M
Last 30 days 
  • Feb 2026
    Public Records
  • Feb 17, 2026 Sold
    $1,480,000
  • Feb 2026
    mls logo MLS # MDAA2129080
  • Feb 13, 2026 Sold
    $1,480,000 (-1.3%)
  • Jan 2, 2026 Active
    —
  • Oct 23, 2025 Listed
    $1,500,000 (+111.3%)
  • Oct 2001
    Public Records
  • Oct 11, 2001 Sold
    $710,000
  • Year Property taxes Tax assessment
  • 2025
    $10,513 +10.2%
    $1,188,733 +12.2%
  • 2023
    $9,541 -11.3%
    $1,059,500 +2.95%
  • 2022
    $10,755 +6.4%
    $1,029,167 +1.5%
  • 2018
    $10,109 +0.6%
    $1,014,000 +2.81%
  • 2017
    $10,053
    $986,267
  • 100 Asquithoaks Ln
    $1.48M
  • Severn View
    —
  • 21012
    $675K +8% y/y
  • Arnold
    $699K +11% y/y
No chart available
Statistics calculated by Movoto

Estimated values are based on public record data and automated valuation models. Values are not guaranteed and may not reflect current market conditions.

Thinking of selling? Get a Cash Offer.

  • A smooth, fast sale
  • Skip staging and repairs
  • No strings attached
10/10
10/10
9/10
Source: GreatSchools.org © 2026. All rights reserved.

Around Severn View

Explore everything this neighborhood has to offer.
By entering my info and clicking Ask a Question below, I am providing my e-signature and express written consent to receive marketing emails, calls, and texts (including via automatic telephone dialing systems, AI generative, artificial or pre-recorded voice technology) relating to my inquiry from Movoto (and parties calling/messaging on their behalf) even if my number appears on the company, state, or national Do Not Call Registry. You also agree to ourTerms and Conditions and Privacy Policy. Consent not required to receive services (call 1-844-420-1270 to be connected without providing consent).

Nearby recently sold homes in Arnold, MD

Nearby homes for sale in Arnold, MD

Newest listings in 21012

  • Real Estate
  • MD
  • Anne Arundel County
  • Arnold
  • 21012
  • 100 Asquithoaks Ln
Meet with a real estate agent today (844) 430-0869
The multiple listing information is provided by BRIGHT MLS. IDX information is provided exclusively for consumers’ personal, non-commercial use and that it may not be used for any purpose other than to identify prospective properties consumers may be interested in purchasing. Information deemed reliable but not guaranteed to be accurate. Buyer to verify all information. The information provided is for consumers' personal, non-commercial use and may not be used for any purpose other than to identify prospective properties consumers may be interested in purchasing. Listing information updated every 15 minutes. Terms of use & Privacy Policy, California Privacy Info. Copyright © 2005 - 2026 Movoto, Inc. All rights reserved. Equal Housing Opportunity CalDRE CalDRE #01517281
Movoto Real Estate is committed to ensuring accessibility for individuals with disabilities. We are continuously working to improve the accessibility of our web experience for everyone. We welcome feedback and accommodation requests, please submit them here.
© 2026 BRIGHT, All Rights Reserved
Information Deemed Reliable But Not Guaranteed
The data relating to real estate for sale on this website appears in part through the BRIGHT Internet Data Exchange program, a voluntary cooperative exchange of property listing data between licensed real estate brokerage firms in which Movoto participates, and is provided by BRIGHT through a licensing agreement.The information provided by this website is for the personal, non-commercial use of consumers and may not be used for any purpose other than to identify prospective properties consumers may be interested in purchasing. Data last updated: 10/22/2026. Some properties which appear for sale on this website may no longer be available because they are under contract, have Closedor are no longer being offered for sale. Some real estate firms do not participate in IDX and their listings do not appear on this website. Some properties listed with participating firms do not appear on this website at the request of the seller. This home sale information is not to be construed as an appraisal and may not be used as such for any purpose. BRIGHTMLS is the (or a) provider of this home sale information and has compiled content from various sources. Some properties represented may not have actually solddue to reporting errors.
Requests for information regarding mortgage products will be directed to Movoto.com affiliate, Lower, LLC - a licensed Mortgage Lender (NMLS #1124061), or, based on your location, may be redirected to a participating mortgage marketing partner that may pay Lower, LLC for any consumer contact information provided through this site.