
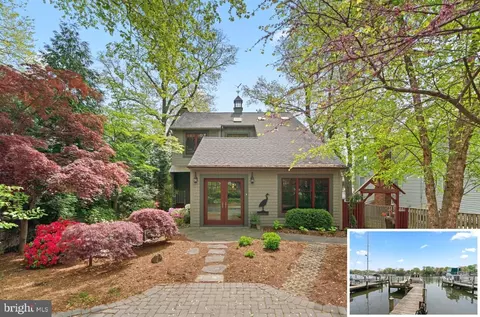
- $1,600,000
- 3Bd
- 3Ba
- 2,622 Sq Ft
SOLD

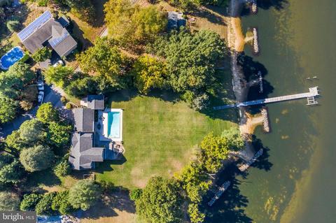
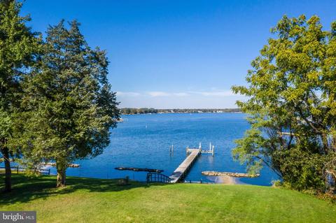
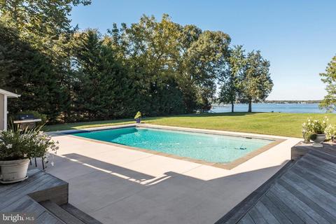
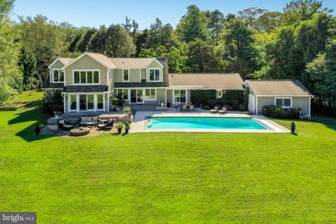
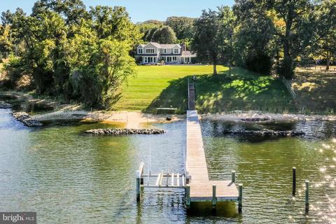
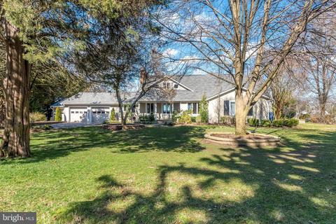
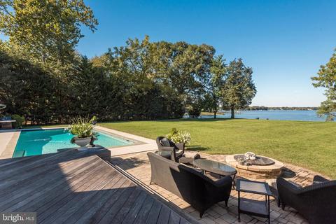
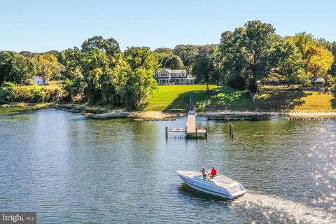
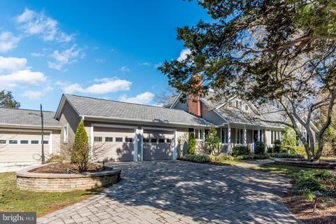
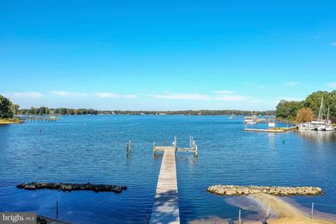
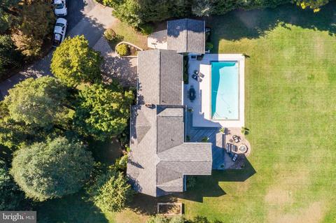
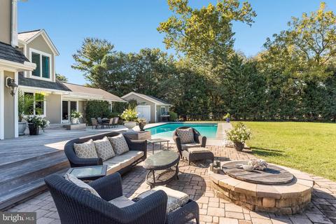
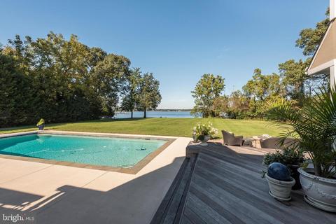
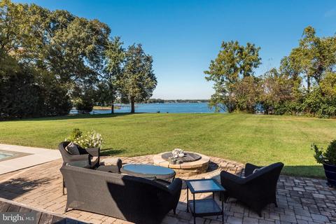
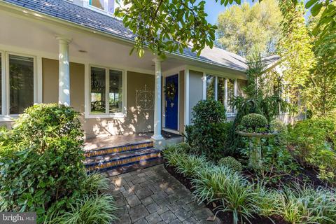
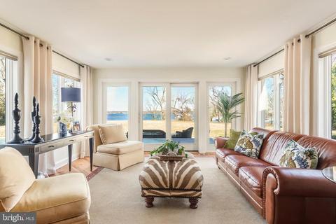
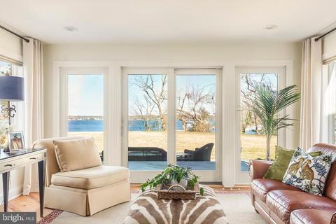
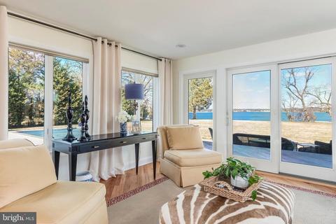
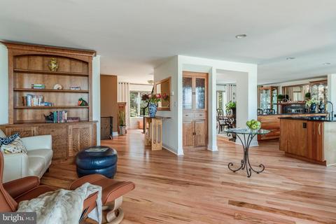
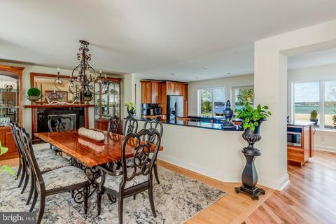
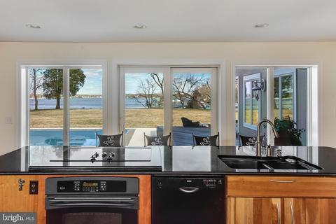
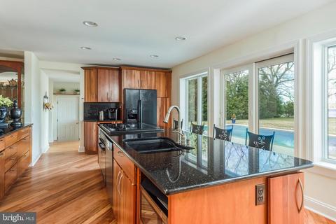
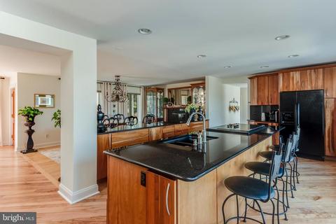
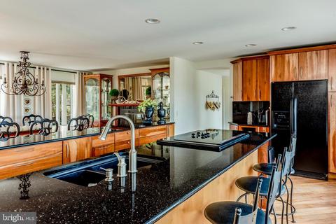
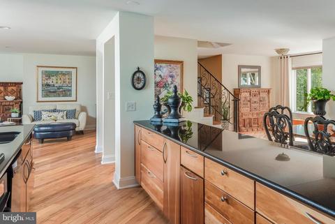
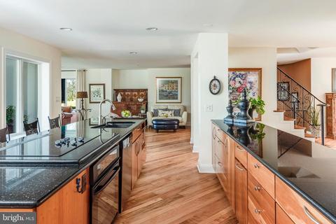
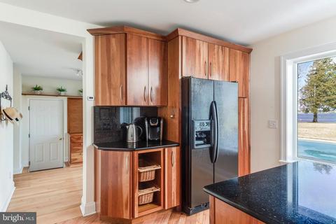
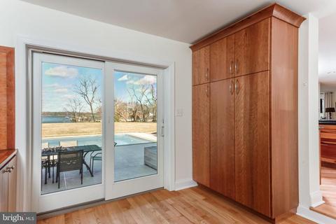
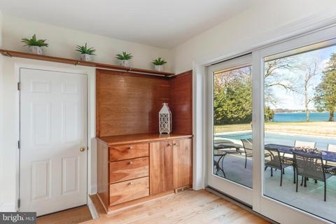
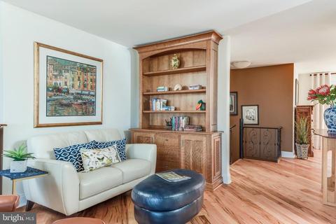
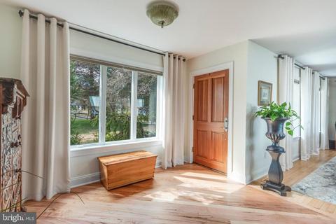
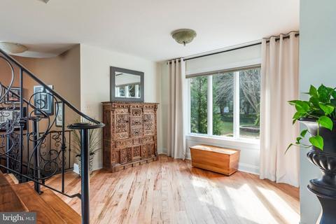
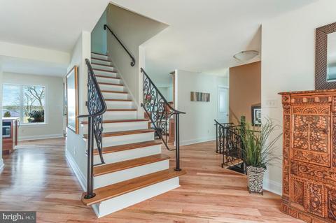
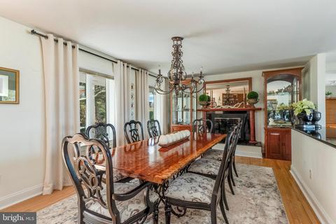
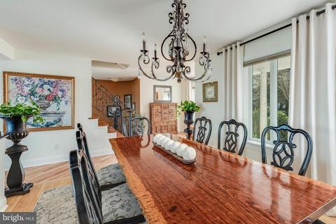
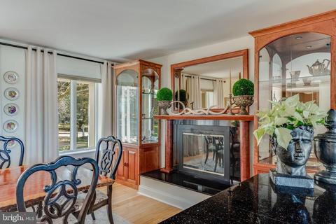
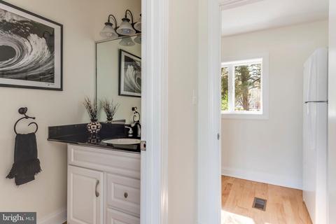
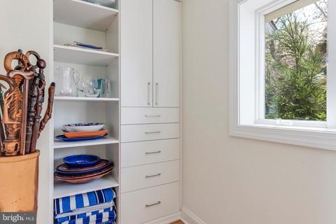
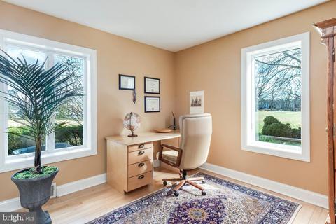
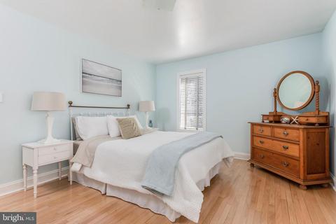
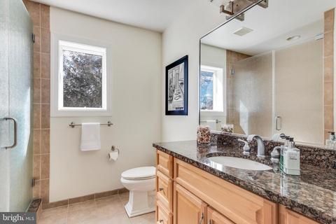
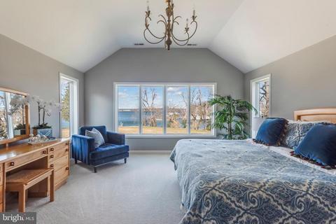
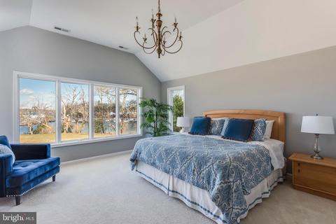
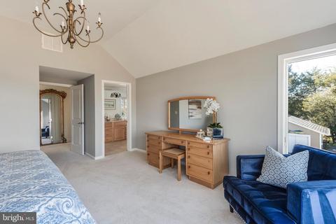
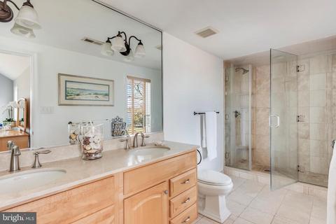
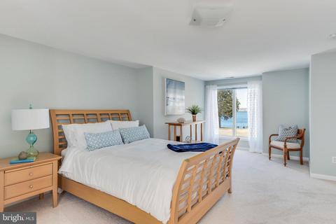
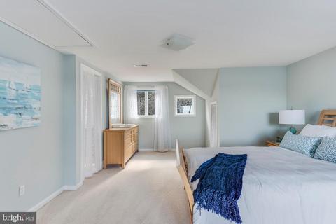
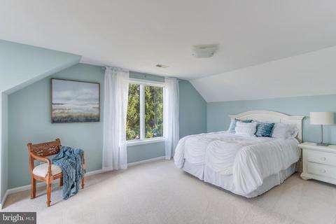
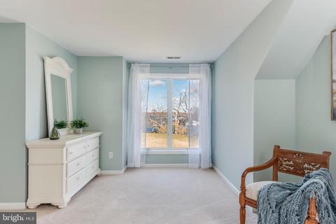
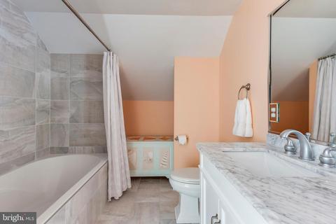
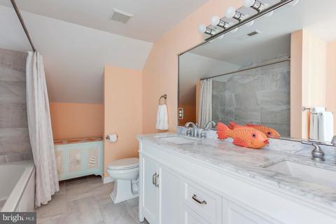
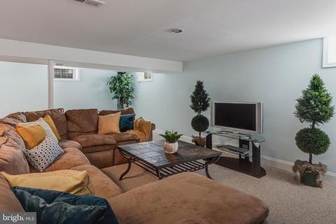
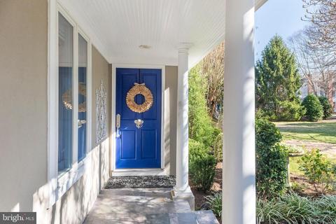
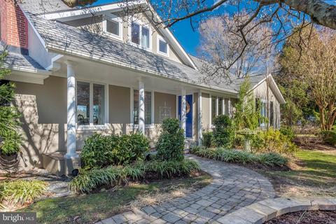
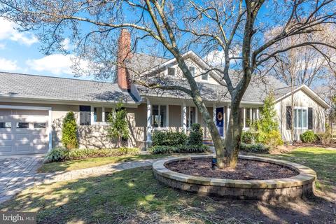
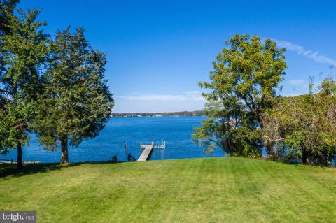
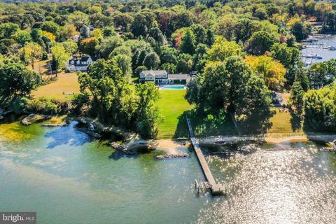
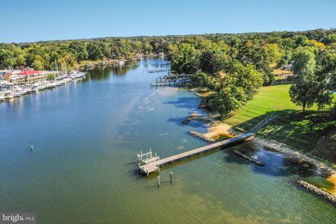
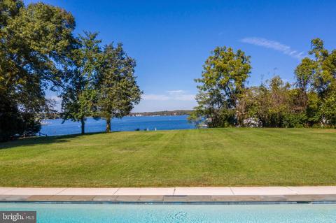
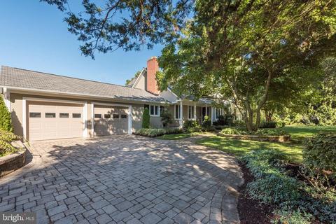
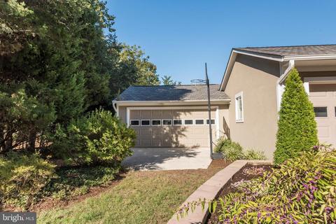
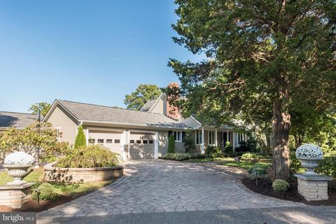
Last sold 07/31/2020 after 150 Days
bed
bath
Sqft ($612/Sqft)
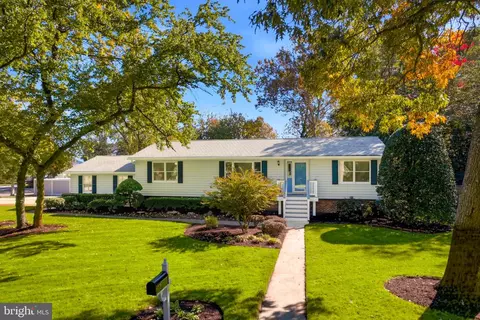
| Property type House | Neighborhood | Year built 1964 | HOA fee $10/month | Lot size 1.28 Acre | Parking 4 garage spaces |

| Overview | |
| Cooling/AC | Central A/C, Electric |
| Heating | Oil |
| Levels/Style | Other |
| Type | Residential |
| Virtual Tour | N/A |
| Status | Closed |
| SqFt | 3124 |
| Lot Size (SqFt) | 55757 |
| Lot Size (Acres) | 1.28 |
| County Tax | 9944, Annually |
| Tax: Assessed Value | 966400 |
| Annual Property Tax | 10242 |
| Year Built | 1964 |
| Condition | Very Good |
| HOA Fee | 125, Annually |
| New Construction (Y/N) | N |
| HOA Name | TWIN HARBORS COMMUNITY ASSOCIATION |
| Foreclosure (Y/N) | N |
| Interior | |
| Total # of Bathrooms | 4 |
| # Full Baths | 3 |
| # Half Baths | 1 |
| Total # of Bedrooms | 4 |
| Basement | Other, Combination, Partially Finished |
| Other Room(s) | Primary Bedroom, Bedroom 2, Bedroom 3, Bedroom 4, Office, Bathroom 2, Bathroom 3, Primary Bathroom |
| Total # of Rooms | 1 |
| Appliances | Cooktop, Dishwasher, Disposal, Dryer - Front Loading, Extra Refrigerator/Freezer, Icemaker, Oven - Single, Refrigerator, Washer - Front Loading |
| Interior Features | Attic, Built-Ins, Carpet, Dining Area, Family Room Off Kitchen, Floor Plan - Open, Formal/Separate Dining Room, Kitchen - Island, Primary Bedroom - Bay Front, Pantry, Skylight(s), Spiral Staircase, Sprinkler System, Store/Office, Upgraded Countertops, Walk-in Closet(s), Wood Floors |
| Accessibility Features | None |
| Exterior | |
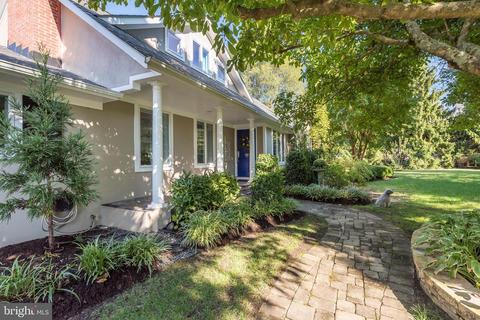
| Construction | Stucco |
| Garage Desc | Garage Door Opener, Inside Access |
| Parking Desc | Driveway, Attached Garage |
| # Garage Spaces | 4 |
| # Parking Spaces | 4 |
| # Attached Garage Spaces | 4 |
| Existing Structures | Above Grade, Below Grade |
| Amenities / Utilities | |
| Sewer/ Septic | Public Sewer |
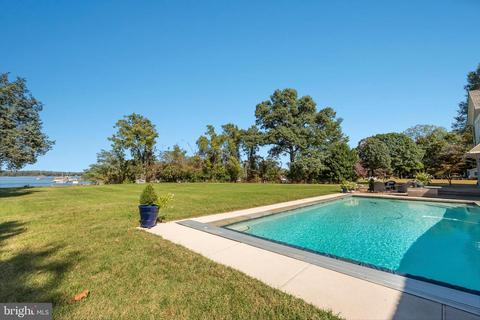
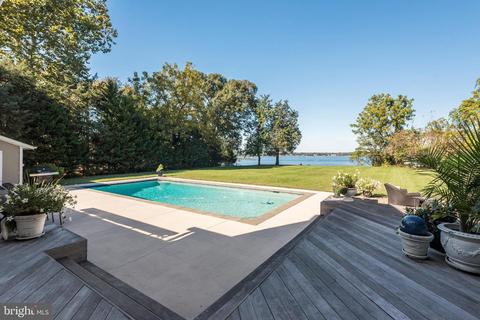
| Pool | Yes - Personal, In Ground |
| Location | |
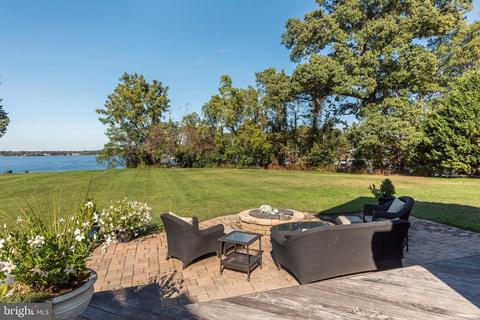
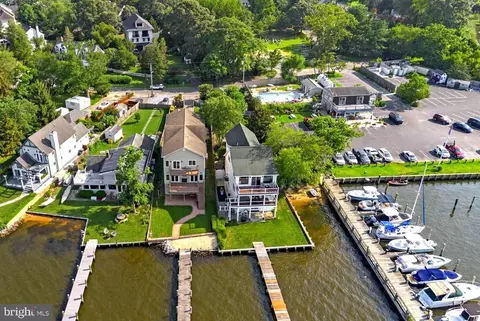
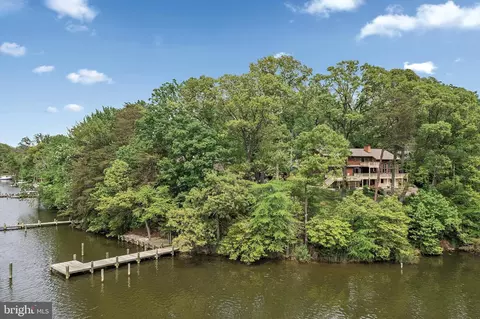
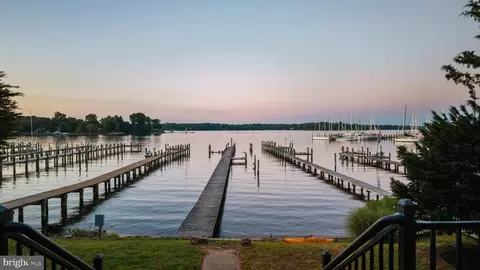
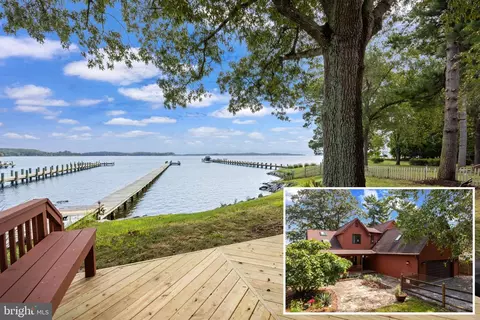
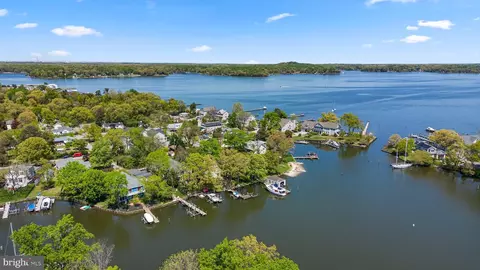
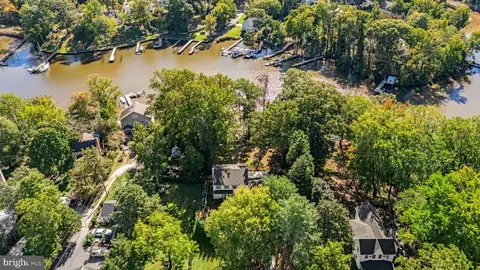
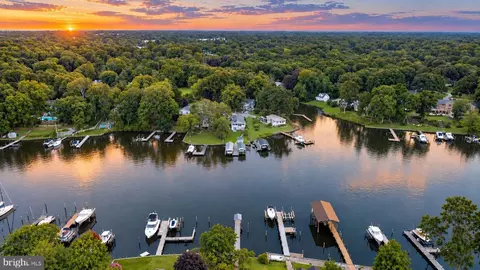
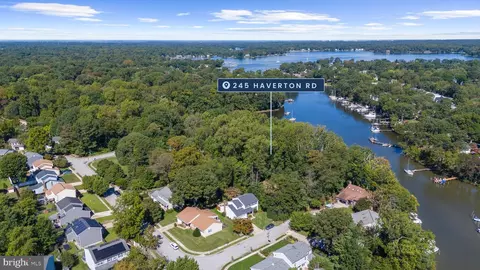
| Body of Water | Magothy River, River |
| Subdivision | TWIN HARBORS |
| Water Source | Public |
| Senior Community (Y/N) | N |
| School District | ANNE ARUNDEL COUNTY PUBLIC SCHOOLS |
| Location | River |
| Directions | College Parkway To Peninsula Farm Road Which Becomes Baybourne. At End Stay Left To Keep On Baybourne. 191 Is On Right. |
| Zoning | R2 |
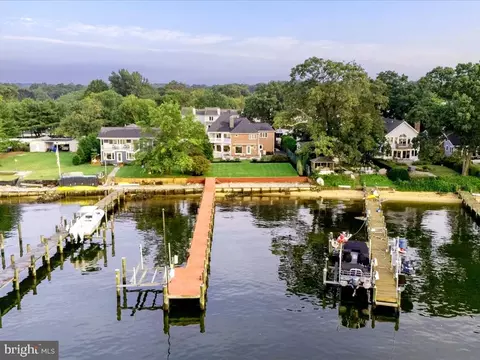
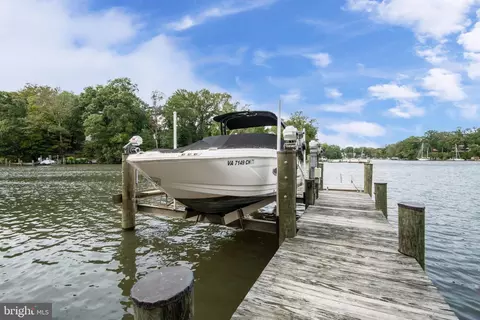
| Dock / Slip Conveyance | Physical Dock/Slip Conveys |
| Dock Type | Private |
MLS # MDAA426128| Est. value | Bed/bath | Sqft | mi | |
|---|---|---|---|---|
| 184 Baybourne Dr, Arnold, MD 21012 | $1,635,700 | —/4 | 3,636 | 0.03 |
| 225 Mill Harbor Dr, Arnold, MD 21012 | $1,359,000 | —/2 | 3,030 | 0.05 |
| 223 Mill Harbor Dr, Arnold, MD 21012 | $885,400 | —/1 | 1,092 | 0.05 |
| 188 Baybourne Dr, Arnold, MD 21012 | $1,575,100 | —/1 | 1,144 | 0.06 |
| 190 Baybourne Dr, Arnold, MD 21012 | $572,100 | —/1 | 1,748 | 0.07 |
| 221 Mill Harbor Dr, Arnold, MD 21012 | $2,365,000 | —/4 | 3,849 | 0.08 |
| 196 W Paddock Cir, Arnold, MD 21012 | $577,200 | —/2 | 1,284 | 0.09 |
| 198 W Paddock Cir, Arnold, MD 21012 | $705,200 | 4/2 | 1,308 | 0.09 |
Estimated values are based on public record data and automated valuation models. Values are not guaranteed and may not reflect current market conditions.


$214,450
$689,000
$540,000
$380,000
$479,900
$653,170
$450,000
$656,925
$230,000
$579,000
$469,990
$460,000
$325,000
$300,000
$644,950
$210,000
$239,900
$395,000
$450,000
$564,950
$2,000,000
$175,000
$389,900
$509,950
$380,000
$525,000
$1,349,200
$402,000
$1,164,000
$304,999